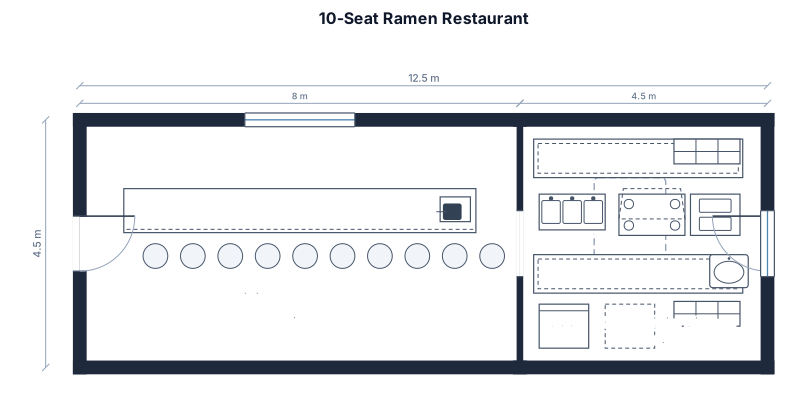
10席のラーメン屋、カウンターのみ、業務用キッチン
FIELD NOTES · BROWSE BY TOOL
Floor Plan Examples Made by Real Visitors
Browse every eligible layout shared by FloorPlanMaker visitors, filter by planning tool, and adapt the exact prompt.
Browse 297 real creationsCOMMUNITY OUTPUTS · EXACT PROMPTS
Restaurant Floor Plans
Showing 1–10 of 10. No stock examples or system defaults. Choose a tool, study a real result, then reopen its prompt as your starting point.
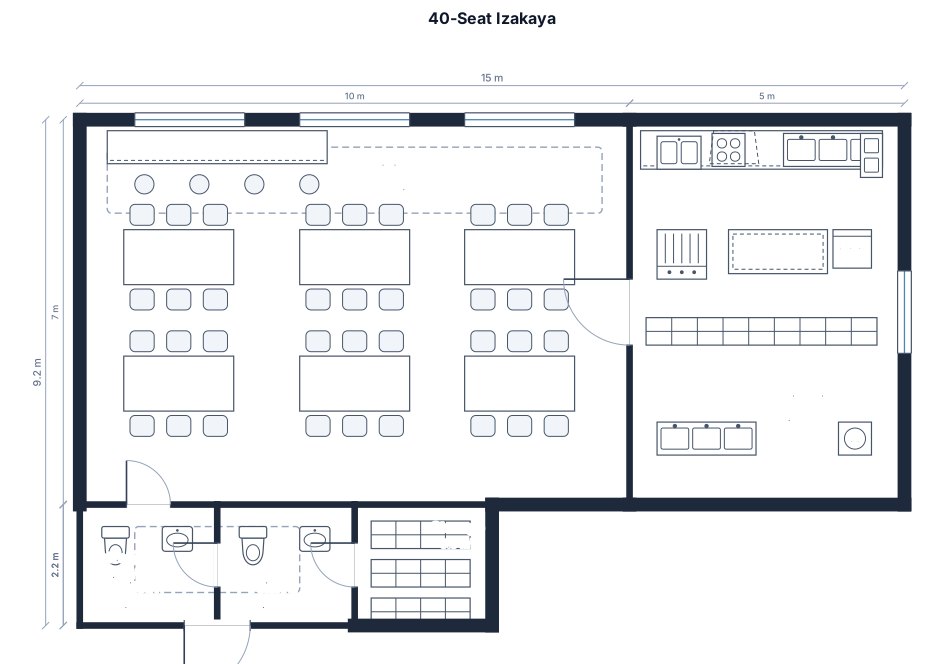
40席の居酒屋、掘りごたつ、業務用キッチン、トイレ2つ
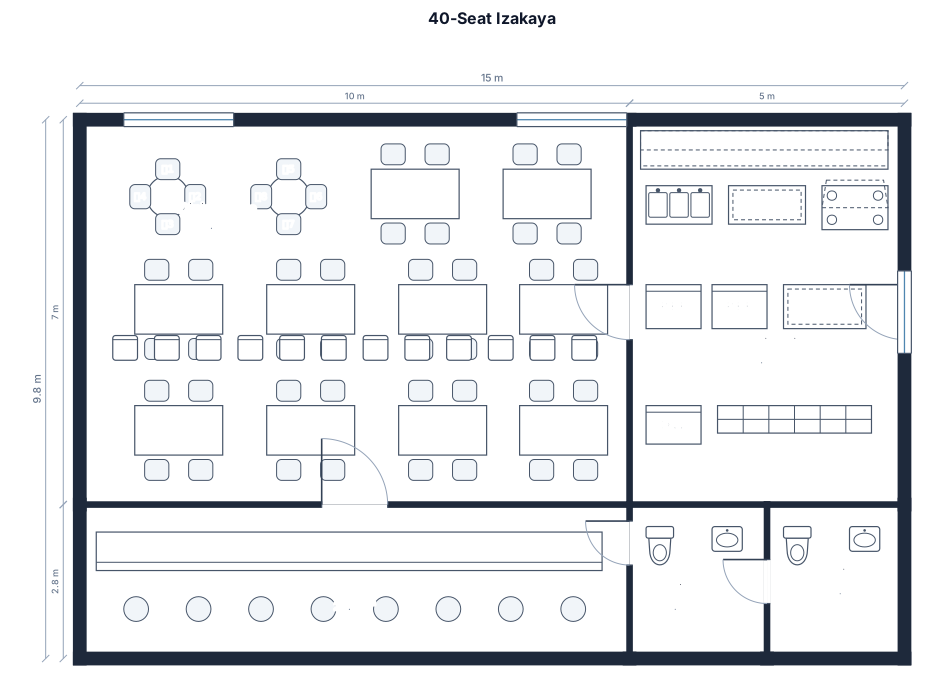
40席の居酒屋、バーとスツール、4人掛けテーブルと丸テーブル、業務用キッチン、トイレ2つ
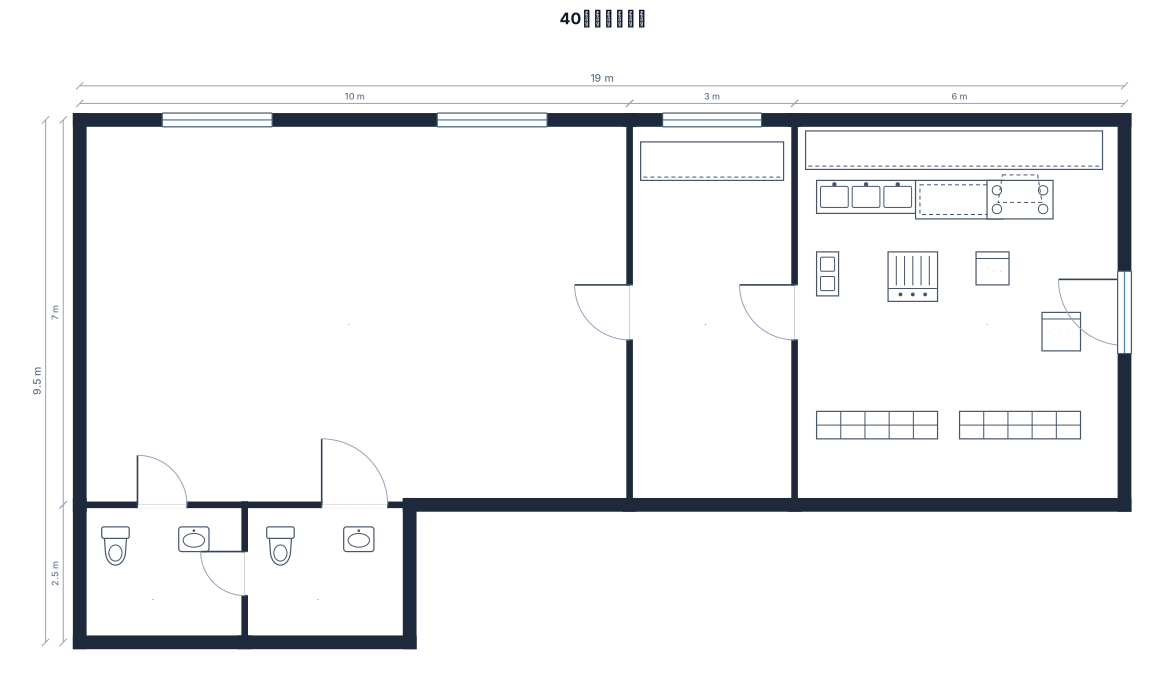
40席のレストラン、バーとスツール、4人掛けテーブルと丸テーブル、業務用キッチン、トイレ2つ

商店街の路面店で入り口の横幅5メートル間口 奥行きが長い長方形の店舗 坪数15坪、、業務用キッチン、トイレ1つ、バックヤード、入り口正面左側に厨房とカウンター、レジ

商店街の路面店で入り口の横幅5メートル間口 奥行きが長い長方形の店舗 坪数15坪、、業務用キッチン、トイレ2つ、バックヤード、入り口正面左側に厨房とカウンター、レジ

商店街の路面店で 5メートル間口で奥行きが長い長方形の店舗 坪数15坪、、業務用キッチン、トイレ2つ、バックヤード、入り口正面左側に厨房とカウンター、レジ

調理の前のガラスごとにカウンター10席の座席、5メートル間口で奥行きが長い長方形の店舗 坪数15坪、、業務用キッチン、トイレ2つ、バックヤード、入り口正面左側に厨房とカウンター、レジ

調理の前のガラスごとにカウンター10席の座席、5メートル間口で奥行きが長い長方形の店舗 坪数15坪、、業務用キッチン、トイレ2つ、バックヤード

調理の前のガラスごとにカウンター10席の座席、入り口500cmの間口で坪数20坪、、業務用キッチン、トイレ2つ、バックヤード
Focused examples and prompt ideas
Start with the complete visitor wall above, then use these focused collections when you want a narrower subject and more prompt context.
The first curated collection is being prepared.