Generate a Custom Classroom Floor Plan from a Simple Description
Transform your teaching vision into a to-scale 2D layout. Perfect for teachers and school administrators planning seating arrangements and learning zones.
Free · no signup · no credit card · hourly fair-use limits
Optimizing a classroom layout is essential for student engagement and safety. Whether you are managing a small primary school room or a large university lecture hall, our Classroom Layout Maker helps you visualize the flow of your space. Simply describe your dimensions, student count, and furniture needs to generate a to-scale floor plan that ensures every student has a clear line of sight and enough room to work comfortably.
How to Create Your Classroom Layout
Describe Your Space
Enter your room dimensions and list the furniture needed, such as student desks, teacher stations, and storage units.
Generate the Plan
Click generate to see the AI transform your text into a to-scale 2D floor plan including doors and windows.
Review and Refine
Check the circulation paths and sightlines. If you need more space between rows, simply update your description and regenerate.
Export and Share
Download your final classroom layout as an SVG file to share with colleagues or include in your school planning documents.
See 8 real examples
Compare finished results with the prompts behind them, then bring one back here as your starting point.
Explore the collection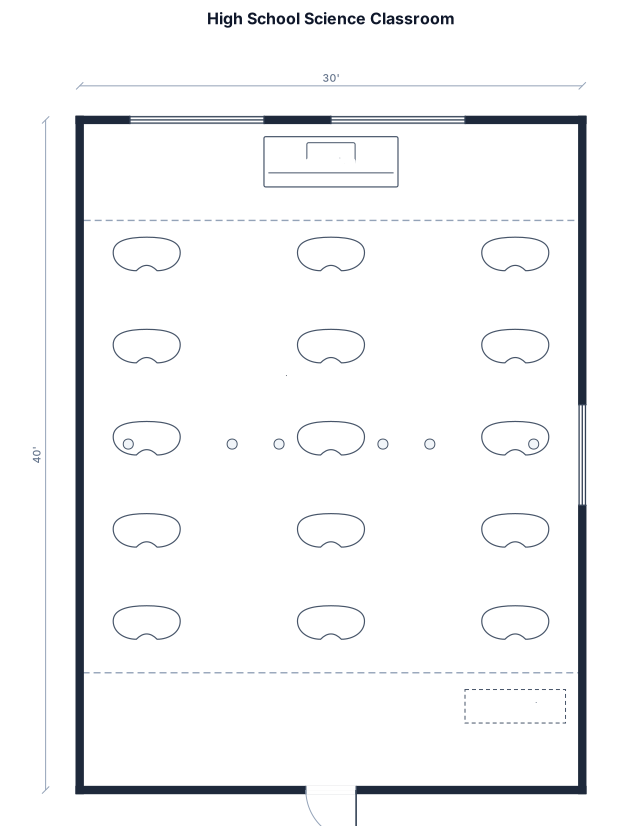


Principles of Effective Classroom Floor Planning
A well-designed classroom floor plan balances density with movement. For standard primary classrooms, allow at least 20 to 30 square feet per student to prevent overcrowding. When planning your layout, consider the 'action zone'—the area where the teacher most frequently interacts with students. Ensure that high-traffic areas, such as pencil sharpeners, sinks, and cubbies, are placed away from the main instructional area to minimize distractions. For collaborative learning, group desks in clusters of four or six, ensuring at least 3 feet of clearance between groups for easy teacher navigation. If you are designing for older students, row-based layouts can maximize focus but require wider aisles for ADA compliance. This tool provides conceptual to-scale 2D layouts to help you visualize these spatial relationships before moving heavy furniture. Note that while our generator uses accurate dimensions, these plans are for conceptual planning and are not certified architectural drawings.
Frequently asked questions
Is this classroom layout tool free to use?
Yes, the tool is completely free to use without any signup or account required. We operate on an hourly fair-use limit per IP address to ensure everyone has access.
Can I specify the exact number of desks?
Absolutely. You can specify the number of desks, their shape (e.g., rectangular or circular), and even the orientation of the teacher's desk in your prompt.
What file format will I receive?
The generator produces a high-quality, to-scale SVG image of your floor plan, which is easy to view in any browser or print for your records.
Does this tool handle different room shapes?
Yes, you can describe L-shaped rooms or rooms with specific alcoves and the AI will attempt to render the floor plan according to those dimensions.