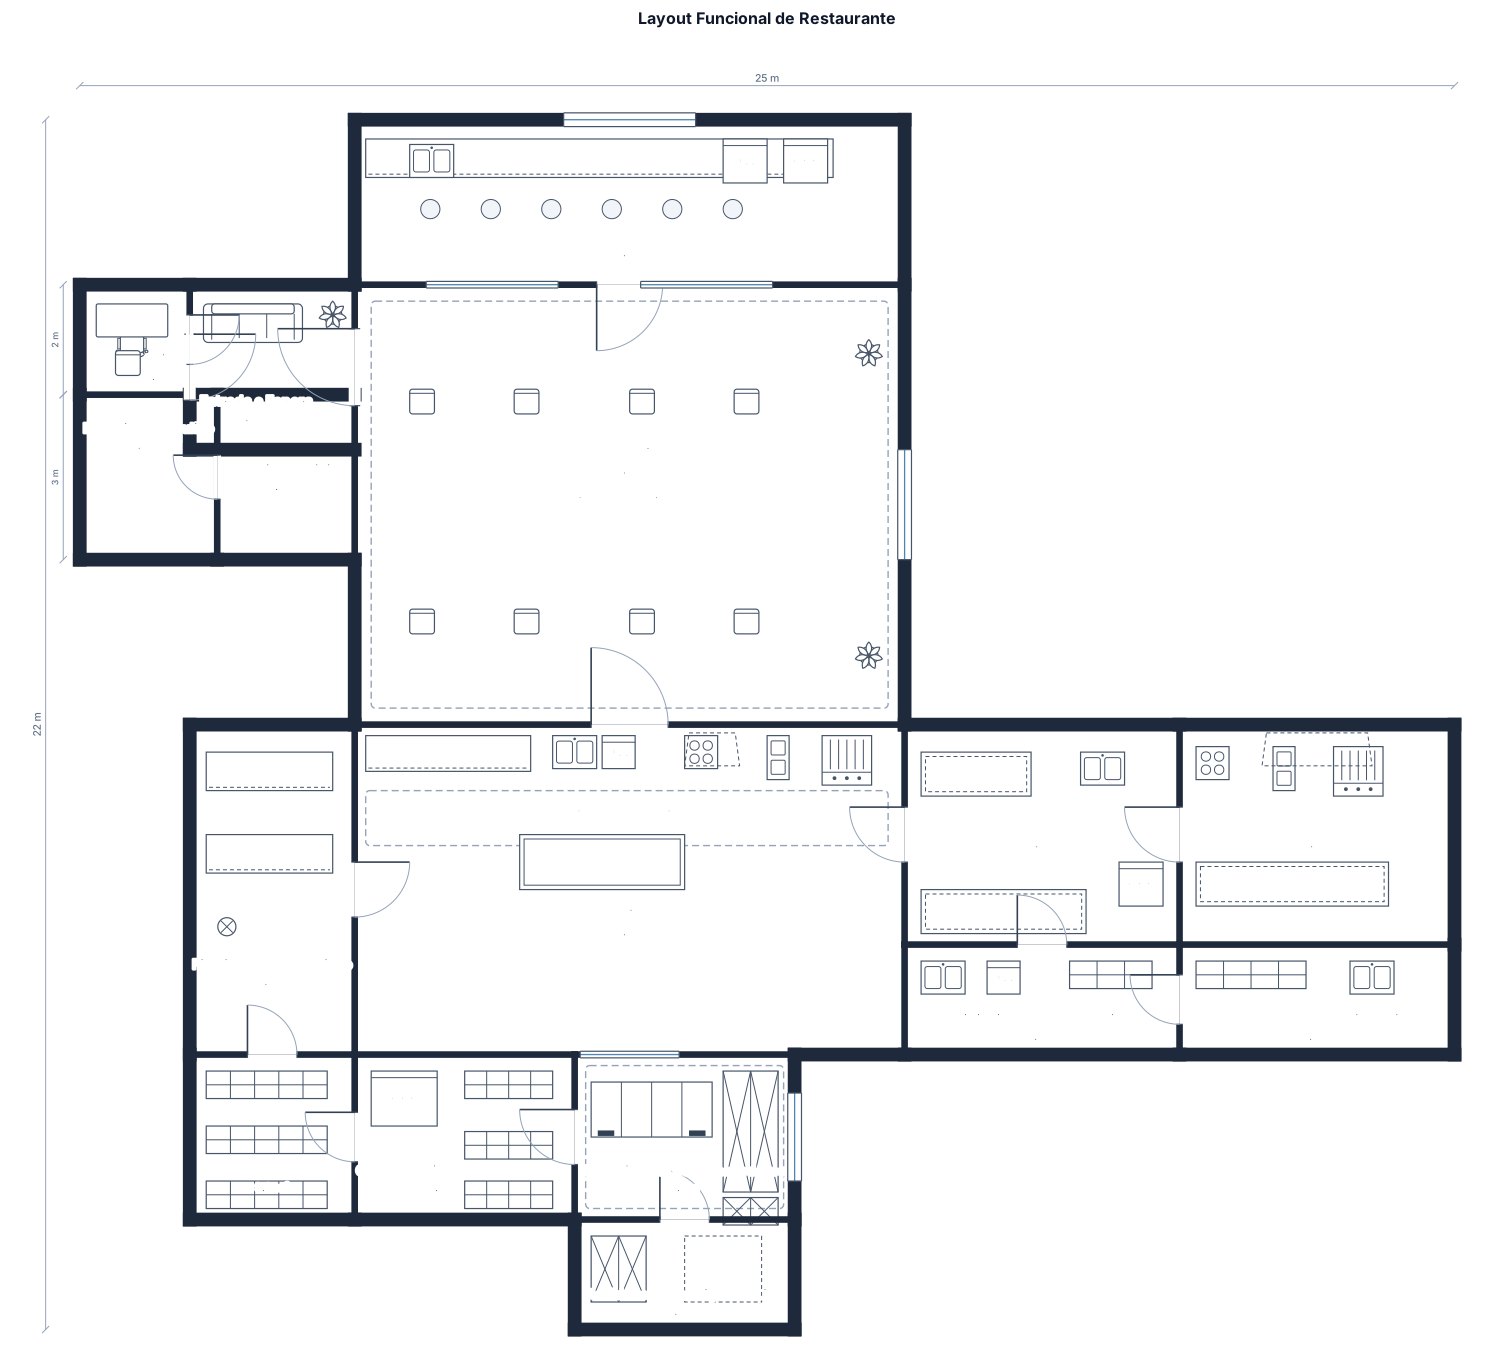
Elaborar um desenho do layout do restaurante, organizando os espaços de forma funcional e coerente com o conceito escolhido. Devem ser considerados os fluxos de clientes, garçons, cozinheiros, alimentos, utensílios limpos e sujos, resíduos e fornecedores. O layout deverá contemplar áreas como salão, cozinha, recebimento, armazenamento, pré- preparo, cocção, finalização, higienização, caixa, banheiros, área de espera, bar ou copa, quando aplicável. Indicar os principais equipamentos e mobiliários de cada setor.
FIELD NOTES · BROWSE BY TOOL
Floor Plan Examples Made by Real Visitors
Browse every eligible layout shared by FloorPlanMaker visitors, filter by planning tool, and adapt the exact prompt.
Browse 348 real creationsCOMMUNITY OUTPUTS · EXACT PROMPTS
Restaurant Floor Plans
Showing 1–6 of 6. No stock examples or system defaults. Choose a tool, study a real result, then reopen its prompt as your starting point.
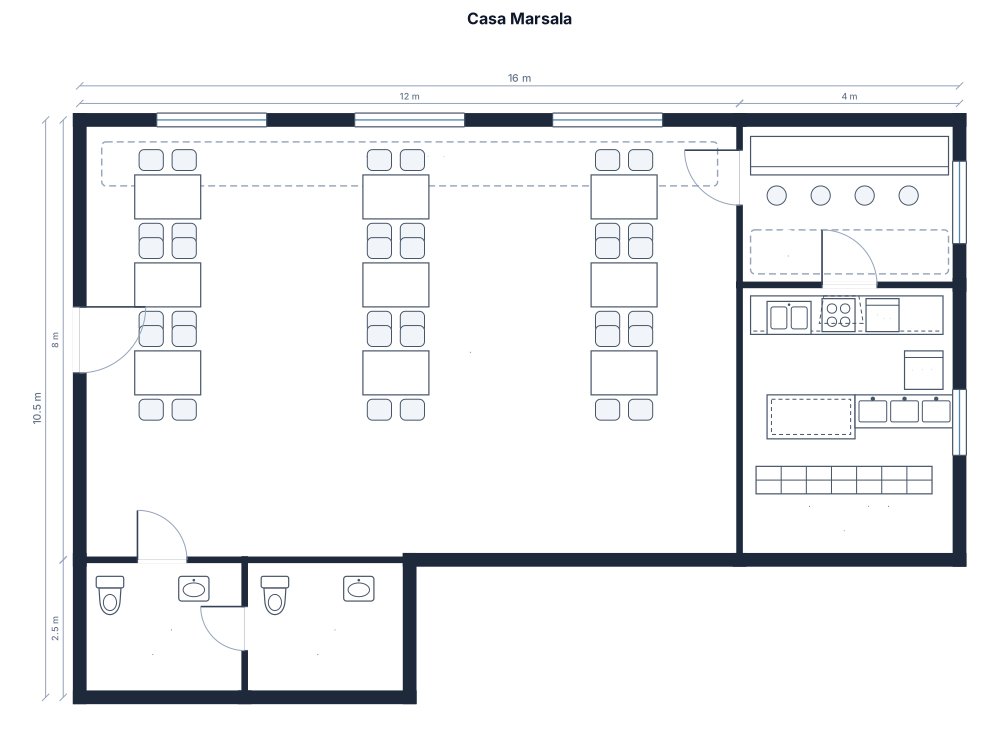
Um restaurante de 60 lugares com o nome Casa Marsala com bar e banquetas, mesas para 4 e redondas, cozinha profissional e dois banheiros
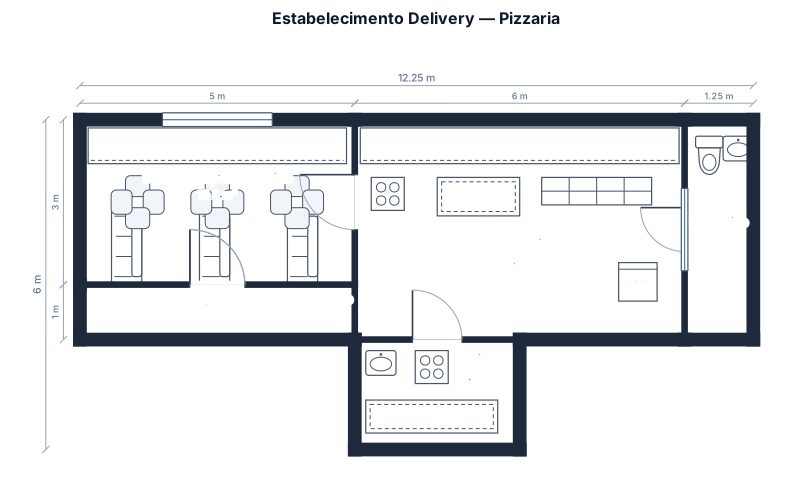
estabelecimento delivery área total do estabelecimento com area total de 45m com um caixa e sala de espera contendo 10 com um balcão ponta a ponta contendo corredor com um metro para entrada para entrada para a área de pizza na sala de espera conjunta com caixa teria 3 mesas altas de bistro com sofazinhos para espera aqueles sofas acoplados na parede na área de pizza de 24m contendo um banheiro de 5m e uma cozinha com 6 metros quadrados
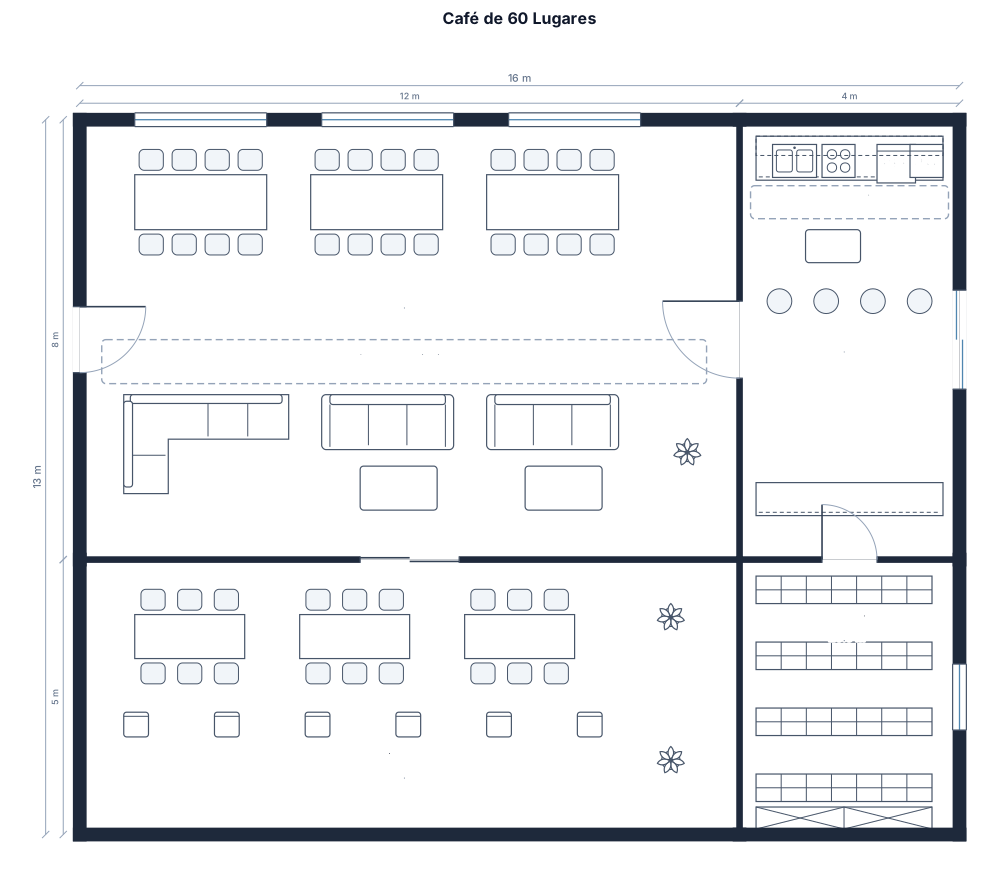
Um café de 60 lugares com bar de café, mesa comunitária, sofás, pátio externo e depósito nos fundos
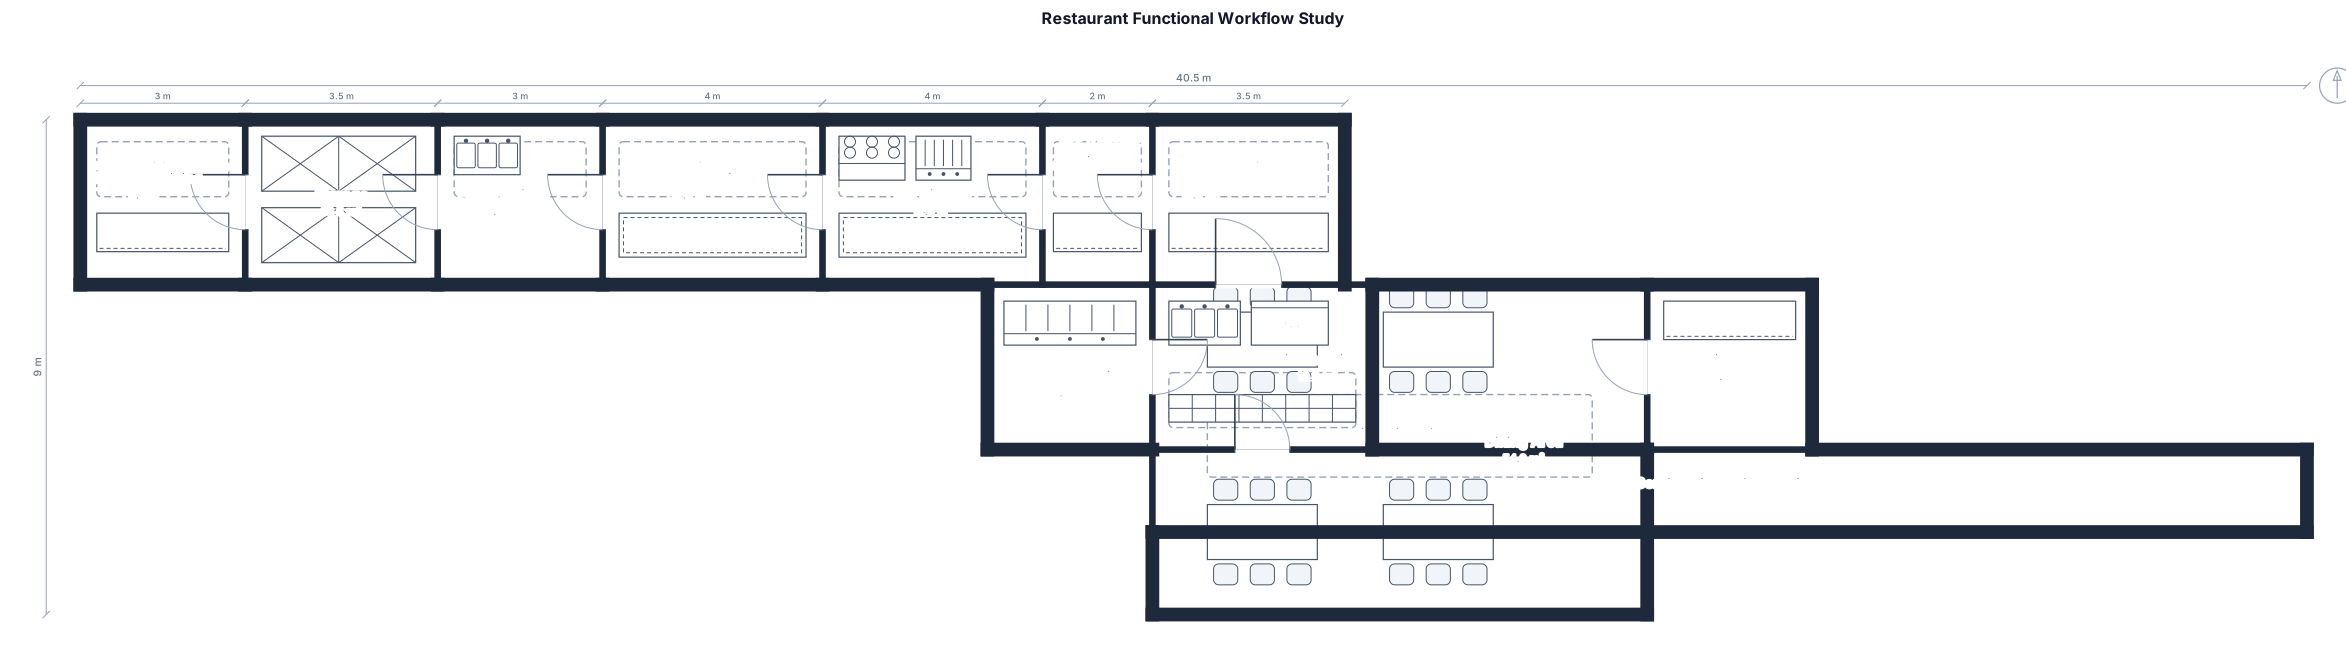
Revise the restaurant floor plan by improving the functional relationship between the kitchen, food preparation, storage, dishwashing and dining areas. Keep the dining area close to the buffet, barbecue station and juice bar. Organize the kitchen workflow in this order: Goods receiving → storage → food hygiene → food preparation → hot kitchen → pass-through → buffet. Keep dishwashing separate from food preparation and finished food. Use simple rectangular zones with clear labels. Maintain a practical circulation corridor between the service areas. This is a conceptual layout study only.
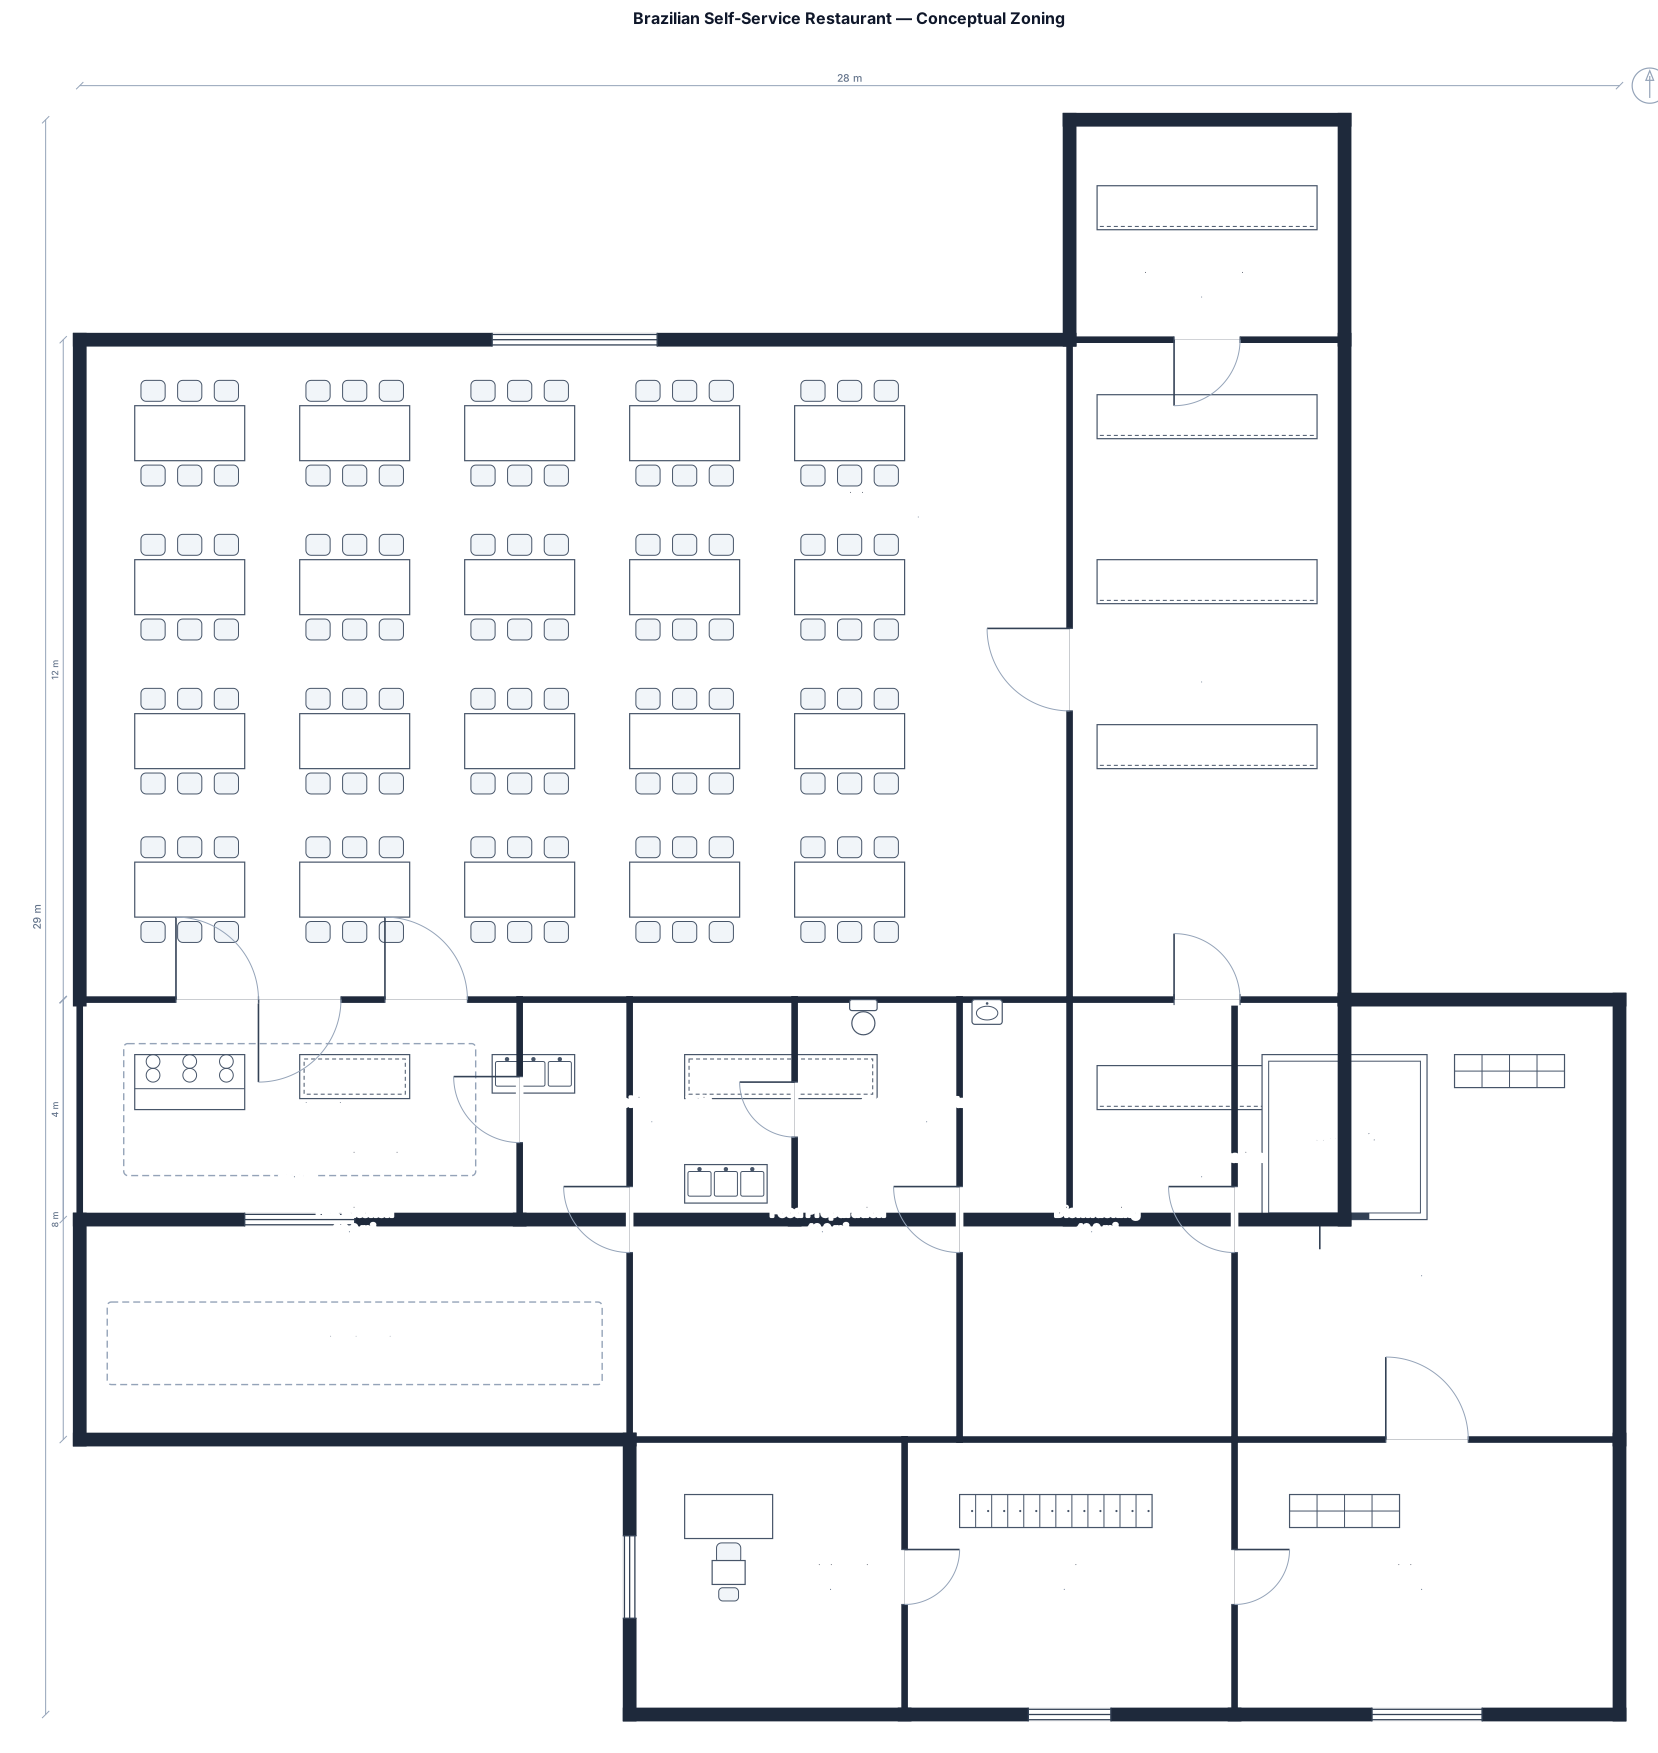
Create a simple 2D conceptual floor plan for a Brazilian self-service restaurant. Total area: approximately 659 square meters, divided into two connected areas with a 1.50-meter level difference. The restaurant needs these main rooms and zones: 1. Dining area with tables and chairs for approximately 220 people. 2. Buffet area near the dining room. 3. Entrance and customer circulation. 4. Cashier and exit area. 5. Hot kitchen. 6. Food preparation area. 7. Dishwashing area. 8. Storage and cold rooms. 9. Goods receiving area on the ground floor. 10. Staff changing rooms. 11. Administration room. 12. Customer restrooms. 13. Juice and soft drink bar. 14. Barbecue station near the dining room. Organize the plan into clear rectangular rooms and simple functional zones. Keep the dining area separate from the kitchen and service areas. Place storage and goods receiving close to the kitchen. Place the buffet, barbecue and juice bar close to the dining area. This is a conceptual zoning study, not a construction plan. Use simple rooms and clear labels. Do not add unnecessary decorative elements.
Focused examples and prompt ideas
Start with the complete visitor wall above, then use these focused collections when you want a narrower subject and more prompt context.
The first curated collection is being prepared.