Create a to-scale kitchen floor plan from a simple description.
Visualize your renovation or new build instantly. Describe your dimensions, appliance locations, and island preferences to generate a conceptual 2D layout for free.
Free · no signup · no credit card · hourly fair-use limits
Planning a kitchen renovation requires more than just picking finishes; it requires a functional flow that respects the work triangle. Whether you are designing a compact galley or an expansive open-concept chef's kitchen, our tool helps you map out cabinetry, clearance zones, and appliance placement. By converting your ideas into a to-scale 2D floor plan, you can experiment with different configurations before committing to expensive architectural drawings.
How to generate your kitchen layout
Define your dimensions
Enter the length and width of your kitchen space and specify where existing windows or doors are located.
Describe your cabinetry
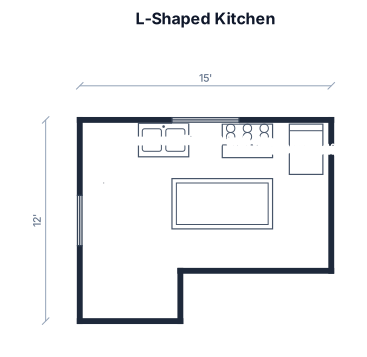
Tell the AI if you want an L-shape, U-shape, or galley configuration with specific island sizes.
Place your appliances
Mention the stove, refrigerator, and sink to ensure the 'work triangle' is efficient for cooking.
Generate and refine
Click generate to see your to-scale SVG plan. Adjust your description and regenerate to try different layouts.
See 13 real examples
Compare finished results with the prompts behind them, then bring one back here as your starting point.
Explore the collection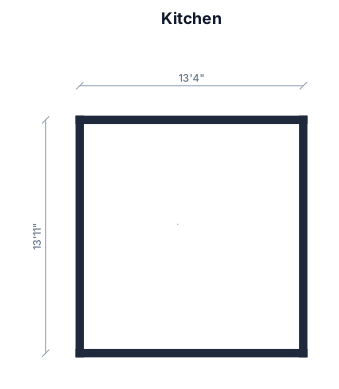

Mastering Kitchen Space Planning
A successful kitchen floor plan prioritizes the 'work triangle'—the distance between the sink, refrigerator, and stove. Ideally, the sum of these three distances should be between 13 and 26 feet to ensure efficiency without feeling cramped. When planning your layout, remember that standard base cabinets are 24 inches deep, and you should maintain at least 42 to 48 inches of clearance in walkways, especially around islands, to allow for door swings and multiple cooks. For seating areas at an island, allow 24 inches of width per person and 12 to 18 inches of legroom depth. This tool provides a conceptual 2D SVG layout to help you visualize these spatial relationships. While these plans are excellent for brainstorming and spatial awareness, they are conceptual diagrams and should be verified by a contractor or architect before beginning construction or ordering custom cabinetry.
Frequently asked questions
Is this kitchen planner really free?
Yes, it is completely free to use without an account. We implement an hourly fair-use limit per IP address to ensure the service remains available for everyone.
Can I use these plans for building permits?
No. These are conceptual 2D floor plans intended for layout brainstorming and visualization. They are not professional CAD drawings and do not include electrical, plumbing, or structural engineering details required for permits.
What is the best layout for a small kitchen?
For small spaces, galley or one-wall layouts are most efficient. If you have at least 10x10 feet, an L-shaped layout can provide more counter space while maintaining an open feel.