Free bakery floor plan maker
Describe your bakery's size, front counter, display cases, seating, and production kitchen and get an editable, to-scale 2D layout. Download SVG or PNG — free, no signup.
Start with the space's dimensions and entrance, then describe the customer side — counter, display cases, register, seating — and the back of house: ovens, prep tables, sinks, and storage. You get a to-scale 2D bakery layout to review before talking to a contractor.
How to make a bakery floor plan
Give the size
Enter the overall size of the bakery in feet or metres, for example 30 × 40 ft.
Describe what goes inside
List the retail counter and display, customer seating, ovens, prep tables, cold storage, dry store, and restroom. Add sizes or counts where you know them.
Place doors and windows
Say which walls get the entrance, doors, and windows, and which way the doors swing, so the bakery floor plan shows real clearances.
Check and download
Review the spacing and walkways, change the description if something does not fit, then download the bakery floor plan as SVG or PNG.
See 6 real examples
Compare finished results with the prompts behind them, then bring one back here as your starting point.
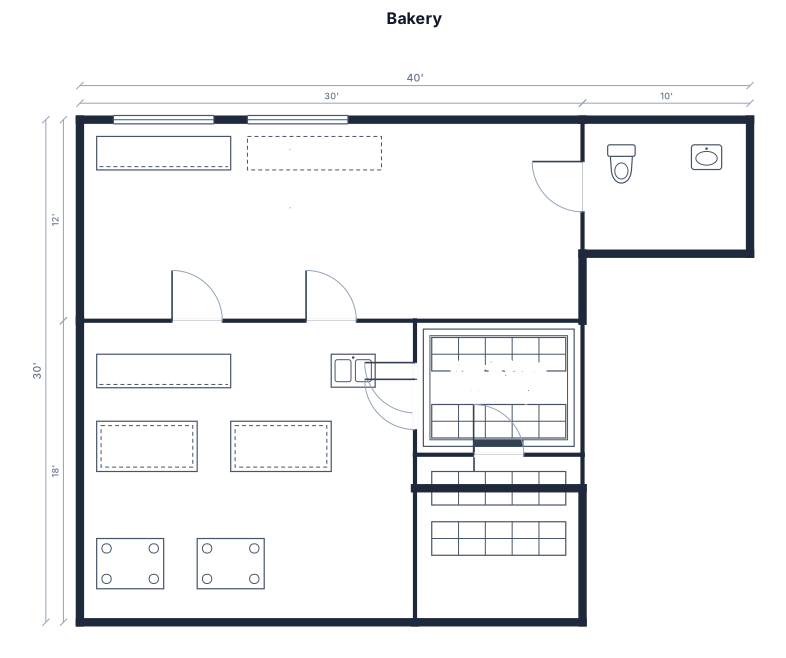
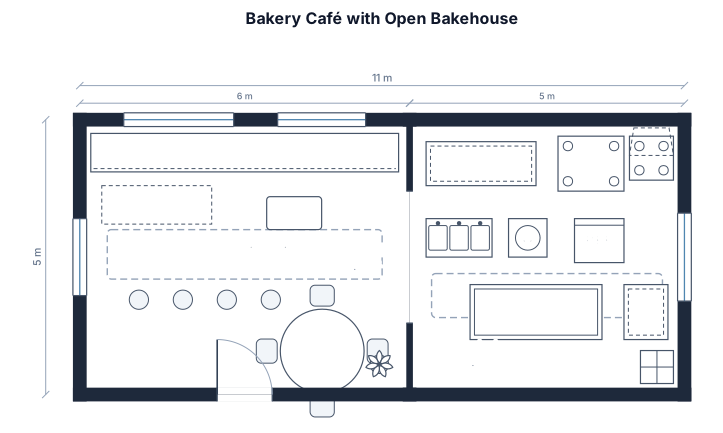
Explore the collection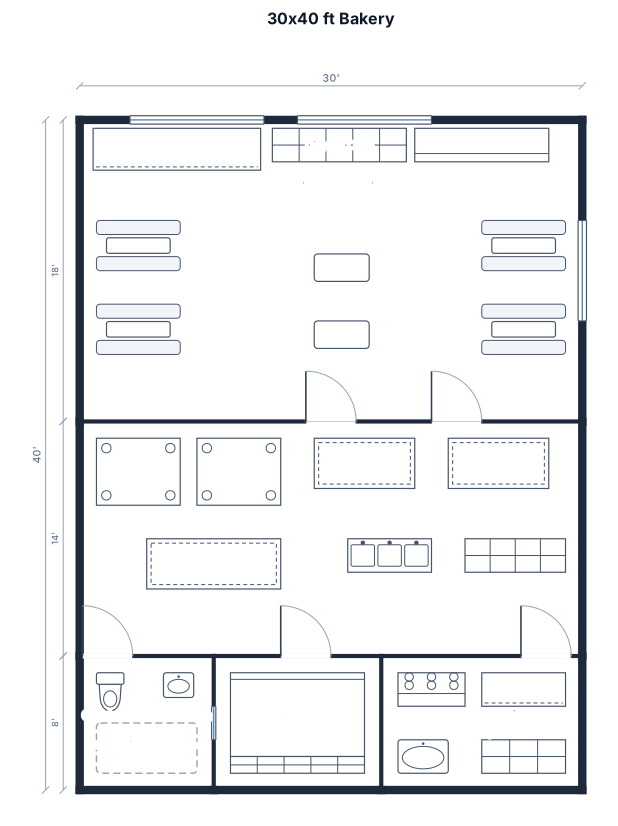
Planning a bakery layout
A bakery layout usually runs one way: deliveries and dry storage, then mixing and prep, then ovens, then cooling racks and the display counter. Keep that line short and keep customers out of it. Your local health department sets the actual rules for sinks, finishes, and restrooms.
Describe the bakery in plain English and you get a clean, to-scale 2D bakery floor plan with walls, doors, windows, and furniture. It is a planning drawing to test ideas and share with others, not a construction document.
Frequently asked questions
Can I show the ovens and prep tables?
Yes. Name the equipment, such as two deck ovens, a 10 ft prep table, and a walk-in cooler, and give sizes if you know them.
Is the bakery floor plan drawn to scale?
Yes. Every bakery floor plan is drawn to scale in the units you type, so you can measure walkways and clearances.
Can I edit the bakery floor plan after it is generated?
Yes. Change the description, for example a size or a room, and generate again. Each version is a new to-scale plan.
Is the bakery floor plan a construction drawing?
No. It is a 2D planning layout for sizes, furniture, and flow. Use an architect, builder, or licensed trade for construction and permit drawings.
Is the bakery floor plan maker free?
Yes, with no signup. Generation has hourly fair-use limits, and you can download SVG or PNG.