Make a clear blueprint-style floor plan from a description
Turn room dimensions, walls, openings, and fixtures into a measured 2D planning drawing. Create and download it online for free, with no signup or drawing software required.
Free · no signup · no credit card · hourly fair-use limits
People often use “blueprint” to mean a clear measured plan of a building or room. This maker creates that kind of blueprint-style floor plan from a written brief, giving you a fast way to organize spaces before professional documentation begins.
Make a blueprint-style plan in four steps
Describe the footprint
Give the overall dimensions or area and identify whether you are planning one room, one level, or a small building.
Add spaces and openings
List rooms, doors, windows, fixtures, and furniture, plus the relationships and circulation that matter.
Generate the 2D plan
The maker draws a measured blueprint-style floor plan with labeled spaces and recognizable architectural symbols.
Review and export
Check the concept, revise the written brief, and download the result as a scalable SVG or high-resolution PNG.
See 19 real examples
Compare finished results with the prompts behind them, then bring one back here as your starting point.
Explore the collection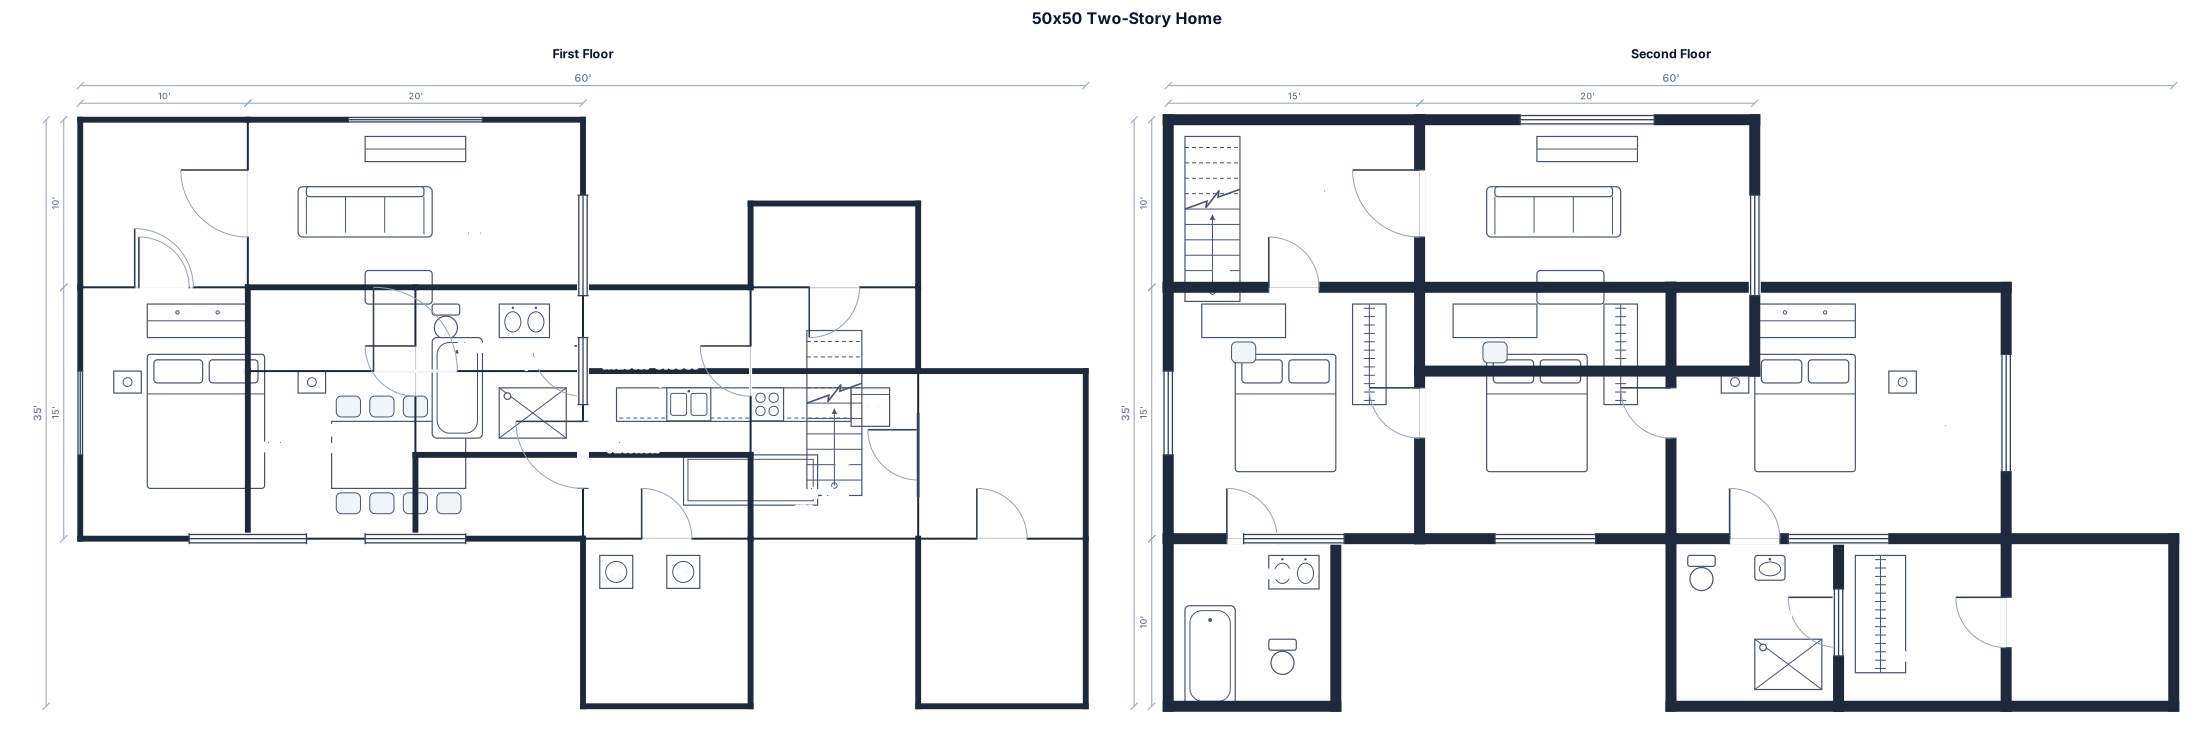

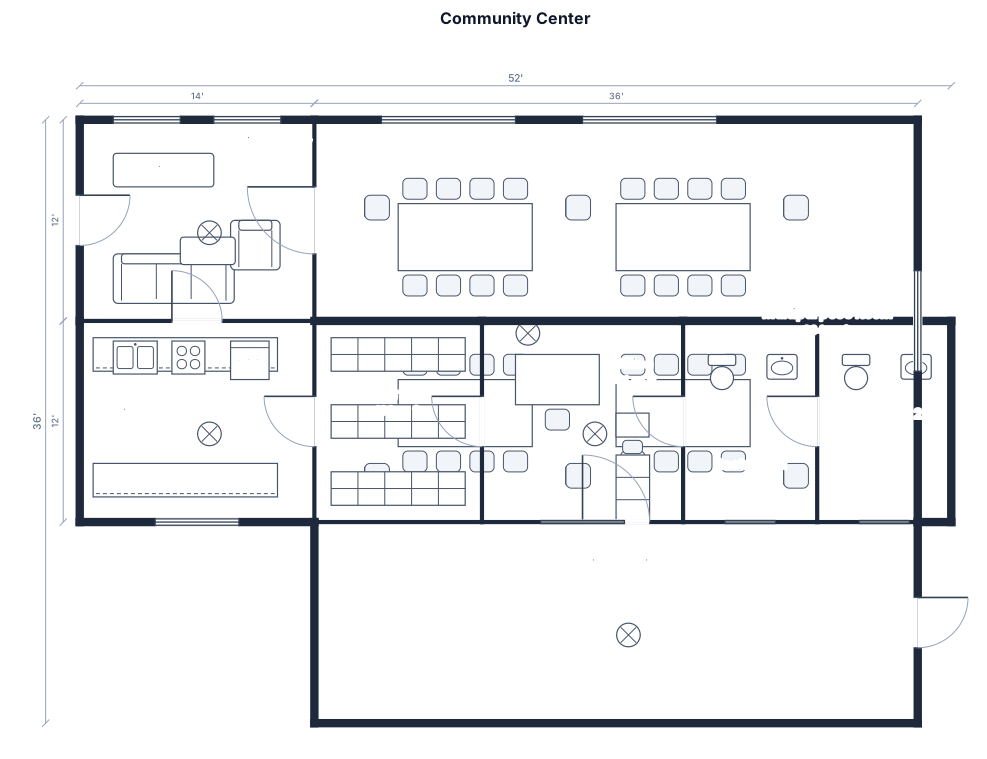
What this blueprint maker creates — and what it does not
A traditional blueprint is a reproduction of a technical drawing, but many people now use the word for any clear, measured building plan. This tool creates blueprint-style 2D floor plans: walls viewed from above, labeled rooms, doors with swing arcs, windows, fixtures, furniture, and consistent dimensions. It is well suited to early space planning, comparing room arrangements, documenting a brief, and giving collaborators a concrete drawing to discuss.
For the clearest result, start with an overall footprint or room size and then list the required spaces. Add fixed openings, plumbing fixtures, stairs, storage, and important furniture. State relationships such as “reception beside the entrance,” “kitchen connected to dining,” or “keep a clear route to both exits.” Counts and dimensions make the drawing more useful: four exam rooms, 24 desks, a 6 ft workbench, or a 4 ft central aisle. The resulting plan can be downloaded as SVG for scalable editing or PNG for quick sharing.
This is not a construction blueprint, permit set, survey, structural drawing, MEP plan, or professional CAD replacement. The maker does not verify a site, local code, egress capacity, accessibility, structure, utilities, or buildability. Use it to develop and communicate a planning concept, then have qualified professionals verify measurements and prepare any documents required for construction or approval. The tool is free, works in the browser with no signup, and is subject to an hourly per-IP fair-use limit.
Frequently asked questions
Is this blueprint maker free?
Yes. You can generate and download blueprint-style floor plans online without signing up, subject to an hourly per-IP fair-use limit.
What kind of blueprint can it make?
It makes conceptual 2D floor plans for houses, rooms, offices, shops, classrooms, workshops, and other measurable interior layouts.
Does it create construction-ready blueprints?
No. It creates planning layouts, not stamped architectural, engineering, survey, permit, or construction documents.
Do I need CAD or drawing skills?
No. Describe the footprint, rooms, openings, fixtures, and important relationships in plain English and the tool draws the plan.
Can I edit or download the result?
Revise the plan by changing your description and generating again. You can download each result as scalable SVG or high-resolution PNG.
More free floor plan creators
Choose a focused tool for a house, room, or AI-generated planning layout.
Free House floor planner
Describe dimensions, capacity, fixed constraints, and the spaces that must connect. Generate an editable conceptual 2D layout and download SVG or PNG — free, no signup.
Create a to-scale floor plan free, just by describing it
Describe the rooms, sizes, and layout you want and our free floor plan creator draws a clean, to-scale 2D plan for you in seconds — no CAD software, no signup, hourly fair-use limited plans in your browser.
Free AI floor plan generator
Describe dimensions, capacity, fixed constraints, and the spaces that must connect. Generate an editable conceptual 2D layout and download SVG or PNG — free, no signup.
Free floor plan maker — describe it, get a to-scale plan
Describe a room, a home, a classroom, or an event space in plain English and get a clean, to-scale 2D floor plan in seconds — walls, doors, windows, and furniture placed for you. Always free, no signup, no CAD skills needed.