Free container home floor plan maker
Describe your container home — how many 20 ft or 40 ft containers, how they join, and the rooms inside — and get a clean, to-scale 2D floor plan. Free, no signup.
Free · no signup · no credit card · daily fair-use limits
Say how many shipping containers you are using, their lengths, and how they sit side by side or end to end, then list the rooms. You get a to-scale 2D container home floor plan to test the layout within the container widths.
How to make a container home floor plan
Give the size
Enter the overall size of the container home in feet or metres, for example 2 × 40 ft containers (16 × 40 ft).
Describe what goes inside
List the containers and how they join, then the rooms inside each. Add sizes or counts where you know them.
Place doors and windows
Say which walls get the entrance, doors, and windows, and which way the doors swing, so the container home floor plan shows real clearances.
Check and download
Review the spacing and walkways, change the description if something does not fit, then download the container home floor plan as SVG or PNG.
See 4 real examples
Compare finished results with the prompts behind them, then bring one back here as your starting point.
Explore the collection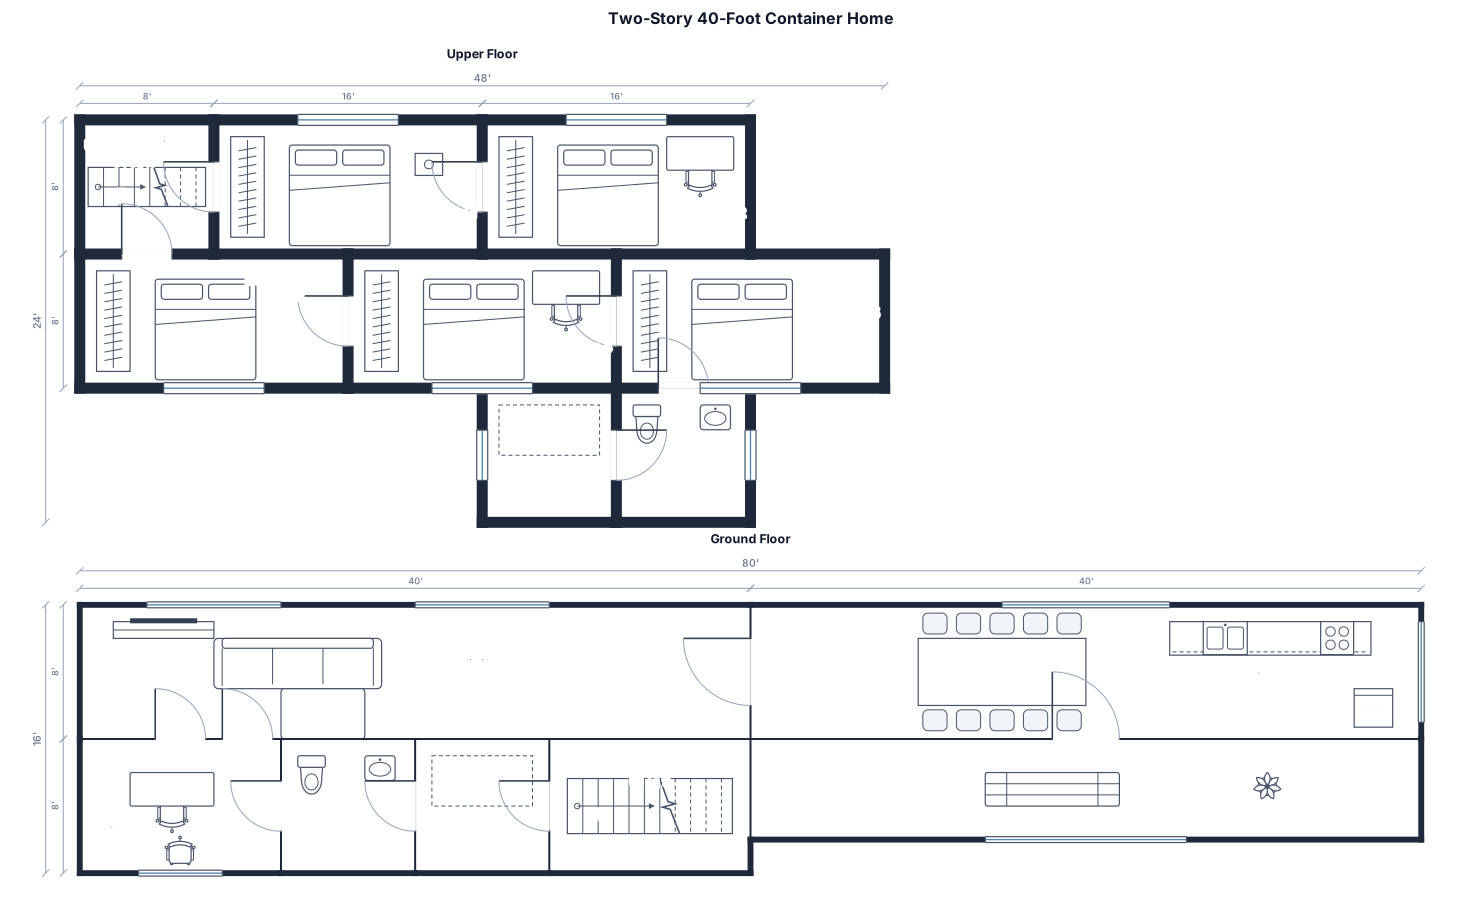
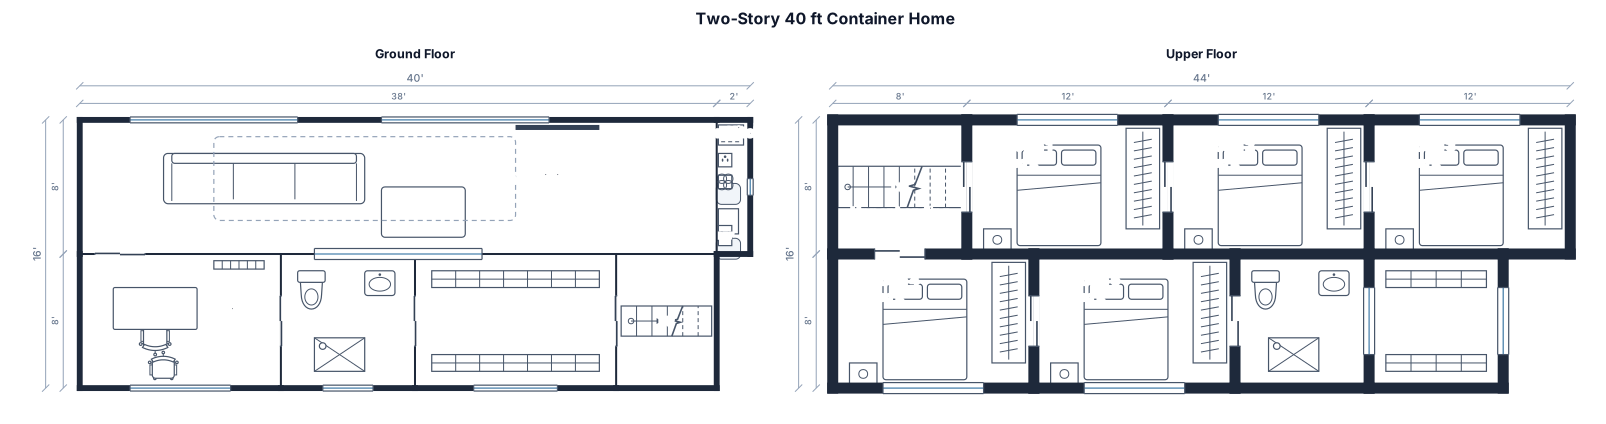
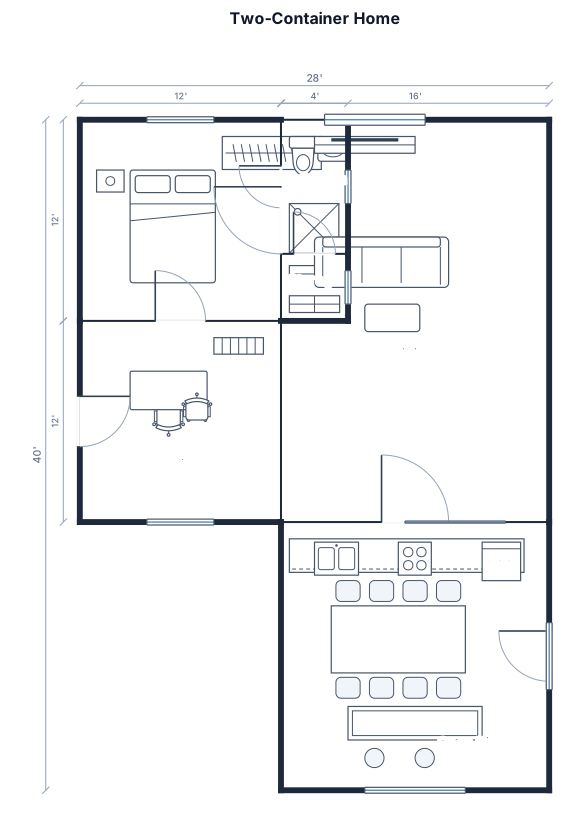
Planning a container home
Standard shipping containers are about 8 ft wide (around 7.7 ft inside), 20 or 40 ft long, so layouts are long and narrow. Joining containers side by side and removing part of the shared wall makes an open living space, but needs structural reinforcement.
Describe the container home in plain English and you get a clean, to-scale 2D container home floor plan with walls, doors, windows, and furniture. It is a planning drawing to test ideas and share with others, not a construction document.
Frequently asked questions
Can I plan with 20 ft and 40 ft containers?
Yes. Say how many containers, their lengths, and how they are joined, and the container home plan is drawn to scale.
Is the container home floor plan drawn to scale?
Yes. Every container home floor plan is drawn to scale in the units you type, so you can measure walkways and clearances.
Can I edit the container home floor plan after it is generated?
Yes. Change the description, for example a size or a room, and generate again. Each version is a new to-scale plan.
Is the container home floor plan a construction drawing?
No. It is a 2D planning layout for sizes, furniture, and flow. Use an architect, builder, or licensed trade for construction and permit drawings.
Is the container home floor plan maker free?
Yes, with no signup. Generation has hourly fair-use limits, and you can download SVG or PNG.