Free Parking lot layout
Describe dimensions, capacity, fixed constraints, and the spaces that must connect. Generate an editable conceptual 2D layout and download SVG or PNG — free, no signup.
Free · no signup · no credit card · hourly fair-use limits
Use this parking lot layout to compare vehicle aisles, parking bays, pedestrian route, accessible and loading areas before committing to a detailed design. A specific operational brief produces a more useful first layout.
How to create a parking lot layout
Set the boundary
Enter the overall dimensions, entrances, fixed walls, columns, windows, and service points that constrain the layout.
Describe capacity and zones
List the required people, rooms, fixtures, or equipment, then identify vehicle aisles, parking bays, pedestrian route, accessible and loading areas.
Explain the flow
State the key relationships: site dimensions, entry and exit points, stall count and angle, pedestrian safety. Mention spaces that must connect or stay separate.
Generate and verify
Compare the conceptual plan with real measurements and operational requirements, revise one constraint at a time, then download SVG or PNG.
See 37 real examples
Compare finished results with the prompts behind them, then bring one back here as your starting point.
Explore the collection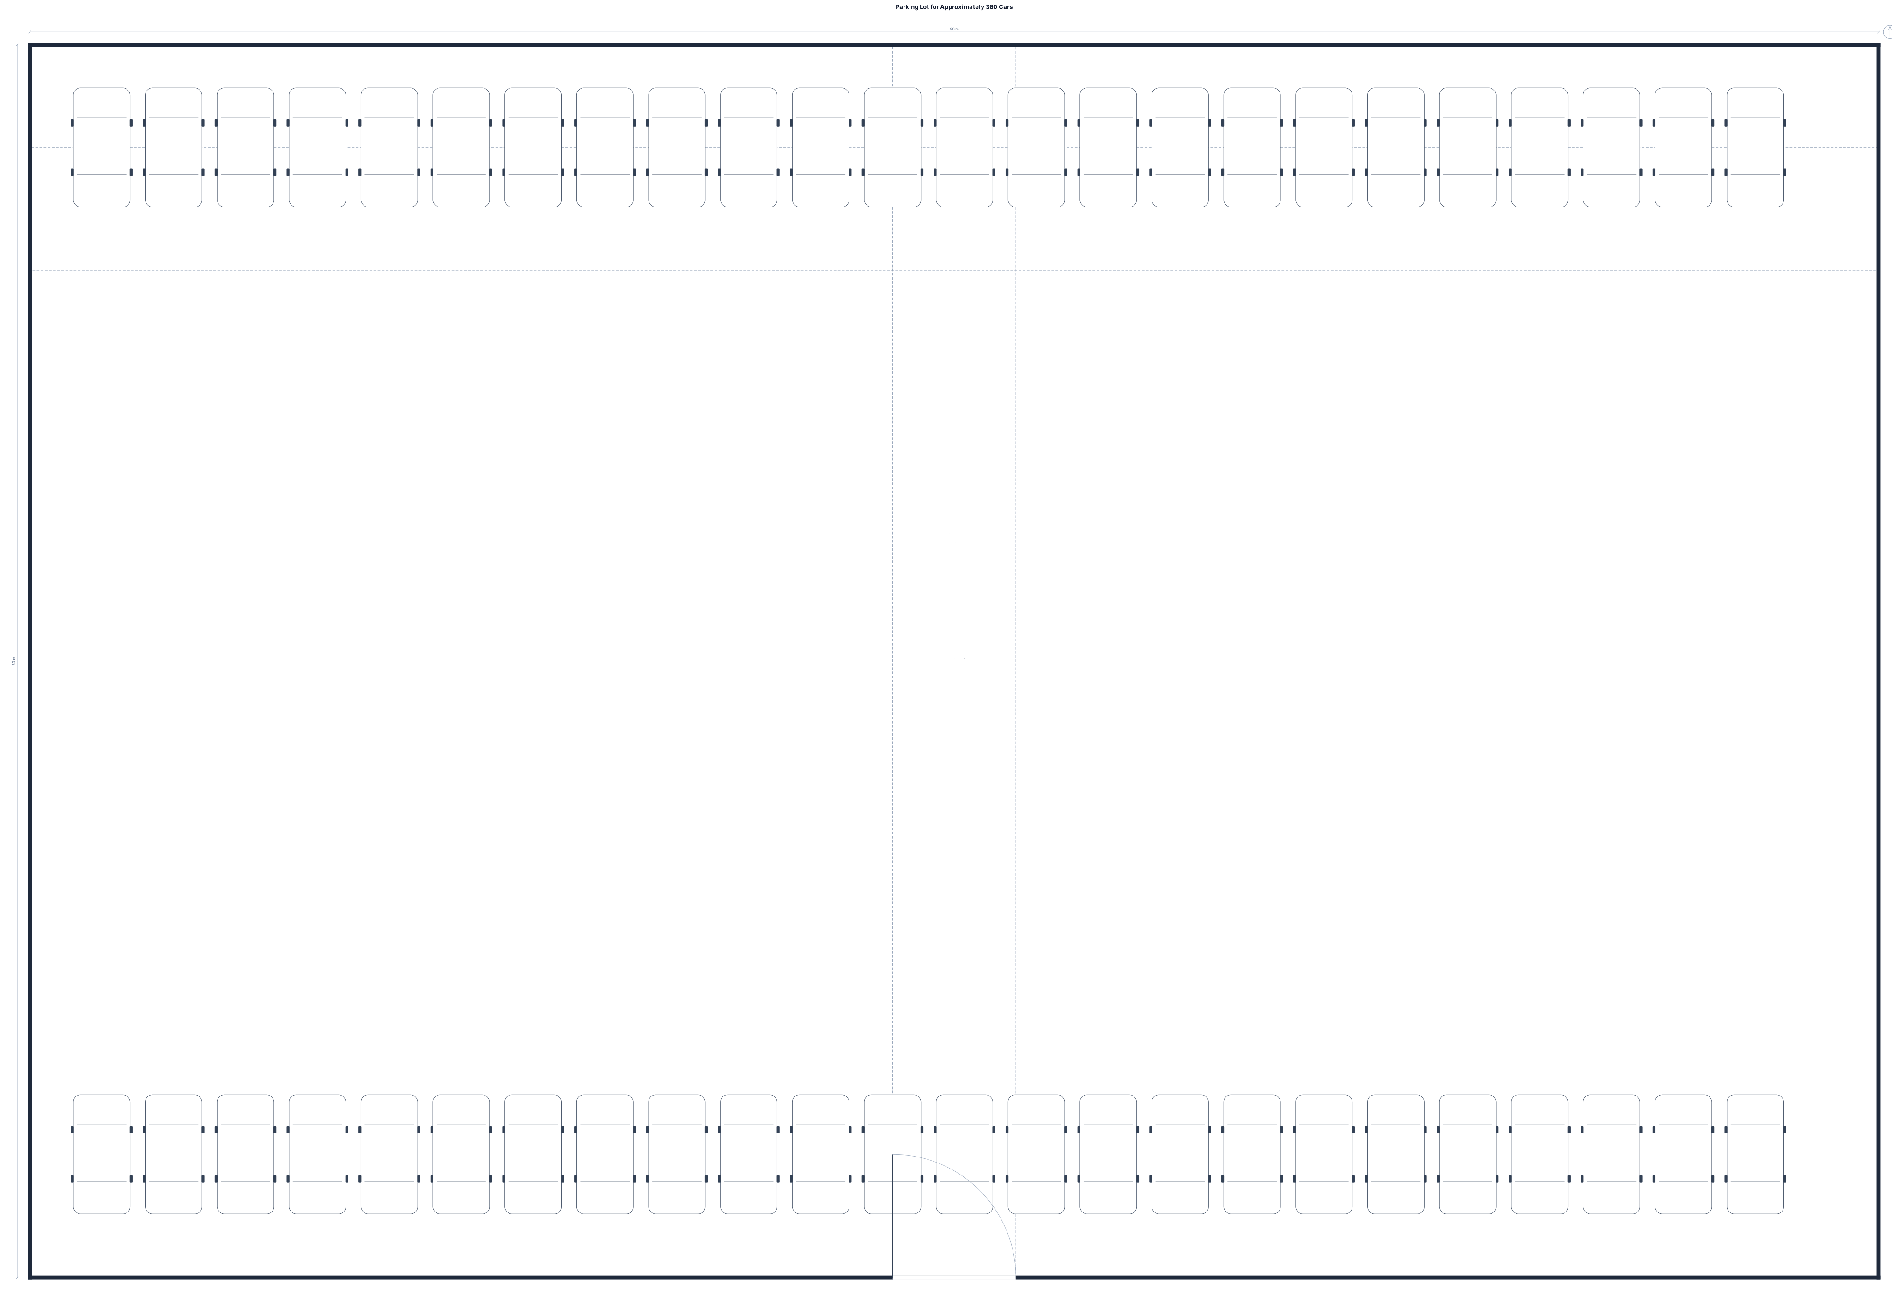
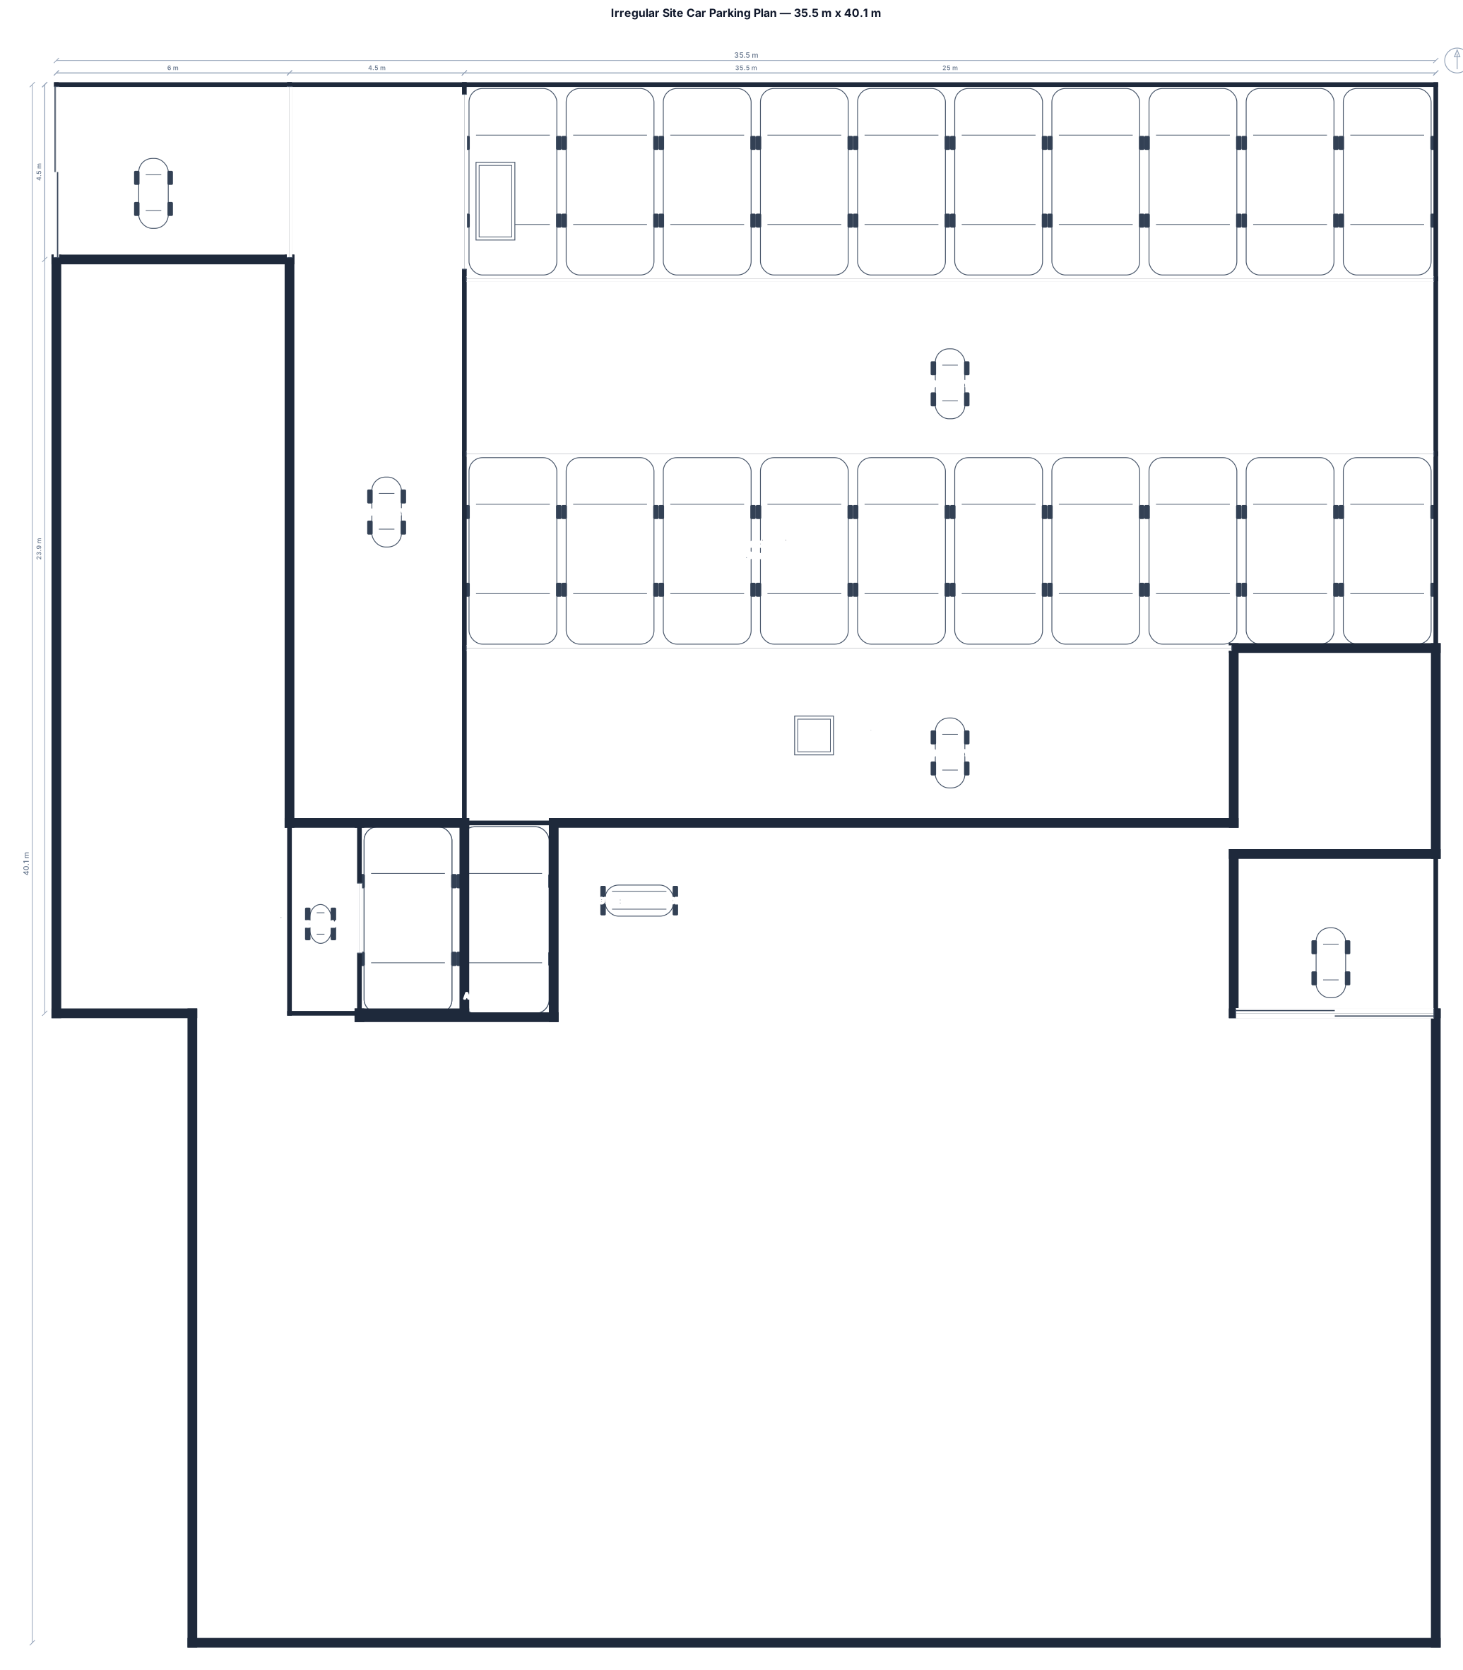
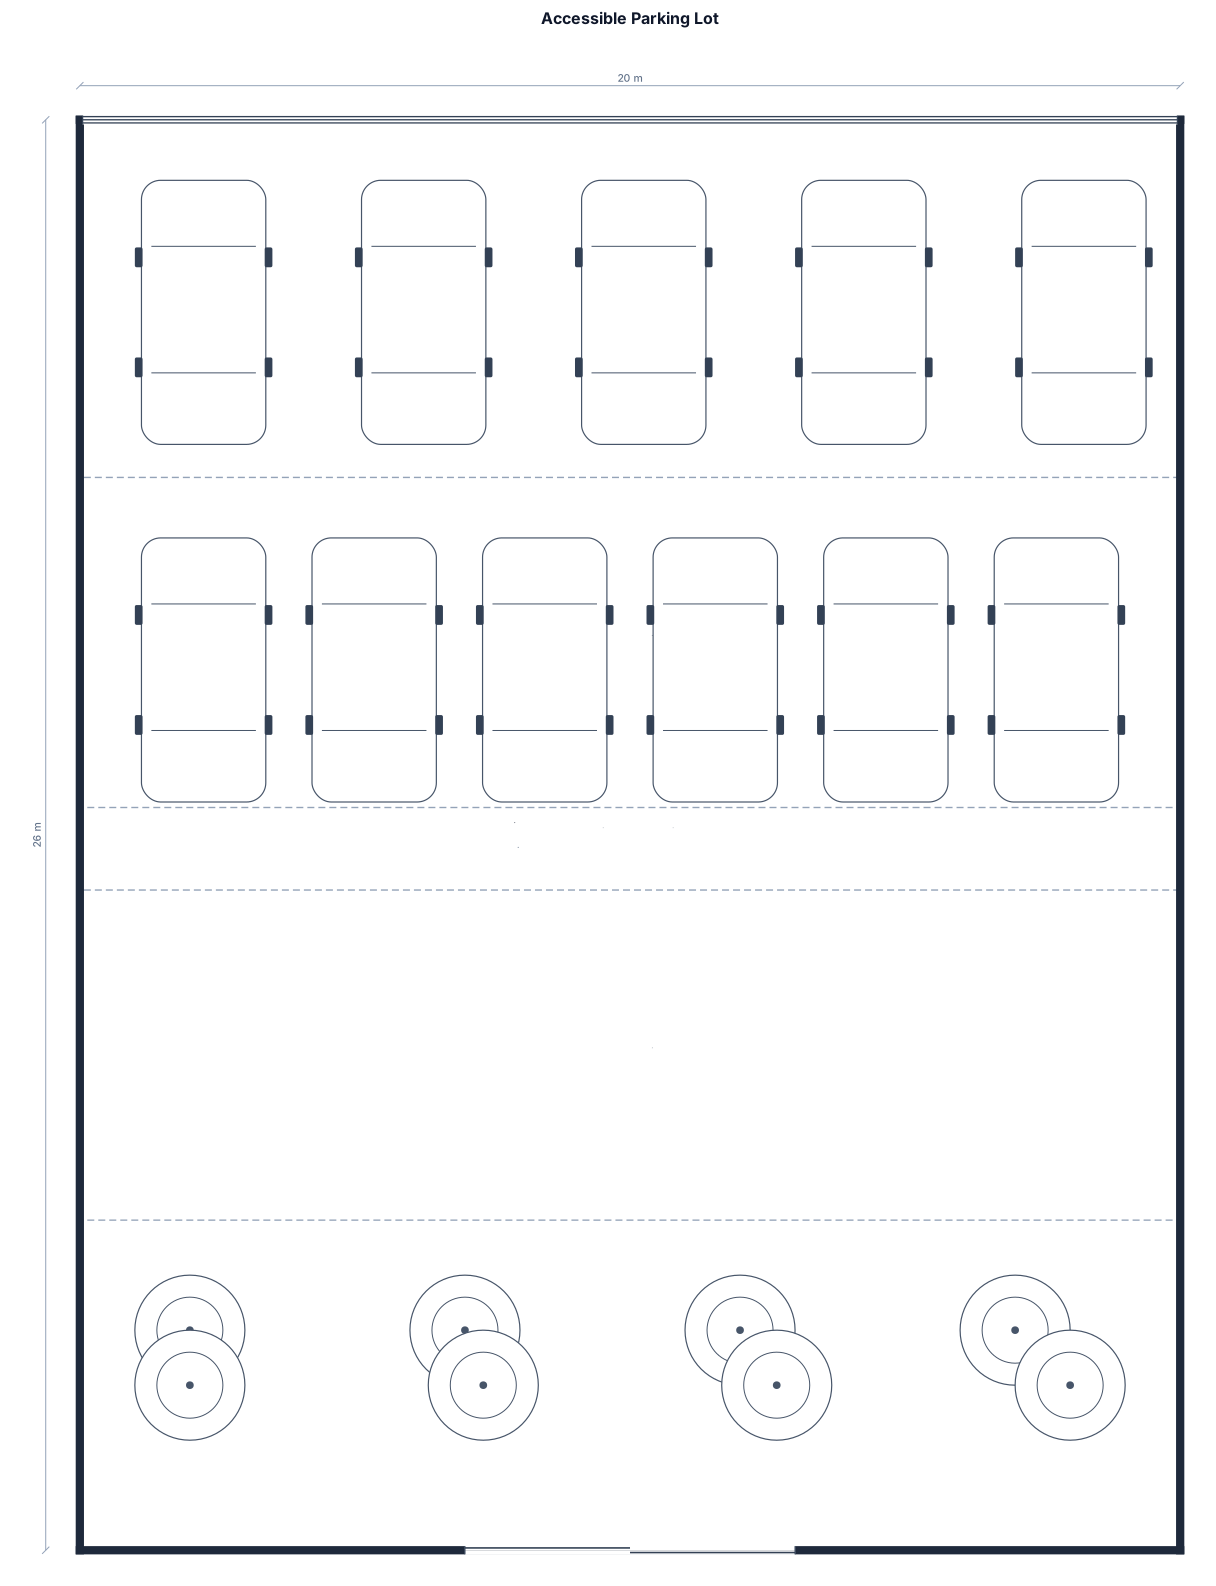
Plan a more workable parking lot layout
A useful parking lot layout starts with operations, not decoration. This page is for property teams comparing conceptual parking arrangements. Begin with the outside dimensions, capacity, entrances, fixed walls, and any columns or service points that cannot move. Then describe the main zones: vehicle aisles, parking bays, pedestrian route, accessible and loading areas. Giving those constraints in plain English helps the generator make a plan that can be discussed instead of a generic rectangular room.
The strongest brief also explains relationships. Decide site dimensions, entry and exit points, stall count and angle, pedestrian safety. Say which spaces must touch, which should stay apart, where people or materials enter, and where congestion is most likely. Include counts for seats, stations, rooms, fixtures, vehicles, racks, or work points. If a dimension is uncertain, label it approximate rather than inventing precision. Generate one option, identify the biggest conflict, and change one constraint at a time so alternatives remain comparable.
FloorPlanMaker creates a conceptual 2D planning layout and lets you download SVG or PNG without signup. It is useful for early planning, stakeholder conversations, and a clearer design brief. It is not a survey, code analysis, accessibility certification, structural design, permit drawing, or construction document. Verify dimensions, exits, clearances, utilities, fire protection, equipment requirements, and local rules with qualified professionals before relying on the plan. The goal is to expose layout tradeoffs early, when changing the brief is still inexpensive.
Frequently asked questions
Is this parking lot layout free?
Yes. You can generate and download conceptual layouts without an account, subject to hourly per-IP fair-use limits.
What should I include in the description?
Include dimensions, capacity, fixed constraints, entrances, and the main zones: vehicle aisles, parking bays, pedestrian route, accessible and loading areas.
Can I edit the generated layout?
Revise the written constraints and generate another option. Download SVG for further editing or PNG for quick sharing.
Is the result ready for permits or construction?
No. It is an early planning diagram. A qualified professional must verify code, structure, accessibility, utilities, and construction details.