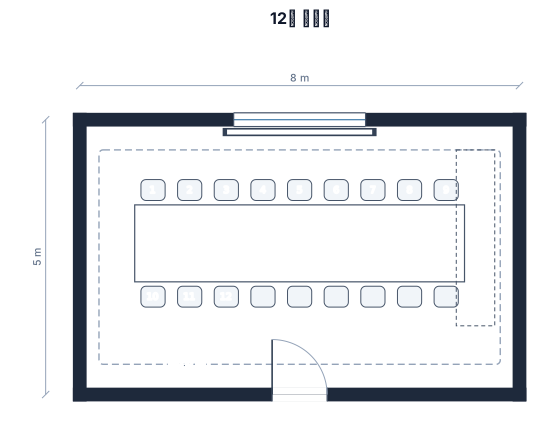
8m x 5m 회의실, 12인용 테이블, 발표용 스크린, 측면 수납장
FIELD NOTES · BROWSE BY TOOL
Floor Plan Examples Made by Real Visitors
Browse every eligible layout shared by FloorPlanMaker visitors, filter by planning tool, and adapt the exact prompt.
Browse 123 real creationsCOMMUNITY OUTPUTS · EXACT PROMPTS
All visitor creations
Showing 1–24 of 123. No stock examples or system defaults. Choose a tool, study a real result, then reopen its prompt as your starting point.
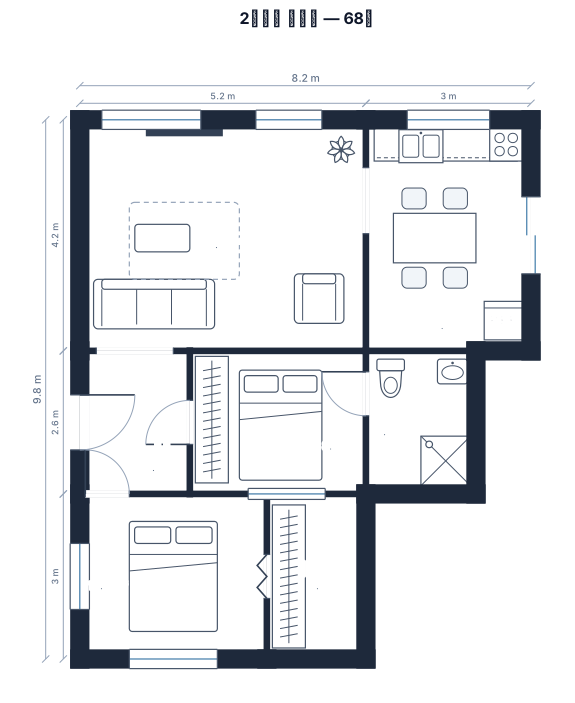
2베드룸 아파트, 68㎡, 오픈형 주방-거실, 침실 2개, 욕실 1개, 복도, 워크인 클로젯
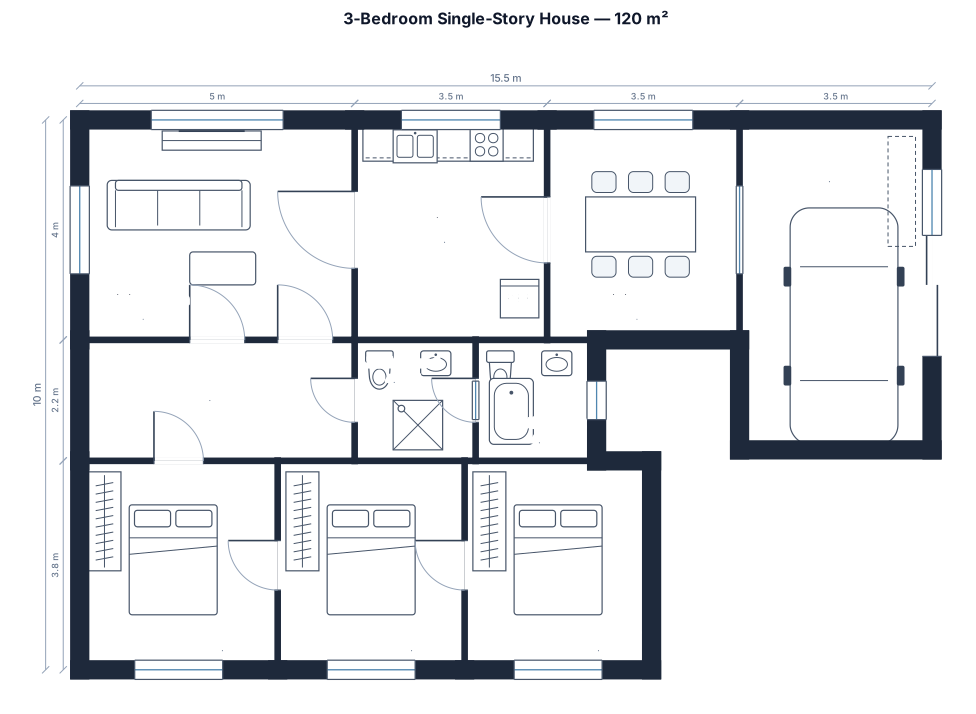
3베드룸 단층 주택, 120㎡, 거실, 주방, 식당, 욕실 2개, 차고
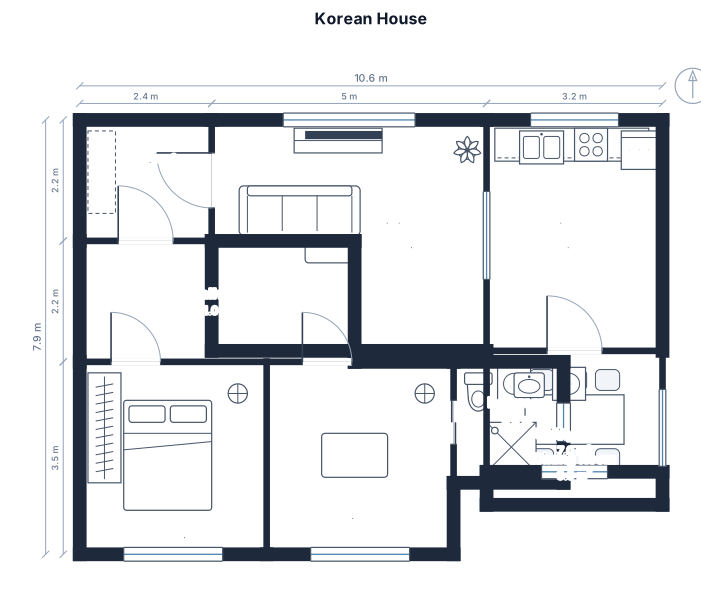
korea house
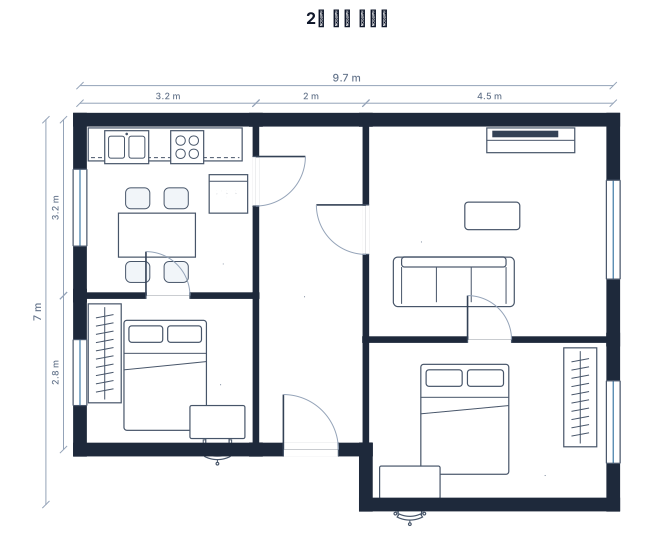
현관에 들어가면 일단 복도로 이어져있고 왼쪽은 주방 오른쪽은 거실 그리고 2룸의 배치
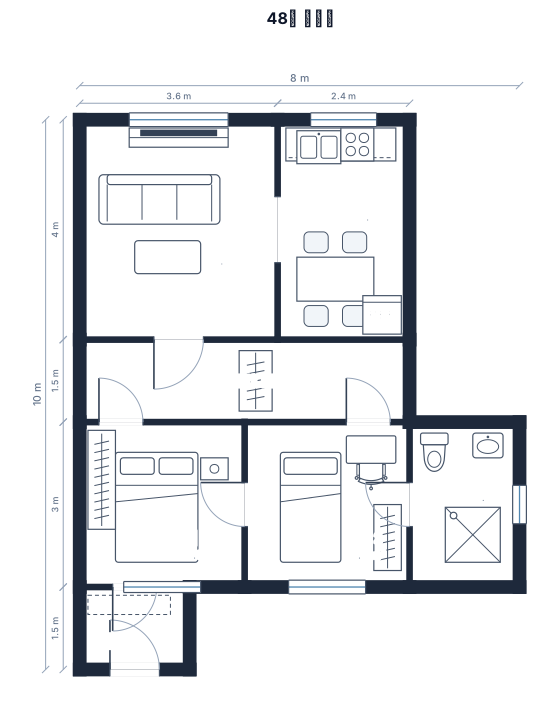
아파트, 48㎡, 주방 중앙 거실, 침실 2개, 욕실 1개, 중앙 복도 신발장
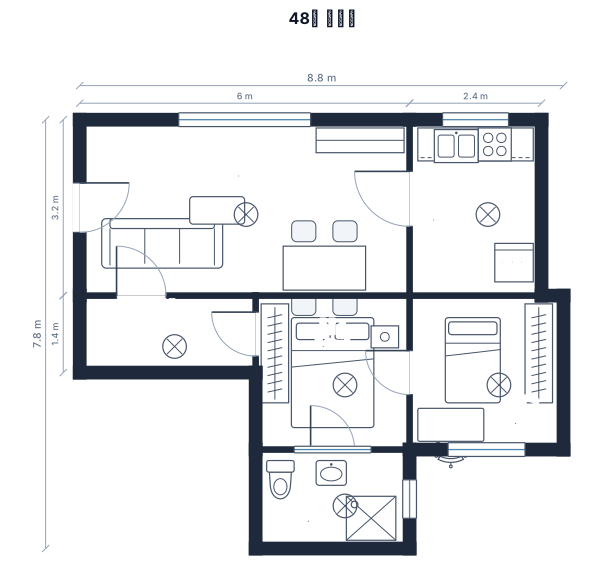
아파트, 48㎡, 주방 긴거실, 침실 2개, 욕실 1개, 복도
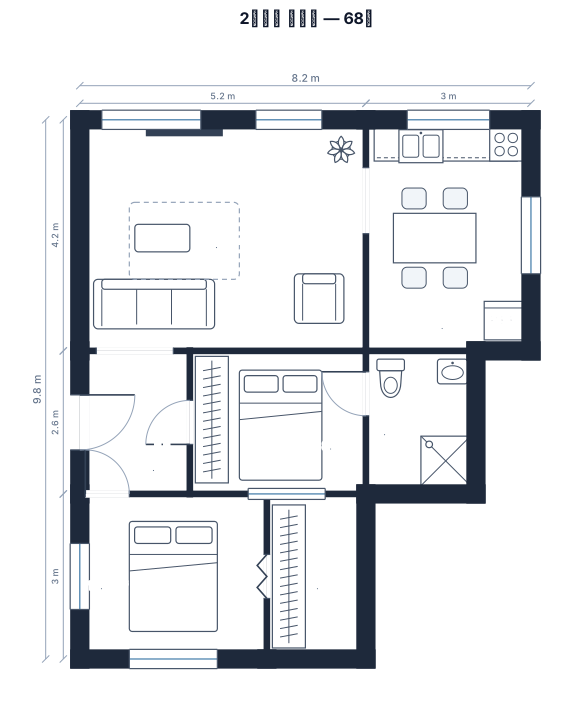
2베드룸 아파트, 68㎡, 주방 긴거실, 침실 2개, 욕실 1개, 복도
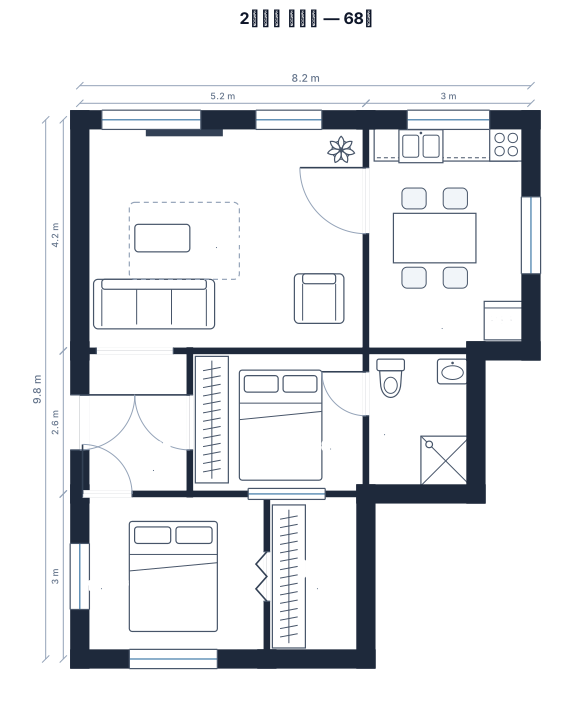
2베드룸 아파트, 68㎡, 분리형 주방-거실, 침실 2개, 욕실 1개, 복도, 워크인 클로젯
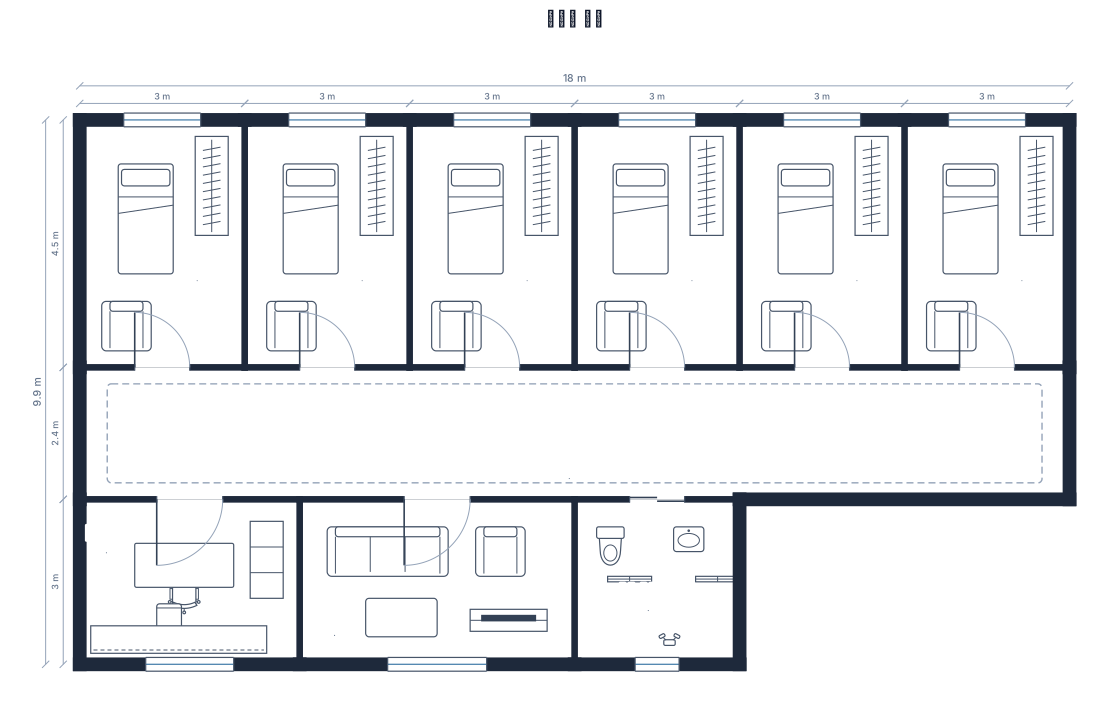
중앙 복도에 6개의 거주자 방, 간호 스테이션, 휴게실, 접근 가능한 화장실이 있는 요양원 구역
방 한 개
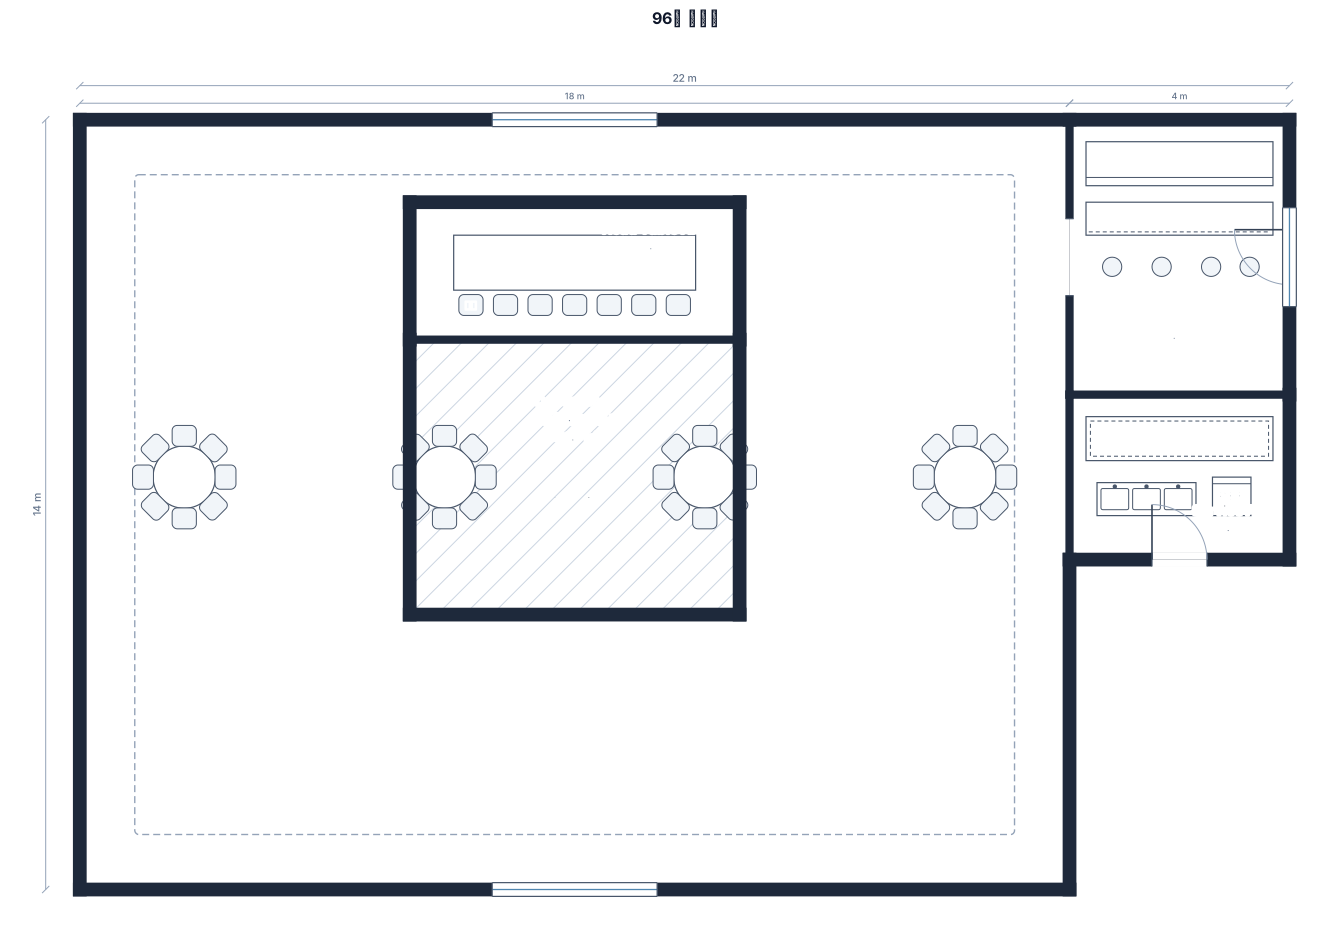
96명 연회, 12개의 8인 원형 테이블, 상석, 중앙 댄스 플로어, 바
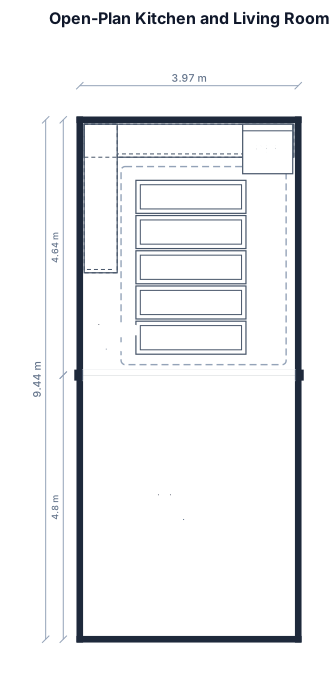
The kitchen and living room are arranged in a straight 가로폭이 397로 같으므로 세로로 일렬로, open-plan layout. Kitchen dimensions: 397 cm (width) × 464 cm (length) Living room dimensions: 397 cm (width) × 480 cm (length) Ceiling height: 240 cm Refrigerator dimensions: 91 cm (width) × 90 cm (depth) × 78 cm (height) The kitchen has an L-shaped countertop and cabinets, with a separate island (5section in a single row, 2row and each section is 40cm)positioned a short distance away from the main kitchen counter. I would like you to create a 2D visualization of this space with the refrigerator placed inside, using accurate proportions based on the measurements provided. I want a realistic, proportionally accurate visualization rather than a decorative interior design concept. 다른 가구도 필요없고 거실과 주방사이에 벽도 필요없어 내가 요구한 가구만 반영하고 냉장고를 ㄱ자 장 옆에 배치
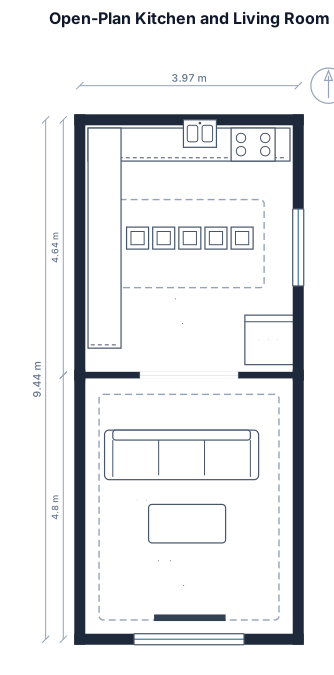
The kitchen and living room are arranged in a straight 가로폭이 397로 같으므로 세로로일렬로, open-plan layout. Kitchen dimensions: 397 cm (width) × 464 cm (length) Living room dimensions: 397 cm (width) × 480 cm (length) Ceiling height: 240 cm Refrigerator dimensions: 91 cm (width) × 90 cm (depth) × 78 cm (height) The kitchen has an L-shaped countertop and cabinets, with a separate island (5section in a single row, 2row and each section is 40cm)positioned a short distance away from the main kitchen counter. I would like you to create a 2D visualization of this space with the refrigerator placed inside, using accurate proportions based on the measurements provided. I want a realistic, proportionally accurate visualization rather than a decorative interior design concept.
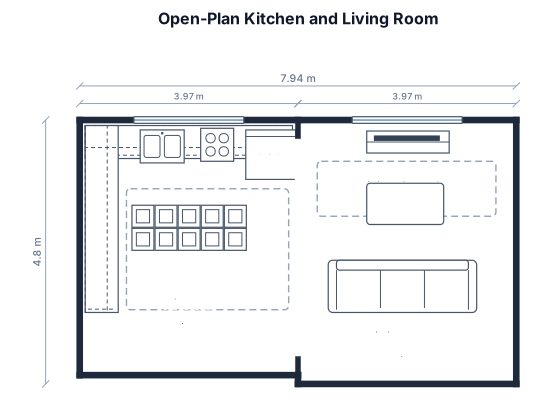
The kitchen and living room are arranged in a straight 가로폭이 397로 같으므로 일렬로, open-plan layout. Kitchen dimensions: 397 cm (width) × 464 cm (length) Living room dimensions: 397 cm (width) × 480 cm (length) Ceiling height: 240 cm Refrigerator dimensions: 91 cm (width) × 90 cm (depth) × 78 cm (height) The kitchen has an L-shaped countertop and cabinets, with a separate island (5section in a single row, 2row and each section is 40cm)positioned a short distance away from the main kitchen counter. I would like you to create a 2D visualization of this space with the refrigerator placed inside, using accurate proportions based on the measurements provided. I want a realistic, proportionally accurate visualization rather than a decorative interior design concept.
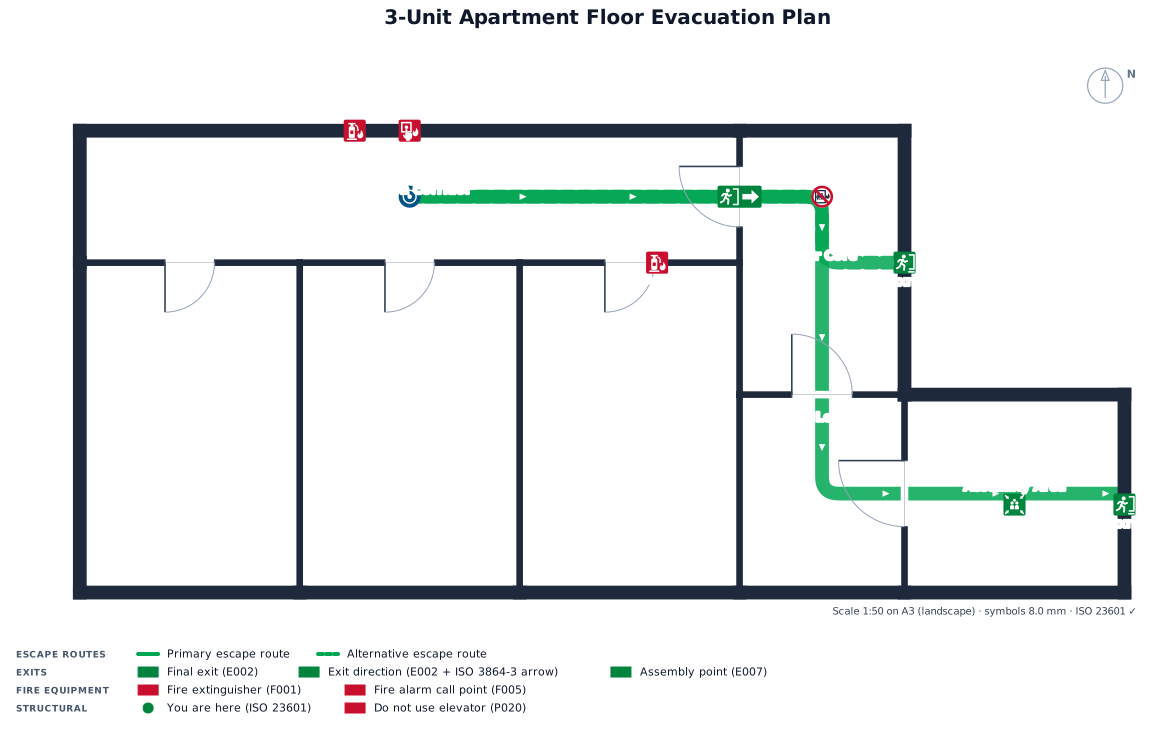
3개 유닛과 계단 코어가 있는 아파트 층, 기본 및 대체 화재 대피 경로와 출구 표시
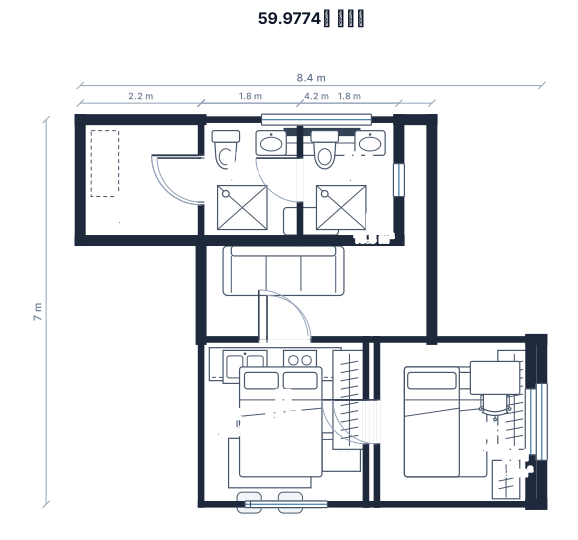
용면적 59.9774㎡, 거실, 주방, 침실 3개, 욕실 2개, 현관 홀이 있는 아파트
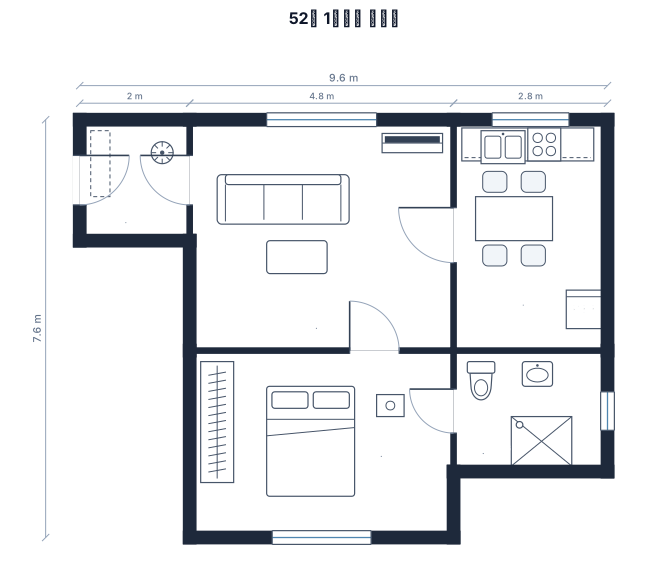
전용면적 52㎡, 거실, 주방, 침실 1개, 욕실 1개, 현관 홀이 있는 1베드룸 아파트
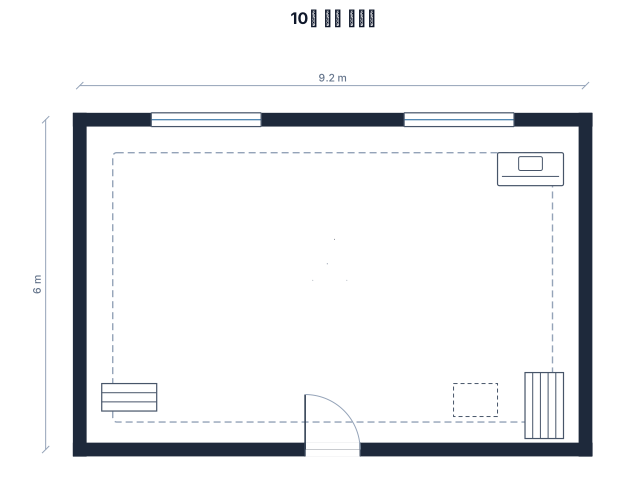
9.2mx6m 10인 책상 프린트
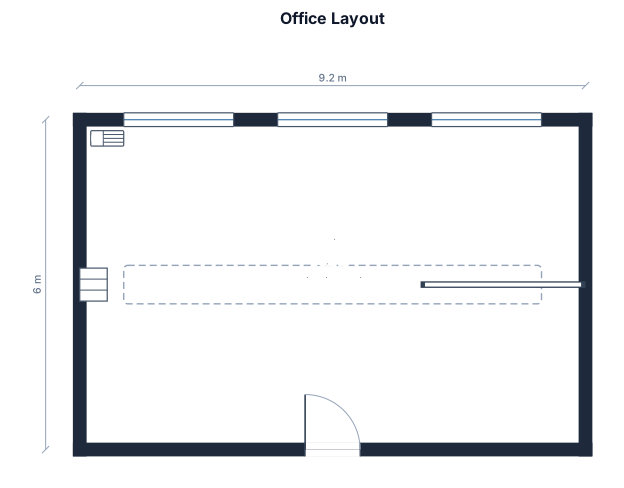
9.2m 6m 사무실 책상놔줘 최대한 많이
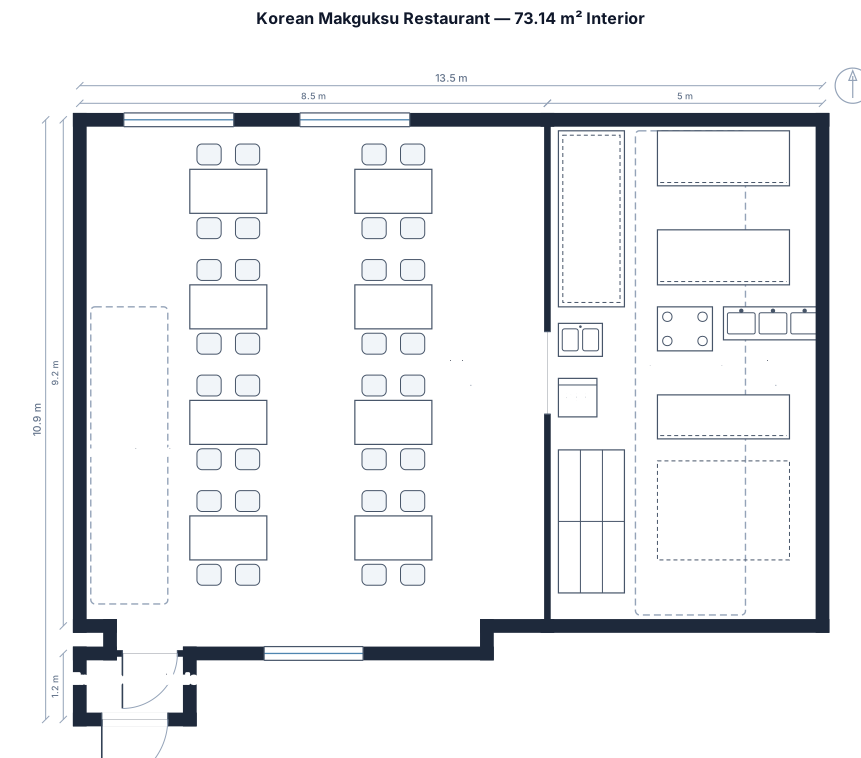
Create a 2D floor plan for a Korean makguksu restaurant. The total interior area is approximately 22.1 pyeong (73.14 square meters), including both the kitchen and dining area. The restroom and veranda are excluded. The main dining space is an irregular trapezoid with these four wall lengths: - Top wall: 8.5 meters - Bottom wall: 7.4 meters - Left wall: 9.2 meters - Right wall: 9.2 meters Keep the floor plan proportional to the dimensions. Do not change the wall lengths or make the room rectangular. Design a practical restaurant layout for a small family-operated fresh buckwheat noodle restaurant. Include: - A kitchen of approximately 5–6 pyeong - A dining area using the remaining space - A fresh noodle-making workstation - A noodle boiling and rinsing station - A sink, refrigerator, food preparation counter, and storage - Four-person dining tables with comfortable aisles - A clear entrance and customer circulation path Prioritize efficient kitchen workflow and comfortable seating. Use a simple, clean 2D architectural floor plan with labels and dimensions. Do not add decorative interior finishes or furniture beyond what is needed for the layout.
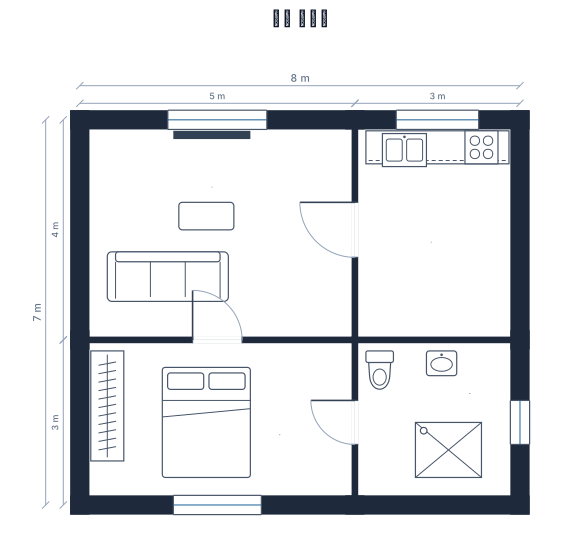
어떻게 하는거야
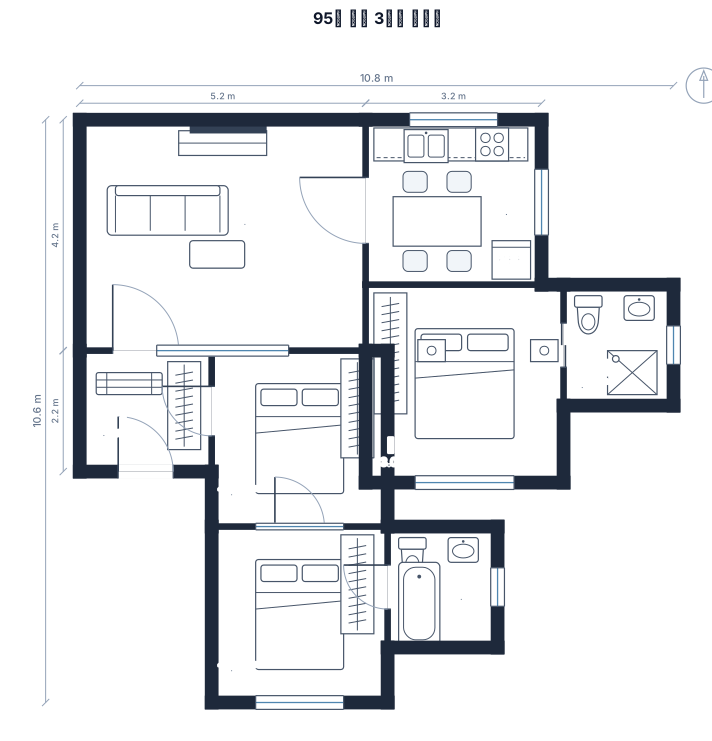
전용면적 95㎡, 거실, 주방, 침실 3개, 욕실 2개, 현관 홀이 있는 아파트, 침실은 전부 남향으로, 주방은 북향, 화장실 하나는 안방과 연결되도록
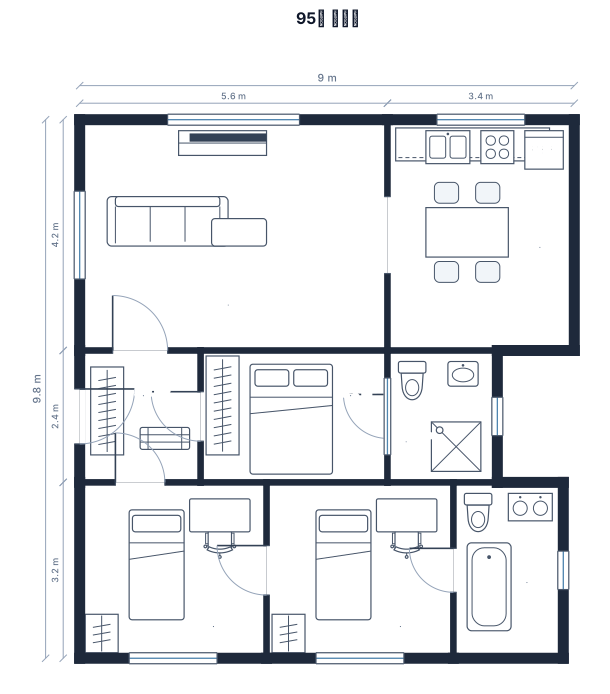
전용면적 95㎡, 거실, 주방, 침실 3개, 욕실 2개, 현관 홀이 있는 1베드룸 아파트
Focused examples and prompt ideas
Start with the complete visitor wall above, then use these focused collections when you want a narrower subject and more prompt context.
The first curated collection is being prepared.