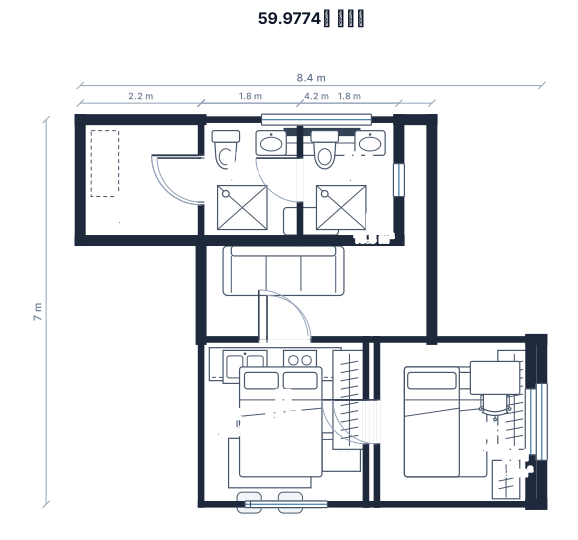
용면적 59.9774㎡, 거실, 주방, 침실 3개, 욕실 2개, 현관 홀이 있는 아파트
FIELD NOTES · BROWSE BY TOOL
Floor Plan Examples Made by Real Visitors
Browse every eligible layout shared by FloorPlanMaker visitors, filter by planning tool, and adapt the exact prompt.
Browse 120 real creationsCOMMUNITY OUTPUTS · EXACT PROMPTS
Apartment Floor Plans
Showing 1–10 of 10. No stock examples or system defaults. Choose a tool, study a real result, then reopen its prompt as your starting point.
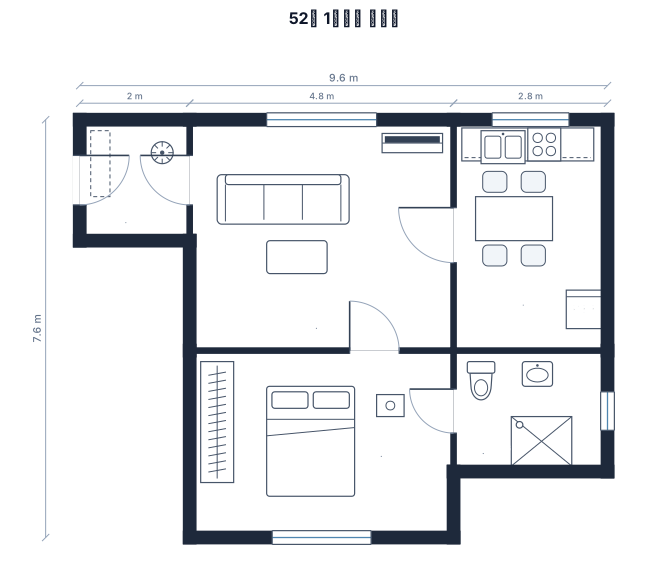
전용면적 52㎡, 거실, 주방, 침실 1개, 욕실 1개, 현관 홀이 있는 1베드룸 아파트
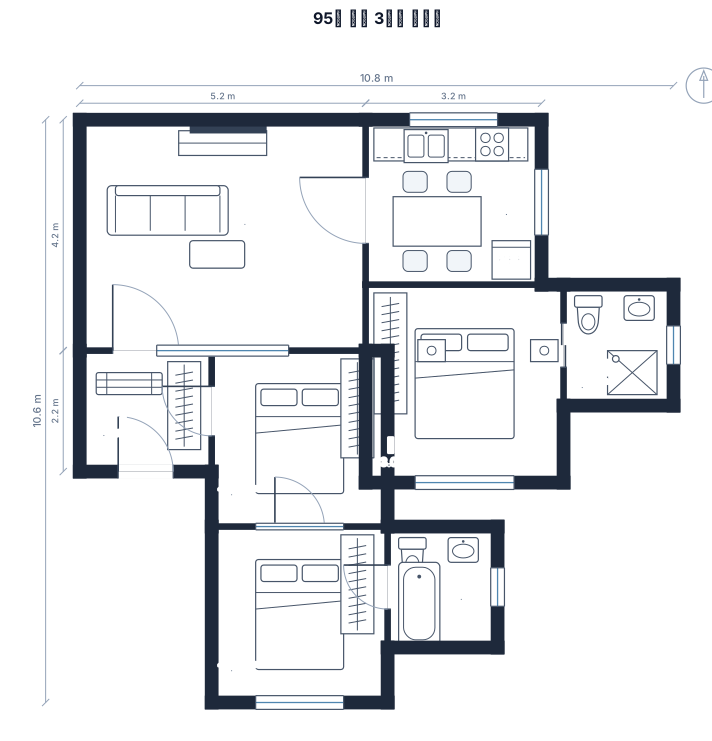
전용면적 95㎡, 거실, 주방, 침실 3개, 욕실 2개, 현관 홀이 있는 아파트, 침실은 전부 남향으로, 주방은 북향, 화장실 하나는 안방과 연결되도록
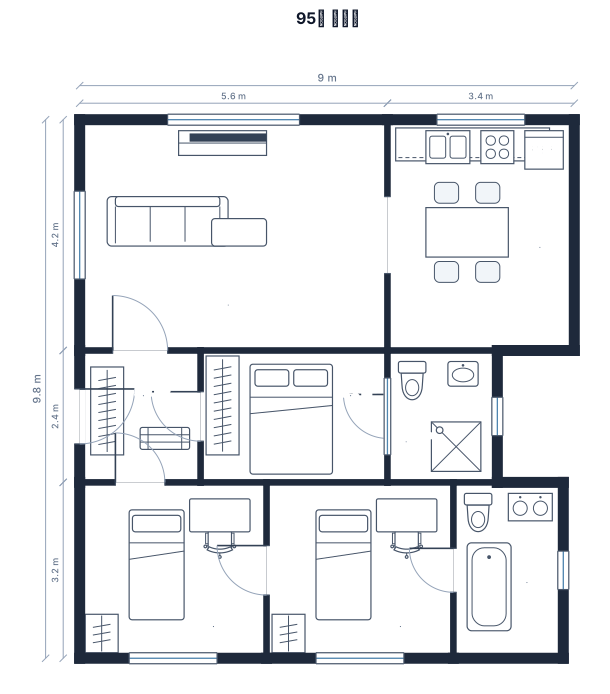
전용면적 95㎡, 거실, 주방, 침실 3개, 욕실 2개, 현관 홀이 있는 1베드룸 아파트
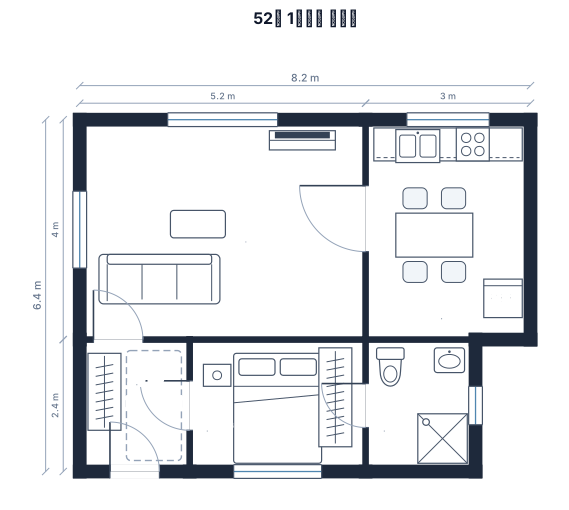
전용면적 52㎡, 거실, 주방, 침실 1개, 욕실 1개, 현관 홀을 포함한 1베드룸 아파트
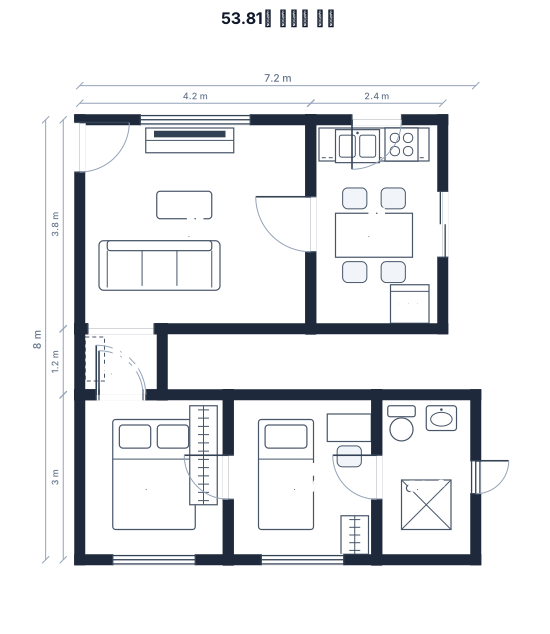
전용면적 53.81㎡, 거실, 주방, 침실 2개, 욕실 1개 현관과 거실이 이어져 있는 데 복도는 없는 아파트 정사각형의 집 형태
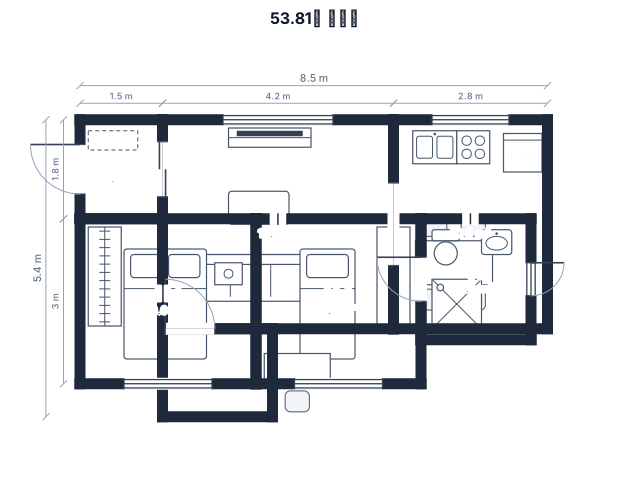
전용면적 53.81㎡, 거실, 주방, 침실 2개, 욕실 1개 현관과 거실이 이어져 있는 데 복도는 없는 아파트
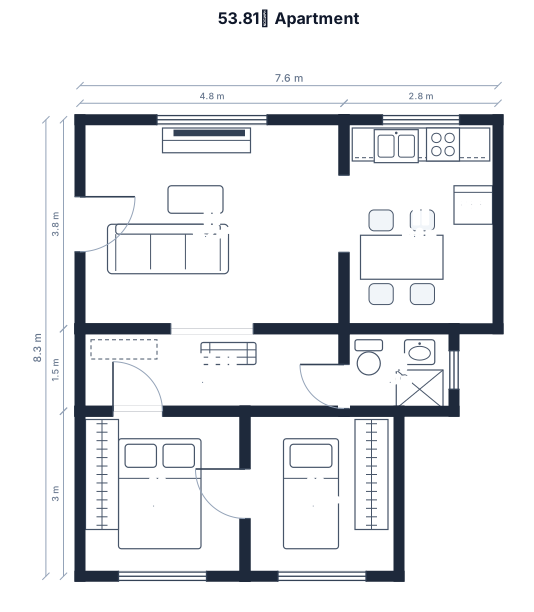
전용면적 53.81㎡, 거실, 주방, 침실 2개, 욕실 1개 현관과 거실이 이어져있는 아파트
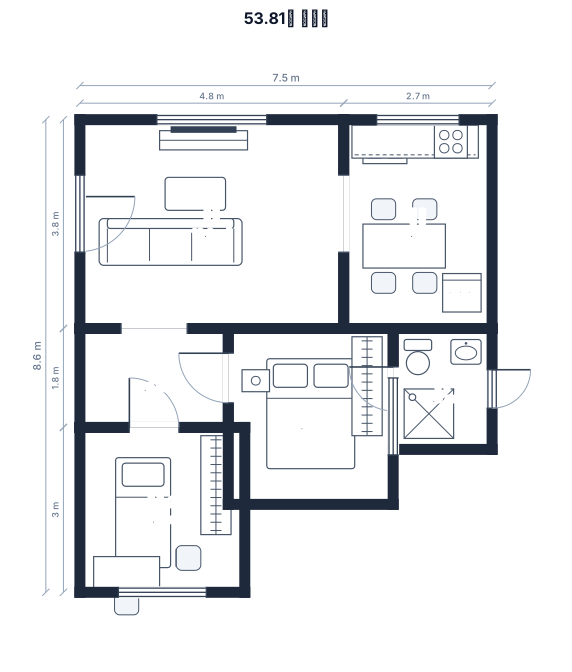
전용면적 53.81㎡, 거실, 주방, 침실 2개, 욕실 1개 아파트
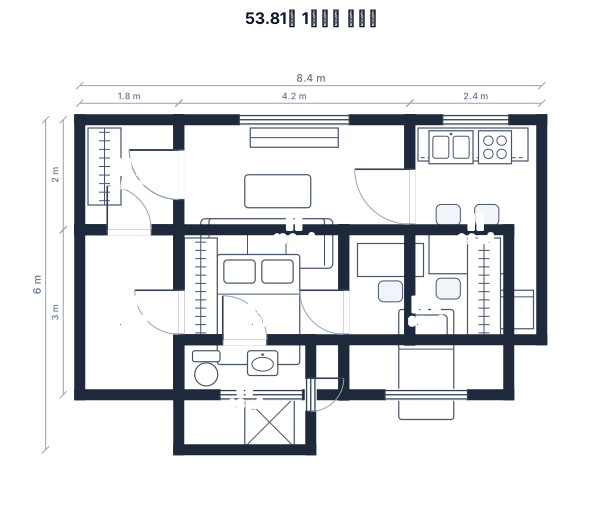
전용면적 53.81㎡, 거실, 주방, 침실 2개, 욕실 1개, 현관 홀이 있는 1베드룸 아파트
Focused examples and prompt ideas
Start with the complete visitor wall above, then use these focused collections when you want a narrower subject and more prompt context.
The first curated collection is being prepared.