REAL GENERATION
Made hereEvent Floor Plan example 1
A real visitor-created event floor plan example. The exact prompt is included below so you can study and adapt it.
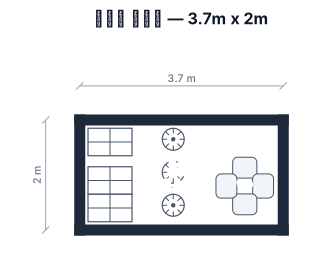
3.7mx2m 크기, 백화점 행사장, 매대 3대 , 평행행거 3개 , 메인 동선에 vp 연출공간 필요
Explore recent event floor plan work made by real visitors, with the exact prompt shown beside every result. Study what worked, adapt the details, then continue in the original tool with your chosen prompt already filled in.
Make your ownThe prompt is part of the exhibit, not hidden metadata.
A real visitor-created event floor plan example. The exact prompt is included below so you can study and adapt it.
3.7mx2m 크기, 백화점 행사장, 매대 3대 , 평행행거 3개 , 메인 동선에 vp 연출공간 필요
A real visitor-created event floor plan example. The exact prompt is included below so you can study and adapt it.
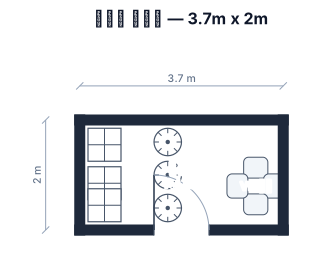
3.7mx2m 크기, 백화점 행사장, 매대 3대 , 일자행거 3개 , 메인 동선에 vp 연출공간 필요
A real visitor-created event floor plan example. The exact prompt is included below so you can study and adapt it.
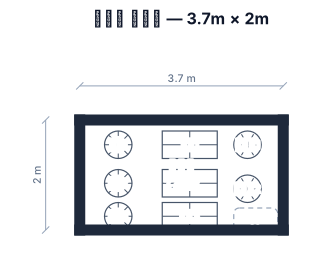
가로 3.7m x 세로 2m 크기의 사방이 뚫려있는 백화점 행사장, 가로1m 크기의 일자 행거3대랑 매대 3대 배치 예정이고, 마네킨 2대와 오브제 연출을 진행할 vp공간
A real visitor-created event floor plan example. The exact prompt is included below so you can study and adapt it.
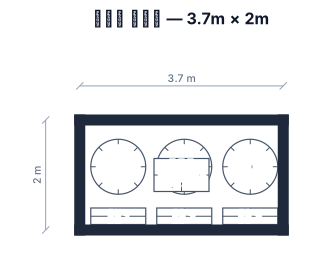
3.7m*2m , 사방이 다 뚫려있는 백화점 행사장, 가로 1m,세로 1.3m 행거 3대 , 매대 3개 , vp조닝 구현은 메인으로 1개 운영 예정
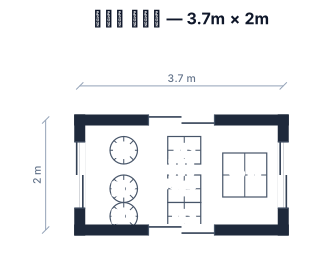
A real visitor-created event floor plan example. The exact prompt is included below so you can study and adapt it.
3.7m*2m , 사방이 다 뚫려있는 백화점 행사장, 행거 3대 , 매대 3개 , vp조닝 구현은 메인으로 1개 운영 예정
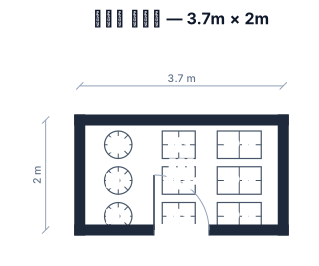
A real visitor-created event floor plan example. The exact prompt is included below so you can study and adapt it.
3.7m*2m , 백화점 행사장, 행거 3대 , 매대 3개 , vp조닝 구현 예정
Start from any prompt above, then replace the subject, setting, palette, or constraints until it becomes yours.