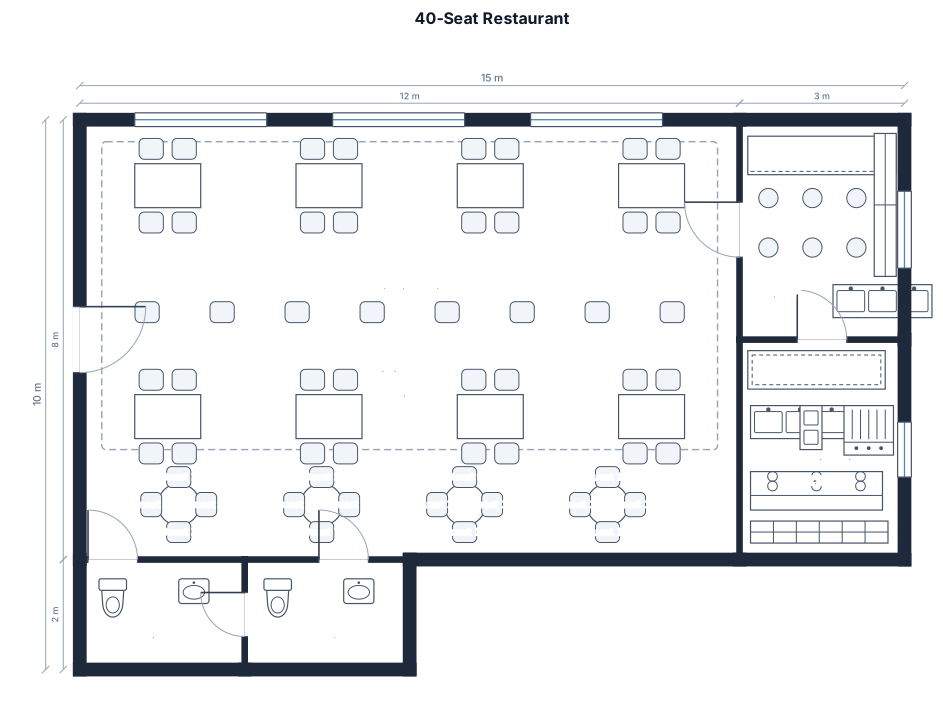
바와 스툴이 있는 40석 레스토랑, 4인용 테이블과 원형 테이블, 상업용 주방, 화장실 2개
FIELD NOTES · BROWSE BY TOOL
Floor Plan Examples Made by Real Visitors
Browse every eligible layout shared by FloorPlanMaker visitors, filter by planning tool, and adapt the exact prompt.
Browse 120 real creationsCOMMUNITY OUTPUTS · EXACT PROMPTS
Restaurant Floor Plans
Showing 1–6 of 6. No stock examples or system defaults. Choose a tool, study a real result, then reopen its prompt as your starting point.
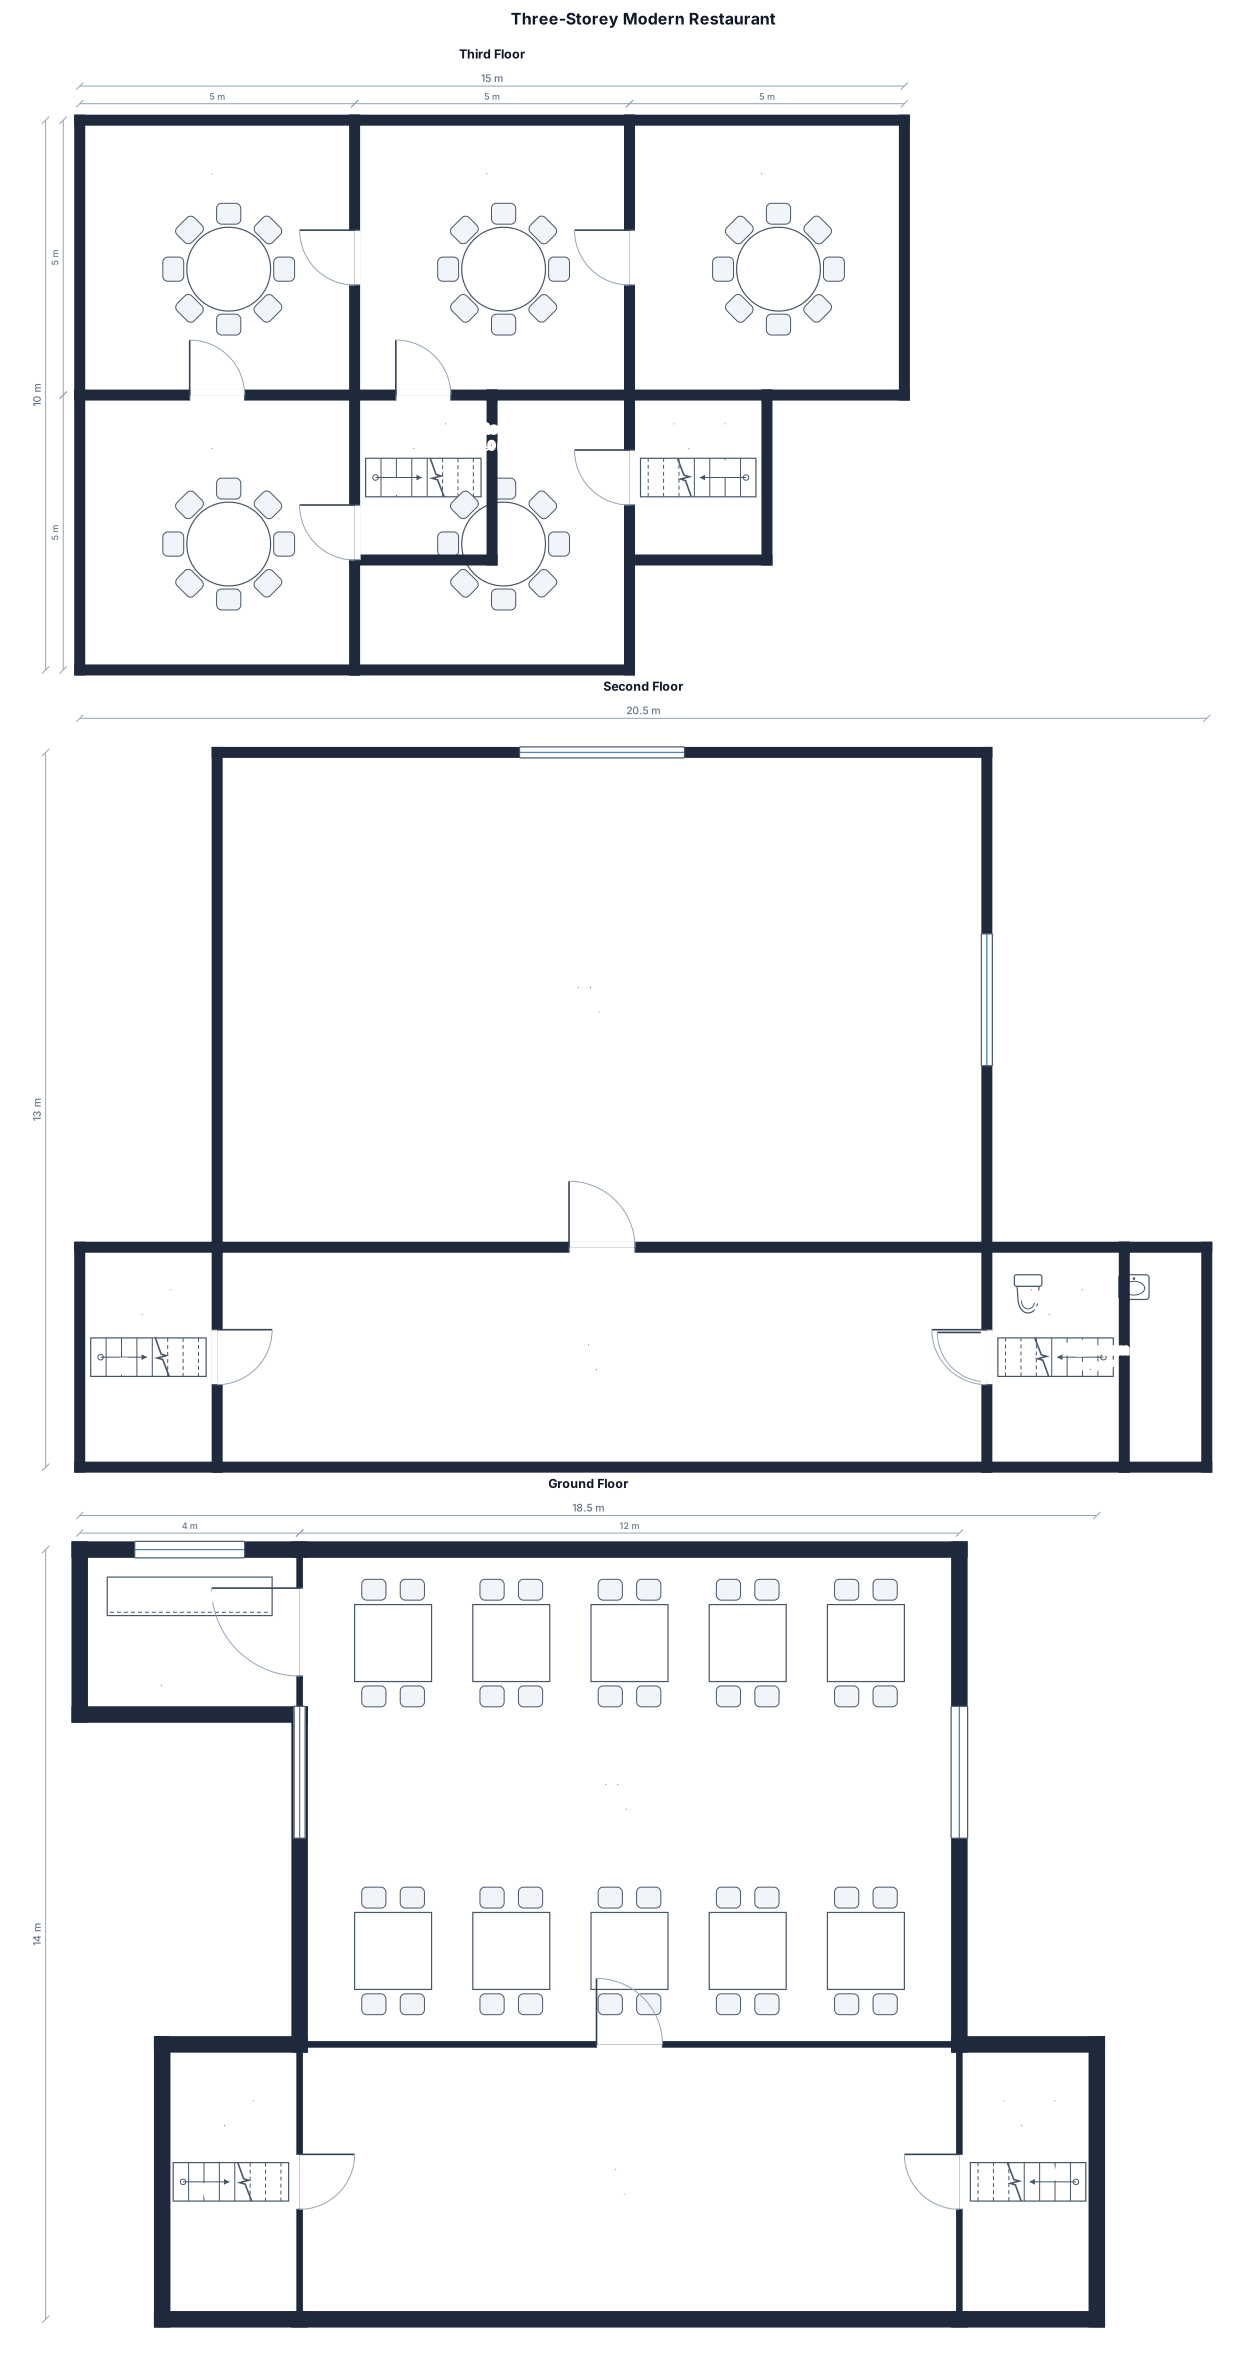
3층 구조 모던 레스토랑, 입구에는 프론트홀, 1층에는 4인테이블 10개, 주방, 2층으로 올라가는 계단 왼쪽 오른쪽 2개 2층:8인테이블 5개 , 화장실, 주방 3층에는 vip방(개별방) 방당 좌석 8석
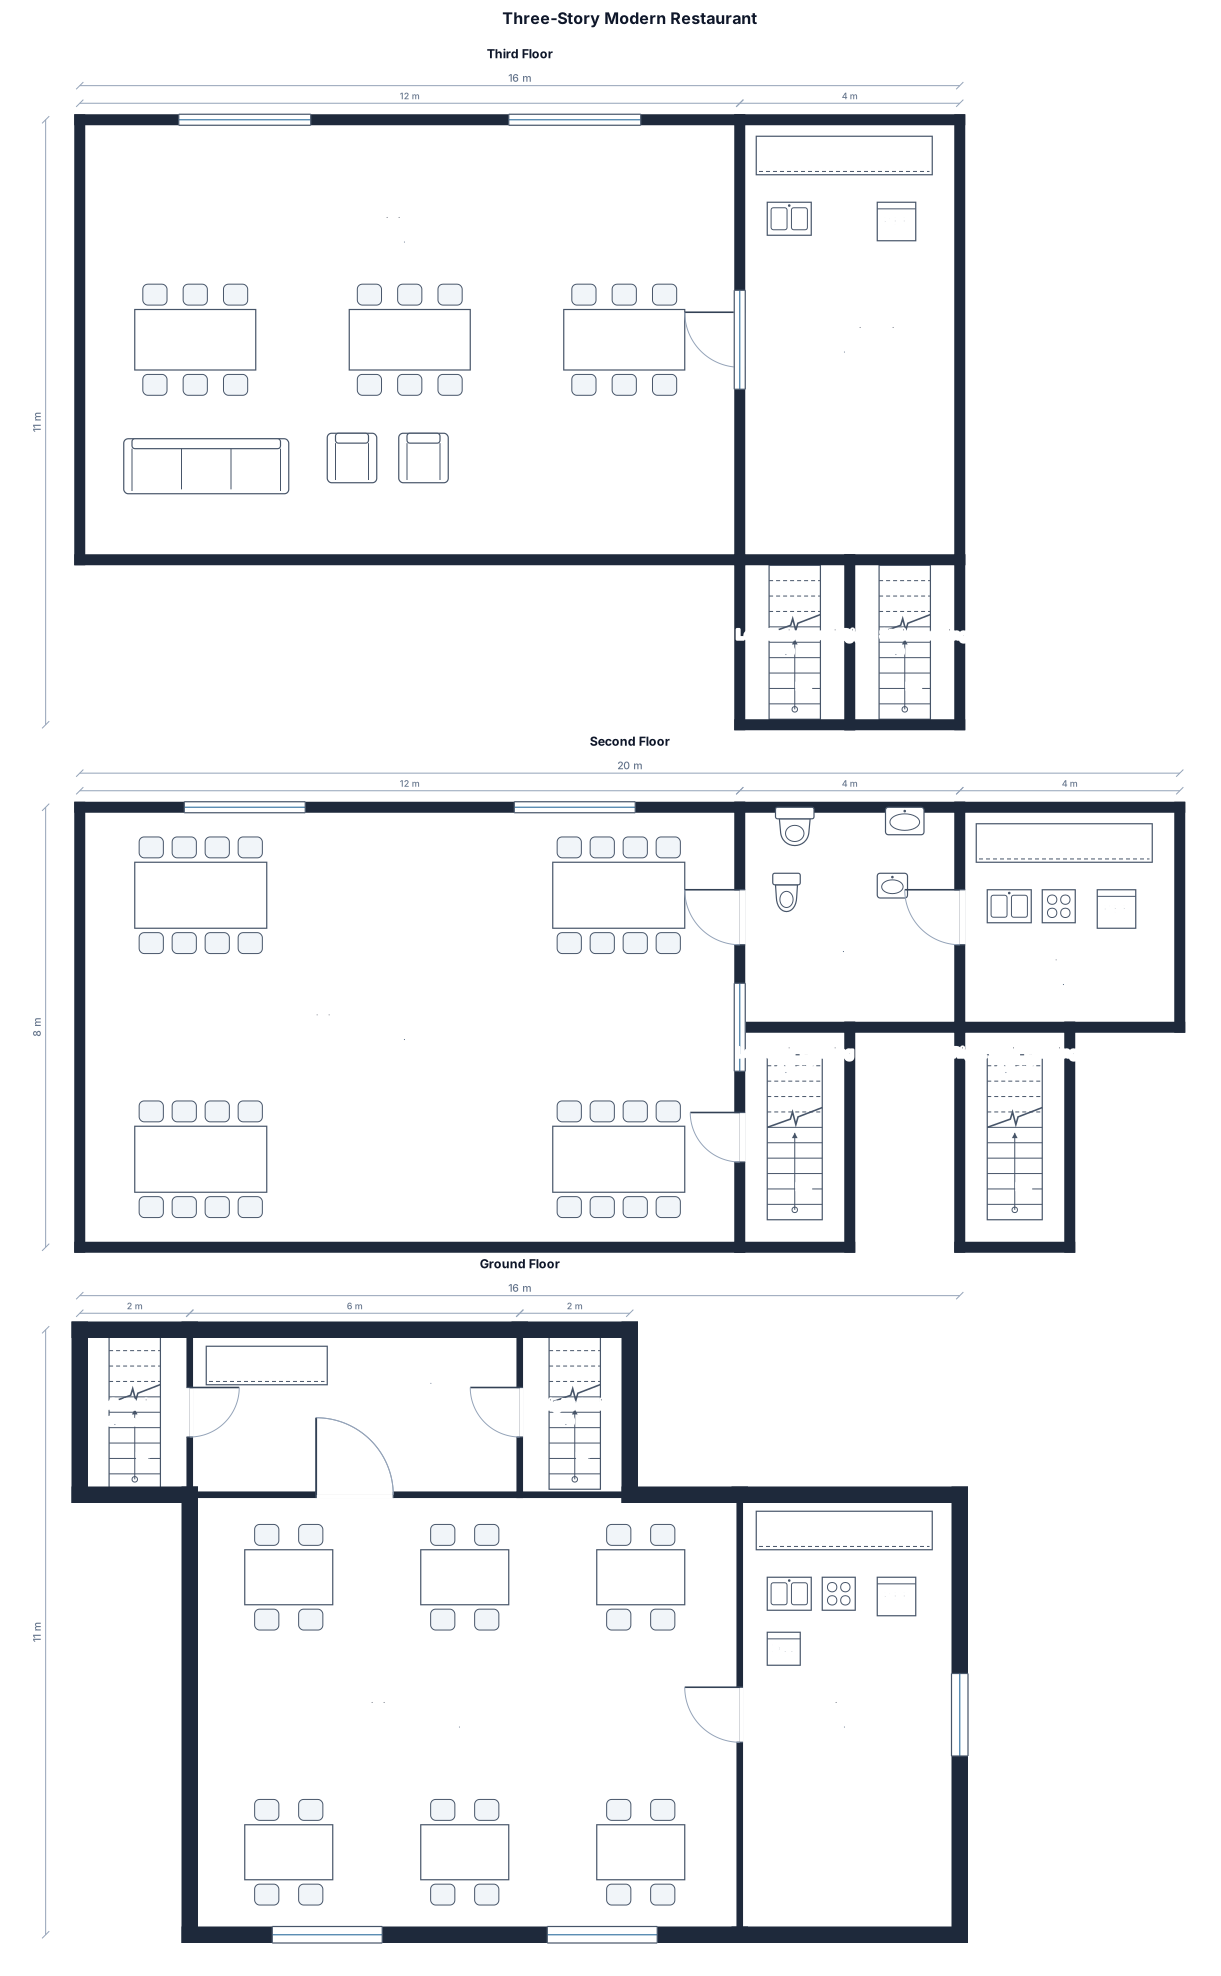
3층 구조 모던 레스토랑, 입구에는 프론트홀, 1층에는 4인테이블 주방, 2층으로 올라가는 계단 왼쪽 오른쪽 2개 2층:8인테이블, 화장실, 주방 3층에는 vip좌석들로
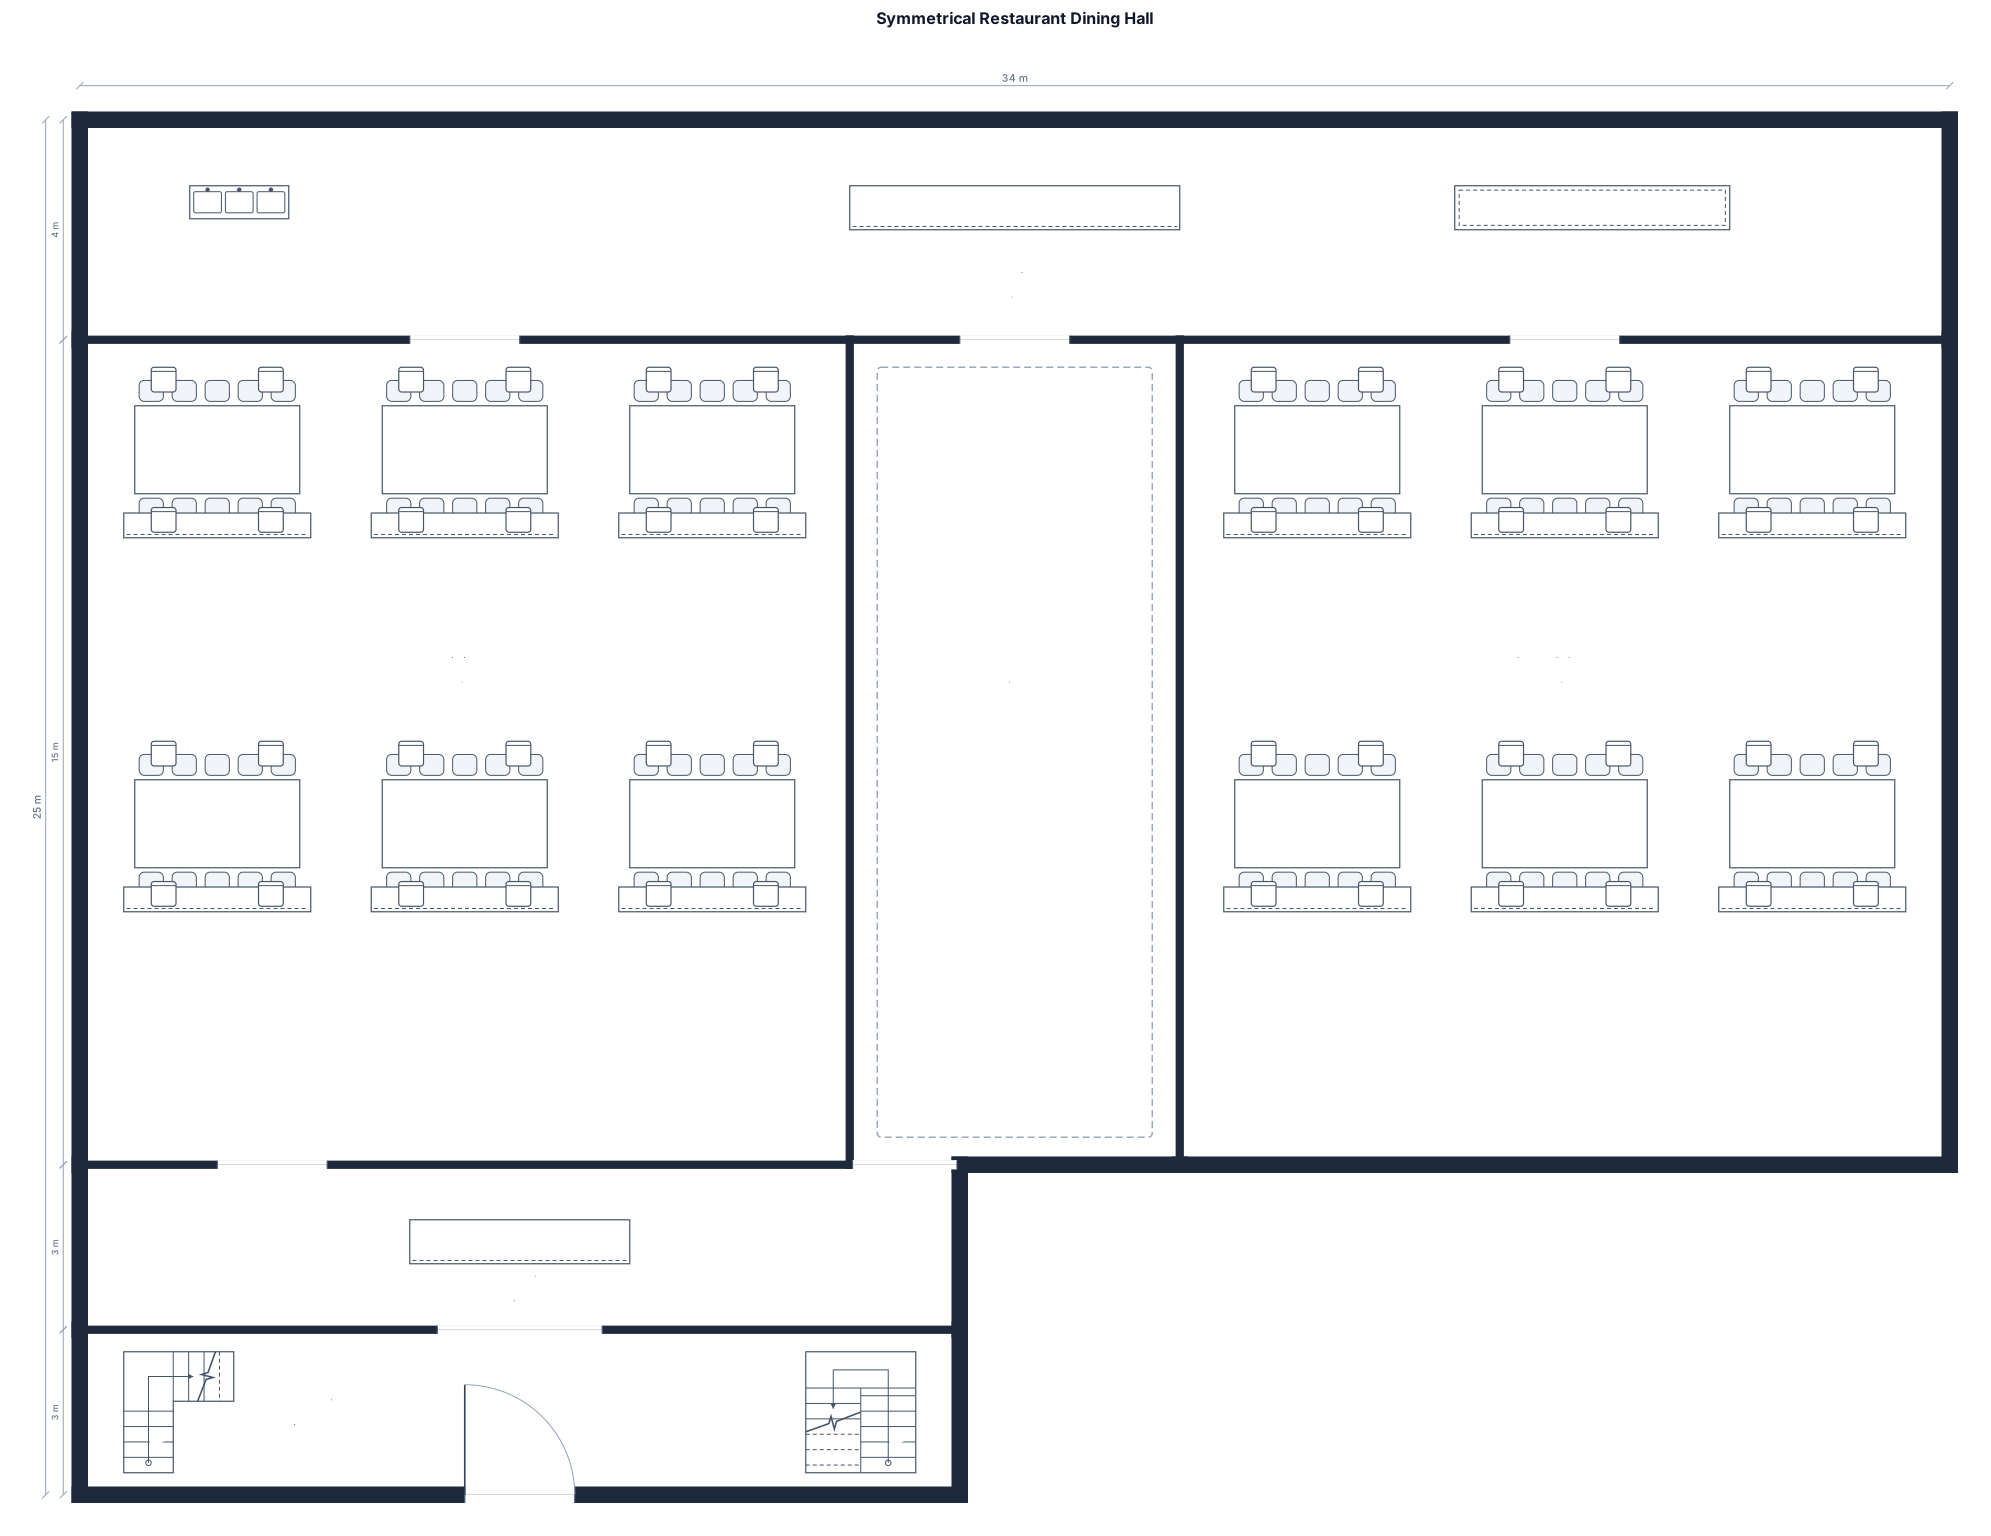
Create a large, spacious top-down 2D architectural floor plan for a restaurant. Keep the layout symmetrical and clean, with the entrance centered at the bottom, a front reception desk immediately inside the entrance, and two staircases placed at the far left and far right sides near the entrance. The dining area must have exactly 12 large rectangular dining tables: 6 tables on the left side and 6 tables on the right side, arranged symmetrically in two rows of three on each side. Each table must have exactly 4 chairs, with the chairs positioned directly against the four sides of each table. Do not add extra chairs or extra tables. Behind and directly adjacent to the chairs of every table, place long rectangular planter boxes filled with soil and green plants. The planters should be positioned very close to the backs of the chairs, creating a consistent green decorative divider around the dining areas. Keep the tables, chairs, and planter boxes aligned in a neat and symmetrical grid. Leave a wide, unobstructed central walkway between the left and right dining areas so customers and staff can move easily from the entrance and reception desk toward the back of the restaurant. Keep generous spacing between each table group while maintaining the exact 6-left / 6-right arrangement. Use a realistic but clean top-down architectural visualization, with clear furniture shapes, visible chairs, rectangular planters with soil and plants, and accurate spatial proportions. Do not add people, random furniture, extra tables, extra chairs, or unnecessary rooms.
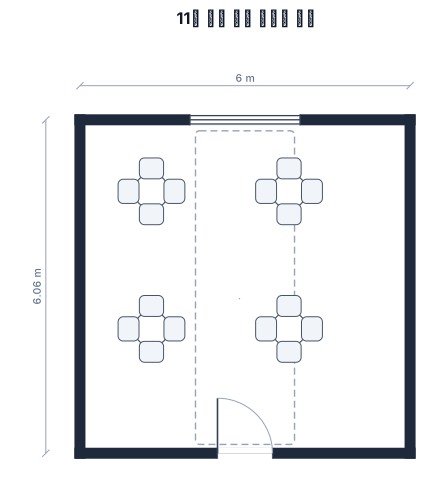
11평 식당에 원형 테이블 배치를 해줘
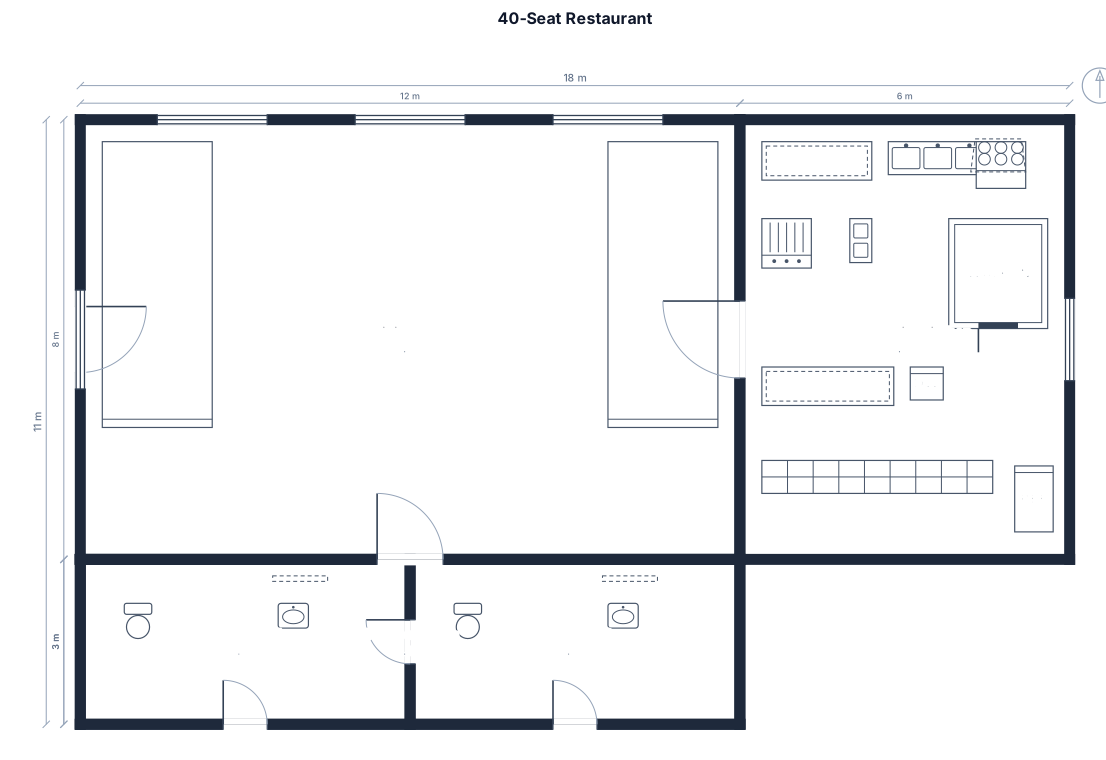
바와 스툴이 있는 40석 레스토랑, 4인용 테이블과 원형 테이블, 상업용 주방, 화장실 2개
Focused examples and prompt ideas
Start with the complete visitor wall above, then use these focused collections when you want a narrower subject and more prompt context.
The first curated collection is being prepared.