Make a to-scale room layout from a simple description
Describe the room size, openings, and furniture you need. FloorPlanMaker turns it into a measured 2D layout you can review and download — free, browser-based, and no signup required.
Free · no signup · no credit card · hourly fair-use limits
A room layout answers a practical question before you move or buy anything: will the furniture fit while the doors, windows, and walkways still work? Give the room dimensions and the items that matter, and this maker draws the arrangement to scale.
Make a room layout in four steps
Measure the room
Start with the room width and length, then note where doors, windows, closets, and fixed fixtures sit.
Describe the furniture
List the pieces you want to fit, including approximate sizes and any relationship that matters, such as a sofa facing the TV.
Generate the layout
FloorPlanMaker converts the description into a to-scale 2D plan with walls, openings, labels, and furniture.
Review and download
Check clearances and circulation, revise the description if needed, then save the result as SVG or PNG.
See 34 real examples
Compare finished results with the prompts behind them, then bring one back here as your starting point.
Explore the collection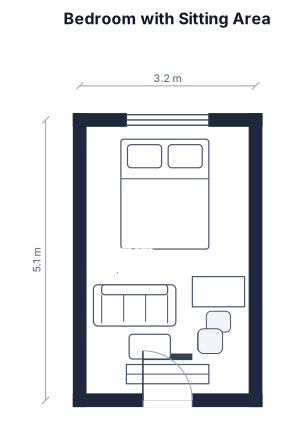
How to make a room layout that works in real life
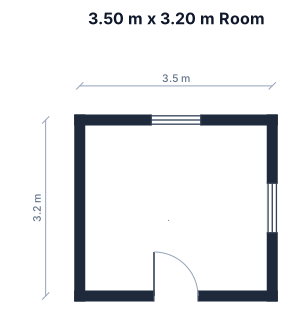
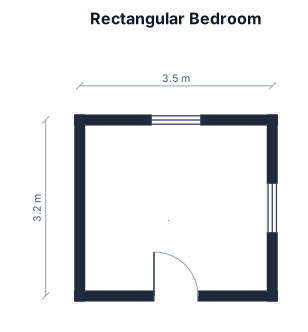
A useful room layout starts with the fixed constraints, not the furniture. Record the inside wall dimensions first, then place doors with their swing direction, windows with their approximate width, closets, fireplaces, radiators, columns, and built-in cabinets. Those elements define where furniture can go and which routes must remain open. If the room is irregular, describe the main rectangle and call out alcoves or openings in plain language.
Next, give the furniture dimensions that affect the fit. A sofa length, bed size, dining-table size, or desk width is more useful than a long list of decorative objects. Keep the main path through the room about 30 to 36 inches wide where possible, leave room for drawers and cabinet doors to open, and avoid placing tall furniture across a window. In a living room, state the focal point; in a bedroom, protect the walking space on the usable sides of the bed; in a dining room, allow space behind occupied chairs.
FloorPlanMaker turns those constraints into a conceptual, to-scale 2D layout. It is useful for comparing arrangements, checking whether a purchase is plausible, and sharing a plan with another person. It does not replace field measurements or professional construction drawings, so verify critical dimensions before ordering furniture or starting work. The tool runs in your browser, requires no signup, and lets you download each result as SVG or PNG within the hourly fair-use limit.
Frequently asked questions
Is this room layout maker free?
Yes. It is free to use in your browser with no signup or credit card, subject to an hourly per-IP fair-use limit.
What measurements should I include?
Include the inside room width and length, door and window positions, and the dimensions of large furniture such as beds, sofas, tables, and desks.
Can I plan more than a living room?
Yes. The same maker can lay out bedrooms, home offices, nurseries, dining rooms, studios, classrooms, and other measurable rooms.
Can I try a different furniture arrangement?
Yes. Change the relationships in your description — for example, move the desk under the window or put the sofa on the east wall — and generate again.
Is the result a construction drawing?
No. It is a conceptual planning layout for testing fit and circulation. Verify measurements and use a qualified professional for permit or construction documents.
More tools for planning rooms and homes
Choose a focused planner for a bedroom, bathroom, apartment, or complete house layout.
Plan your bedroom layout free from a plain description
Describe your room size and the furniture you want, and FloorPlanMaker draws a clear, to-scale bedroom floor plan in seconds. Try arrangements before you move a single thing.
Design your bathroom layout free, from a plain-English description
Type the size and fixtures you want and our free bathroom design tool builds a clean, to-scale 2D floor plan in seconds — toilet, vanity, tub, and shower all placed for you.
Free floor plan maker — describe it, get a to-scale plan
Describe a room, a home, a classroom, or an event space in plain English and get a clean, to-scale 2D floor plan in seconds — walls, doors, windows, and furniture placed for you. Always free, no signup, no CAD skills needed.
Free House floor planner
Describe dimensions, capacity, fixed constraints, and the spaces that must connect. Generate an editable conceptual 2D layout and download SVG or PNG — free, no signup.