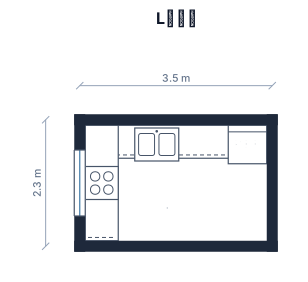
一個3.5公尺x2.3公尺的廚房,L型檯面,一個水槽,窗戶在左側爐灶在窗戶下,一台冰箱在右上角
FIELD NOTES · BROWSE BY TOOL
Floor Plan Examples Made by Real Visitors
Browse every eligible layout shared by FloorPlanMaker visitors, filter by planning tool, and adapt the exact prompt.
Browse 584 real creationsCOMMUNITY OUTPUTS · EXACT PROMPTS
All visitor creations
Showing 1–24 of 584. No stock examples or system defaults. Choose a tool, study a real result, then reopen its prompt as your starting point.
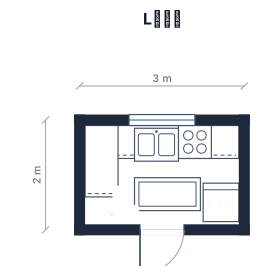
一個3公尺x2公尺的廚房,L型檯面,一個爐灶,水槽在窗戶下,一台冰箱,以及一個中島
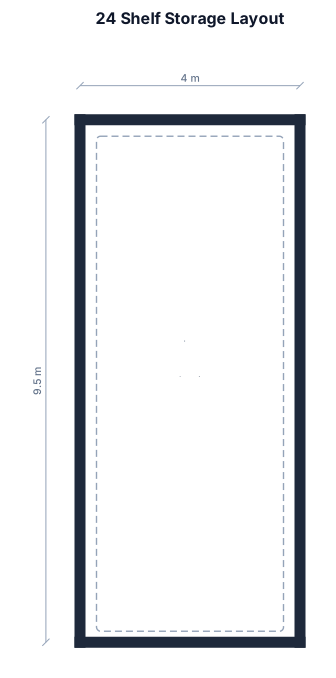
一間4m*9.5m的空間 要放24個(168cm*60cm)的貨架
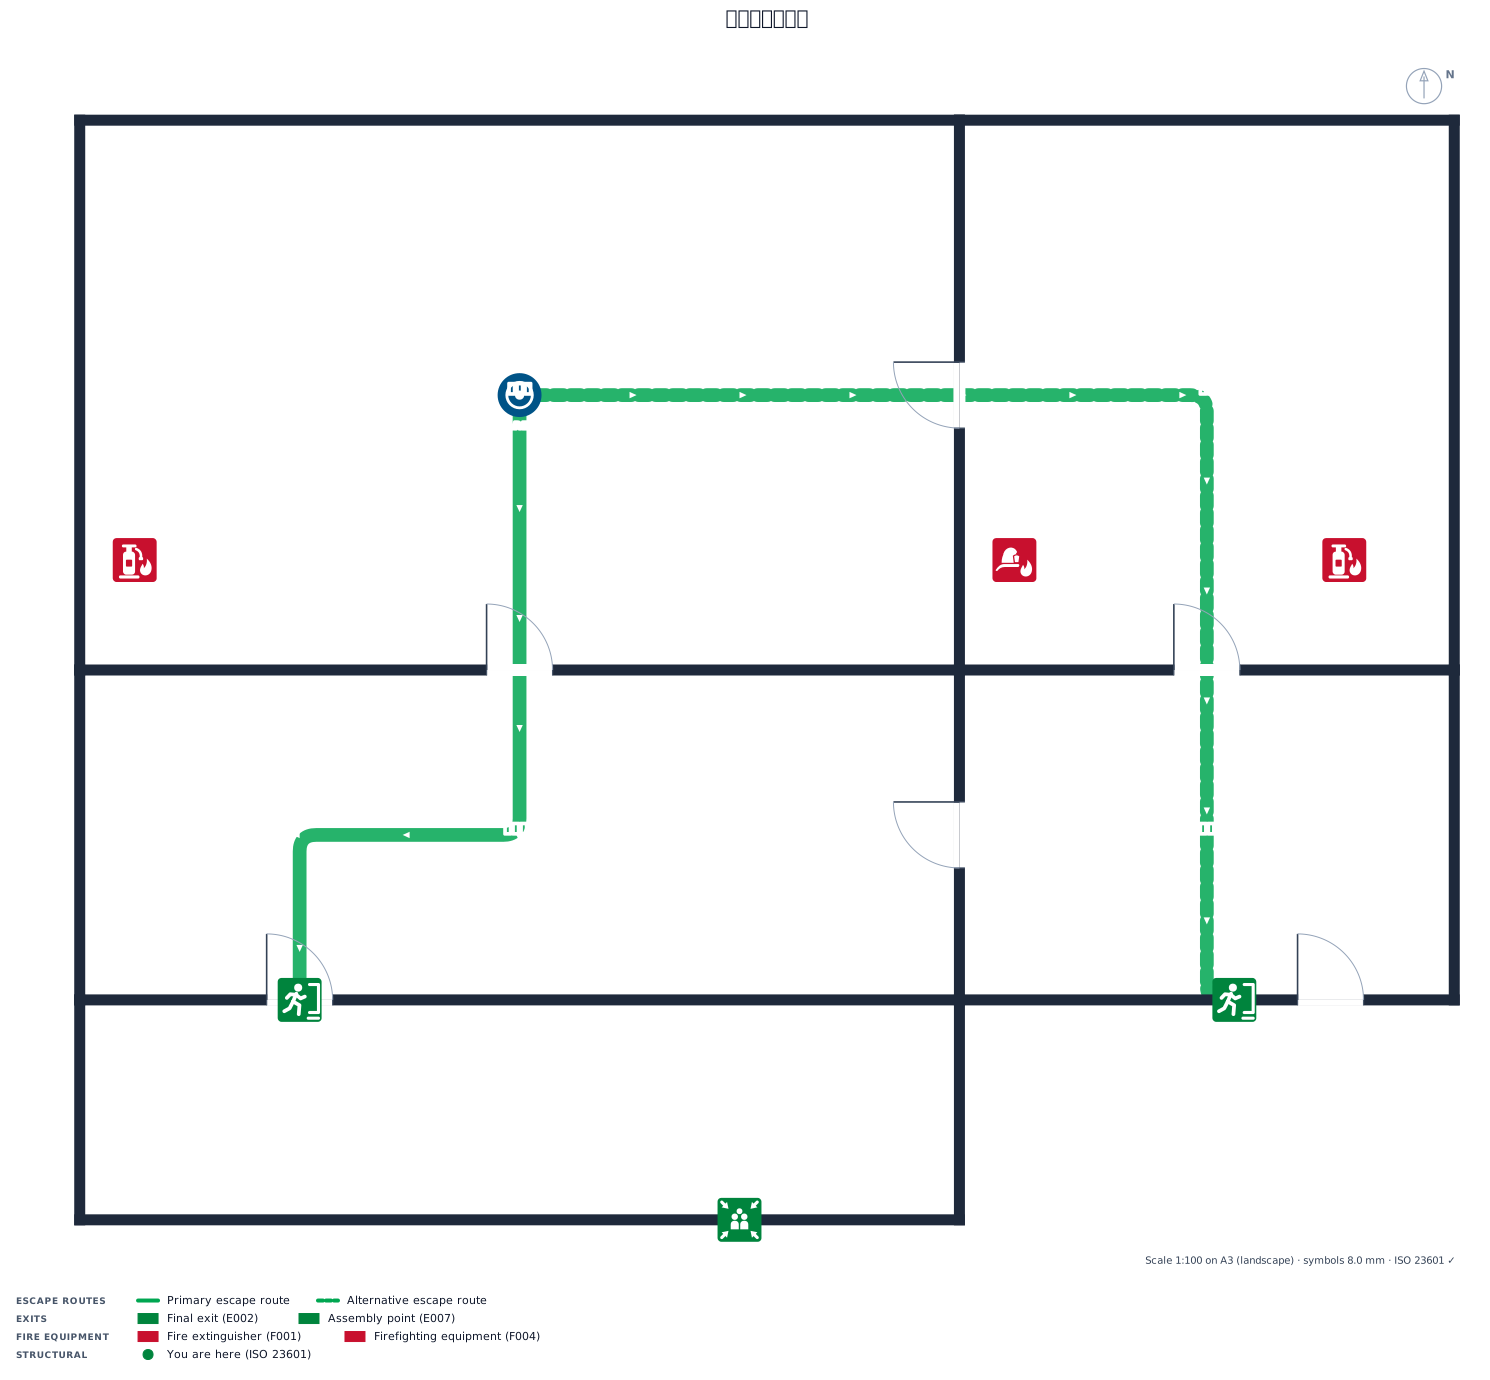
一個25x16公尺的餐廳,包含用餐區、廚房、兩個出口、防火毯與滅火器點,以及停車場集合點
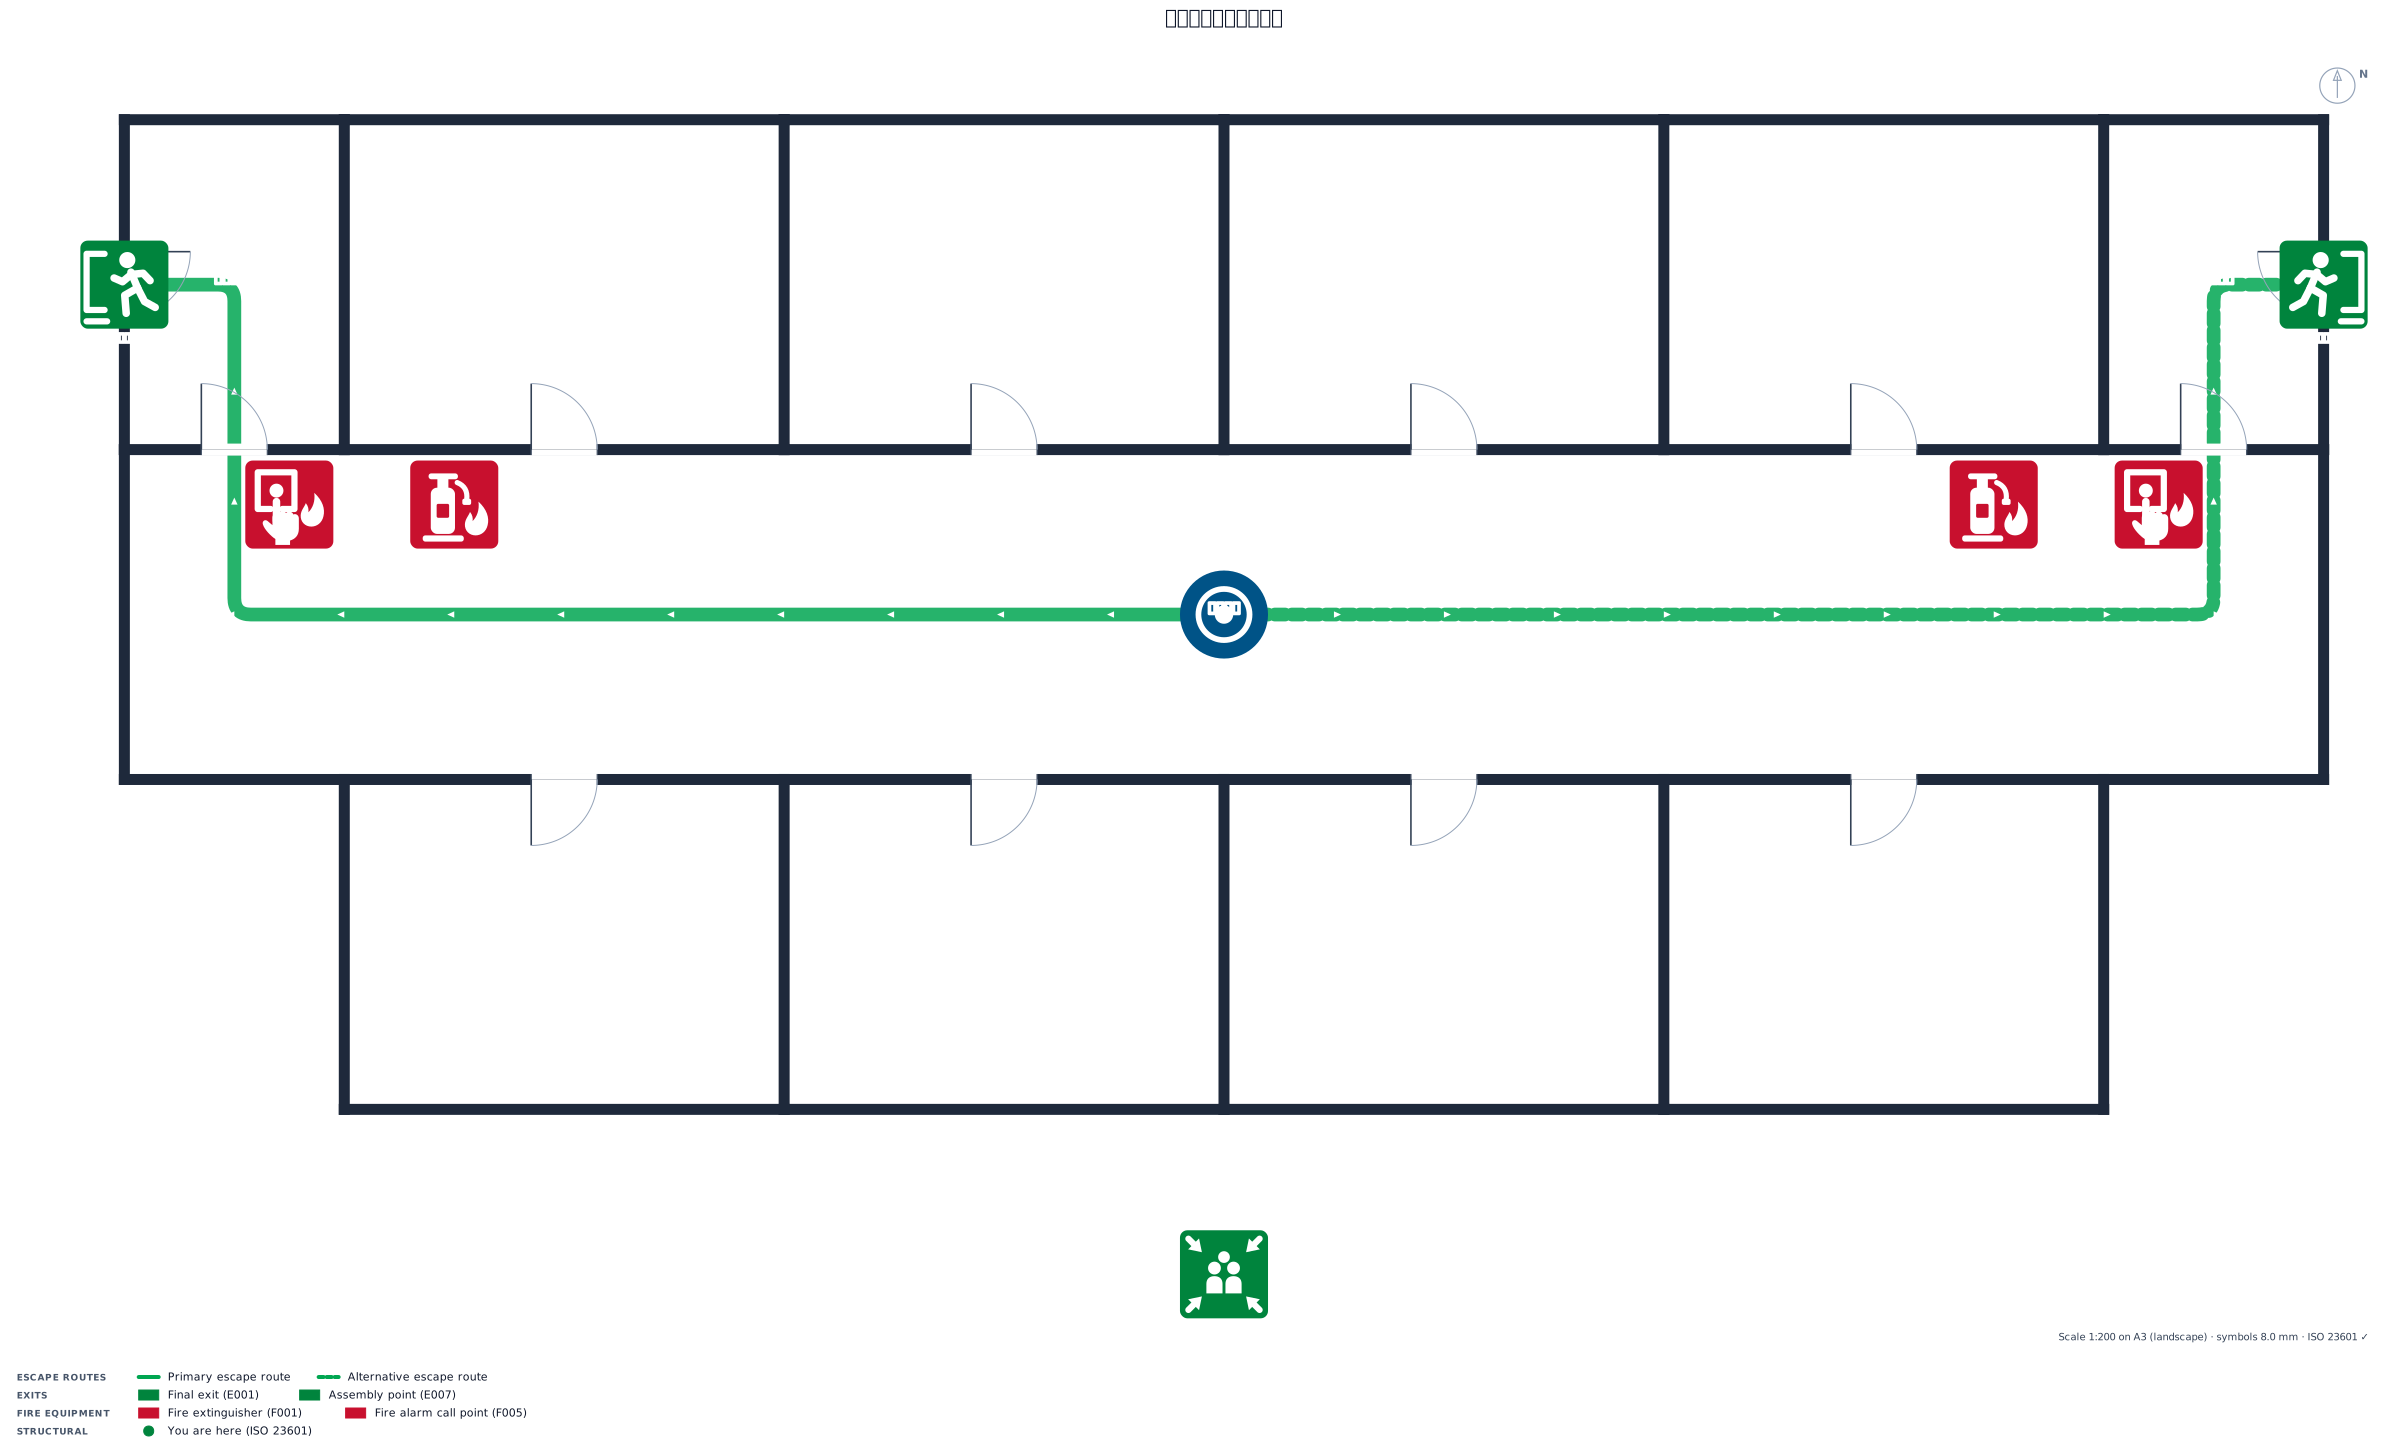
一層樓的小學教室區,40x18公尺,中央走廊兩側八間教室,兩個樓梯間,戶外集合點
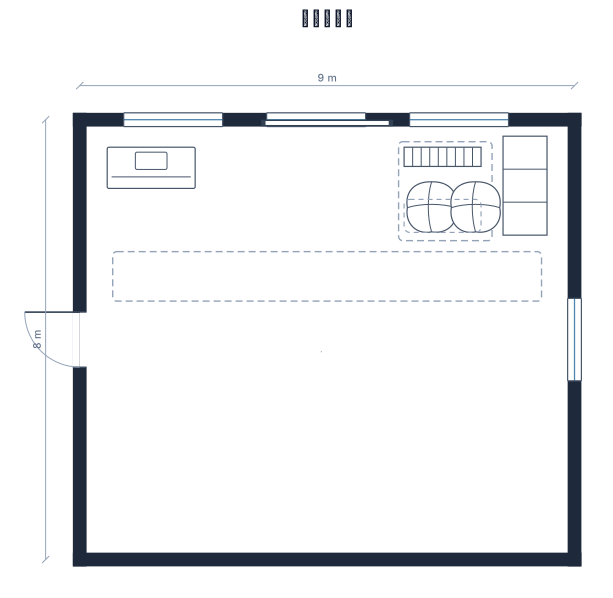
一間五年級教室,42張學生課桌排成排,配有教師桌、白板、置物櫃和閱讀角
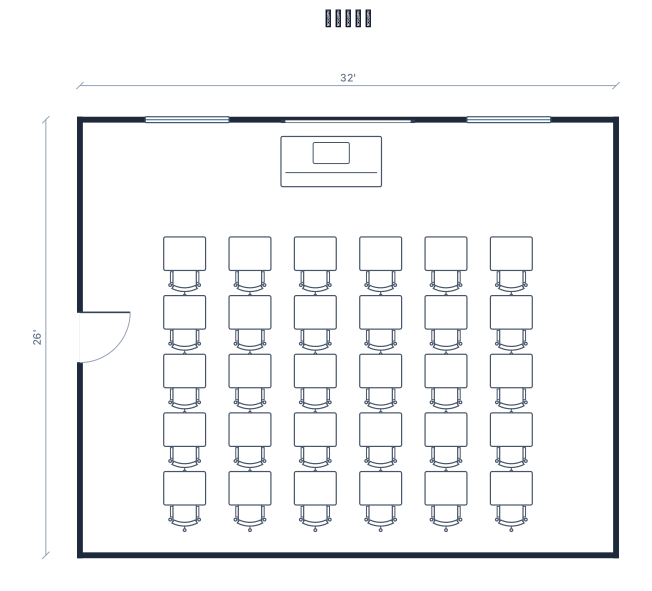
一間五年級教室,長32英尺、寬26英尺,有30張學生課桌排列成5行6列,一張教師桌和一塊白板
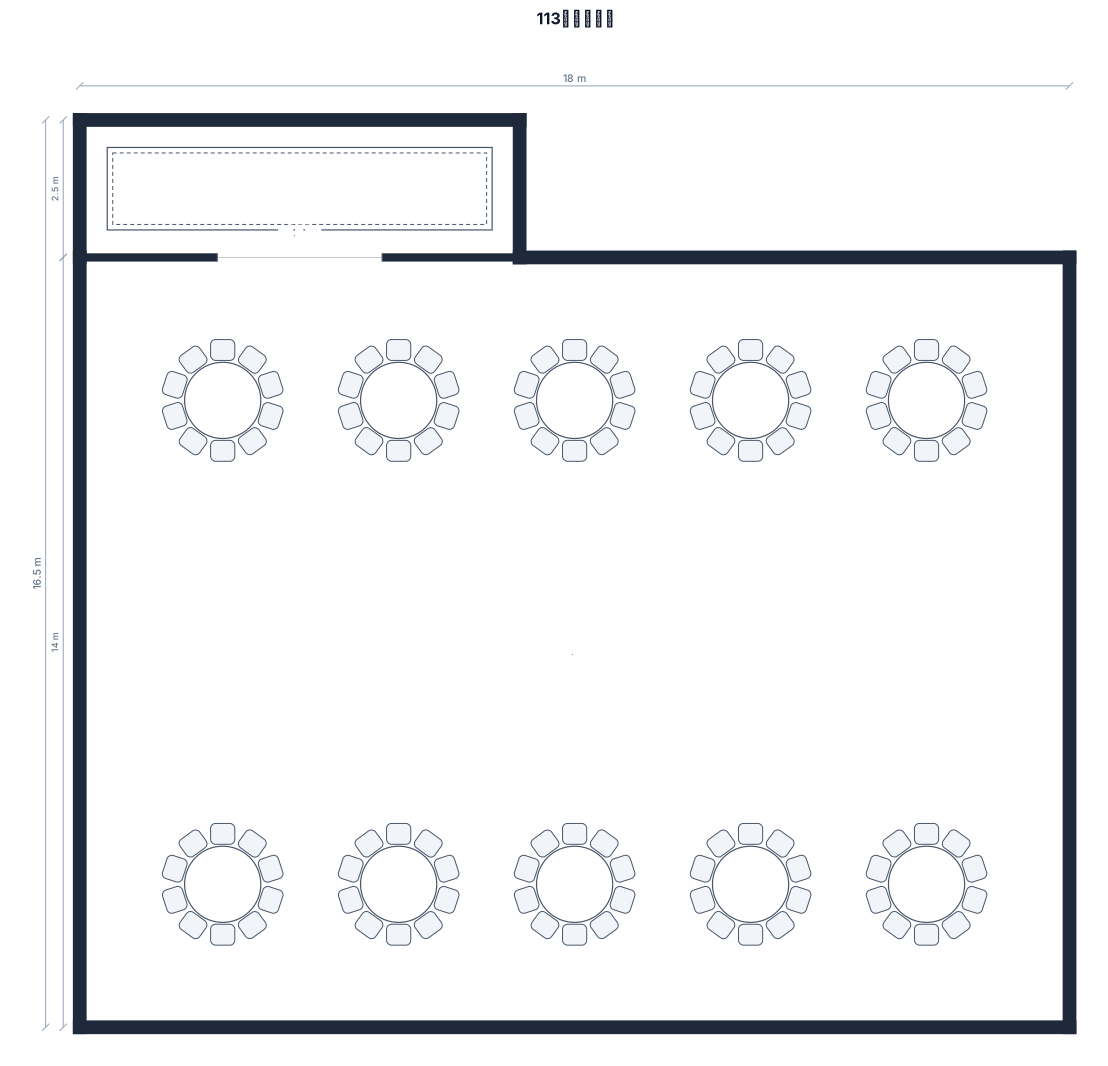
113位賓客的宴會,10張12人圓桌,正前方一個舞台
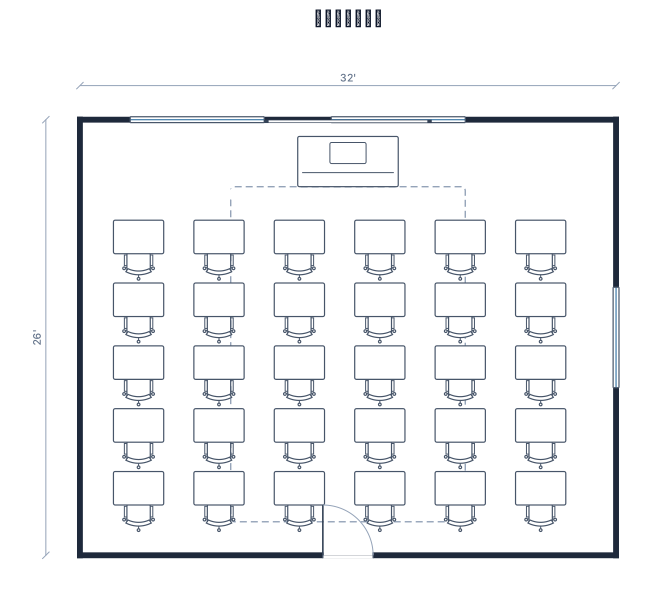
一間六年級教室,長32英尺、寬26英尺,有30張學生課桌排分成5組,一張教師桌和一塊白板,我想分組坐,像劇院般大家都能圍着看到老師
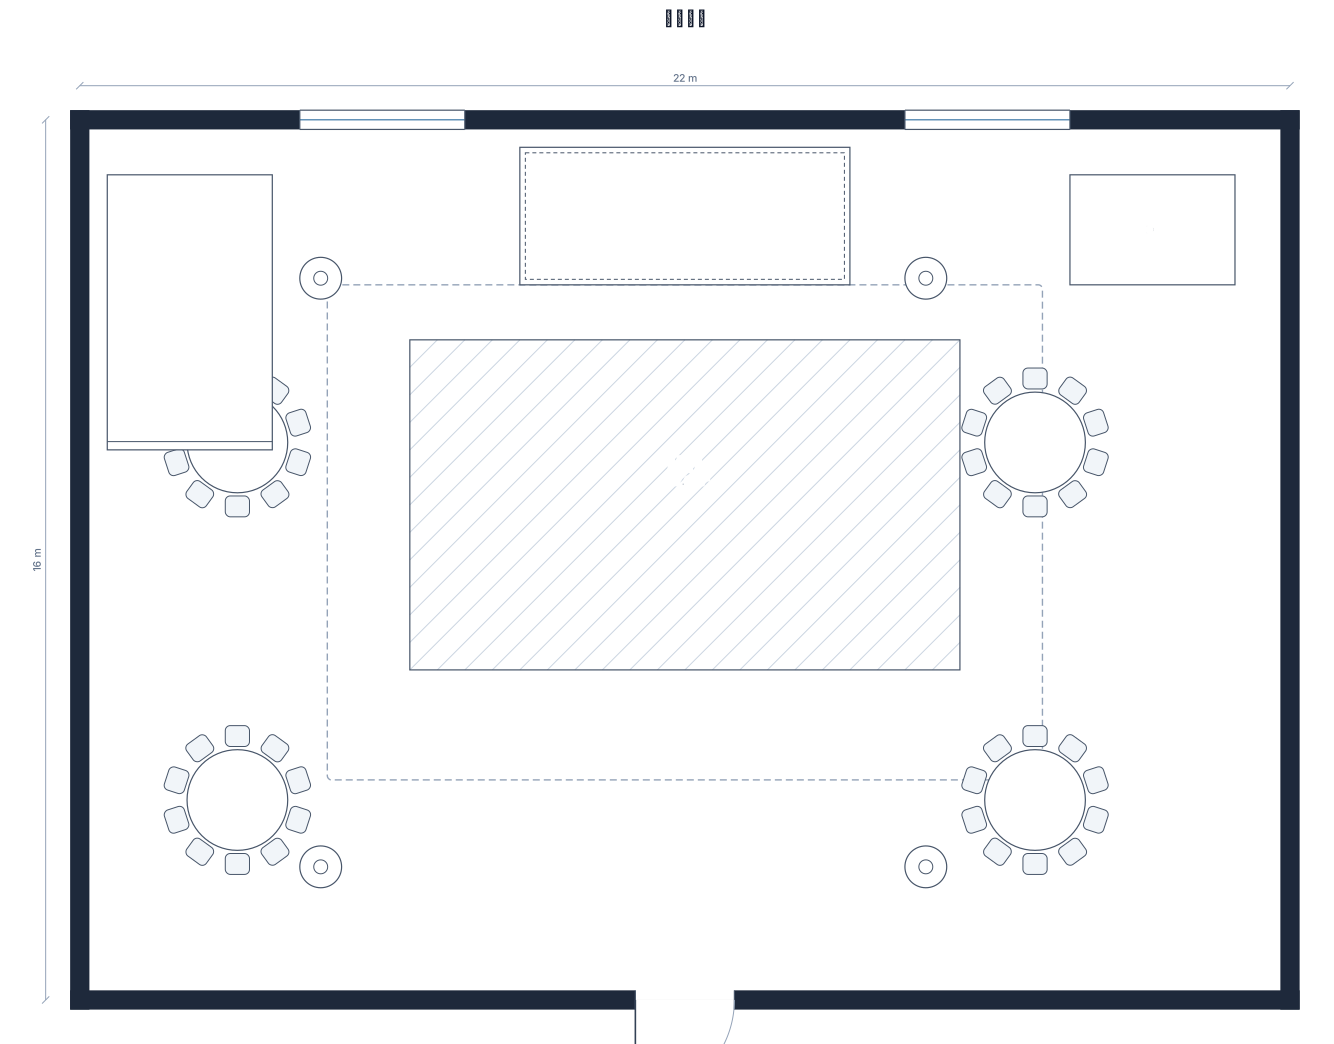
一個22x16公尺的活動大廳,包含舞台、舞池、10人圓桌、吧台、DJ台和雞尾酒桌
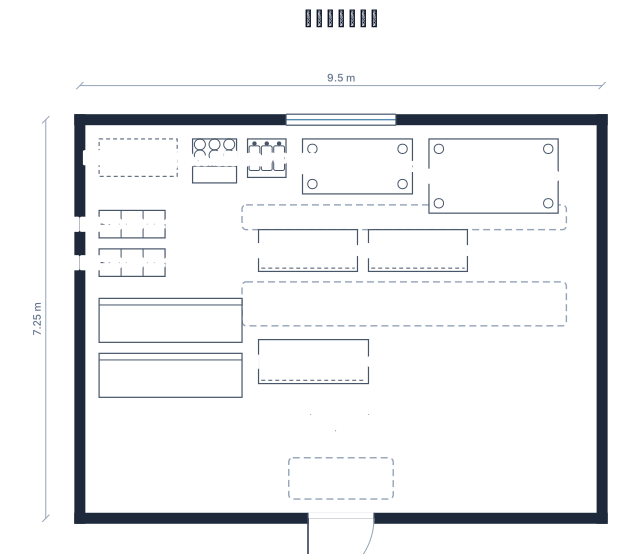
长九米五,宽七米二五的厨房,需要蒸饭柜1420*680*1720、煲仔炉800*800*920、蒸包炉700*700*950、双灶小炒灶2000*1000*1200、双头大锅灶2350*1350*1200、两个四层货架1200*500*1550、两个冰柜2600*800*950、两个冷藏操作台1800*760*800、一个双层操作台2000*800*950画一个厨房平面布置图
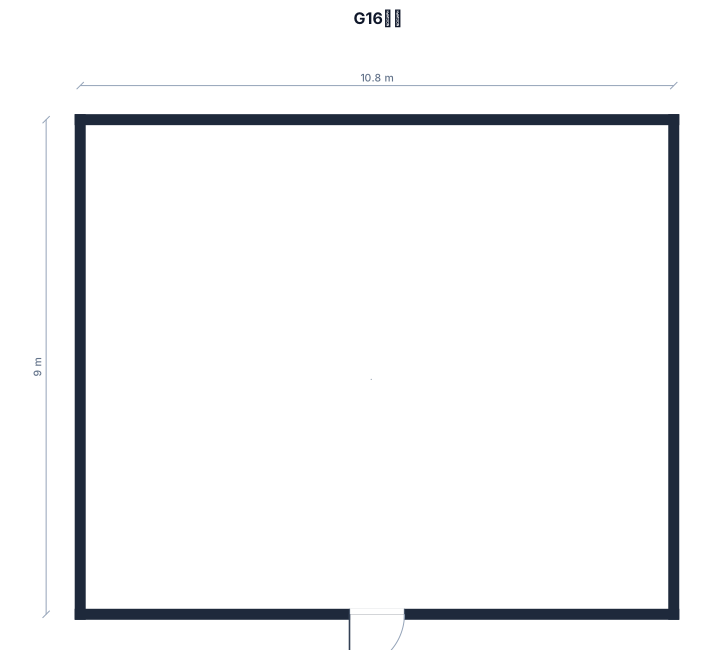
一間教室叫G16,三排直排。一張桌子有三人座,其中第一排有七張桌子、第二排有七張桌子、第三排有六張桌子
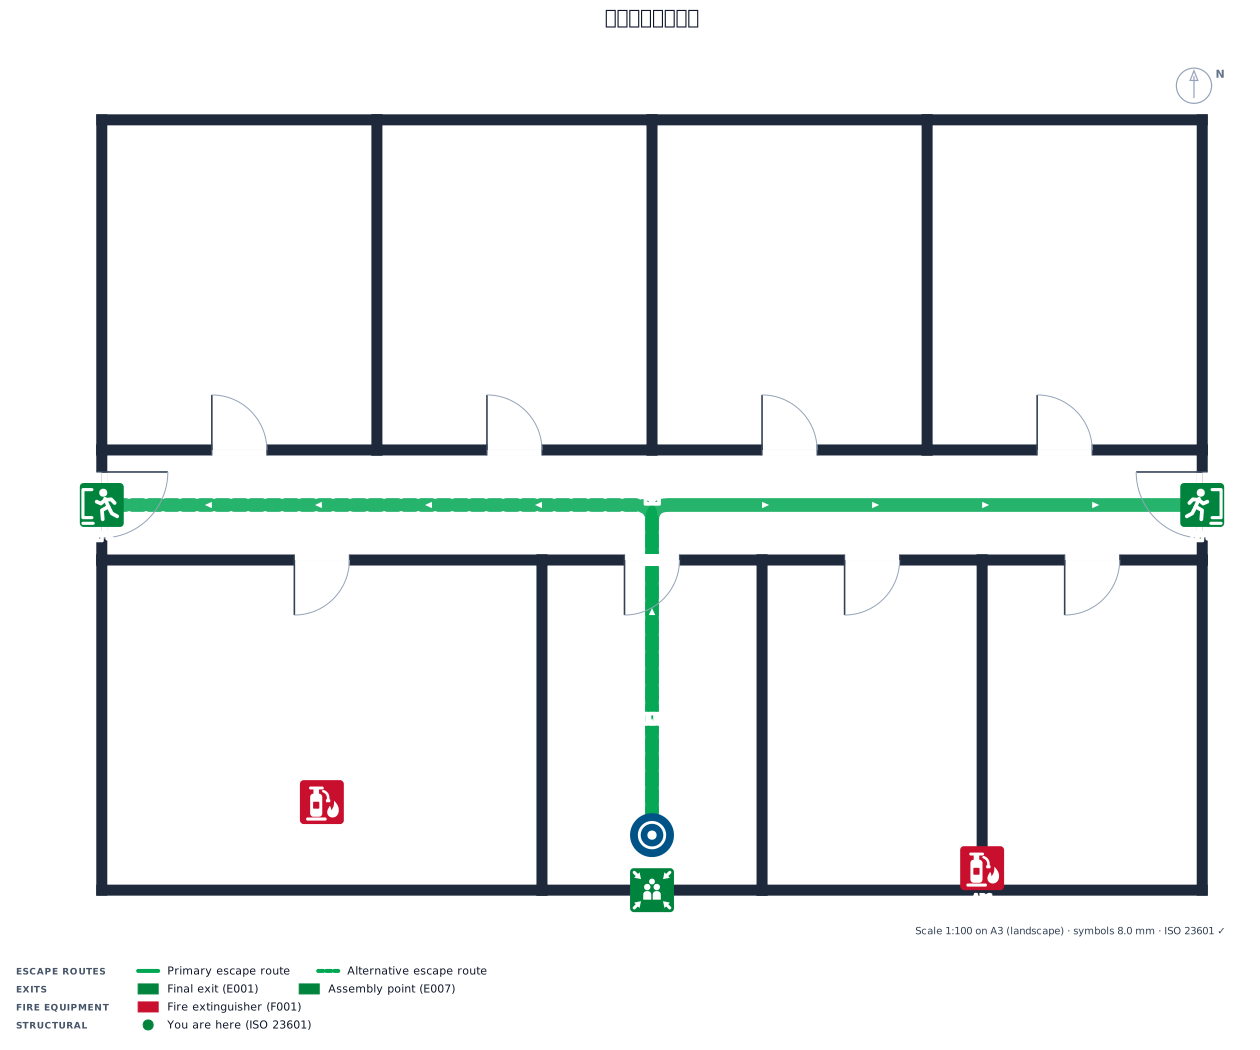
一個20x14公尺的辦公樓層,包含多個房間、一條走廊、兩個標示出口、滅火器點和一個集合點
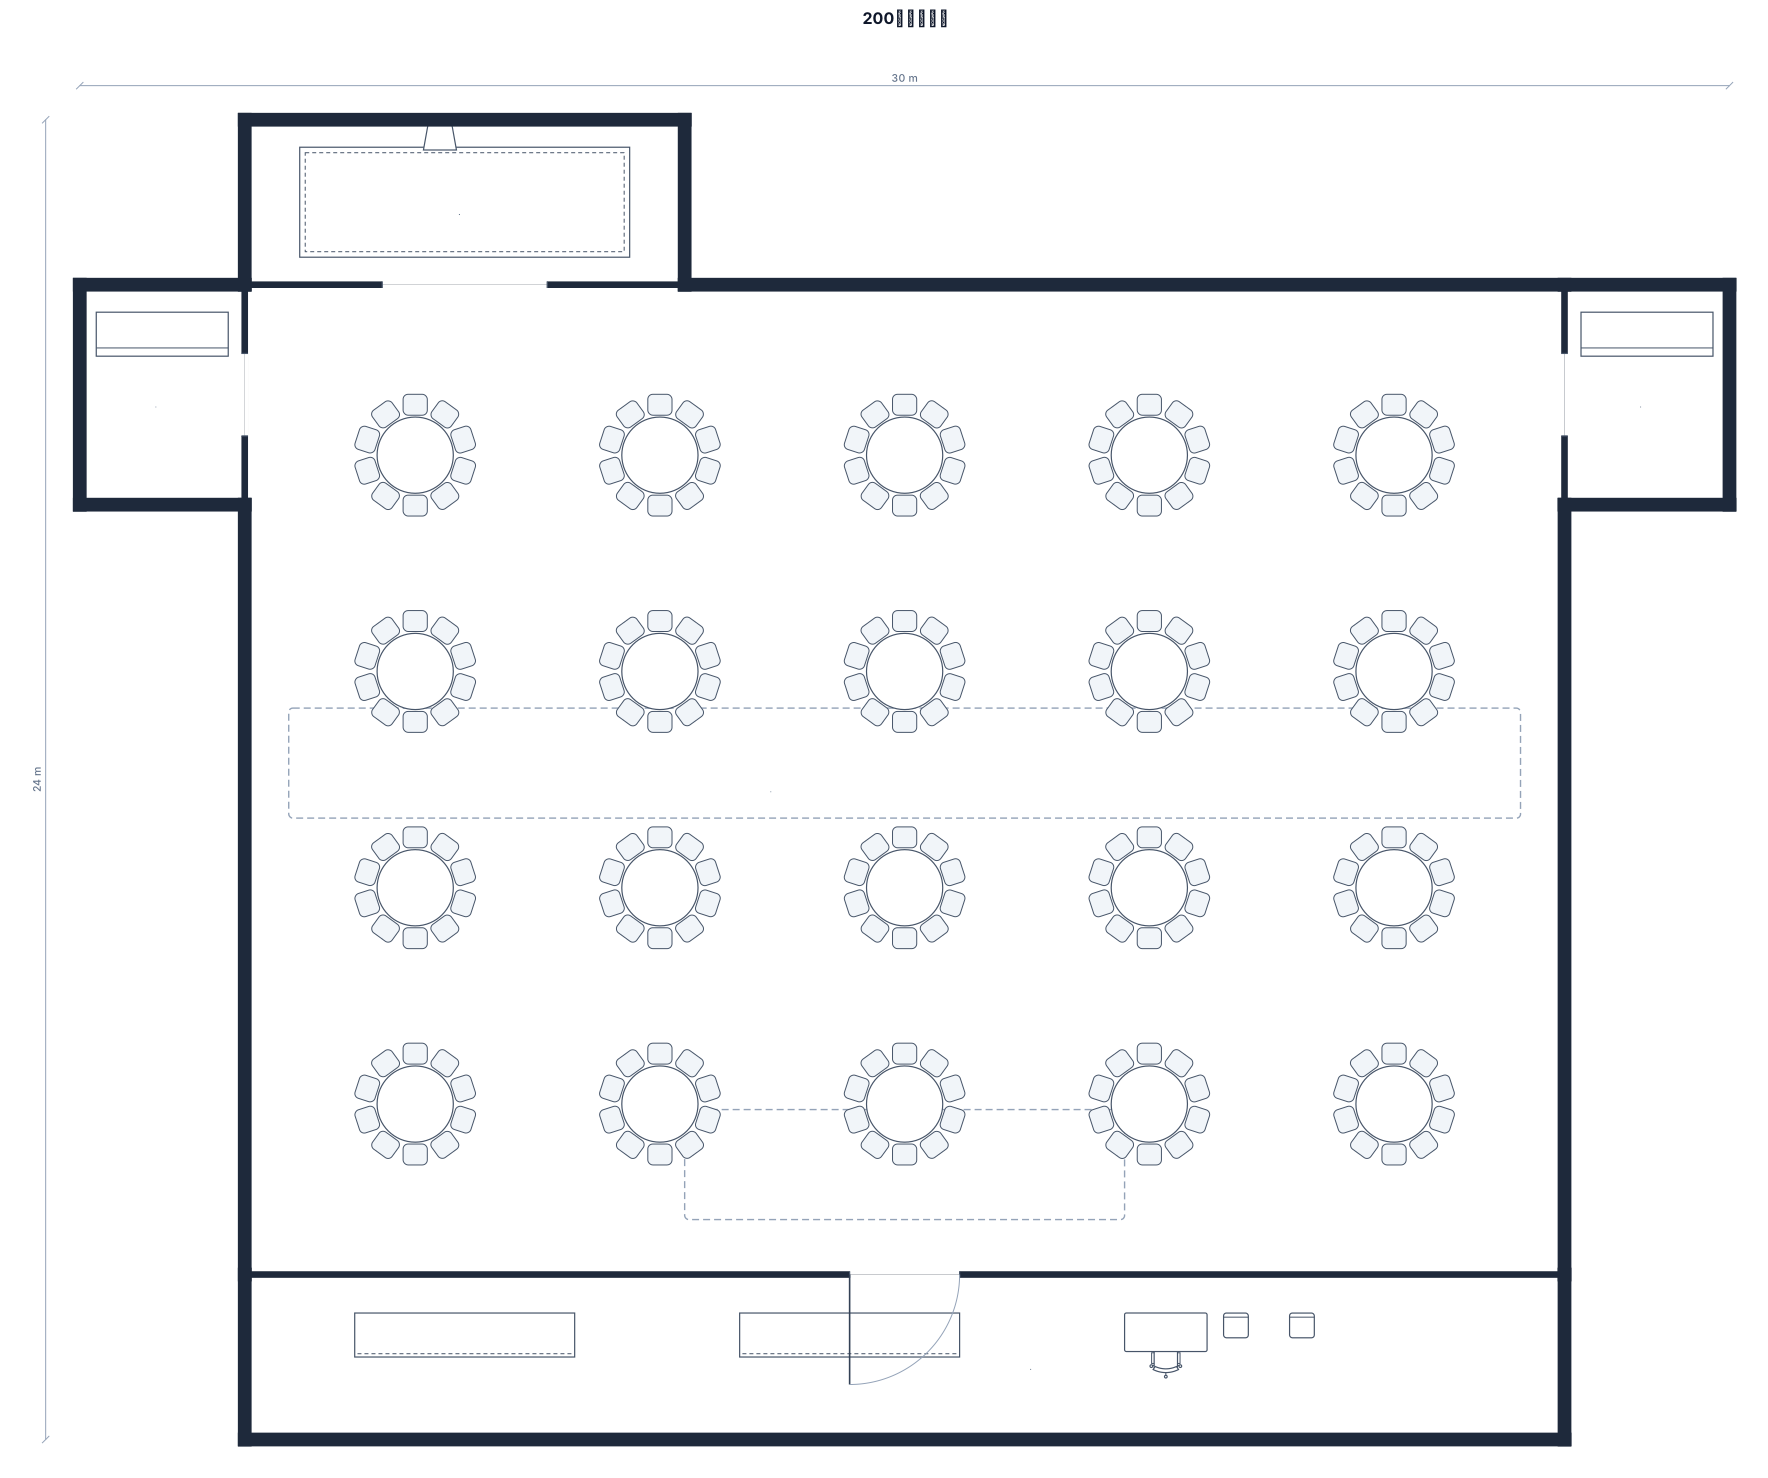
200位賓客的晚宴,20張10人桌,一個舞台,兩個吧檯,入口處報到區
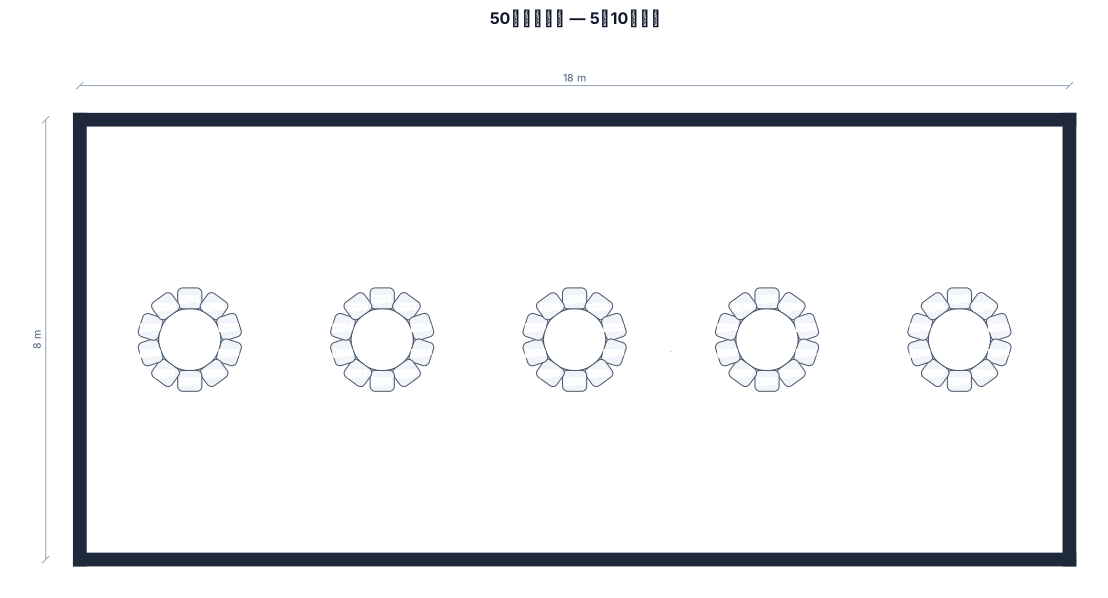
50位賓客的宴會,5張10人圓桌,桌子排成一排
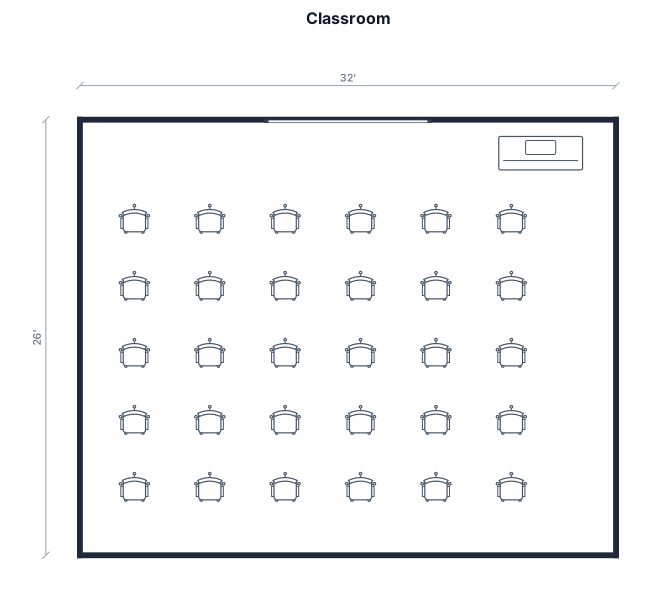
一間中一教室,長32英尺、寬26英尺,有34張學生課桌排列成5行6列,一張教師桌在右上角和一塊黑板
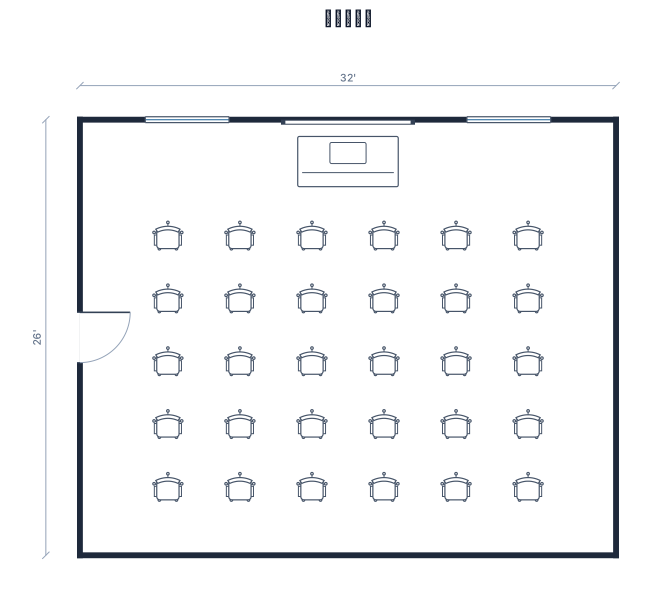
一間五年級教室,長32英尺、寬26英尺,有30張學生課桌排列成5行6列,一張教師桌和一塊白板
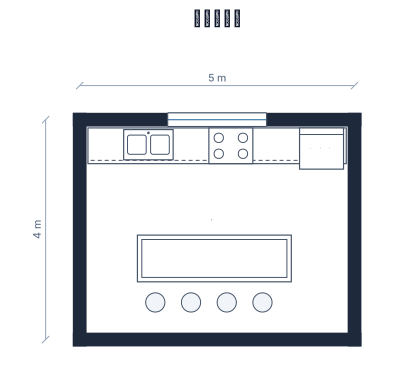
一個5公尺x4公尺的開放式廚房,半島型檯面,雙水槽,爐具,冰箱,四張吧檯椅
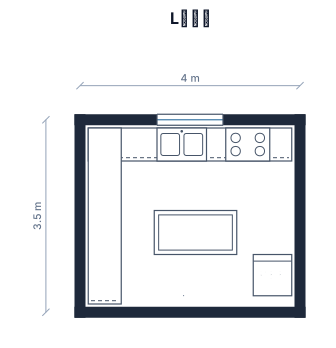
一個4公尺x3.5公尺的廚房,L型檯面,一個爐灶,水槽在窗戶下,一台冰箱,以及一個中島
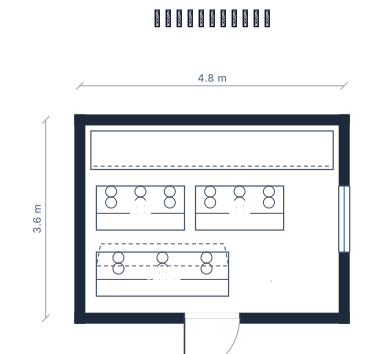
高湯爐2個 6口瓶口爐
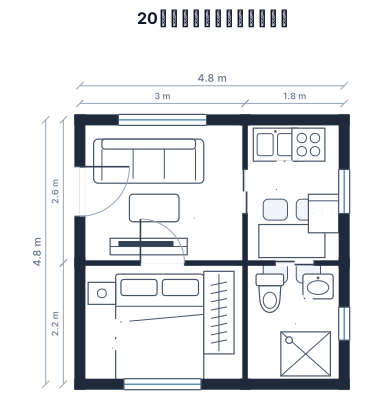
一份20平 1:50 的平面設計格局圖(包含廚房浴室客廳臥室)
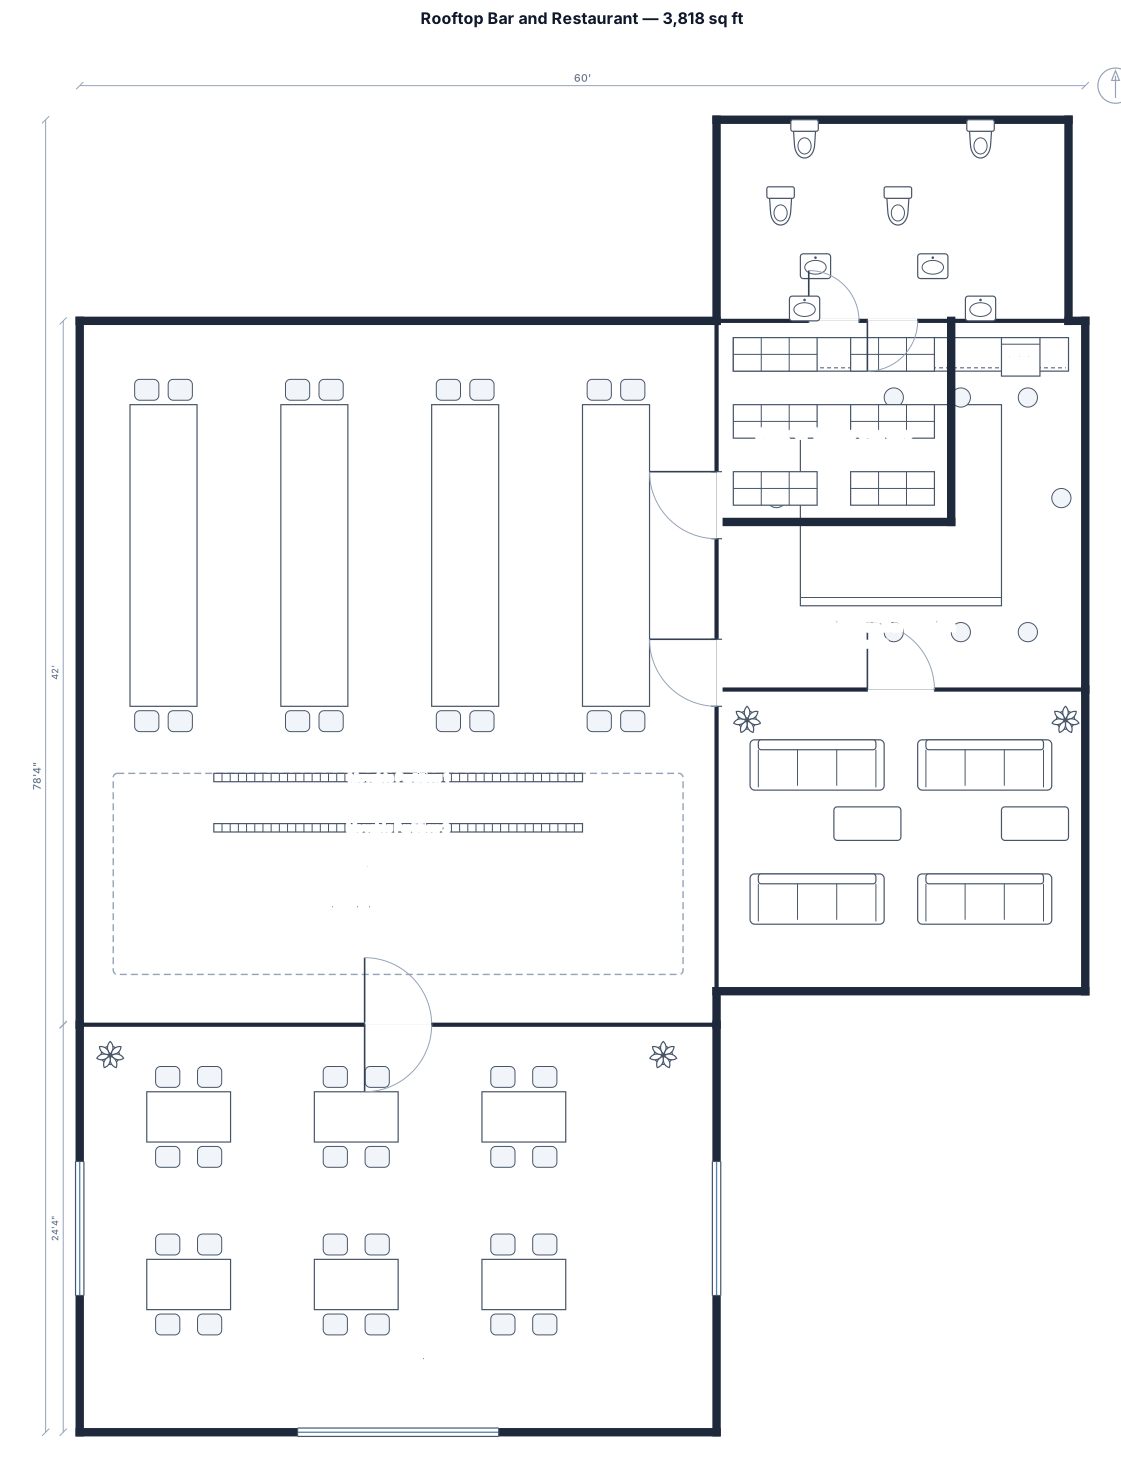
A professional 3,818 sq ft rooftop bar and restaurant floor plan. Length is 78 feet and width is 60 feet. 1. Main Dining & Banquet Hall (1596 sq ft) with 4 long tables, movable partitions, and flexible event space layout. 2. Al Fresco Sea-View Deck (924 sq ft) on the bottom side with outdoor glass dining tables. 3. Central Circular Bar station (484 sq ft) with a circular bar counter and guest stools. 4. Sofa Booth Lounge (396 sq ft) right below the bar counter with fixed comfortable group sofas. 5. Restrooms (252 sq ft) at the top right corner with toilets and sinks. 6. Back-of-House Storage room (168 sq ft) at the right side with shelves.
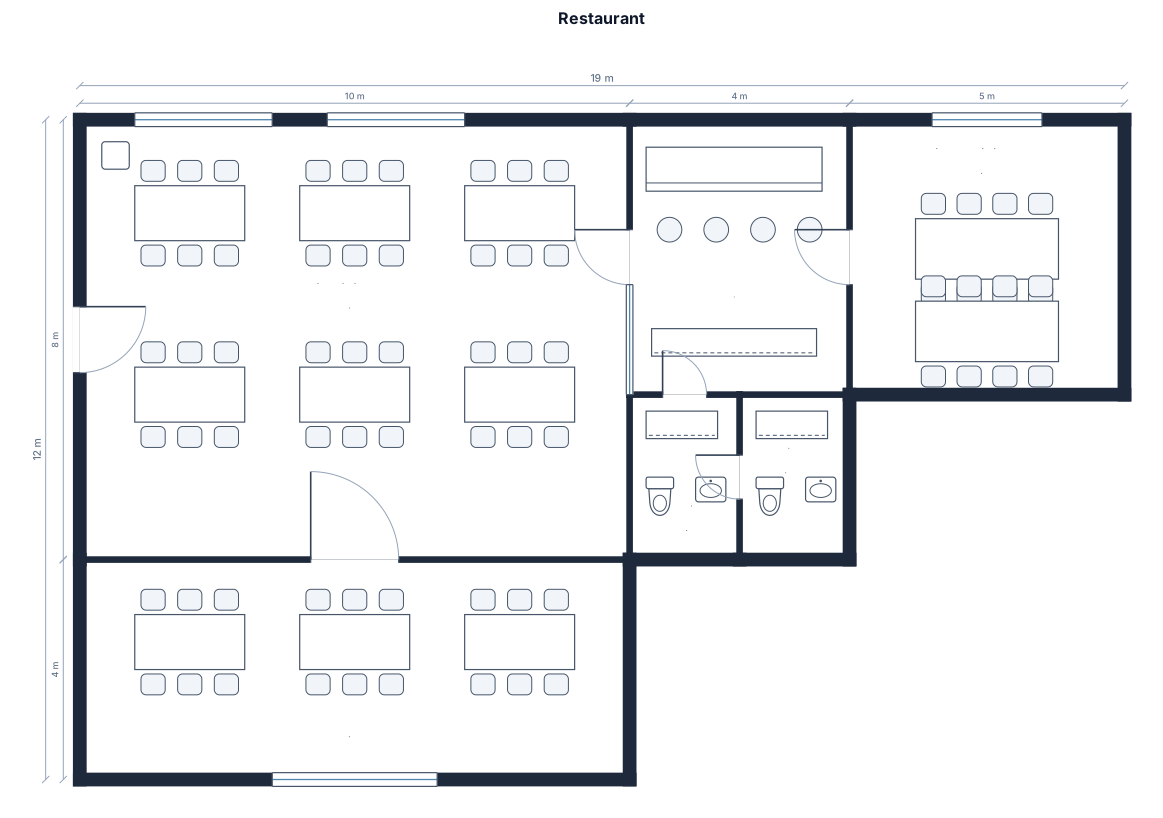
A restaurant with 1 bar area, 1 main room, 1 private room, 1 terrace, and 2 toilets.
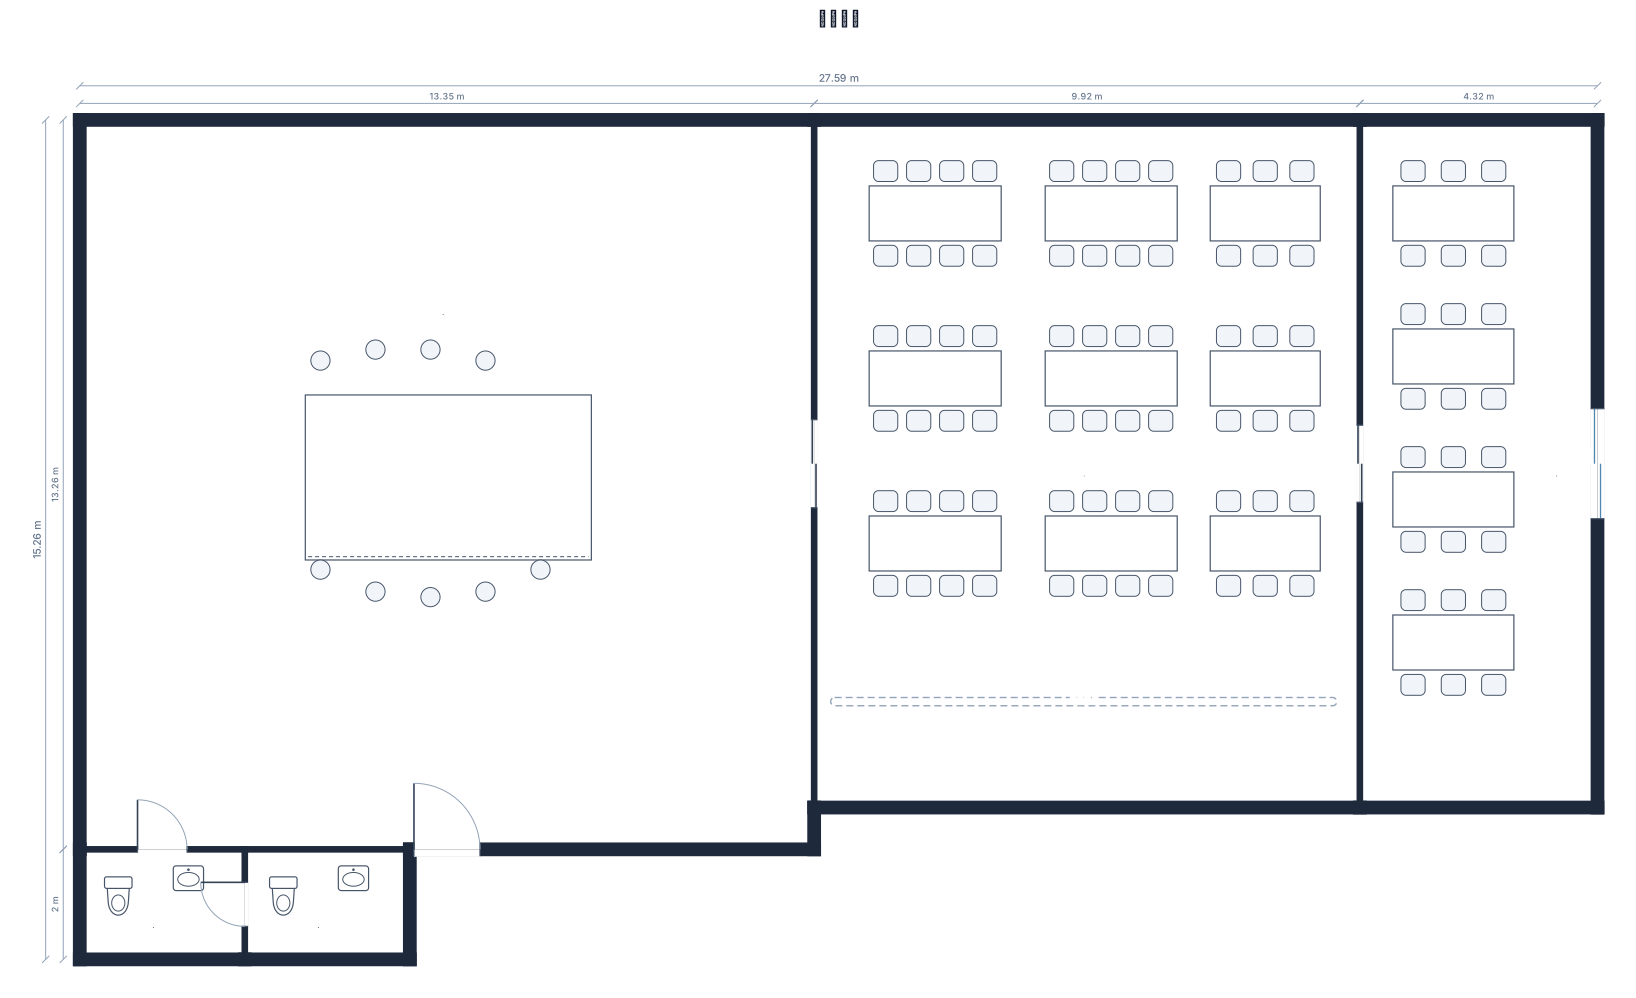
一個總面積355平方米的頂樓餐廳平面圖。 正中央有一個圓形吧檯區佔地177平方米。 旁邊有一個室內多功能宴會廳佔地124平方米,裡面有移動隔板。 右邊有一個露天戶外天台區佔地54平方米,擺放玻璃餐檯。 角落有兩間洗手間。
Focused examples and prompt ideas
Start with the complete visitor wall above, then use these focused collections when you want a narrower subject and more prompt context.
The first curated collection is being prepared.