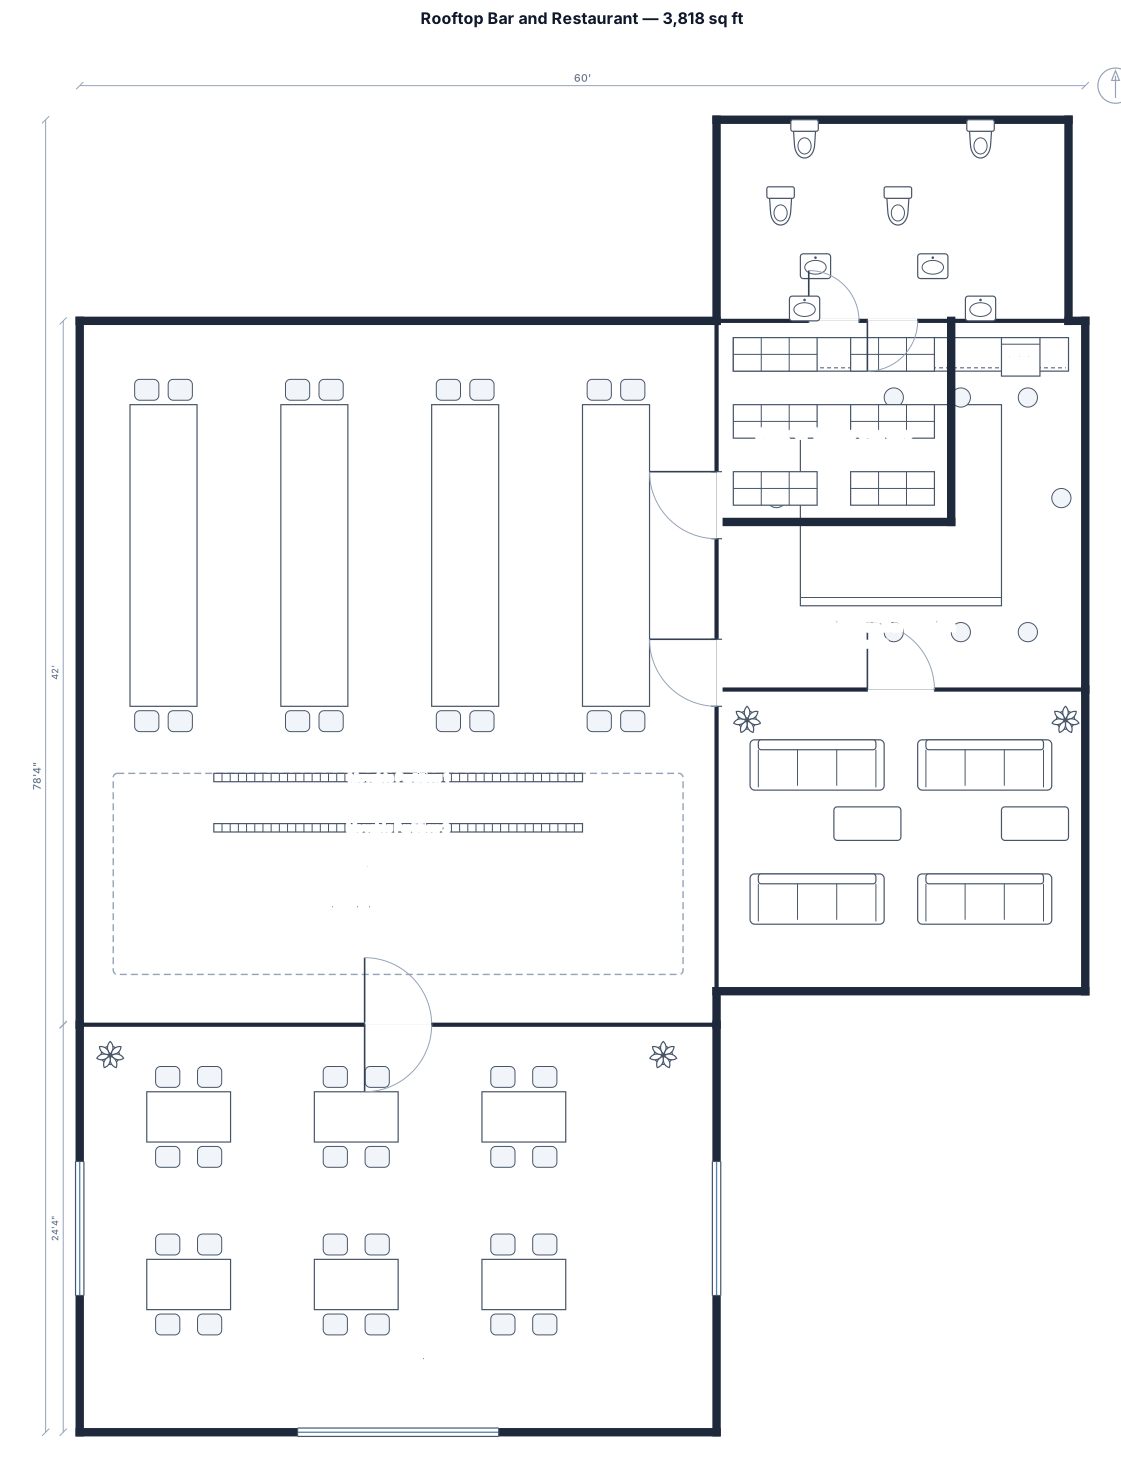
A professional 3,818 sq ft rooftop bar and restaurant floor plan. Length is 78 feet and width is 60 feet. 1. Main Dining & Banquet Hall (1596 sq ft) with 4 long tables, movable partitions, and flexible event space layout. 2. Al Fresco Sea-View Deck (924 sq ft) on the bottom side with outdoor glass dining tables. 3. Central Circular Bar station (484 sq ft) with a circular bar counter and guest stools. 4. Sofa Booth Lounge (396 sq ft) right below the bar counter with fixed comfortable group sofas. 5. Restrooms (252 sq ft) at the top right corner with toilets and sinks. 6. Back-of-House Storage room (168 sq ft) at the right side with shelves.
FIELD NOTES · BROWSE BY TOOL
Floor Plan Examples Made by Real Visitors
Browse every eligible layout shared by FloorPlanMaker visitors, filter by planning tool, and adapt the exact prompt.
Browse 571 real creationsCOMMUNITY OUTPUTS · EXACT PROMPTS
Restaurant Floor Plans
Showing 1–7 of 7. No stock examples or system defaults. Choose a tool, study a real result, then reopen its prompt as your starting point.
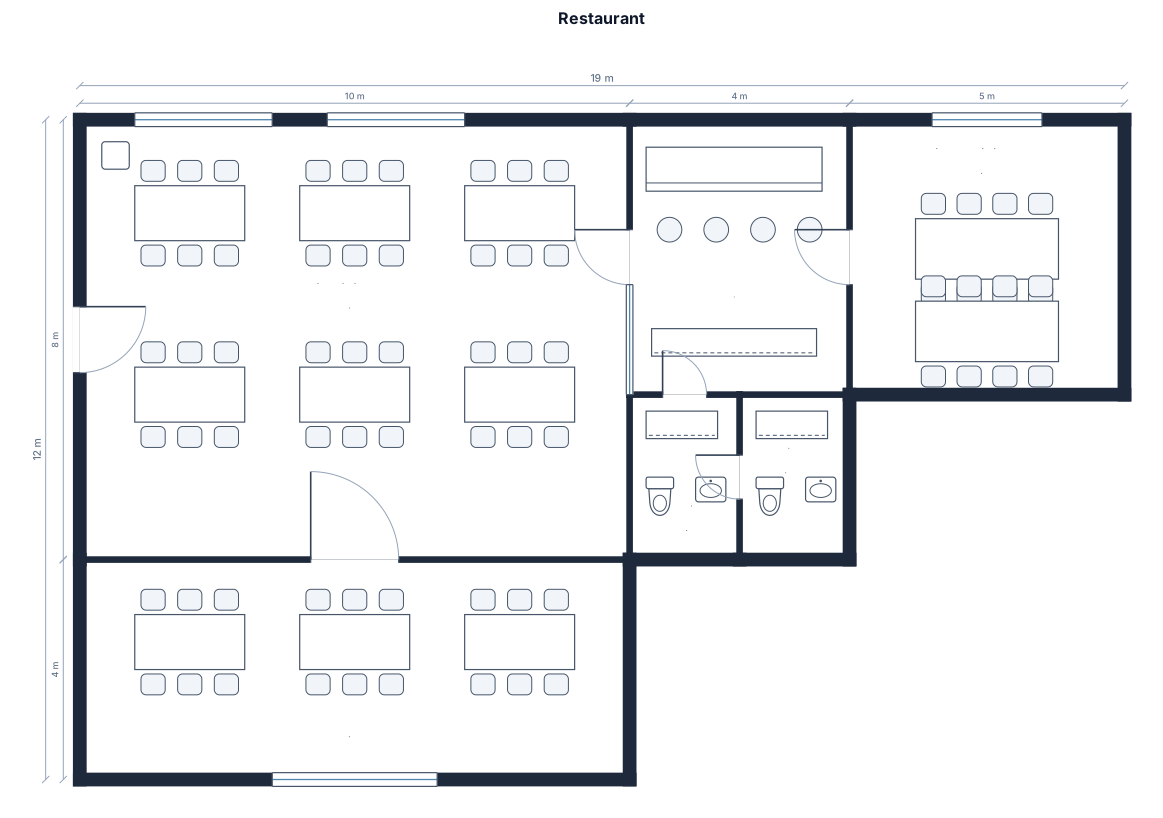
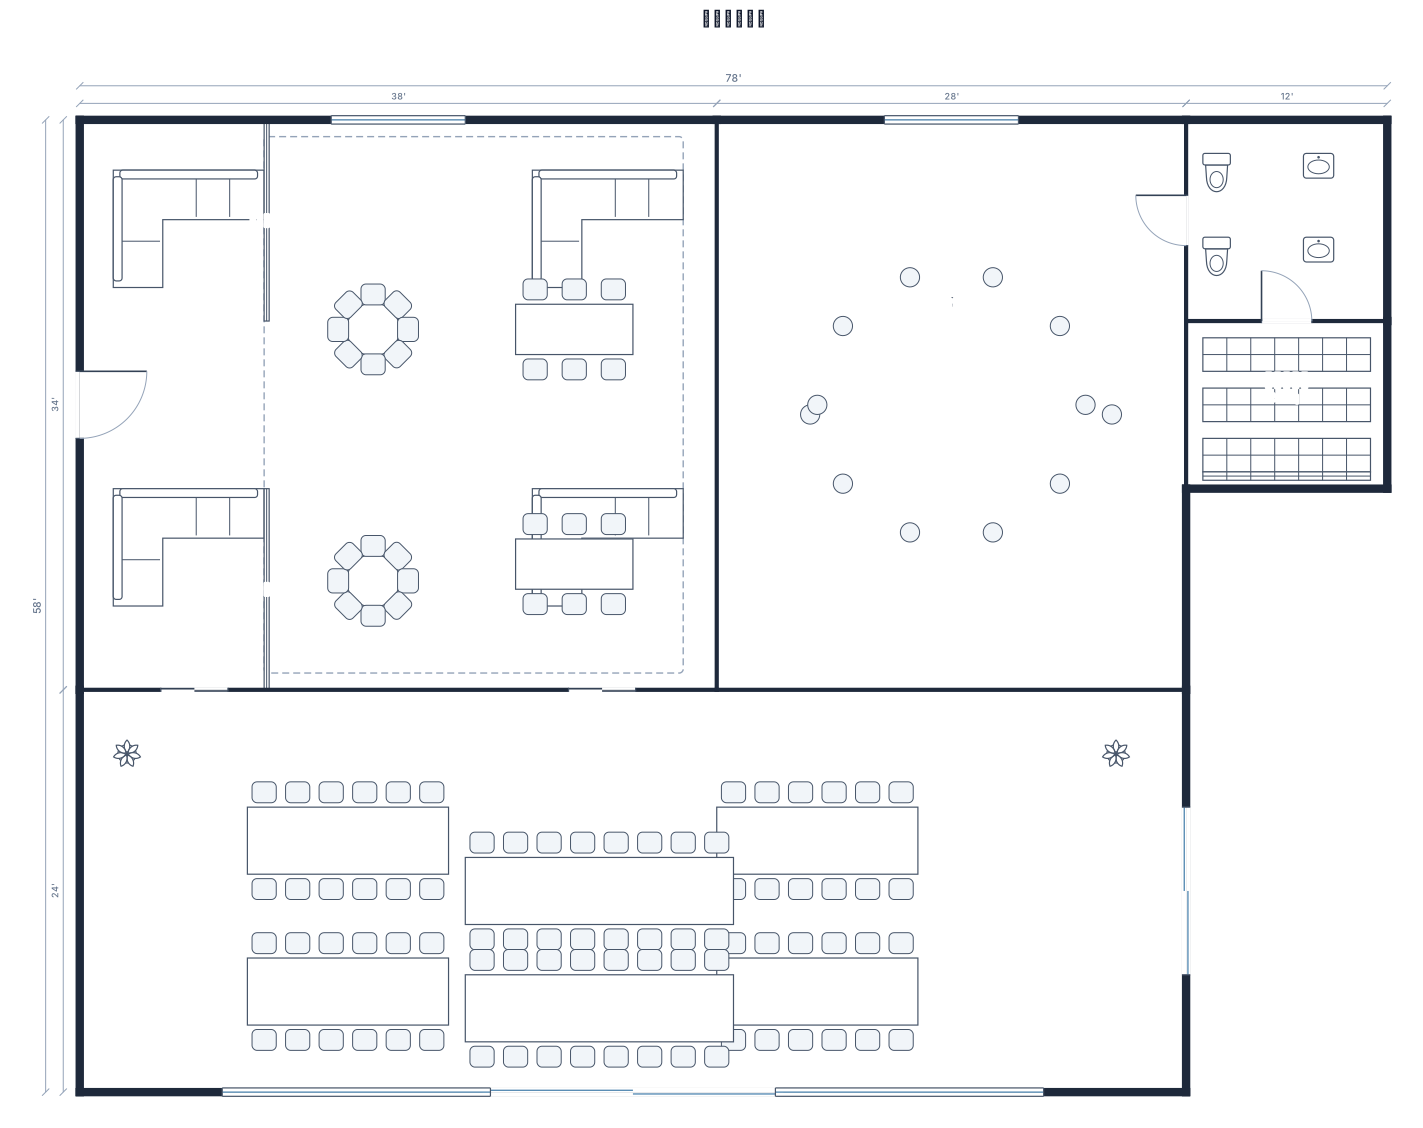
A restaurant with 1 bar area, 1 main room, 1 private room, 1 terrace, and 2 toilets.
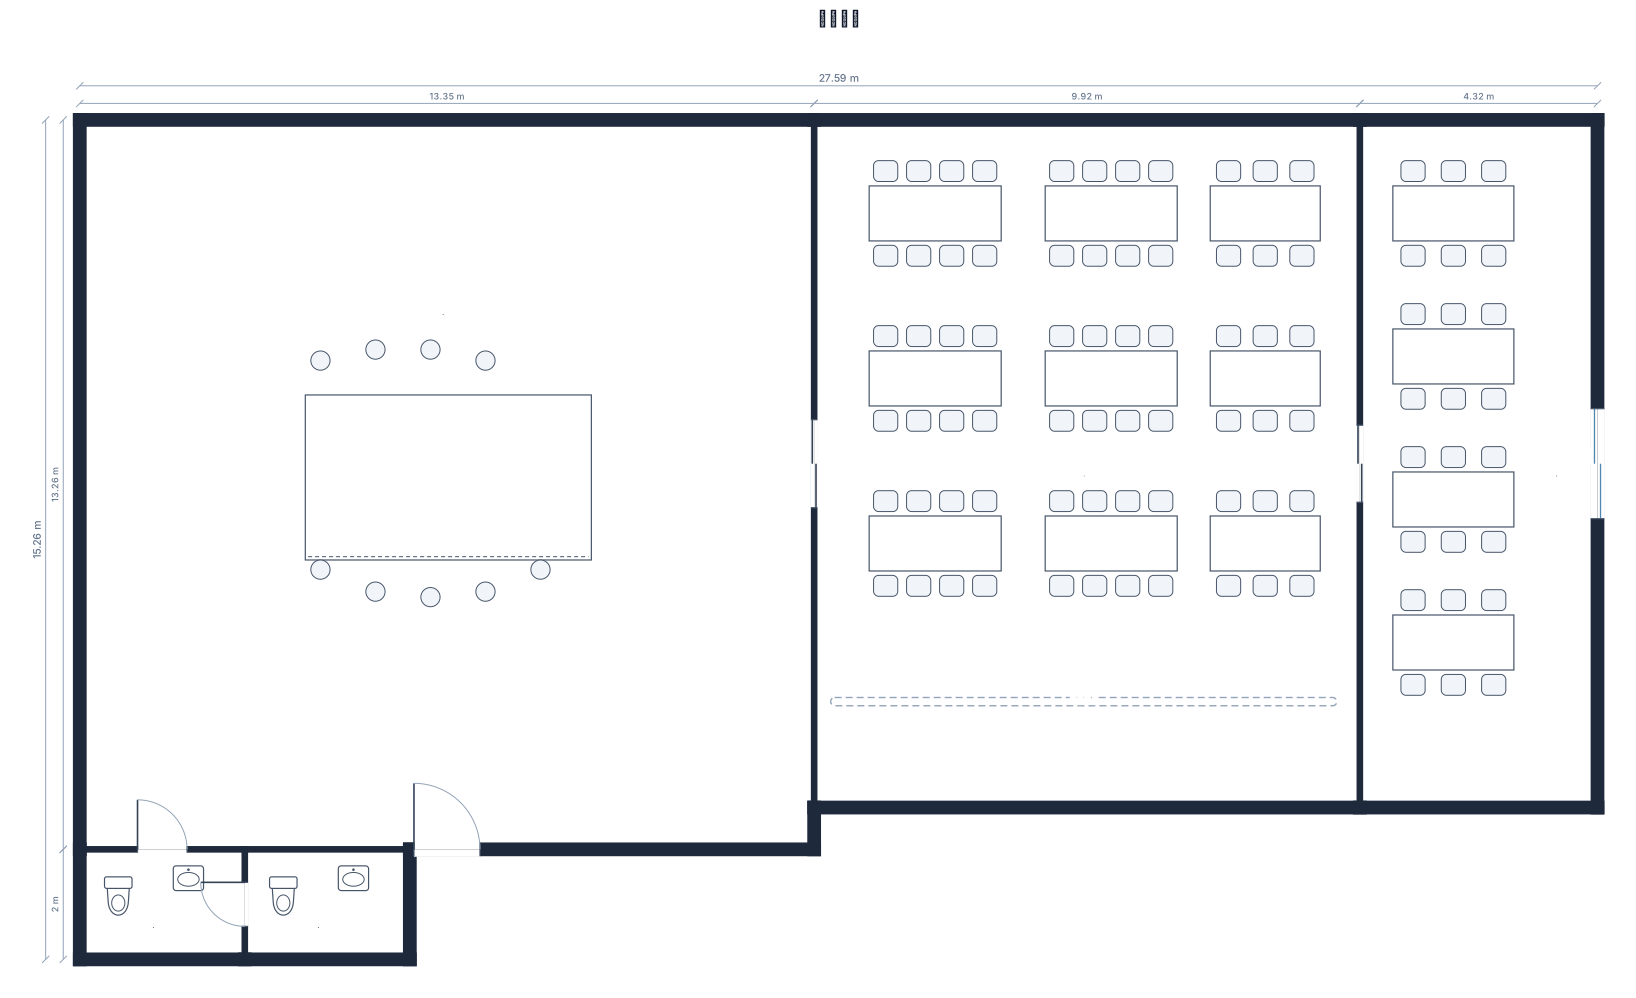
一個總面積355平方米的頂樓餐廳平面圖。 正中央有一個圓形吧檯區佔地177平方米。 旁邊有一個室內多功能宴會廳佔地124平方米,裡面有移動隔板。 右邊有一個露天戶外天台區佔地54平方米,擺放玻璃餐檯。 角落有兩間洗手間。
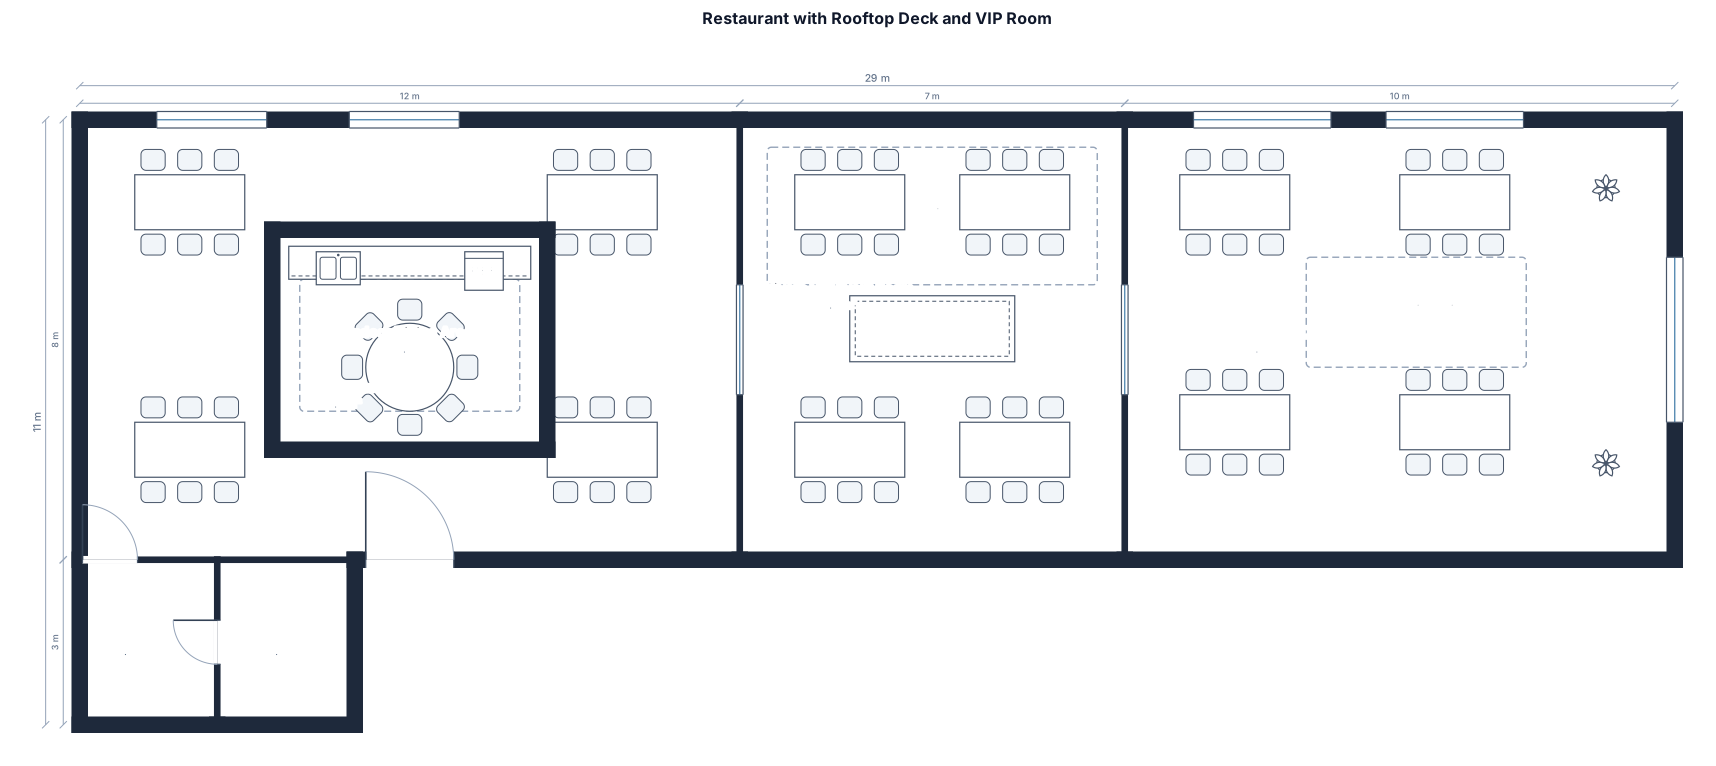
A restaurant with 1 circular central bar counter, 1 indoor dining area, 1 private VIP event room with sliding walls, 1 outdoor rooftop deck with tables, and 2 restrooms at the corner.
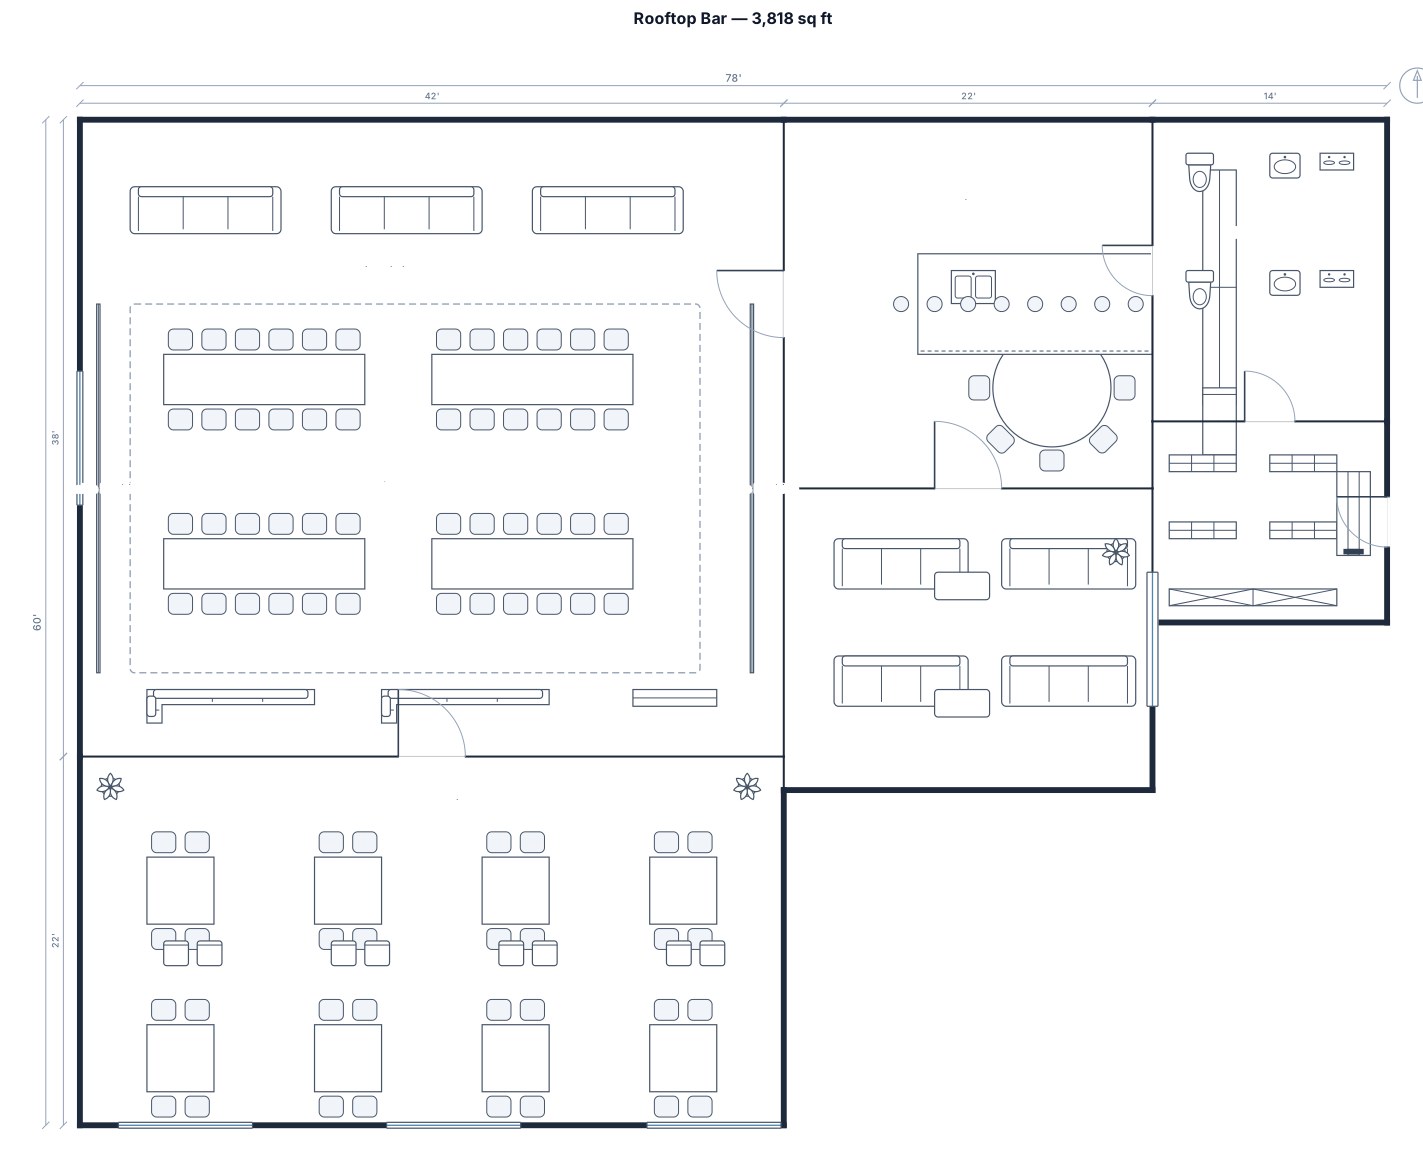
A 3,818 sq ft rooftop bar layout, featuring a central circular bar counter with bar stools, flexible banquet event space with comfortable sofa booths and movable partition walls, an outdoor al fresco deck with glass tables facing sea view, and restrooms with back-of-house storage located at the corner away from dining tables.
一間 3,818 平方呎的頂層露天酒吧,包含:中央圓形酒吧吧檯附高腳椅、靈活宴會分區附舒適卡位沙發與移動隔板牆、戶外露天觀景台附玻璃餐檯面向海景、以及角落位置離用餐區較遠的洗手間與後台儲藏室。
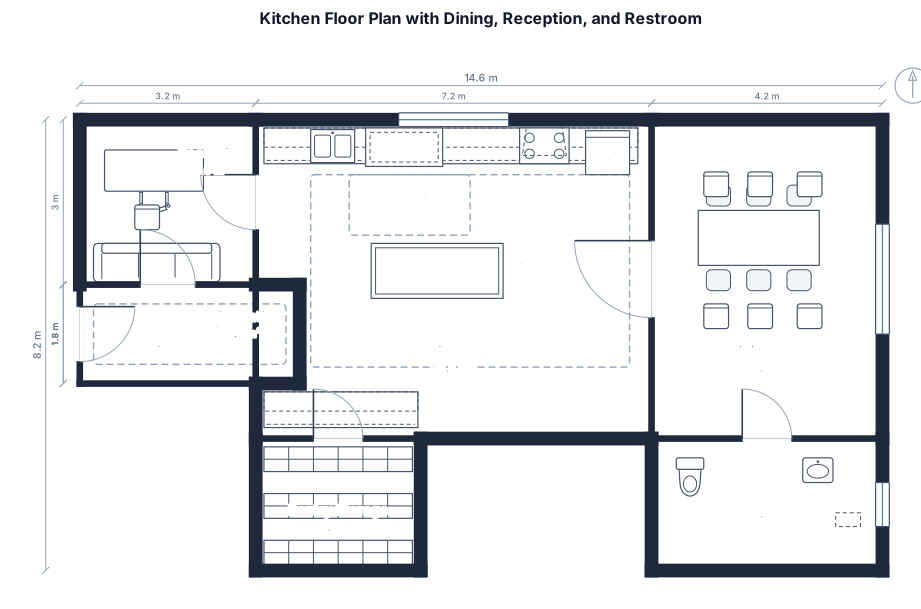
Create a kitchen floor plan with work triangle, sink, cooktop, refrigerator, dining area, restroom, cabinet runs, prep zones, pantry storage, circulation, reception, enterance, and dimensions.
Focused examples and prompt ideas
Start with the complete visitor wall above, then use these focused collections when you want a narrower subject and more prompt context.
The first curated collection is being prepared.