REAL GENERATION
Made hereFire Escape Plan example 1
A real visitor-created fire escape plan example. The exact prompt is included below so you can study and adapt it.
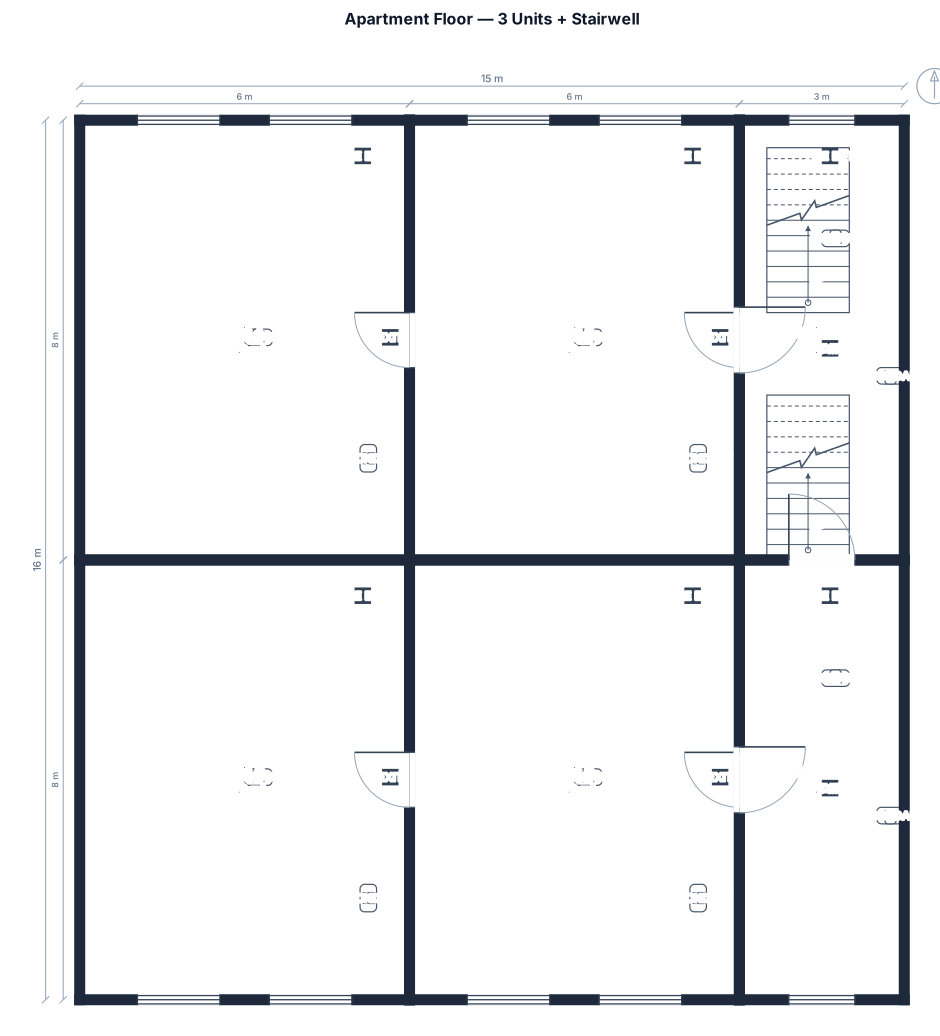
一個有三個單位和一個樓梯間的公寓樓層,顯示主要和備用消防逃生路線及標記出口
Explore recent fire escape plan work made by real visitors, with the exact prompt shown beside every result. Study what worked, adapt the details, then continue in the original tool with your chosen prompt already filled in.
Make your ownThe prompt is part of the exhibit, not hidden metadata.
A real visitor-created fire escape plan example. The exact prompt is included below so you can study and adapt it.
一個有三個單位和一個樓梯間的公寓樓層,顯示主要和備用消防逃生路線及標記出口
A real visitor-created fire escape plan example. The exact prompt is included below so you can study and adapt it.
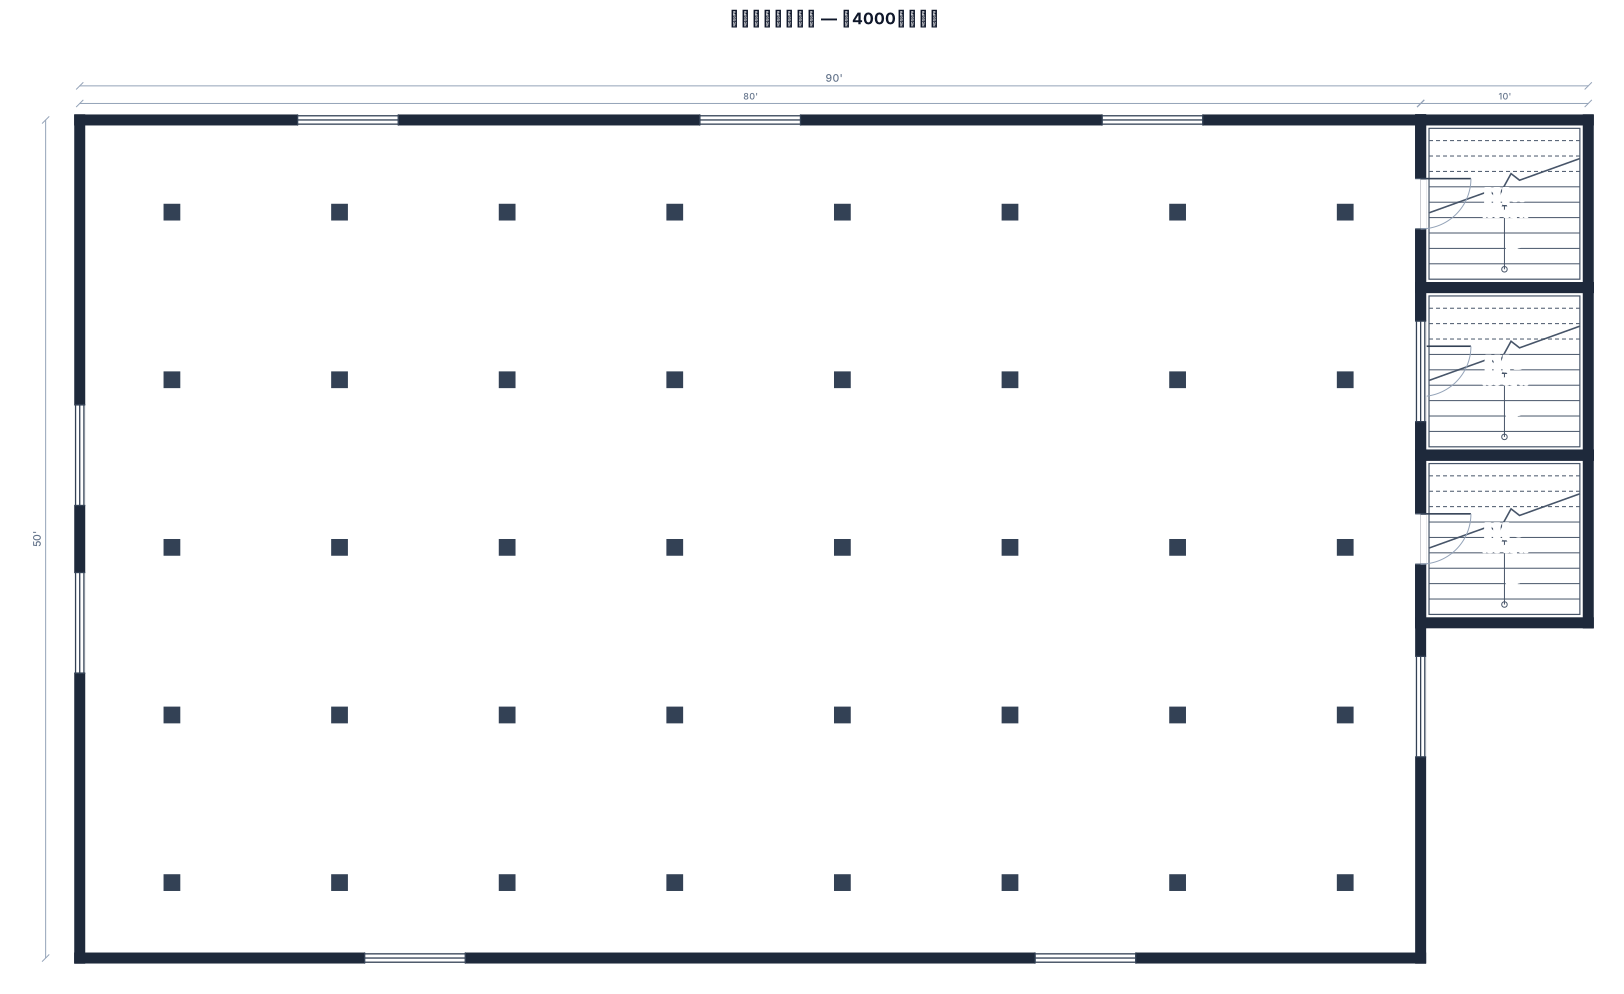
一個約4000平方英尺的公共區域,有三個樓梯間,以及用顏色標記的主要和備用疏散路線
A real visitor-created fire escape plan example. The exact prompt is included below so you can study and adapt it.
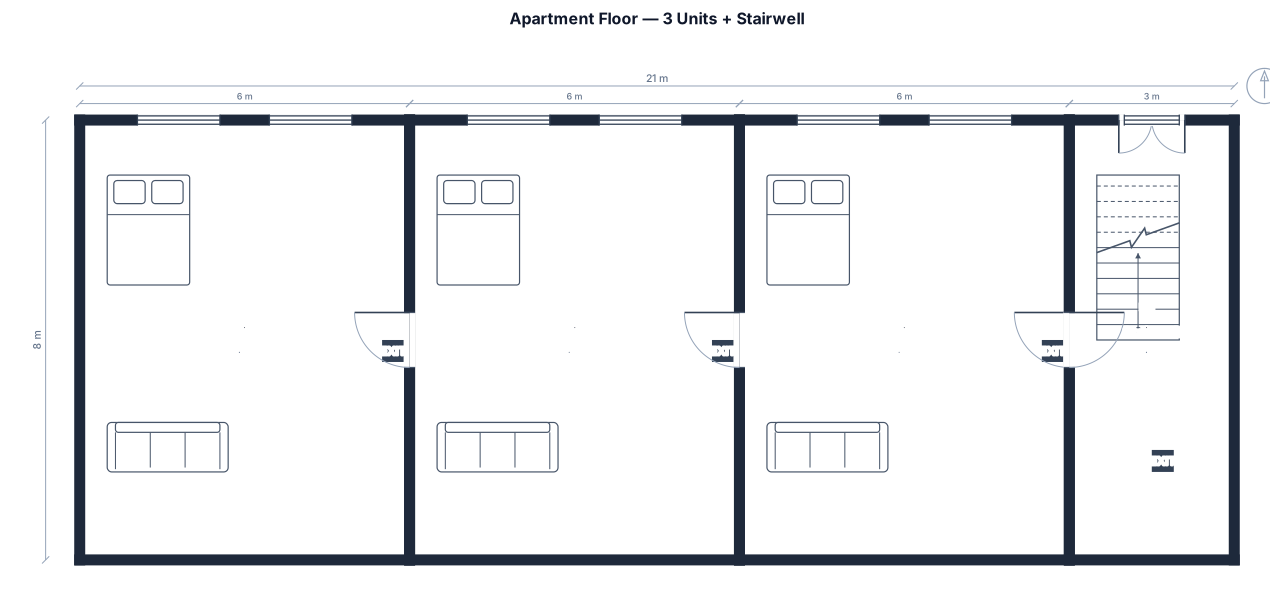
一個有三個單位和一個樓梯間的公寓樓層,顯示主要和備用消防逃生路線及標記出口
A real visitor-created fire escape plan example. The exact prompt is included below so you can study and adapt it.
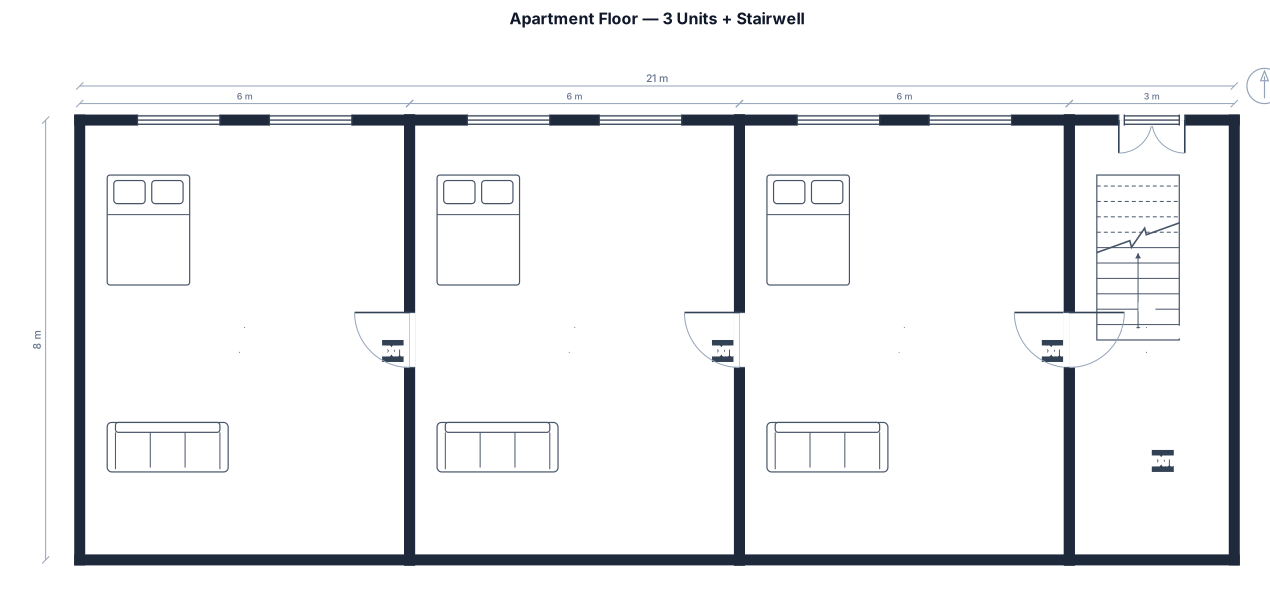
一個有三個單位和一個樓梯間的公寓樓層,顯示主要和備用消防逃生路線及標記出口
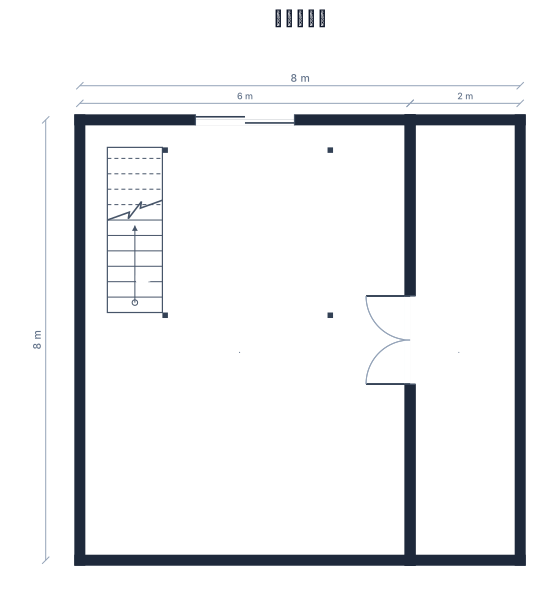
A real visitor-created fire escape plan example. The exact prompt is included below so you can study and adapt it.
一間寬600公分長800公分教室,寬處有推拉大門,有樓梯及扶手,右側有雙拉側門,側門出有一走道
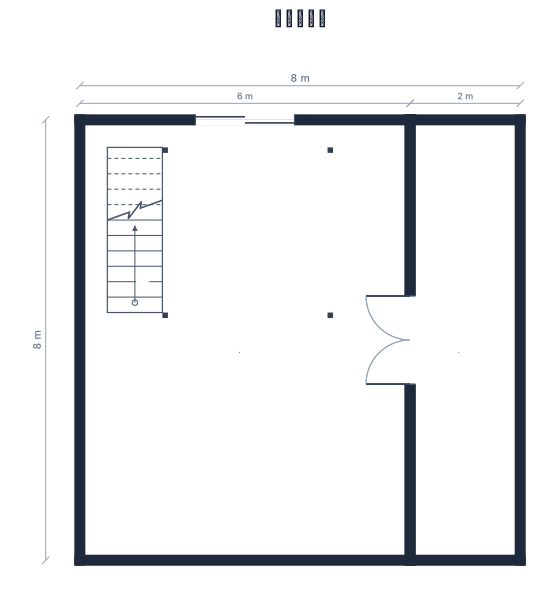
A real visitor-created fire escape plan example. The exact prompt is included below so you can study and adapt it.
一間寬600公分長800公分教室,寬處有推拉大門,有樓梯及扶手,右側有雙拉側門,側門出有一走道
Start from any prompt above, then replace the subject, setting, palette, or constraints until it becomes yours.