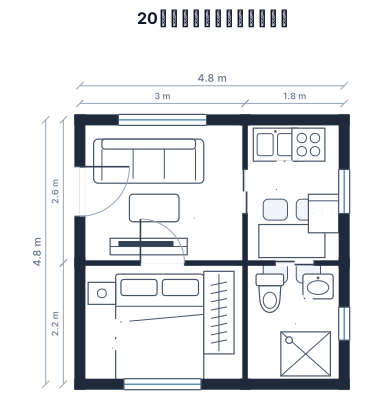
一份20平 1:50 的平面設計格局圖(包含廚房浴室客廳臥室)
FIELD NOTES · BROWSE BY TOOL
Floor Plan Examples Made by Real Visitors
Browse every eligible layout shared by FloorPlanMaker visitors, filter by planning tool, and adapt the exact prompt.
Browse 571 real creationsCOMMUNITY OUTPUTS · EXACT PROMPTS
Main planning studio
Showing 1–8 of 8. No stock examples or system defaults. Choose a tool, study a real result, then reopen its prompt as your starting point.
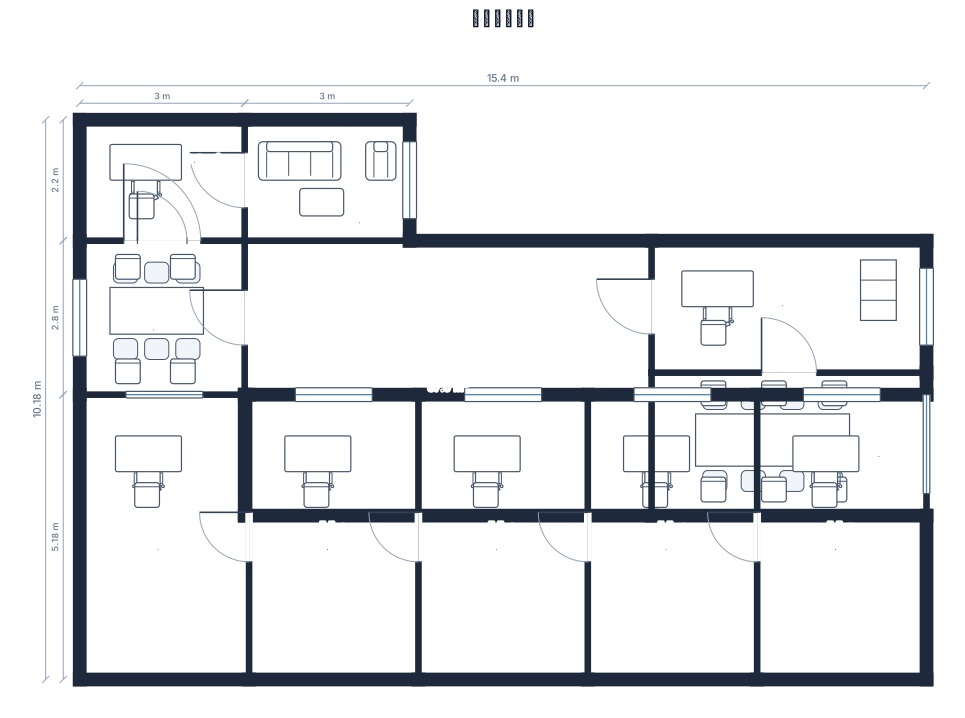
一個辦公室,15.4米×10.18米,大門在中間, 左邊有一間小會議室, 上面有5個房間, 中間有16個辦公桌工作站、右邊有一間房間, 旁邊有大會議室、大門右邊有一個休息區
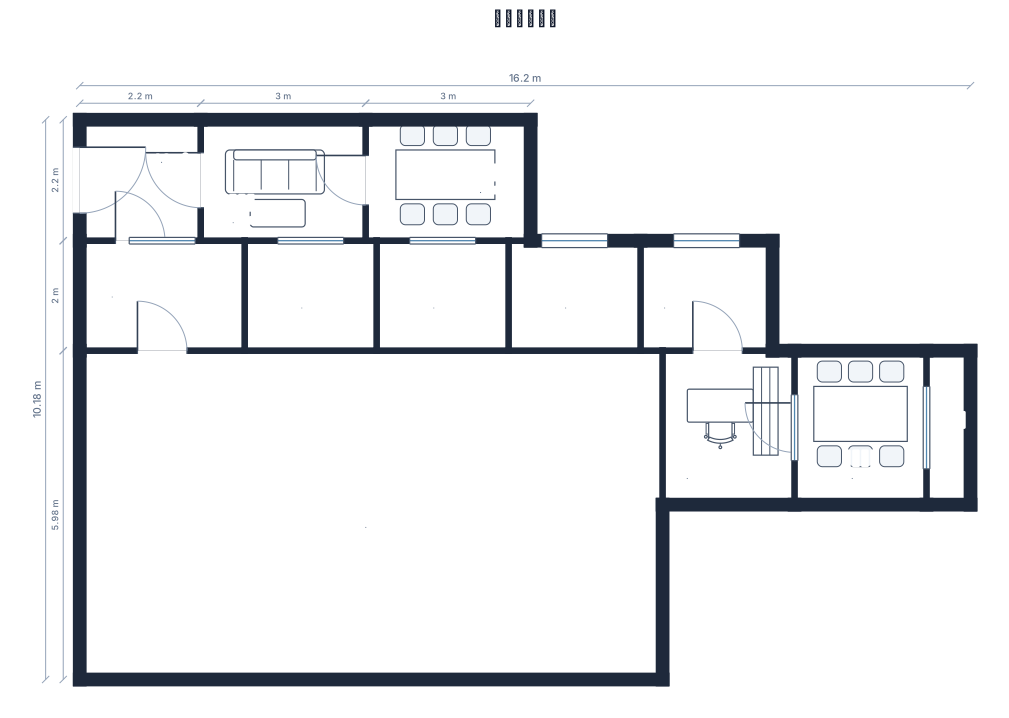
一個辦公室,15.4米×10.18米,大門在左邊, 旁邊有一間小會議室, 上面有5個房間, 中間有16個辦公桌工作站、右邊有一間房間, 旁邊有大會議室、大門加邊一個休息區
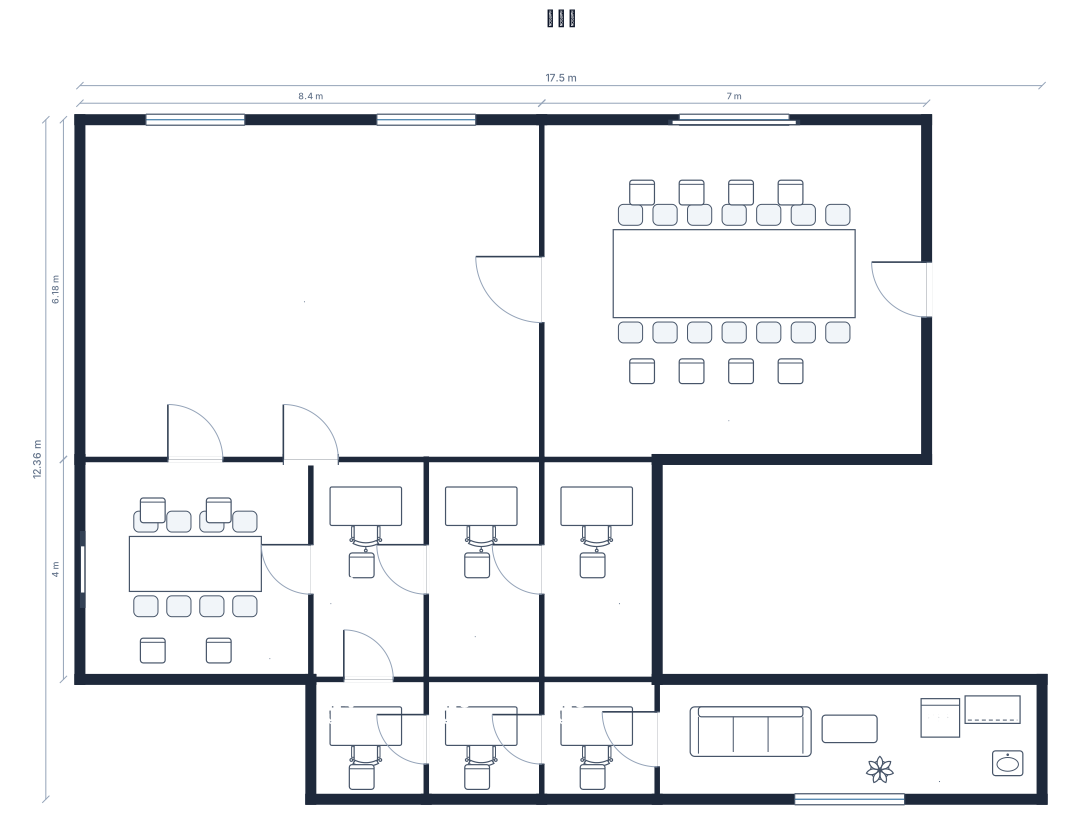
一個辦公室,15.4米×10.18米,設有16個辦公桌工作站、一間大會議室、一間小會議室、6個房間和一個休息區
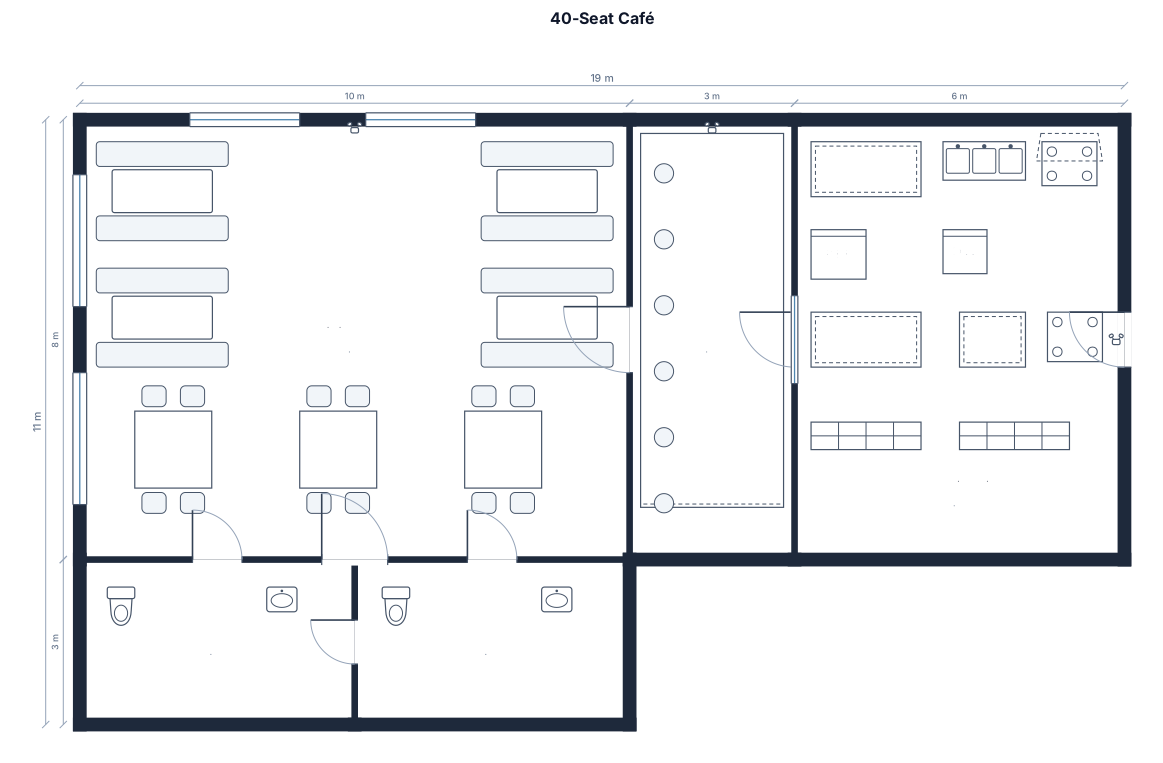
A 40-seat café floor plan with a bar and stools, a dining area of 4-top tables and booths, a commercial kitchen, and two restrooms
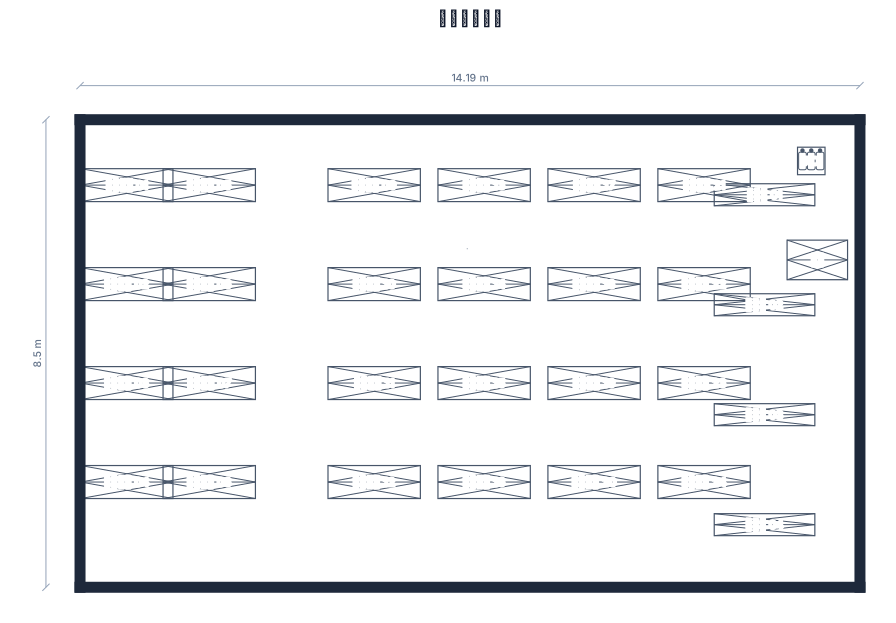
空間 8504 × 14185.5 mm 植物工廠 1680 × 600 mm × 32 配置 左側 8 組 中間 8 組+8 組背靠背 右側 8 組 育苗架 1830 × 400 mm × 4 RO 500 × 500 × 1400 mm 主機 1100 × 720 × 1800 mm
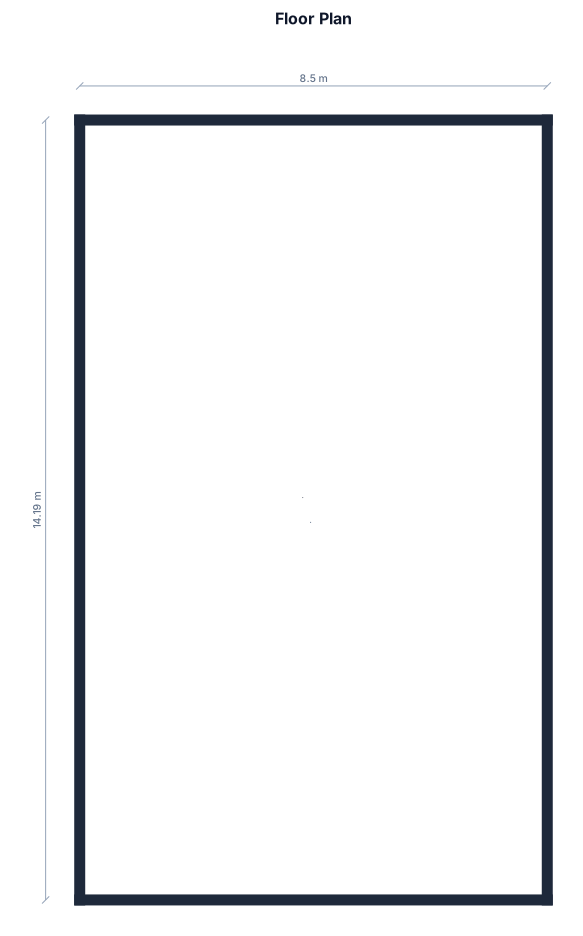
8504 mm × 14185.5 mm
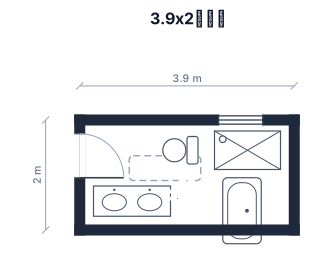
3.9x2米浴室室,门口靠左边墙进,然后进去门对着是马桶,门口右边有双面台盆,单面玻璃浴室,然后是浴缸
Focused examples and prompt ideas
Start with the complete visitor wall above, then use these focused collections when you want a narrower subject and more prompt context.
The first curated collection is being prepared.