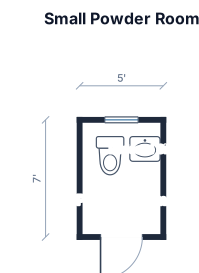
一個5 x 7英尺的小型化妝室,配有馬桶和立柱式洗手台
FIELD NOTES · BROWSE BY TOOL
Floor Plan Examples Made by Real Visitors
Browse every eligible layout shared by FloorPlanMaker visitors, filter by planning tool, and adapt the exact prompt.
Browse 571 real creationsCOMMUNITY OUTPUTS · EXACT PROMPTS
Bathroom Design
Showing 1–17 of 17. No stock examples or system defaults. Choose a tool, study a real result, then reopen its prompt as your starting point.
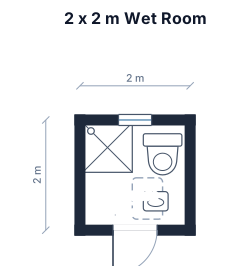
一個2 x 2公尺的濕區,配有角落淋浴間、緊湊型馬桶和窄型洗手台
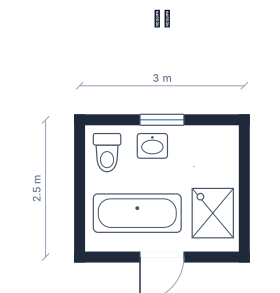
一個3 x 2.5公尺的浴室,配有馬桶、洗手台、浴缸和獨立淋浴間
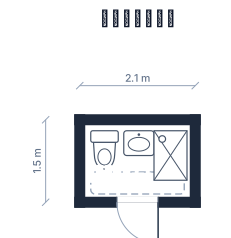
一個 在一樓樓梯下2.1x 1.5公尺的浴室,門口進去由右往左是馬桶、洗手台、蓮蓬頭,門往外開 門的對面是馬桶
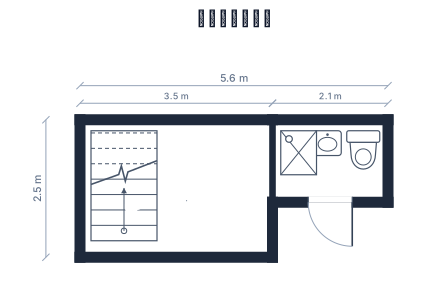
一個 在一樓樓梯旁邊2.1x 1.5公尺的浴室,門口進去由右往左是馬桶、洗手台、蓮蓬頭,門往外開 門的對面是馬桶
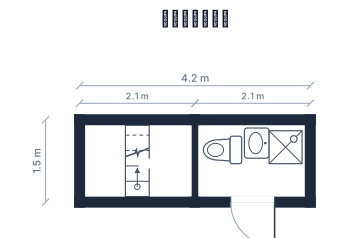
一個 在一樓樓梯旁邊2.1x 1.5公尺的浴室,門口進去由右往左是馬桶、洗手台、蓮蓬頭,門往外開
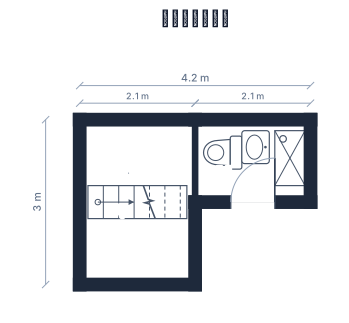
一個 在一樓樓梯旁邊2.1x 1.5公尺的浴室,門口進去由右往左是馬桶、洗手台、蓮蓬頭
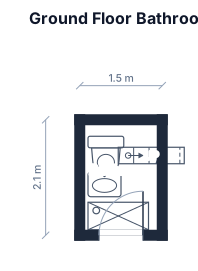
一個 在一樓樓梯旁邊1.5x 2.1公尺的浴室,門口進去由右往左是馬桶、洗手台、蓮蓬頭
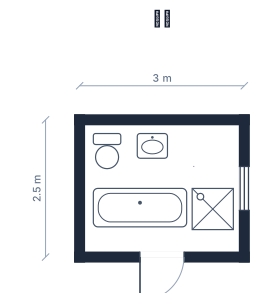
一個3 x 2.5公尺的浴室,配有馬桶、洗手台、浴缸和獨立淋浴間
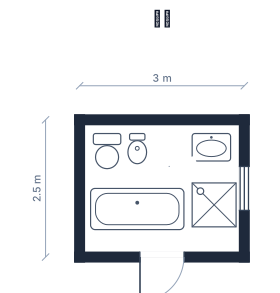
一個3 x 2.5公尺的浴室,配有免治馬桶、洗手台、浴缸和獨立淋浴間
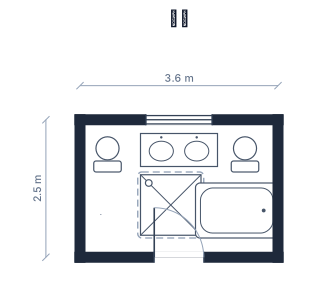
一個3.6 x 2.5公尺的浴室,配有馬桶、双洗手台、浴缸和淋浴間。马桶在左右角,正对门口,双洗手台在进门口后右手靠墙位置,洗手台旁边1扇玻璃隔断敞开式淋浴房,然后旁边式一个浴缸
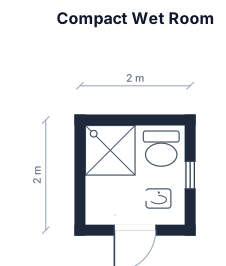
一個2 x 2公尺的濕區,配有角落淋浴間、緊湊型馬桶和窄型洗手台

一個5 x 3公尺的浴室,門開在3公尺處, 進門依序為右邊是洗手台, 馬桶, 左邊依序是浴缸、玻璃的獨立淋浴間

一個4 x 3公尺的浴室,門開在3公尺, 進門依序為左邊浴缸、右邉洗手台、左後方是玻璃隔開的淋浴間及右後方牆隔開的馬桶

一個4 x 1.5公尺的浴室,進門依序為左邊浴缸、右邉洗手台、左後方是玻璃隔開的淋浴間及右後方牆隔開的馬桶

一個4 x 1.5公尺的浴室,進門依序為浴缸、洗手台、玻璃隔開的淋浴間及牆隔開的馬桶

一個2 x 1.5公尺的浴室,進門依序為馬桶、洗手台、浴簾隔開的淋浴間
Focused examples and prompt ideas
Start with the complete visitor wall above, then use these focused collections when you want a narrower subject and more prompt context.
The first curated collection is being prepared.