REAL GENERATION
Made hereConference Room Layout example 1
A real visitor-created conference room layout example. The exact prompt is included below so you can study and adapt it.
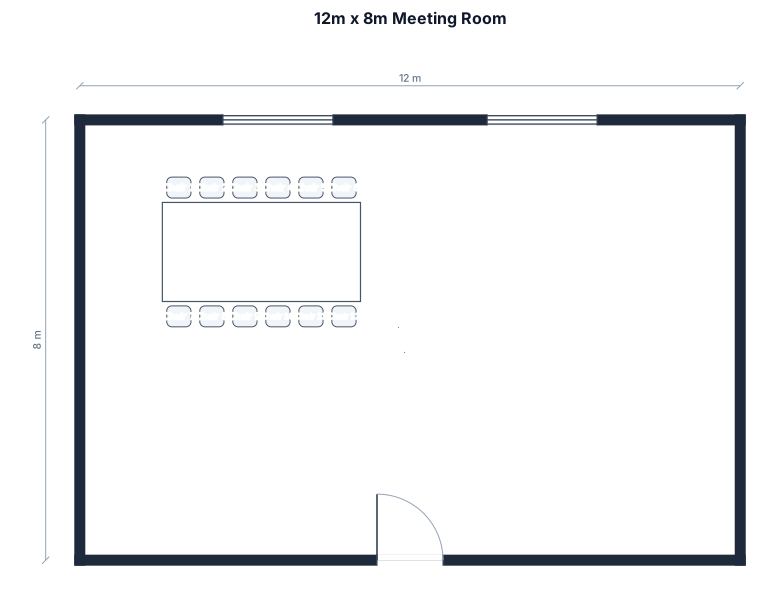
一個12公尺x8公尺的會議室,有1張12人座桌子、
Explore recent conference room layout work made by real visitors, with the exact prompt shown beside every result. Study what worked, adapt the details, then continue in the original tool with your chosen prompt already filled in.
Make your ownThe prompt is part of the exhibit, not hidden metadata.
A real visitor-created conference room layout example. The exact prompt is included below so you can study and adapt it.
一個12公尺x8公尺的會議室,有1張12人座桌子、
A real visitor-created conference room layout example. The exact prompt is included below so you can study and adapt it.
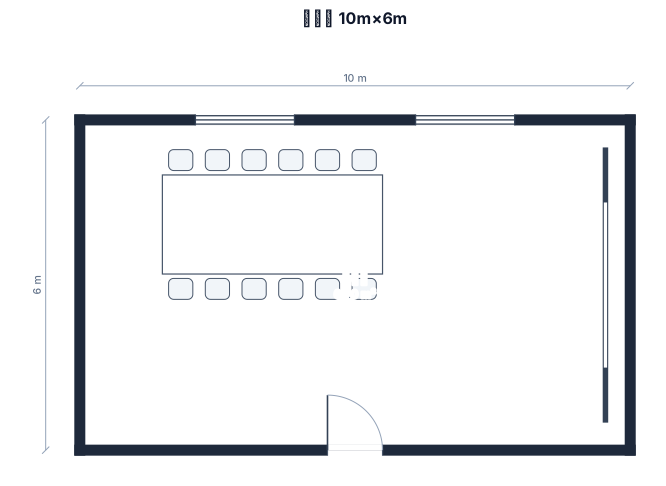
一個10公尺x6公尺的會議室,有1張12人座桌子、一整面白板在右邊
A real visitor-created conference room layout example. The exact prompt is included below so you can study and adapt it.
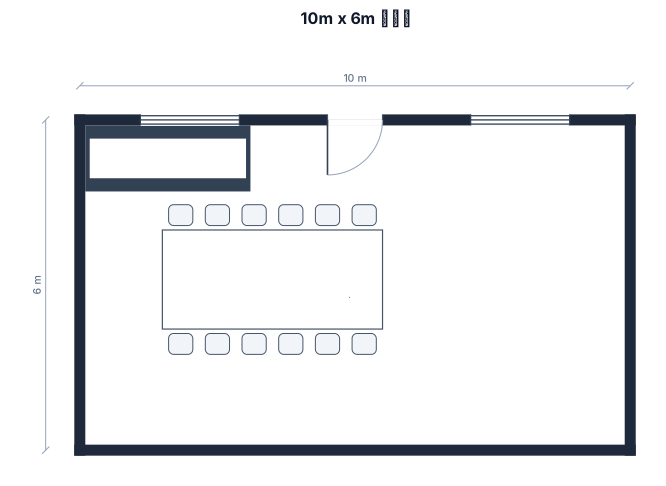
一個10公尺x6公尺的會議室,有1張12人座桌子、一整面白板
A real visitor-created conference room layout example. The exact prompt is included below so you can study and adapt it.
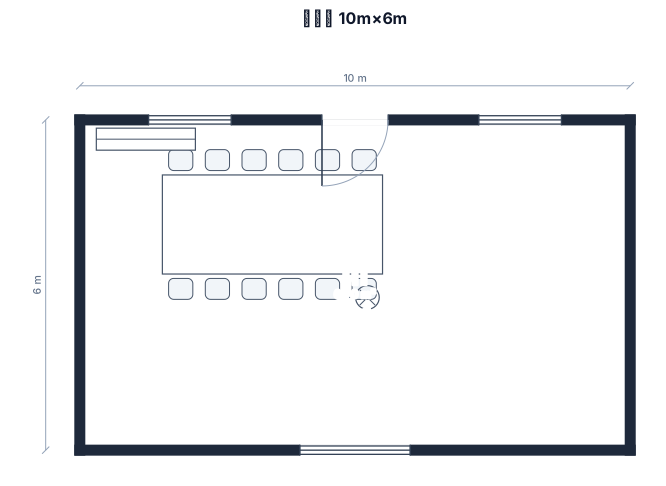
一個10公尺x6公尺的會議室,有1張12人座桌子、一個投影螢幕,一台冷氣
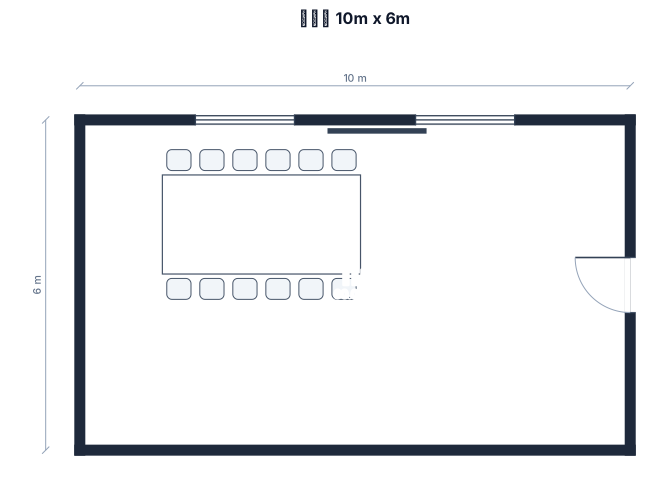
A real visitor-created conference room layout example. The exact prompt is included below so you can study and adapt it.
一個10公尺x6公尺的會議室,有1張12人座桌子、一個投影螢幕
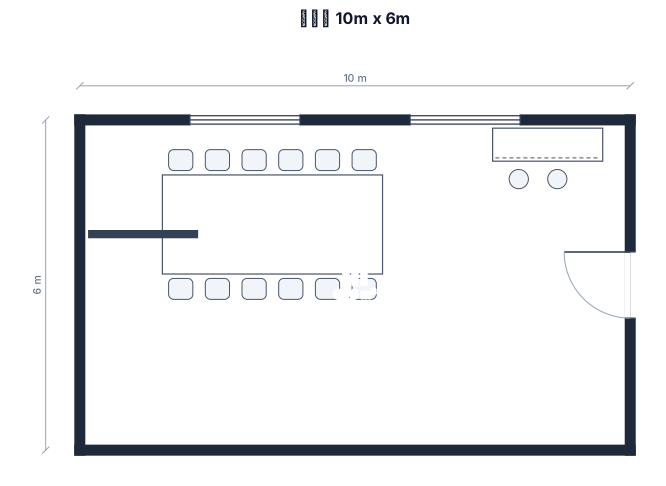
A real visitor-created conference room layout example. The exact prompt is included below so you can study and adapt it.
一個10公尺x6公尺的會議室,有1張12人座桌子、一個吧檯和一個投影螢幕
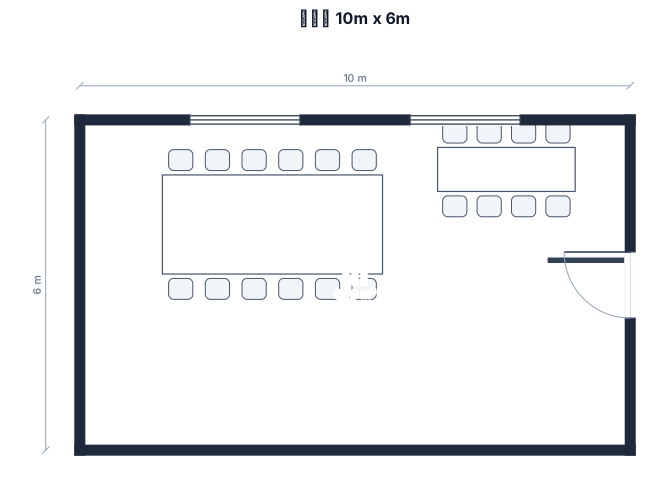
A real visitor-created conference room layout example. The exact prompt is included below so you can study and adapt it.
一個10公尺x6公尺的會議室,有1張12人座桌子、一個自助餐檯和一個投影螢幕
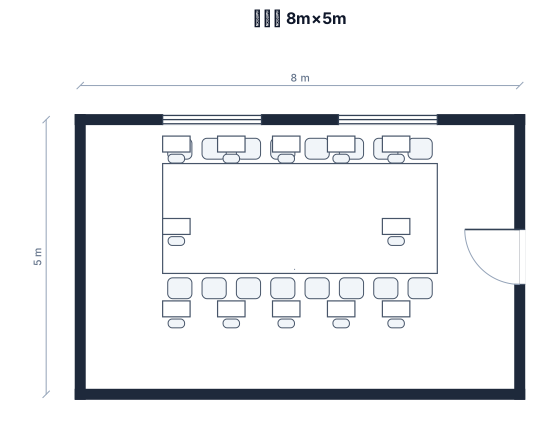
A real visitor-created conference room layout example. The exact prompt is included below so you can study and adapt it.
一個8公尺x5公尺的會議室,有一張可坐12人的桌子、
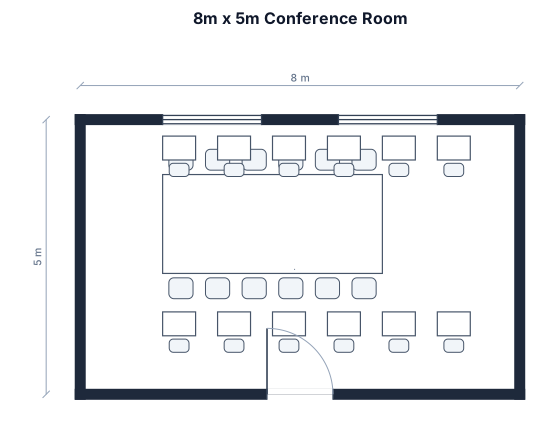
A real visitor-created conference room layout example. The exact prompt is included below so you can study and adapt it.
一個8公尺x5公尺的會議室,有一張可坐12人的桌子、左右各6人
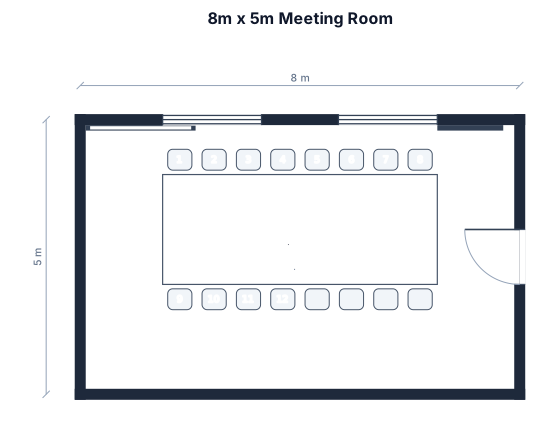
A real visitor-created conference room layout example. The exact prompt is included below so you can study and adapt it.
一個8公尺x5公尺的會議室,有一張可坐12人的桌子、長方型,左右各6個位置
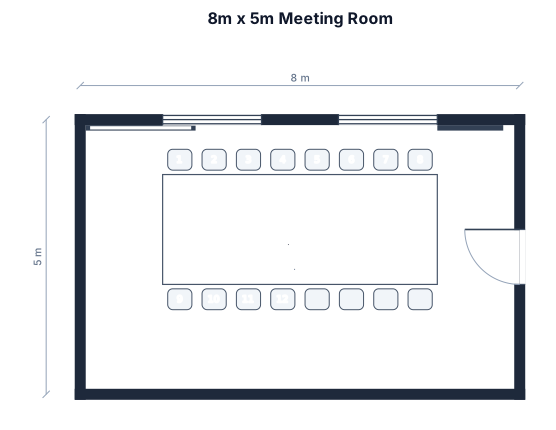
A real visitor-created conference room layout example. The exact prompt is included below so you can study and adapt it.
一個8公尺x5公尺的會議室,有一張可坐12人的桌子、長方型,左右各6個位置
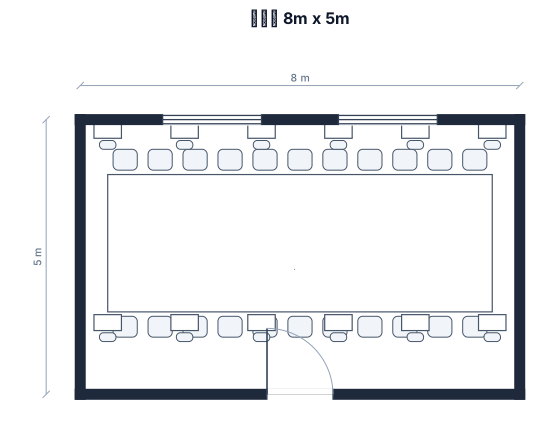
A real visitor-created conference room layout example. The exact prompt is included below so you can study and adapt it.
一個8公尺x5公尺的會議室,有一張可坐16人的桌子、長方型,左右各6個位置
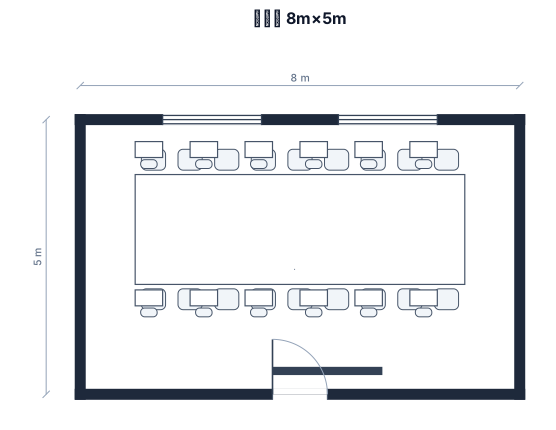
A real visitor-created conference room layout example. The exact prompt is included below so you can study and adapt it.
一個8公尺x5公尺的會議室,有一張可坐16人的桌子、長方型,左右各6個位置,一個投影螢幕
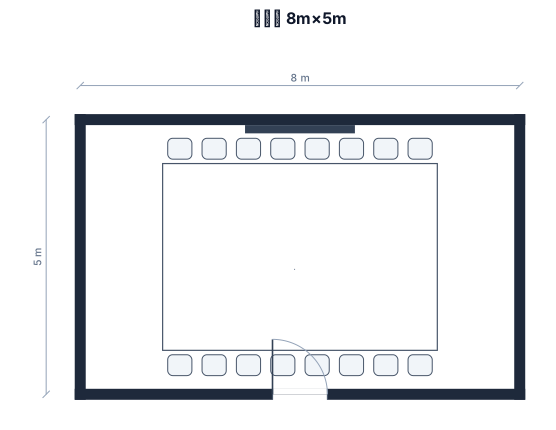
A real visitor-created conference room layout example. The exact prompt is included below so you can study and adapt it.
一個8公尺x5公尺的會議室,有一張可坐16人的桌子、長方型,左右各6個位置,前後各2個位置,一個投影螢幕和
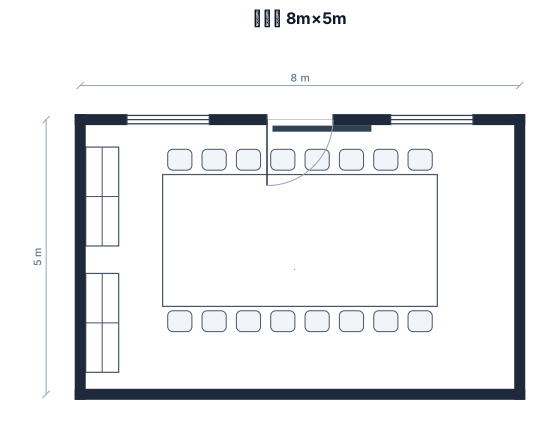
A real visitor-created conference room layout example. The exact prompt is included below so you can study and adapt it.
一個8公尺x5公尺的會議室,有一張可坐16人的桌子、長方型,左右各6個位置,前後各2個位置一個投影螢幕和 2個側邊儲物櫃
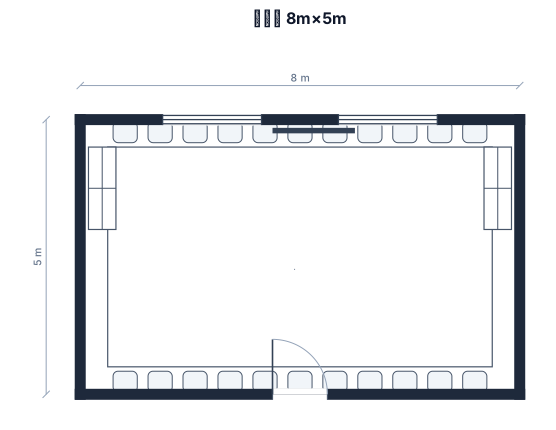
A real visitor-created conference room layout example. The exact prompt is included below so you can study and adapt it.
一個8公尺x5公尺的會議室,有一張可坐16人的桌子、長方型,左右各6個位置,前後各2個位置一個投影螢幕和 2個側邊儲物櫃加一個門
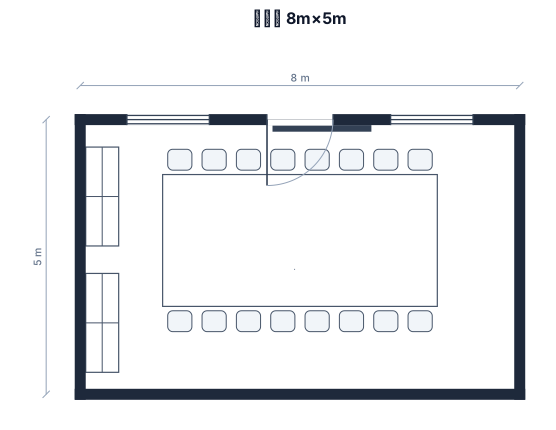
A real visitor-created conference room layout example. The exact prompt is included below so you can study and adapt it.
一個8公尺x5公尺的會議室,有一張可坐16人的桌子、長方型,左右各6個位置,前後各2個位置一個投影螢幕和 2個側邊儲物櫃
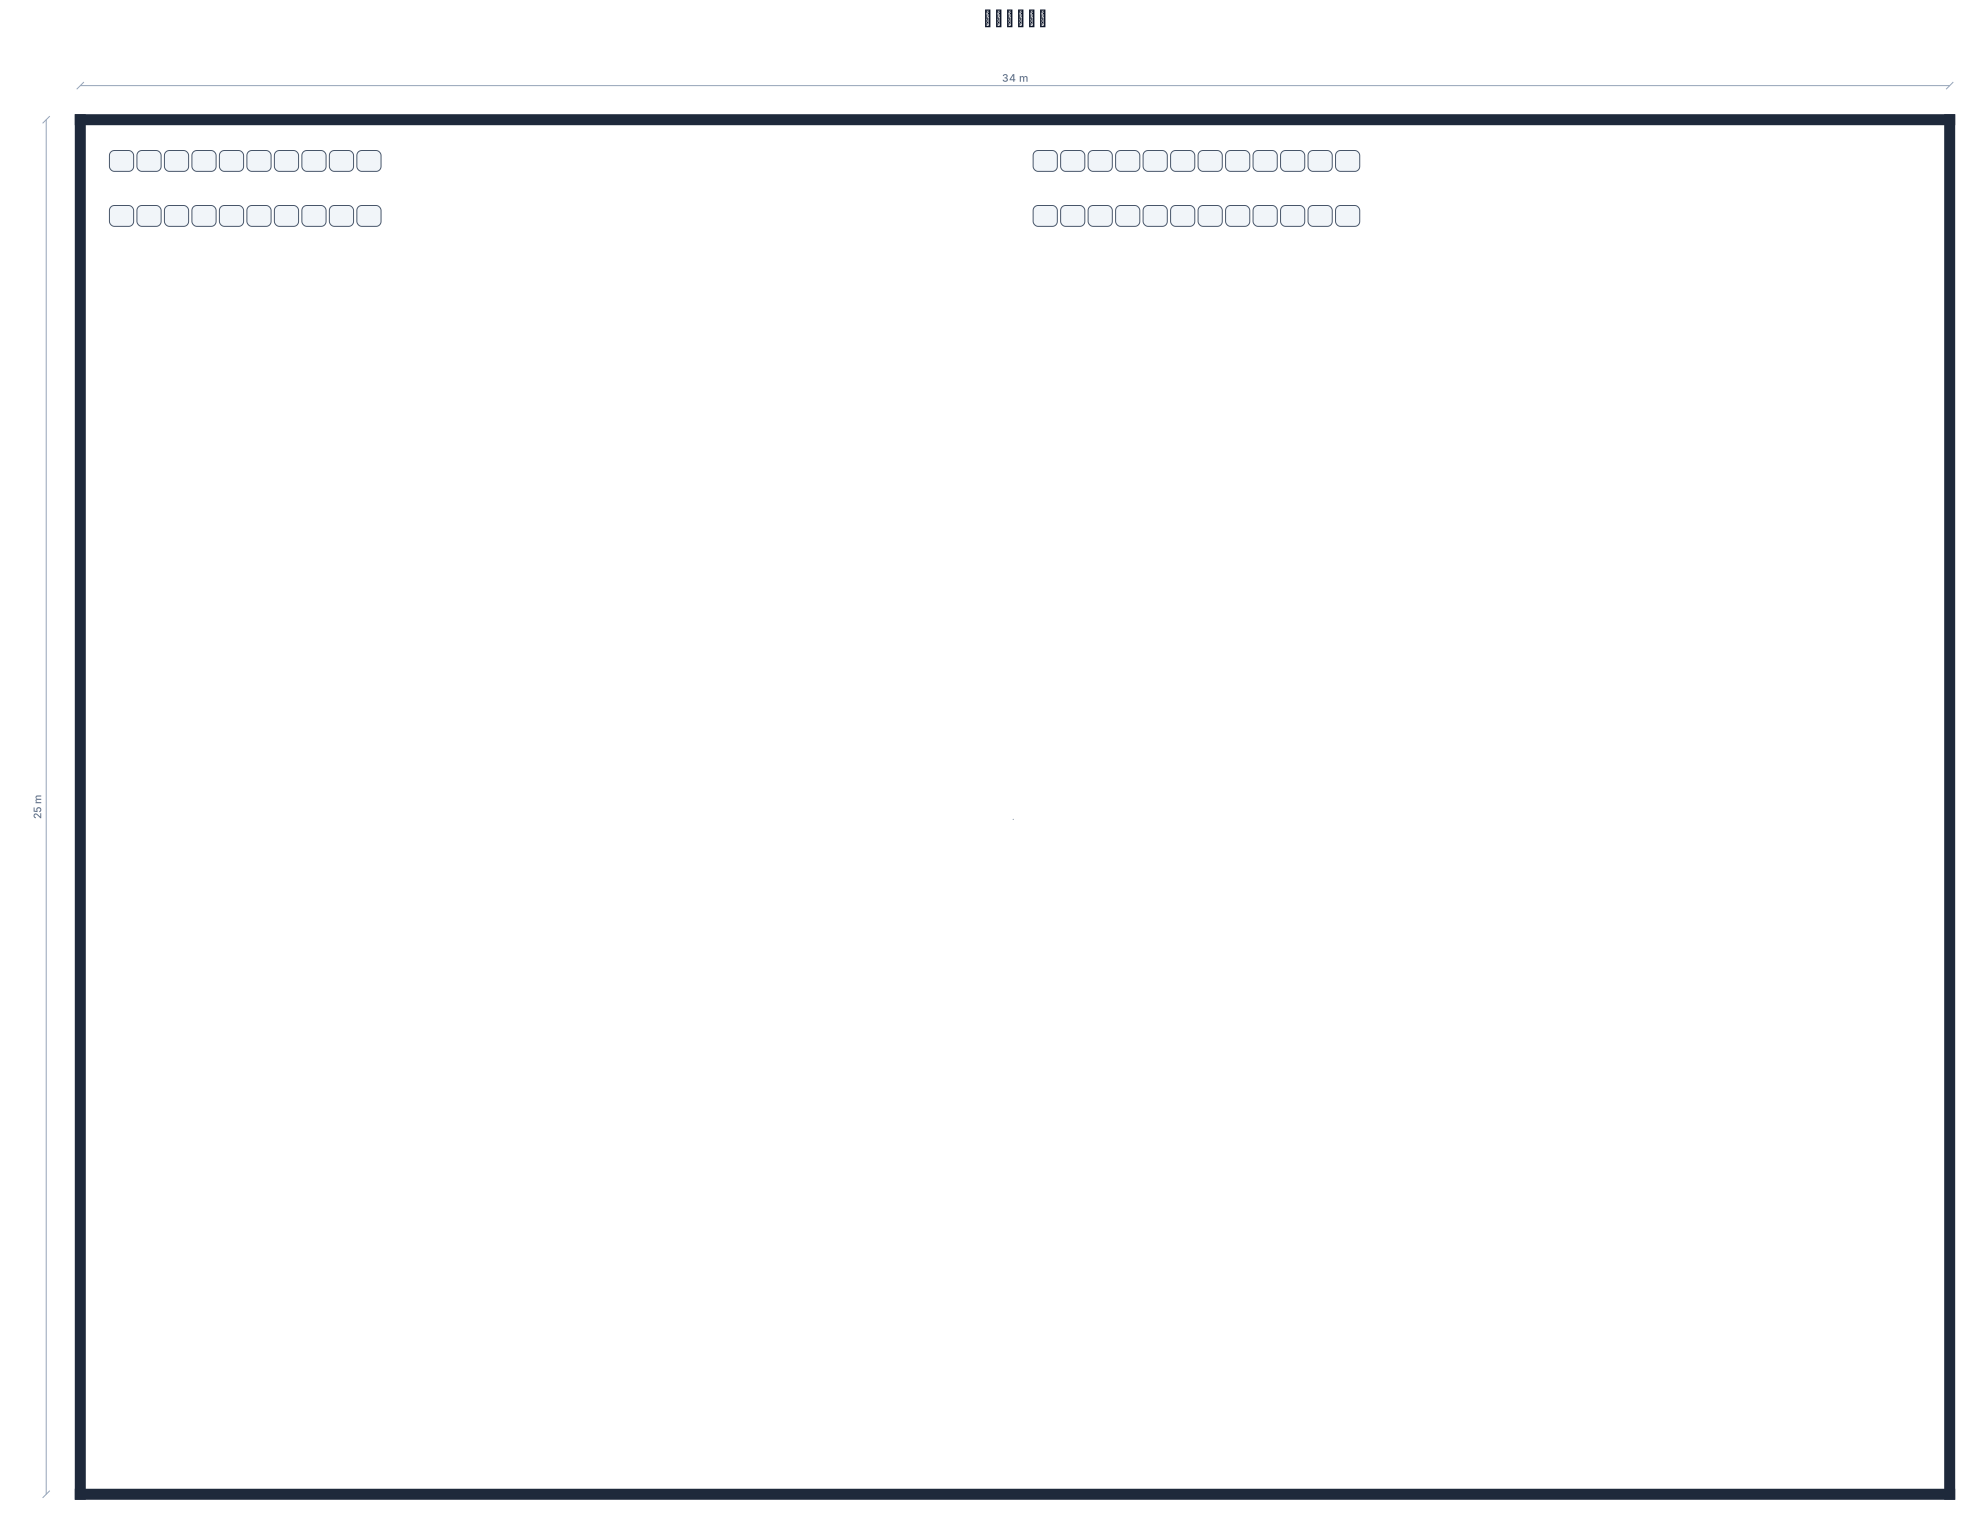
A real visitor-created conference room layout example. The exact prompt is included below so you can study and adapt it.
會場面積34公尺乘以25公尺中間走道1.8公尺第一排座位座位一邊各10人第二排座位一邊各12人這樣能排列多少椅子
Start from any prompt above, then replace the subject, setting, palette, or constraints until it becomes yours.