
一個室內籃球場7794平方公尺 包含前方舞台 後方左邊男廁 後方右邊女廁
FIELD NOTES · BROWSE BY TOOL
Floor Plan Examples Made by Real Visitors
Browse every eligible layout shared by FloorPlanMaker visitors, filter by planning tool, and adapt the exact prompt.
Browse 585 real creationsCOMMUNITY OUTPUTS · EXACT PROMPTS
Event Floor Plans
Showing 49–62 of 62. No stock examples or system defaults. Choose a tool, study a real result, then reopen its prompt as your starting point.

一個室內籃球場7794平方公尺 包含前方舞台 後方左邊男廁 右邊女廁

一個室內籃球場7794平方公尺 包含前方舞台 左邊男廁 右邊女廁

攤位300*300

一個50x20公尺的活動大廳,包含舞台、舞池、10人圓桌、吧台、DJ台和雞尾酒桌

一個50x30公尺的活動大廳,包含舞台*1、吧台*1、圓桌*66,圓桌以15桌為一排並標示桌號。

一個50x20公尺的活動大廳,包含舞台、吧台、標示桌號由1至66號圓桌。

一個22x16公尺的活動大廳,包含舞台、舞池、10人圓桌、吧台、DJ台和雞尾酒桌
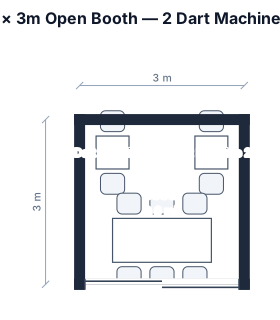
3*3公尺的攤位,完全開放式的,只有兩台飛鏢機台跟一張長方形桌子,沒有椅子
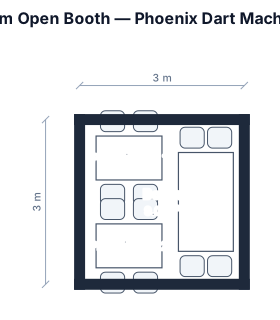
3*3公尺的攤位,完全開放式的,只有兩台鳳凰飛鏢機台跟一張長方形桌子,沒有椅子
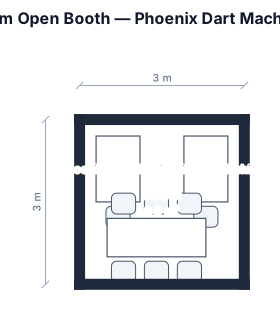
3*3公尺的攤位,完全開放式的,只有兩台鳳凰飛鏢機台跟一張長方形桌子
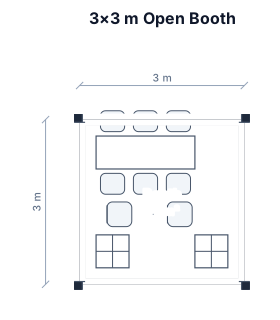
3*3公尺的攤位,完全開放式的
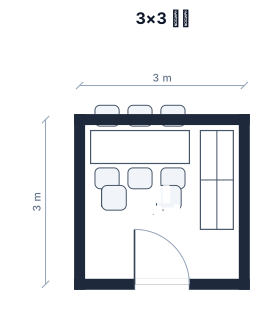
3*3公尺的攤位
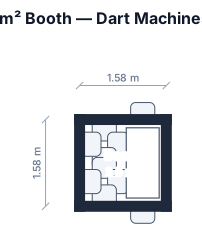
一個2.5平方公尺的攤位,兩台飛鏢機台跟一個長方形桌子
Focused examples and prompt ideas
Start with the complete visitor wall above, then use these focused collections when you want a narrower subject and more prompt context.
The first curated collection is being prepared.