
一個廠區南北走向,由南往北有三個隔間,間有一條主要逃生通道
FIELD NOTES · BROWSE BY TOOL
Floor Plan Examples Made by Real Visitors
Browse every eligible layout shared by FloorPlanMaker visitors, filter by planning tool, and adapt the exact prompt.
Browse 571 real creationsCOMMUNITY OUTPUTS · EXACT PROMPTS
Fire Escape Plans
Showing 73–81 of 81. No stock examples or system defaults. Choose a tool, study a real result, then reopen its prompt as your starting point.

一個學校教室區,有六間教室沿走廊排列,兩端有消防出口,箭頭指向集合區

一個有三個單位和一個樓梯間的公寓樓層,顯示主要和備用消防逃生路線及標記出口
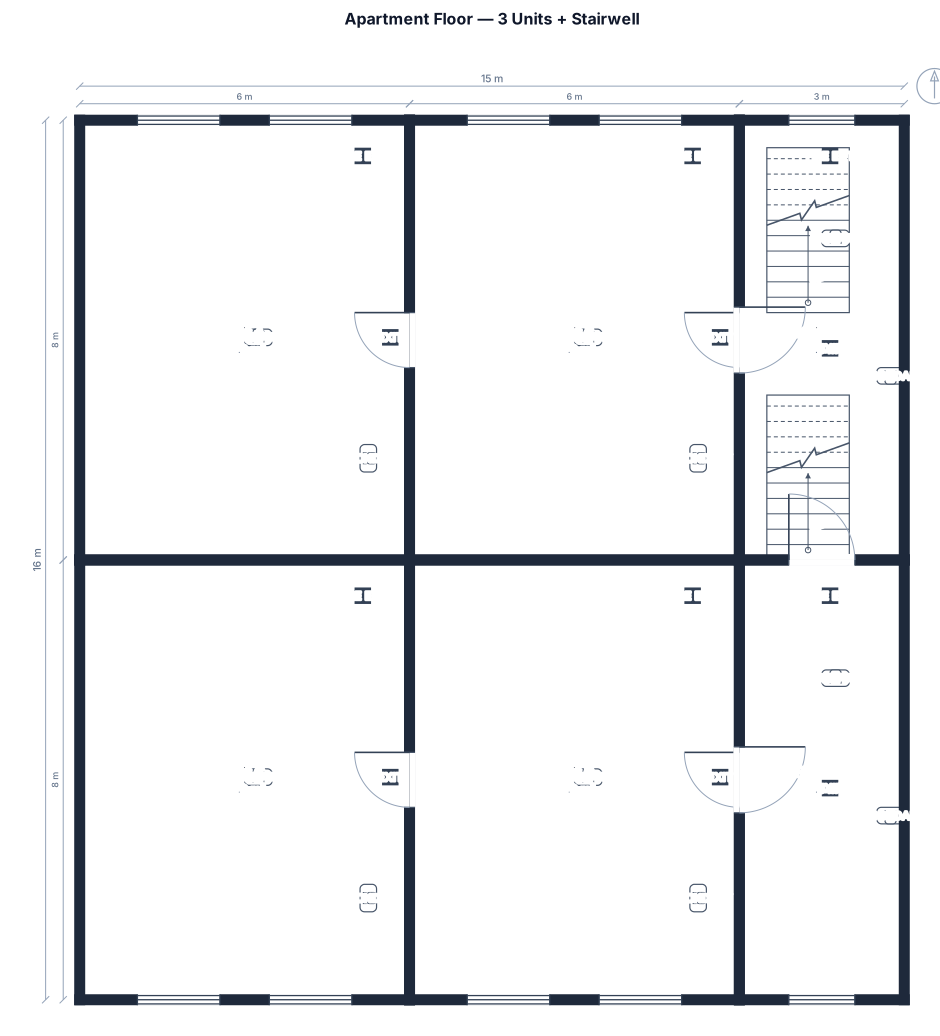
一個有三個單位和一個樓梯間的公寓樓層,顯示主要和備用消防逃生路線及標記出口
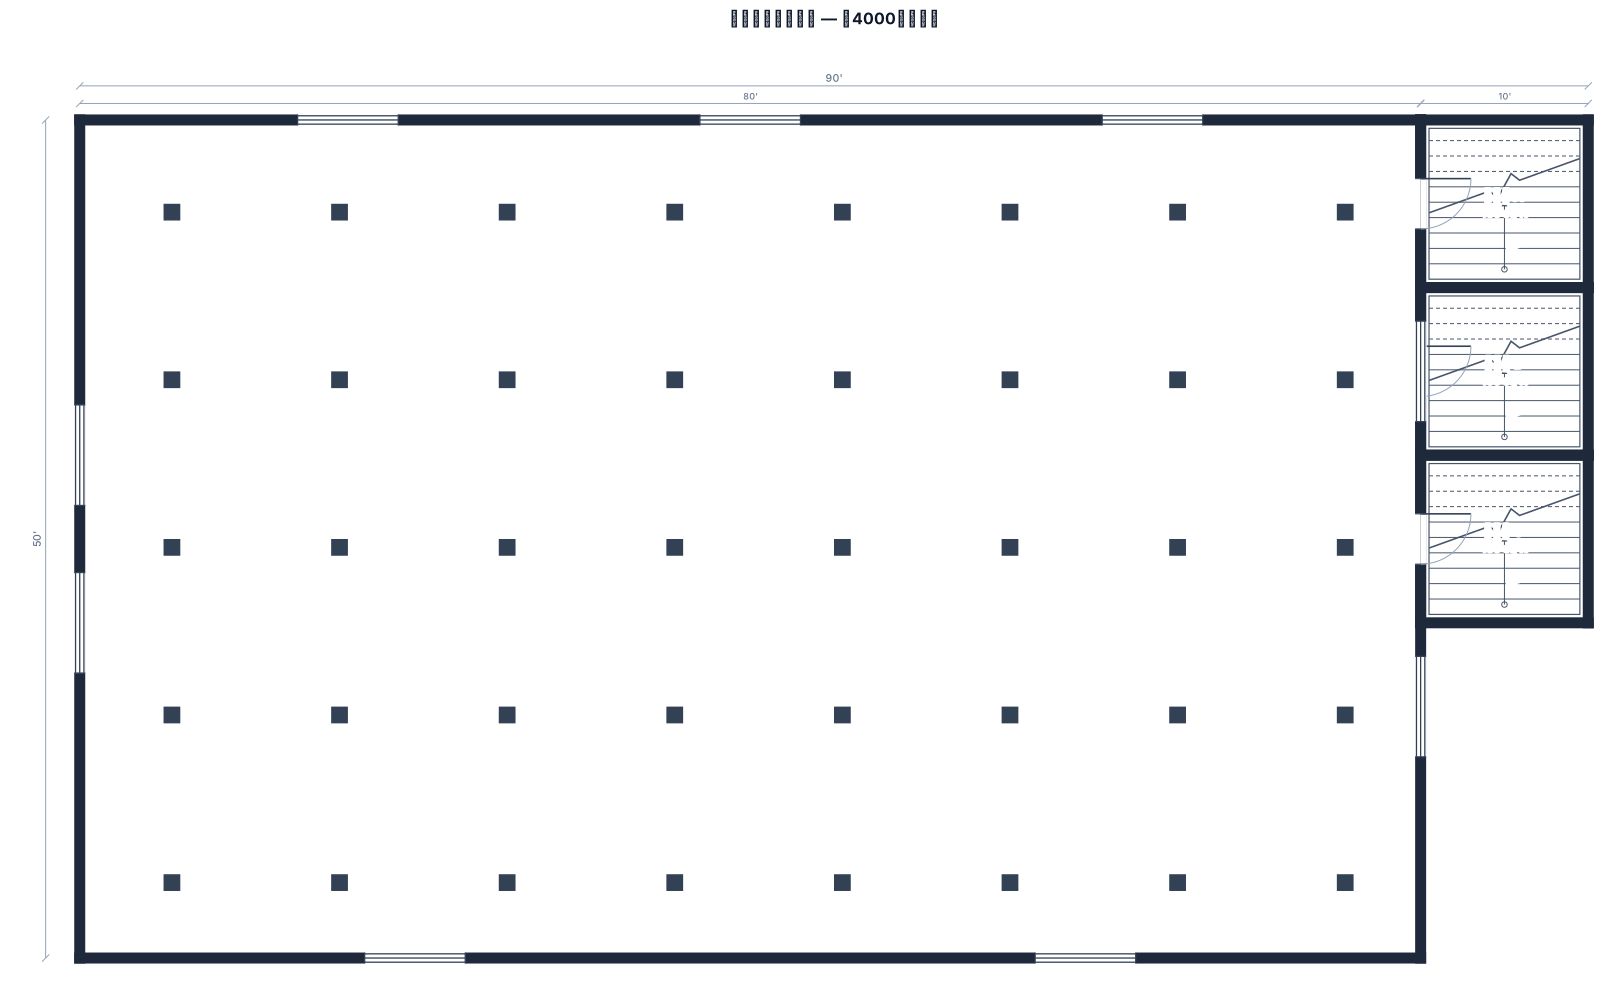
一個約4000平方英尺的公共區域,有三個樓梯間,以及用顏色標記的主要和備用疏散路線
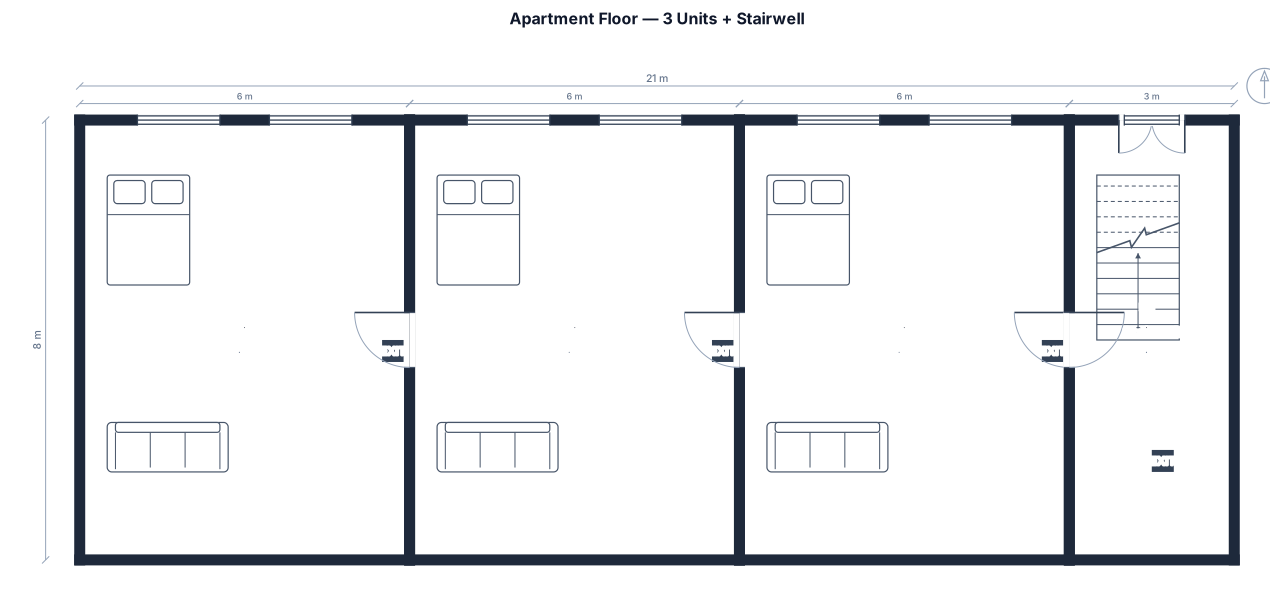
一個有三個單位和一個樓梯間的公寓樓層,顯示主要和備用消防逃生路線及標記出口
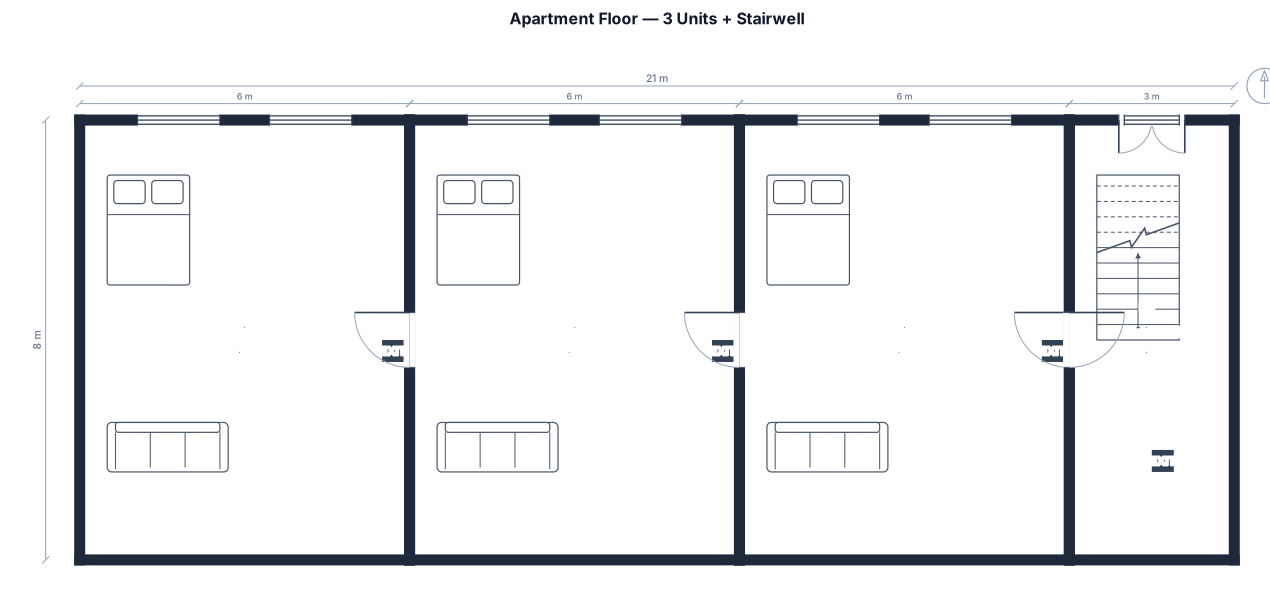
一個有三個單位和一個樓梯間的公寓樓層,顯示主要和備用消防逃生路線及標記出口
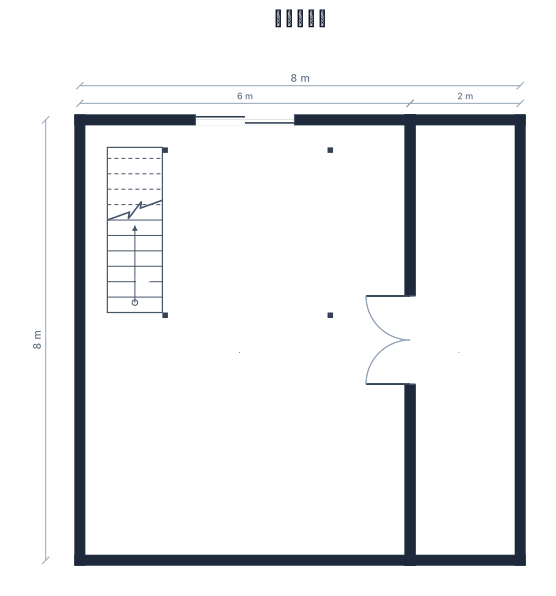
一間寬600公分長800公分教室,寬處有推拉大門,有樓梯及扶手,右側有雙拉側門,側門出有一走道
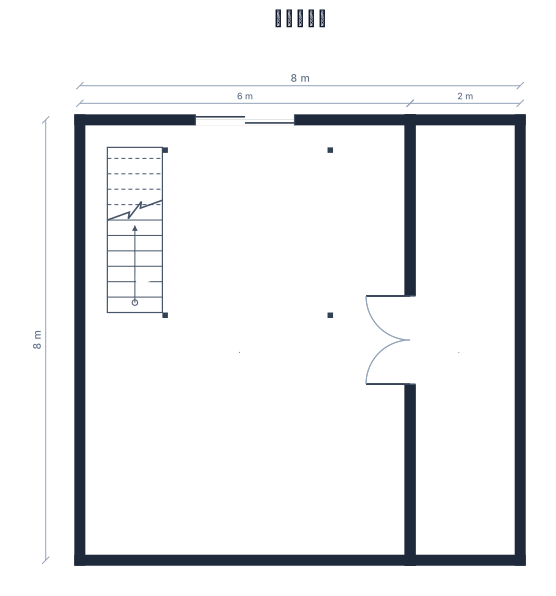
一間寬600公分長800公分教室,寬處有推拉大門,有樓梯及扶手,右側有雙拉側門,側門出有一走道
Focused examples and prompt ideas
Start with the complete visitor wall above, then use these focused collections when you want a narrower subject and more prompt context.
The first curated collection is being prepared.