2 Bedroom House Plans
Start from a 2 bedroom floor plan example or describe your own, like "2 bed 1 bath, about 900 sq ft", and get a to-scale 2D plan.
2 bedroom house plan examples
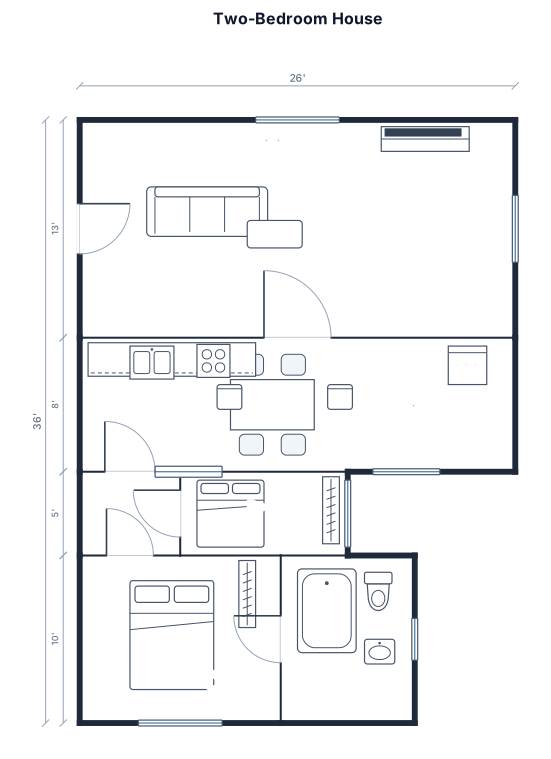
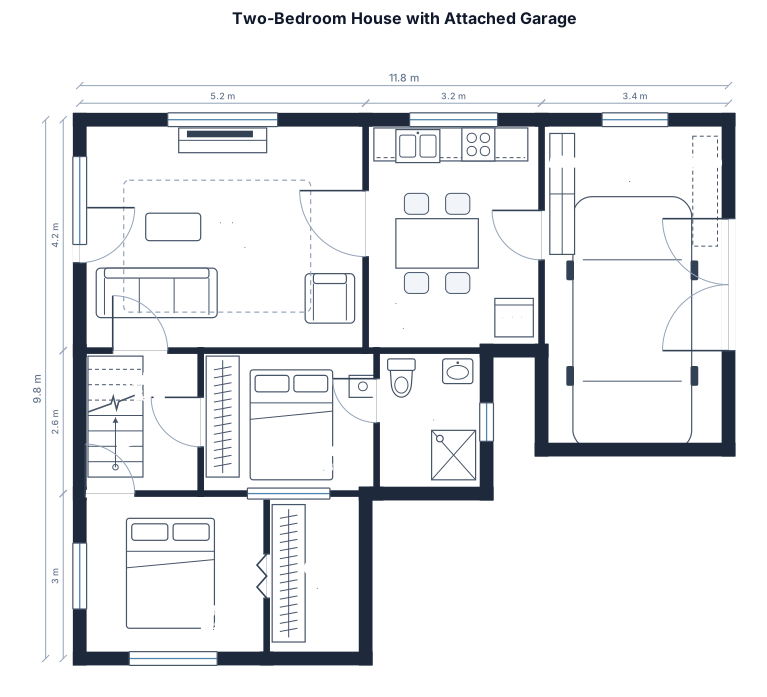
Click a plan to open it in the editor as a to-scale layout. The description stays in the box above, so you can change the size or the rooms and generate your own.
A 2 bedroom house plan usually comes down to three choices: one bathroom or two, bedrooms side by side or at opposite ends (a split plan), and a separate kitchen or one open living space. Open one of the examples below, or type the overall size and the rooms you want, and you get a to-scale 2D floor plan you can edit and download.
How to make a 2 bedroom house plan
Give the overall size
Enter the footprint, for example 33 × 26 ft, or a target area such as "about 900 sq ft".
List the rooms
Two bedrooms, how many bathrooms, the kitchen, living and dining areas, and extras like a laundry or a closet.
Say how they connect
Front door into the living room, a hall to the bedrooms, a bath off the primary bedroom. Those relationships shape the layout.
Check and download
Open the result in the editor, check door swings and clearances, then download SVG or PNG.
See 10 real examples
Compare finished results with the prompts behind them, then bring one back here as your starting point.
Explore the collection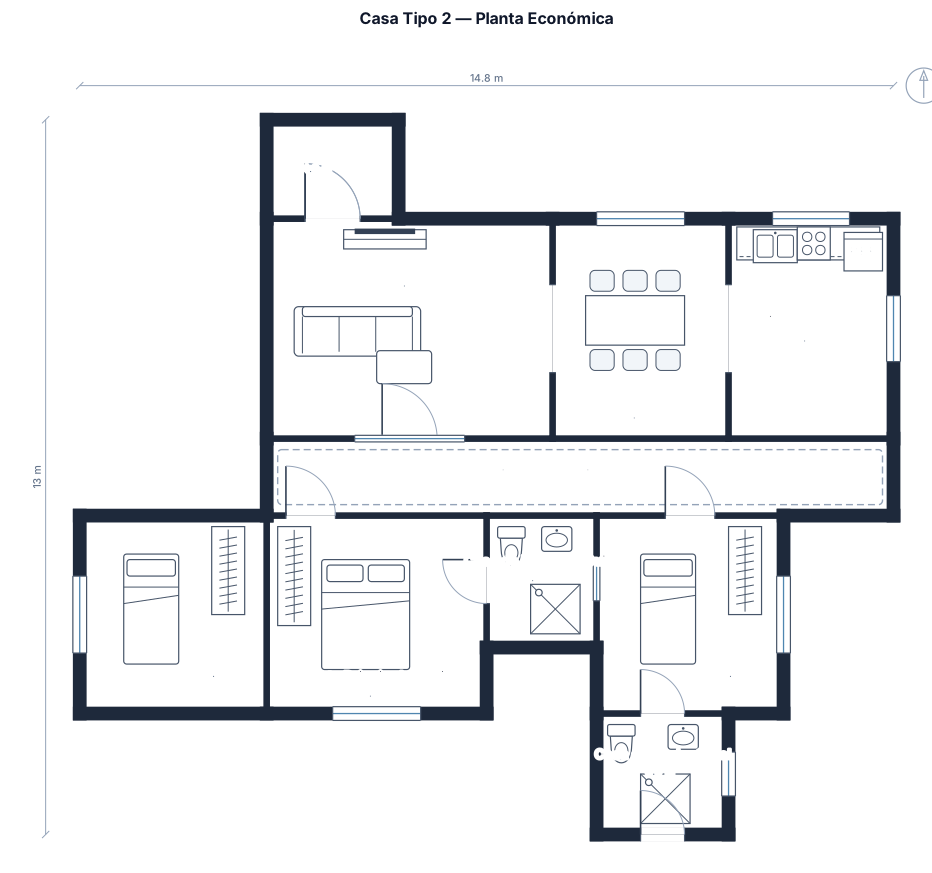
Choosing a 2 bedroom layout
With one bathroom, put it on a hall that both bedrooms and guests can reach without walking through a bedroom. With two bathrooms, a split plan puts the bedrooms at opposite ends of the living area, which gives each one more privacy, for example for roommates or guests.
Size the bedrooms from the furniture: a queen bed is 60 × 80 in, and you want roughly 2 to 3 ft of clear floor on the sides you walk around. Many US codes based on the IRC ask for habitable rooms of at least 70 sq ft and at least 7 ft in each direction, so check your local rules before you finalize a plan.
The plans here are conceptual 2D layouts for comparing options. They are not construction or permit drawings.
Frequently asked questions
How big is a 2 bedroom house?
It varies. The examples here are about 860 sq ft (33 × 26 ft, 1 bath) and about 1,040 sq ft (40 × 26 ft, 2 baths). Type your own size and the plan is drawn to it.
Can I edit one of the 2 bedroom plans?
Yes. Click an example to open it in the editor, then change the description and generate again, or adjust it directly.
Can I add a garage or a porch?
Yes. Add it to the description, for example "with an attached one-car garage", and it is placed in the plan.
Are these construction plans?
No. They are to-scale 2D planning layouts. Use an architect or a licensed designer for construction and permit drawings.
Is it free?
Yes, with no signup. Generation has hourly fair-use limits, and you can download SVG or PNG.
More house and room plans
Larger homes, small houses, bedrooms, and bathrooms.
3 Bedroom House Plans
Start from a 3 bedroom floor plan example, one story or two, or describe your own and get a to-scale 2D plan.
4 Bedroom House Plans
Start from a 4 bedroom floor plan example, one story or two, or describe your own and get a to-scale 2D plan.
Two Story House Plans
Start from a two story house plan example, or describe your footprint and which rooms go on each floor, and get a to-scale 2D plan.
Small house floor plans
Describe your small house — square footage, bedrooms, bathrooms, kitchen, and living space — and get a clean, to-scale 2D floor plan you can download. Free, no signup.
Plan your bedroom layout free from a plain description
Describe your room size and the furniture you want, and FloorPlanMaker draws a clear, to-scale bedroom floor plan in seconds. Try arrangements before you move a single thing.
Bathroom Floor Plans
Open a bathroom floor plan example, from a 5 × 8 ft full bath to an 8 × 10 ft primary bath, or describe your own room and fixtures.