
2D top-down site plan for a dandelion planting base, simple black and white engineering floor plan, no 3D rendering, no colors. Total site area is 300 mu, approximately 200,000 square meters. The whole site is a large rectangular agricultural land. Divide the planting area into three equal rectangular blocks: Block 1: 100 mu dandelion planting area, Block 2: 100 mu dandelion planting area, Block 3: 100 mu dandelion planting area. Leave a 3-meter-wide straight farm road between each block. Add a small rectangular warehouse on the west side: agricultural material storage room. Add a small square well house on the northwest corner: irrigation well room. Add a simple curved road around the main planting area. Add a small area in the southeast corner: temporary harvesting stacking area. Use clear Chinese labels for each area. Title at the bottom: "Yuliyuan Dandelion Planting Base Site Plan". Keep the drawing clean, minimal, suitable for official filing.
Floor Plan Examples Made by Real Visitors
Browse every eligible layout shared by FloorPlanMaker visitors, filter by planning tool, and adapt the exact prompt.
Browse 2465 real creationsAll visitor creations
Showing 2401–2424 of 2465. No stock examples or system defaults. Choose a tool, study a real result, then reopen its prompt as your starting point.
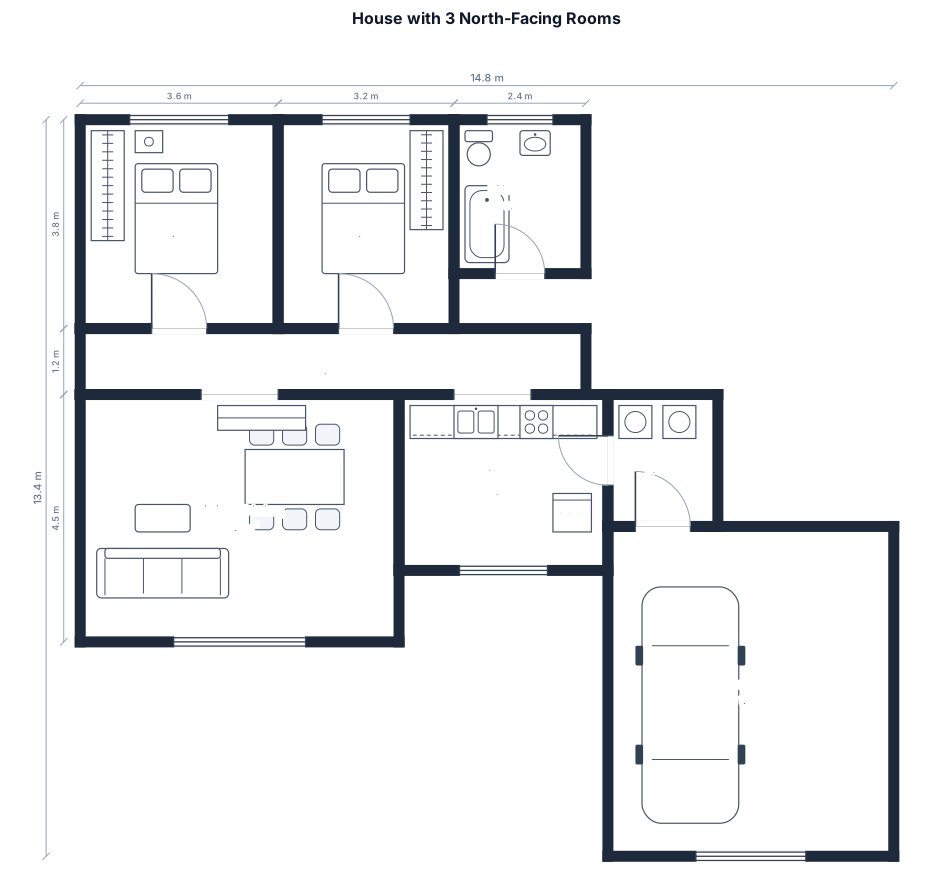
A house, with 3 rooms along the north-facing wall. Bedroom 1 is 3.6m x 3.8m, then Bedroom 2 is 3.2m x 3.8m, then a Bathroom which is 2.4m x 2.8m. Behind these is a hallway running the length of the house. Behind the hallway is a Living/Dining space at the south-western corner of the house (5.8m x 4.5m), next to which is a Kitchen (3.8m x 3.2m), then to the east of that is a Laundry (2.0m x 2.4m). Immediately south of the Laundry is a Garage (3.5m x 6.0m), part of which pokes out behind some of the Kitchen.
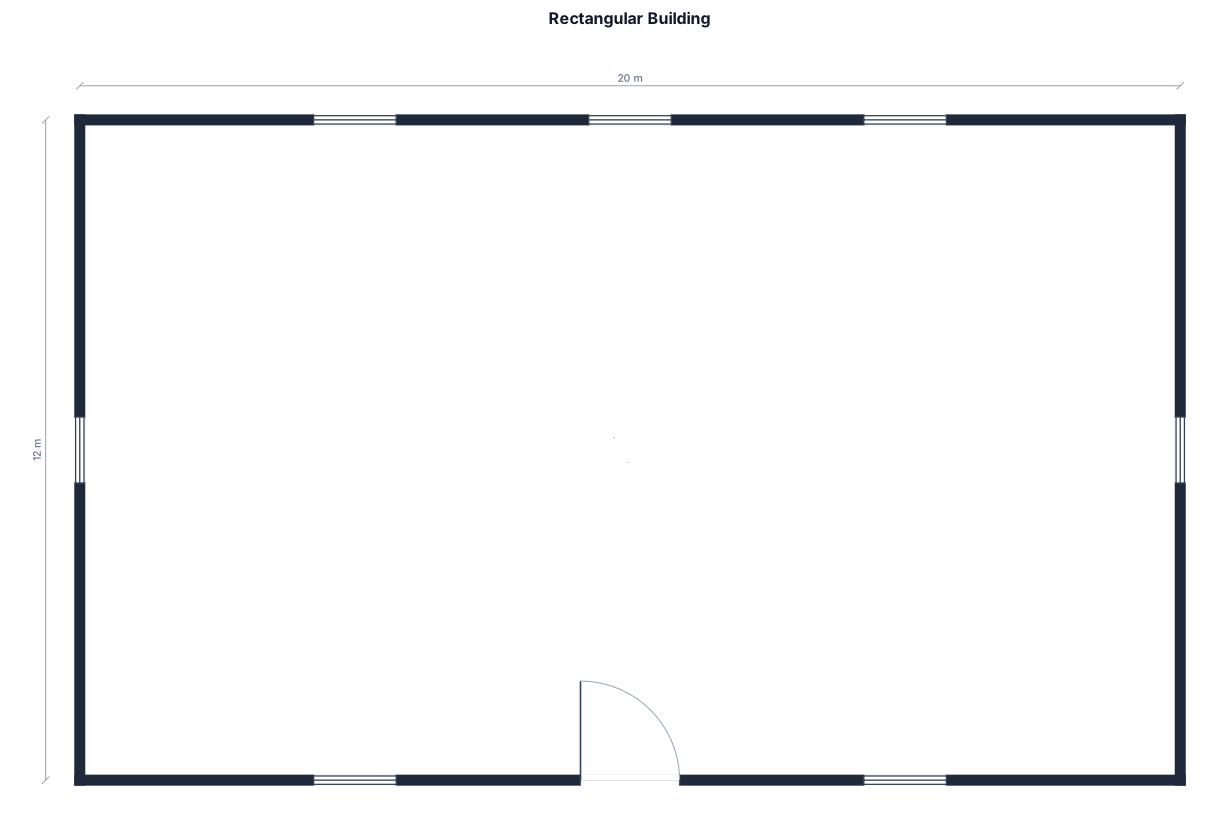
Its a building rectangular in shape
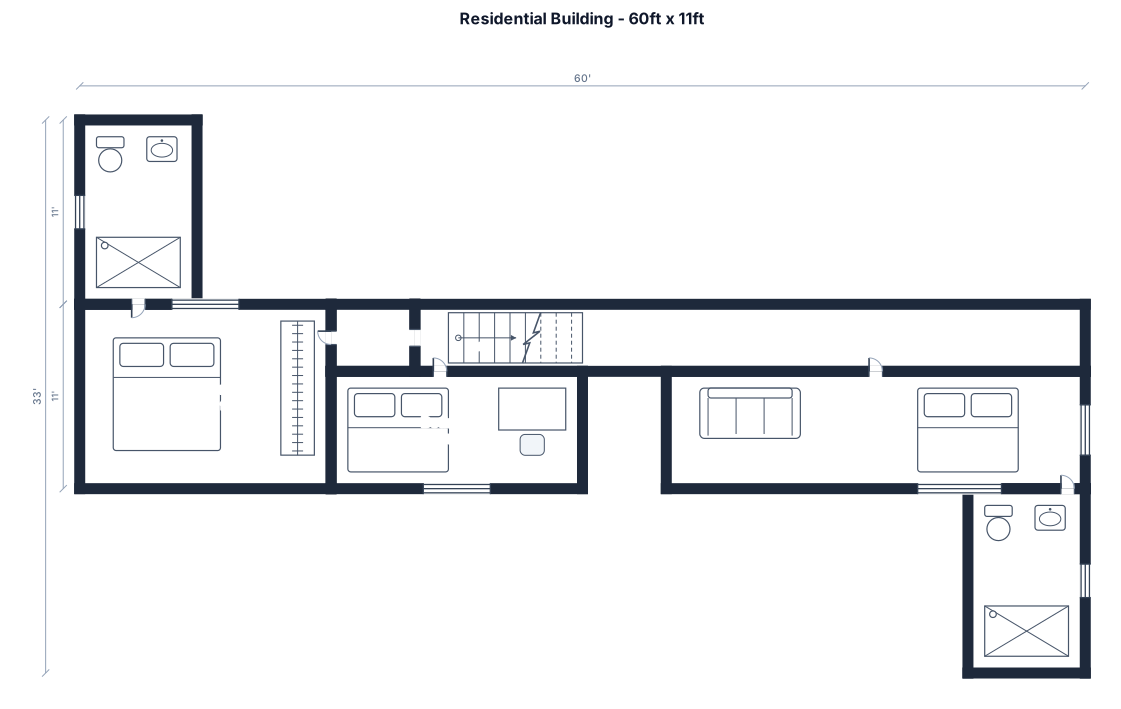
Create a building floor plan with total dimensions 60 ft (length) x 11 ft (width). Layout requirements: Bedrooms: Provide 3 bedrooms total. Bedroom 1 (Left): on the left side. Bedroom 2 (Middle): directly adjacent to the hall. Bedroom 3 (Right): on the right side, with entry/access from the center hall. Center hall: Run a center hall along the plan with staircase access inside the hall leading to the roof. Left washroom: Place a washroom in front of the left bedroom. The washroom must be located outside the main 11 ft-wide section. Size: 7 ft x 11 ft. Right washroom: Add a second washroom of the same size (7 ft x 11 ft) on the back side right corner of right room.. Output: Produce a clear labeled floor plan showing room boundaries, door openings, hall position, and staircase placement. Center hall is having a small passway starting thru bedroom 1 to bedroom 2 attaching to centr hall which makes bedroom 2 width little small due to that passway attaching to center hall
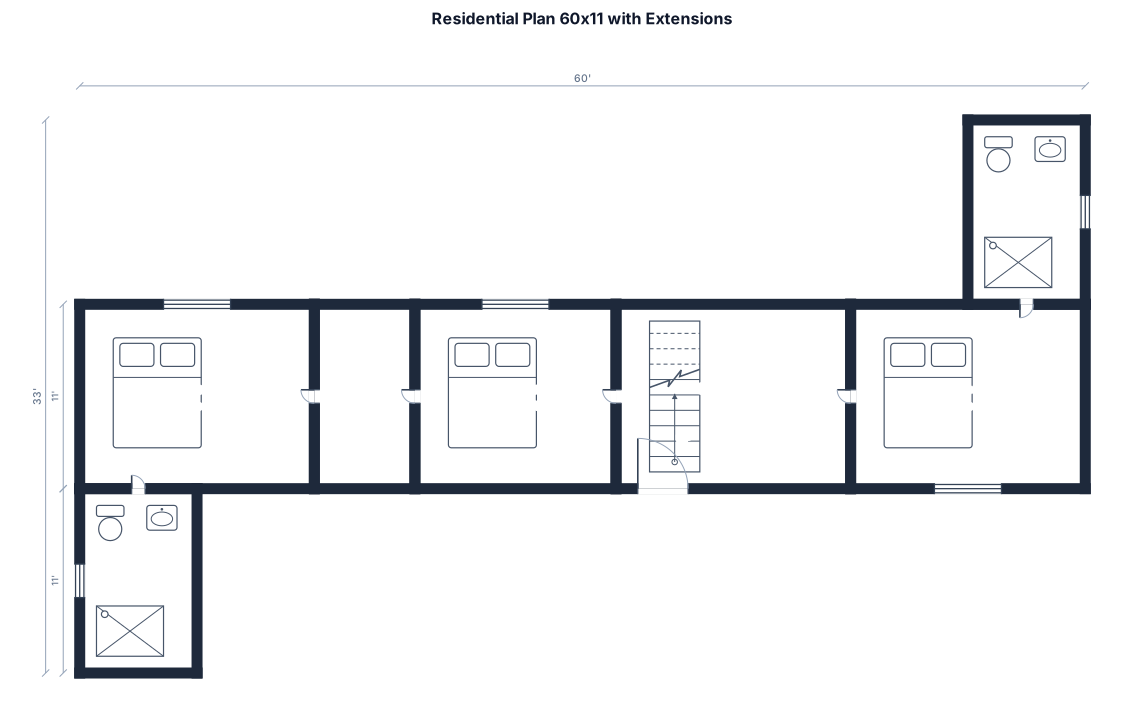
Create a building floor plan with total dimensions 60 ft (length) x 11 ft (width). Layout requirements: Bedrooms: Provide 3 bedrooms total. Bedroom 1 (Left): on the left side. Bedroom 2 (Middle): directly adjacent to the hall. Bedroom 3 (Right): on the right side, with entry/access from the center hall. Center hall: Run a center hall along the plan with staircase access inside the hall leading to the roof. Left washroom: Place a washroom in front of the left bedroom. The washroom must be located outside the main 11 ft-wide section. Size: 7 ft x 11 ft. Right washroom: Add a second washroom of the same size (7 ft x 11 ft) on the back side right corner of right room.. Output: Produce a clear labeled floor plan showing room boundaries, door openings, hall position, and staircase placement. Center hall is having a small passway starting thru bedroom 1 to bedroom 2 attaching to centr hall which makes bedroom 2 length little small due to that passway attaching to center hall
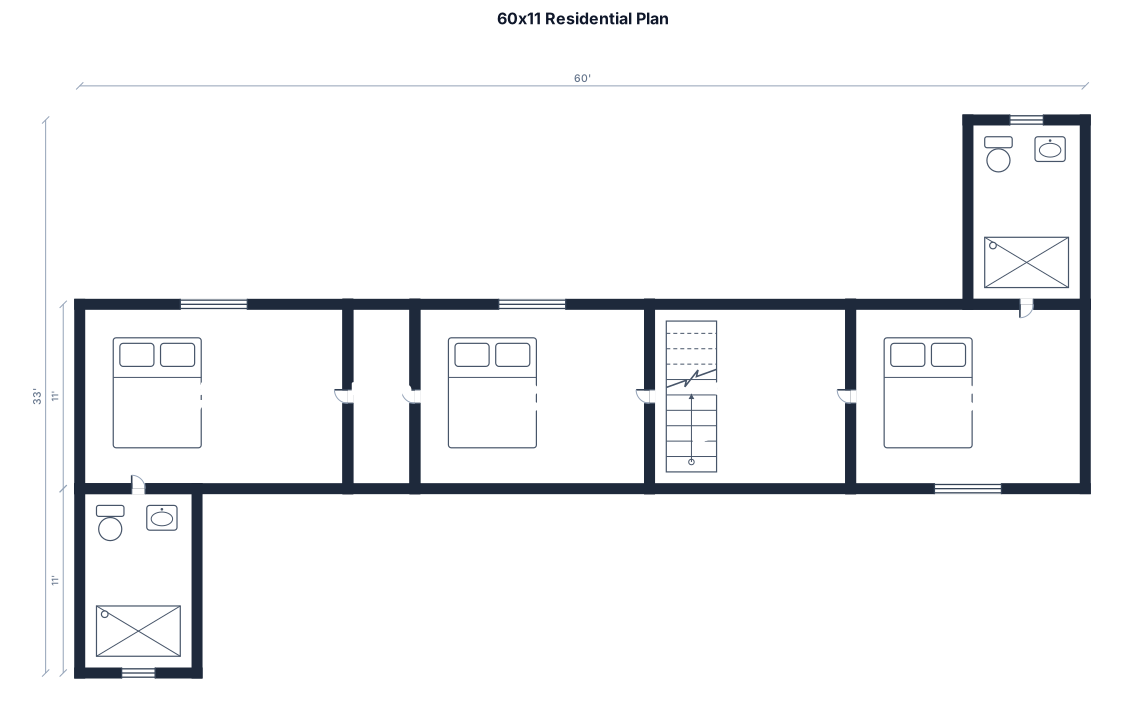
Create a building floor plan with total dimensions 60 ft (length) x 11 ft (width). Layout requirements: Bedrooms: Provide 3 bedrooms total. Bedroom 1 (Left): on the left side. Bedroom 2 (Middle): directly adjacent to the hall. Bedroom 3 (Right): on the right side, with entry/access from the center hall. Center hall: Run a center hall along the plan with staircase access inside the hall leading to the roof. Left washroom: Place a washroom in front of the left bedroom. The washroom must be located outside the main 11 ft-wide section. Size: 7 ft x 11 ft. Right washroom: Add a second washroom of the same size (7 ft x 11 ft) on the back side right corner of right room.. Output: Produce a clear labeled floor plan showing room boundaries, door openings, hall position, and staircase placement. Center hall is having a small passway starting thru bedroom 1 to bedroom 2 attaching to centr hall which makes bedroom 2 length little small due to that passway
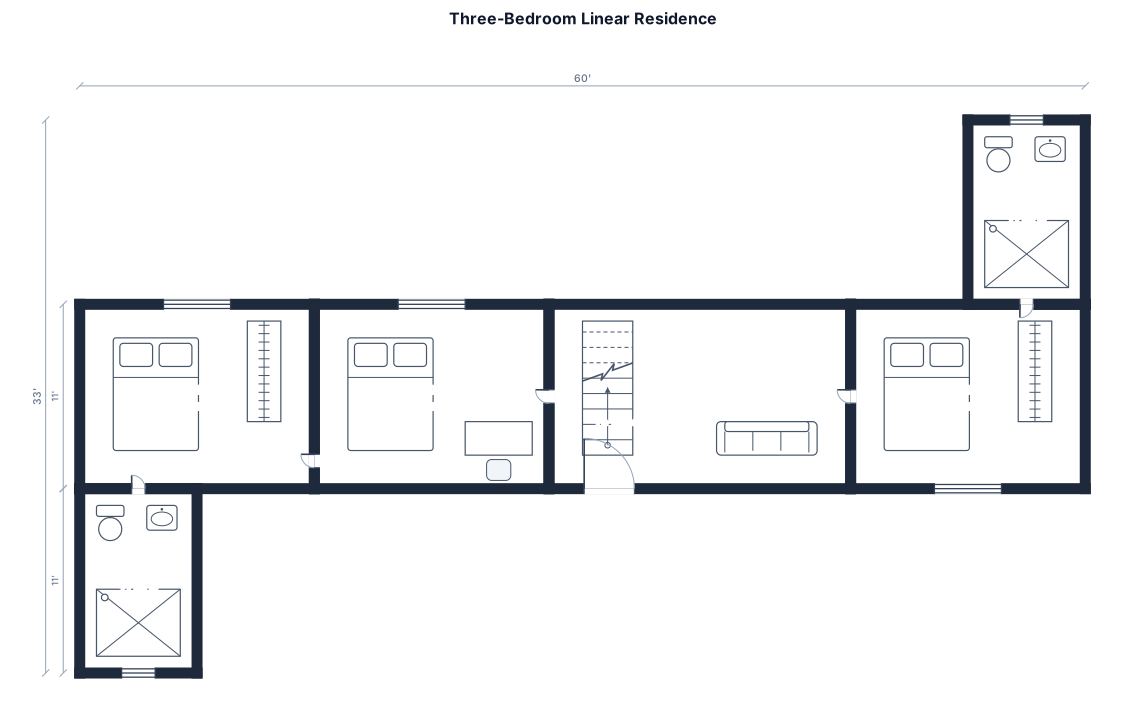
Create a building floor plan with total dimensions 60 ft (length) x 11 ft (width). Layout requirements: Bedrooms: Provide 3 bedrooms total. Bedroom 1 (Left): on the left side. Bedroom 2 (Middle): directly adjacent to the hall. Bedroom 3 (Right): on the right side, with entry/access from the center hall. Center hall: Run a center hall along the plan with staircase access inside the hall leading to the roof. Left washroom: Place a washroom in front of the left bedroom. The washroom must be located outside the main 11 ft-wide section. Size: 7 ft x 11 ft. Right washroom: Add a second washroom of the same size (7 ft x 11 ft) on the back side right corner of right room.. Output: Produce a clear labeled floor plan showing room boundaries, door openings, hall position, and staircase placement. Center hall is having a small gallary starting thru bedroom 1 to bedroom 2 attaching to centr hall
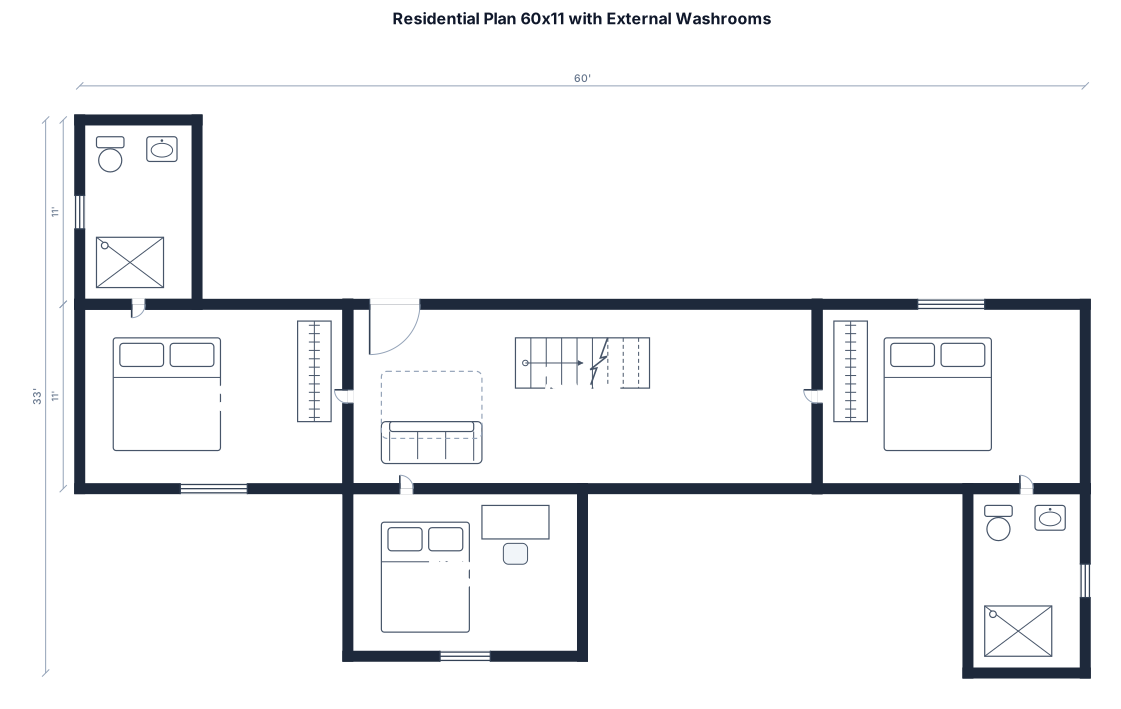
Create a building floor plan with total dimensions 60 ft (length) x 11 ft (width). Layout requirements: Bedrooms: Provide 3 bedrooms total. Bedroom 1 (Left): on the left side. Bedroom 2 (Middle): directly adjacent to the hall. Bedroom 3 (Right): on the right side, with entry/access from the center hall. Center hall: Run a center hall along the plan with staircase access inside the hall leading to the roof. Left washroom: Place a washroom in front of the left bedroom. The washroom must be located outside the main 11 ft-wide section. Size: 7 ft x 11 ft. Right washroom: Add a second washroom of the same size (7 ft x 11 ft) on the back side right corner of right room.. Output: Produce a clear labeled floor plan showing room boundaries, door openings, hall position, and staircase placement. Center hall is having a gallary starting thru bedroom 1 to bedroom 2 attaching to centr hall
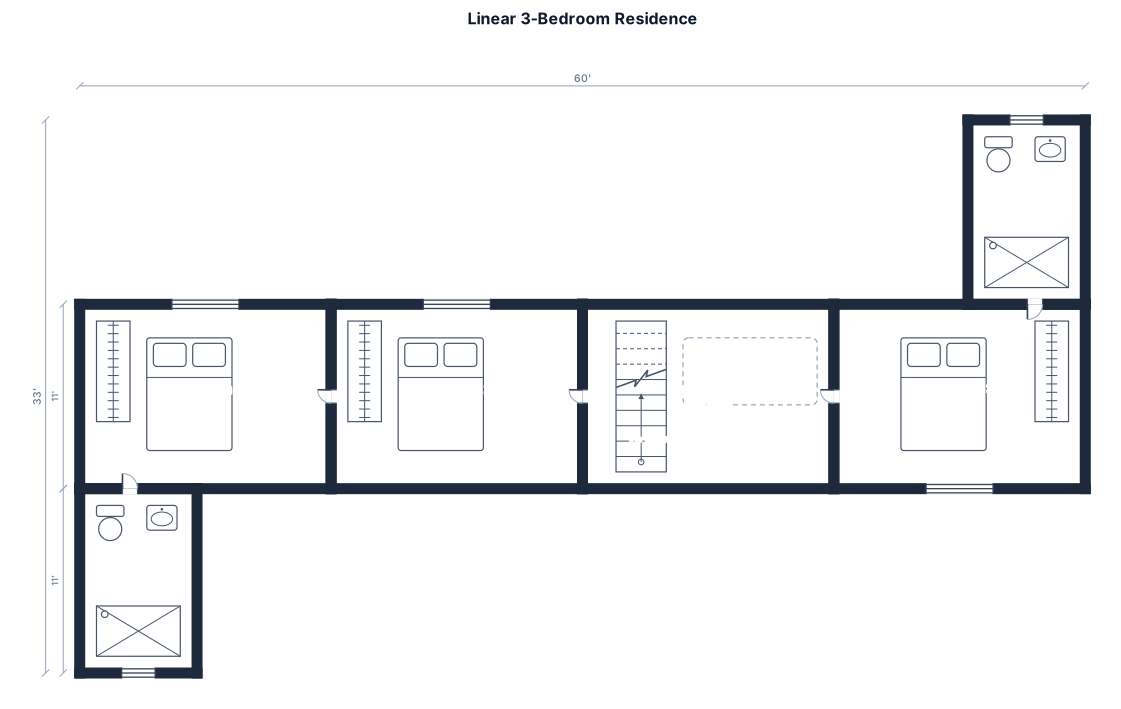
Create a building floor plan with total dimensions 60 ft (length) x 11 ft (width). Layout requirements: Bedrooms: Provide 3 bedrooms total. Bedroom 1 (Left): on the left side. Bedroom 2 (Middle): directly adjacent to the hall. Bedroom 3 (Right): on the right side, with entry/access from the center hall. Center hall: Run a center hall along the plan with staircase access inside the hall leading to the roof. Center hall is having a gallary starting thru bedroom 1 to bedroom 2 attaching to centr hall Left washroom: Place a washroom in front of the left bedroom. The washroom must be located outside the main 11 ft-wide section. Size: 7 ft x 11 ft. Right washroom: Add a second washroom of the same size (7 ft x 11 ft) on the back side right corner of right room.. Output: Produce a clear labeled floor plan showing room boundaries, door openings, hall position, and staircase placement.
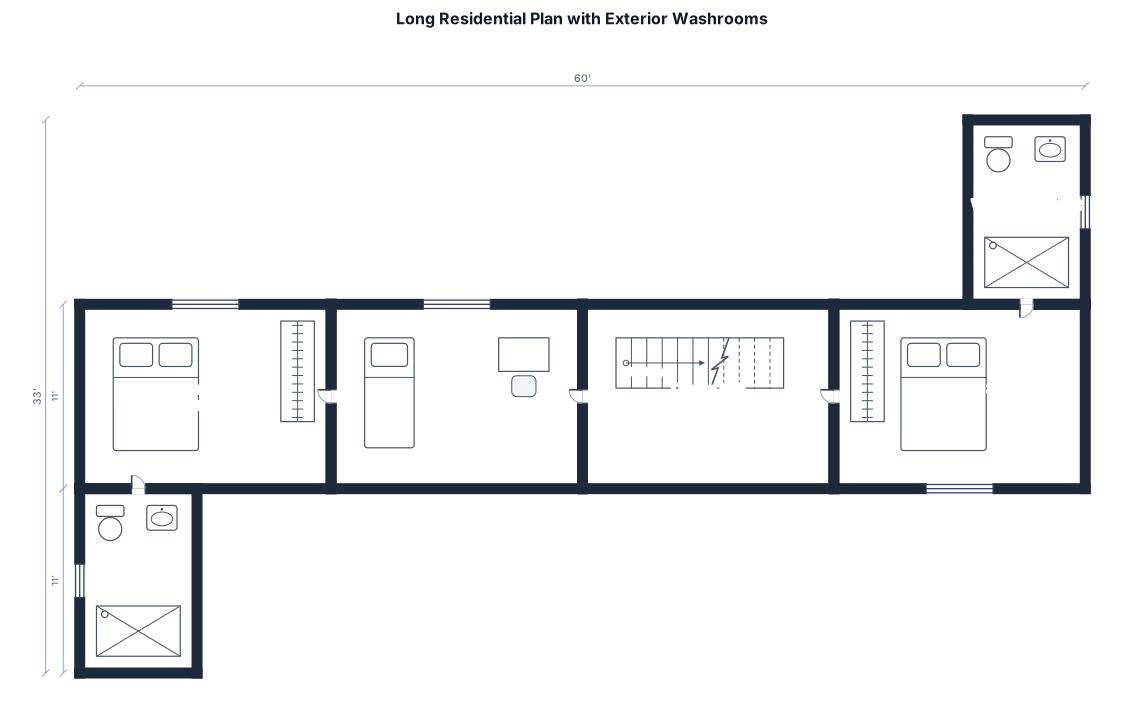
Create a building floor plan with total dimensions 60 ft (length) x 11 ft (width). Layout requirements: Bedrooms: Provide 3 bedrooms total. Bedroom 1 (Left): on the left side. Bedroom 2 (Middle): directly adjacent to the hall. Bedroom 3 (Right): on the right side, with entry/access from the center hall. Center hall: Run a center hall along the plan with staircase access inside the hall leading to the roof. Left washroom: Place a washroom in front of the left bedroom. The washroom must be located outside the main 11 ft-wide section. Size: 7 ft x 11 ft. Right washroom: Add a second washroom of the same size (7 ft x 11 ft) on the back side right corner of right room.. Output: Produce a clear labeled floor plan showing room boundaries, door openings, hall position, and staircase placement.
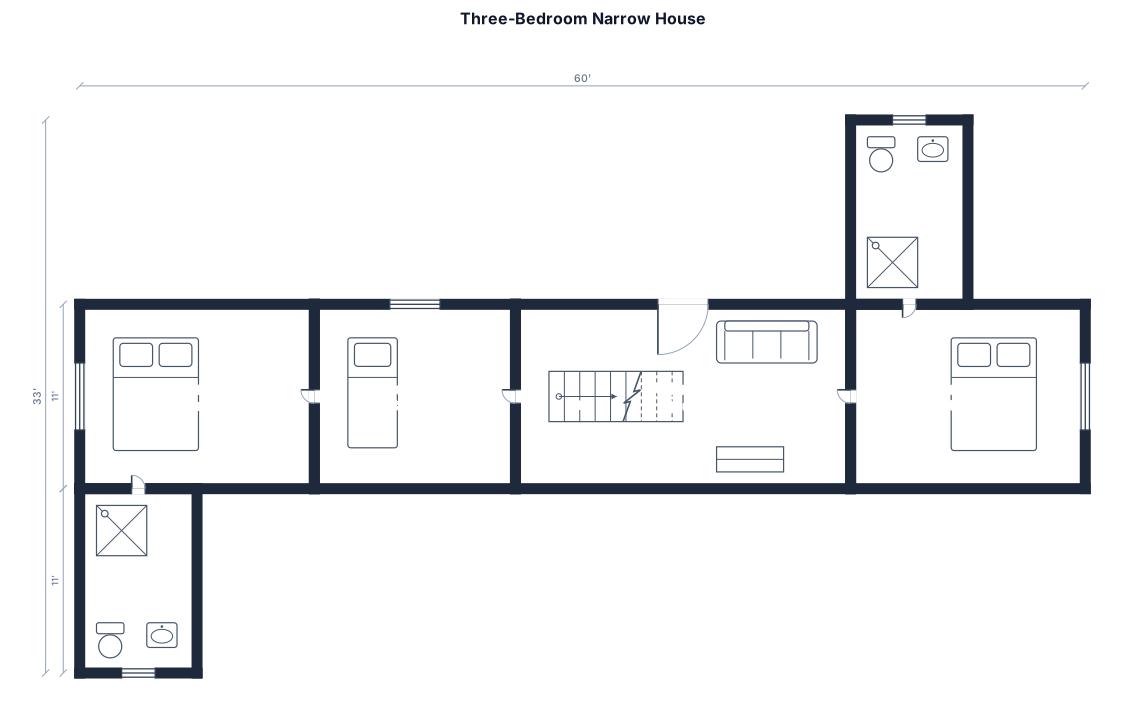
Create a building floor plan with total dimensions 60 ft (length) x 11 ft (width). Layout requirements: Bedrooms: Provide 3 bedrooms total. Bedroom 1 (Left): on the left side. Bedroom 2 (Middle): directly adjacent to the hall. Bedroom 3 (Right): on the right side, with entry/access from the center hall. Center hall: Run a center hall along the plan with staircase access inside the hall leading to the roof. Left washroom: Place a washroom in front of the left bedroom. The washroom must be located outside the main 11 ft-wide section. Size: 7 ft x 11 ft. Right washroom: Add a second washroom of the same size (7 ft x 11 ft) on the back side right corner, adjacent to/serving the right bedroom area. Output: Produce a clear labeled floor plan showing room boundaries, door openings, hall position, and staircase placement.
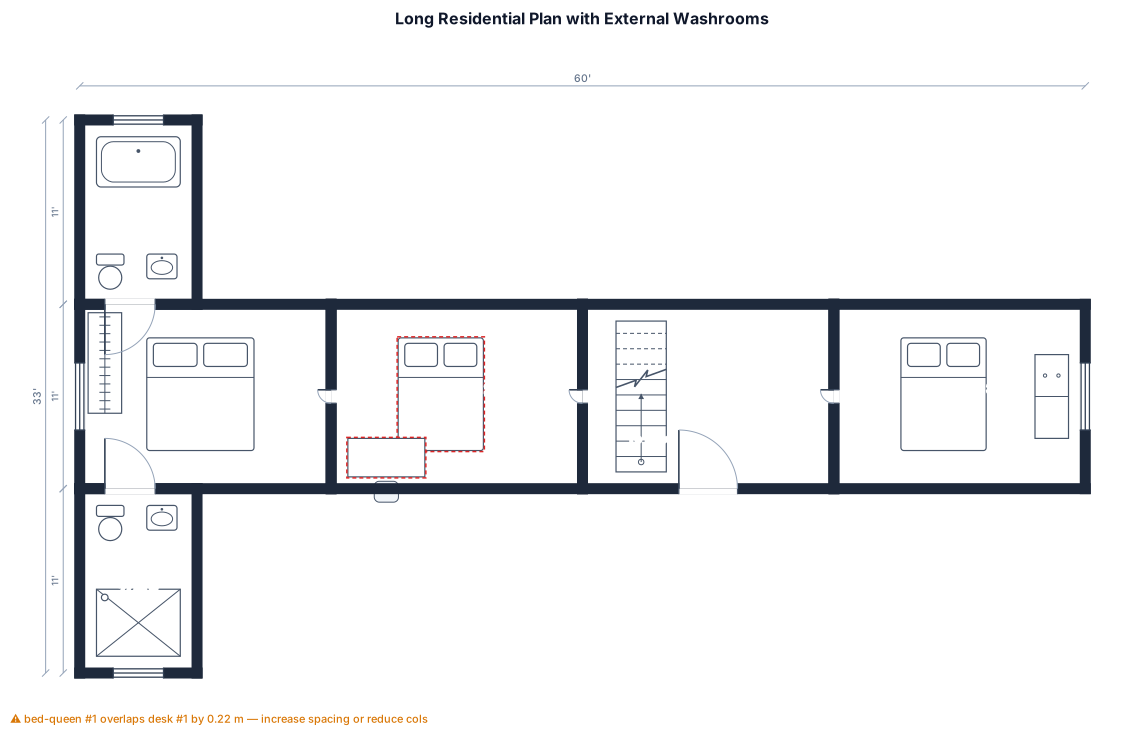
Create a building floor plan with total dimensions 60 ft (length) x 11 ft (width). Layout requirements: Bedrooms: Provide 3 bedrooms total. Bedroom 1 (Left): on the left side. Bedroom 2 (Middle): directly adjacent to the hall. Bedroom 3 (Right): on the right side, with entry/access from the center hall. Center hall: Run a center hall along the plan with staircase access inside the hall leading to the roof. Left washroom: Place a washroom in front of the left bedroom. The washroom must be located outside the main 11 ft-wide section. Size: 7 ft x 11 ft. Right washroom: Add a second washroom of the same size (7 ft x 11 ft) on the back side right corner, adjacent to/serving the left bedroom area. Output: Produce a clear labeled floor plan showing room boundaries, door openings, hall position, and staircase placement.
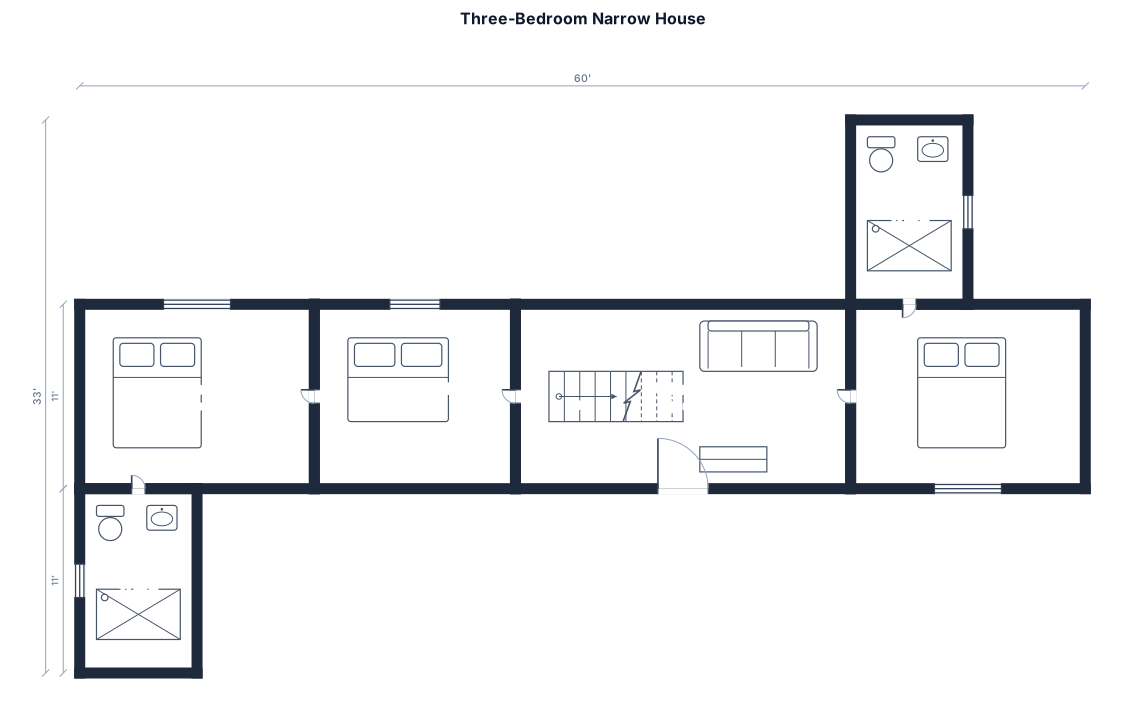
Create a building floor plan with total dimensions 60 ft (length) x 11 ft (width). Layout requirements: Bedrooms: Provide 3 bedrooms total. Bedroom 1 (Left): on the left side. Bedroom 2 (Middle): directly adjacent to the hall. Bedroom 3 (Right): on the right side, with entry/access from the center hall. Center hall: Run a center hall along the plan with staircase access inside the hall leading to the roof. Left washroom: Place a washroom in front of the left bedroom. The washroom must be located outside the main 11 ft-wide section. Size: 7 ft x 11 ft. Right washroom: Add a second washroom of the same size (7 ft x 11 ft) on the back side right corner, adjacent to/serving the bedroom area. Output: Produce a clear labeled floor plan showing room boundaries, door openings, hall position, and staircase placement.
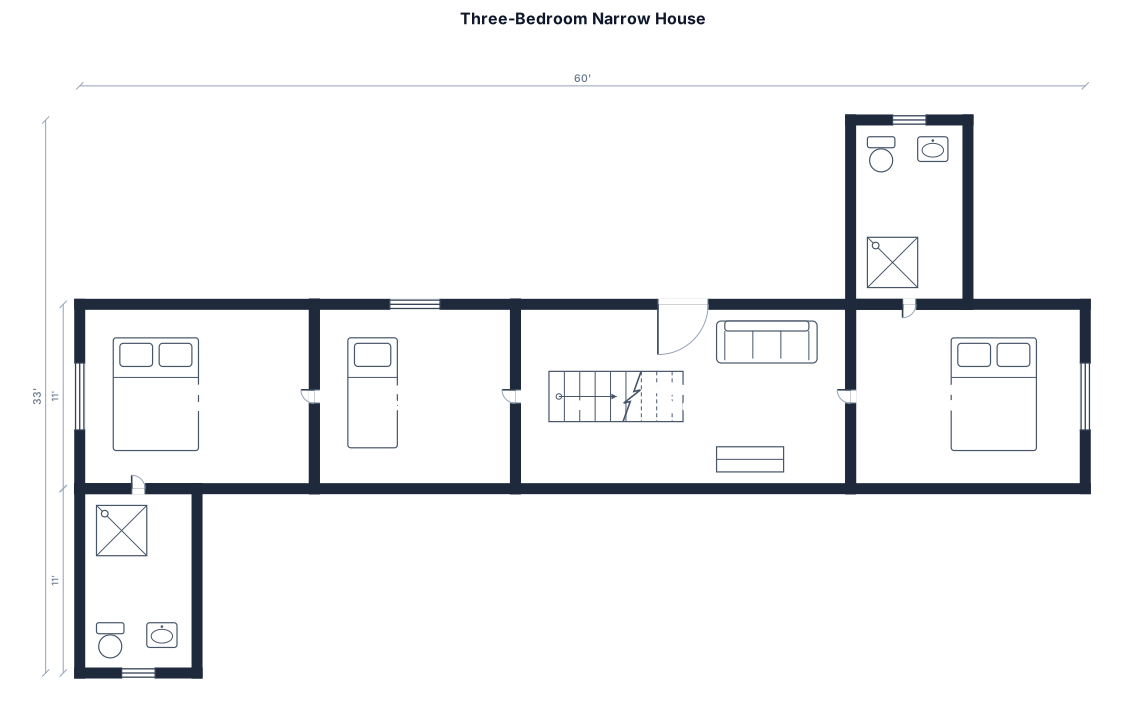
Create a building floor plan with total dimensions 60 ft (length) x 11 ft (width). Layout requirements: Bedrooms: Provide 3 bedrooms total. Bedroom 1 (Left): on the left side. Bedroom 2 (Middle): directly adjacent to the hall. Bedroom 3 (Right): on the right side, with entry/access from the center hall. Center hall: Run a center hall along the plan with staircase access inside the hall leading to the roof. Left washroom: Place a washroom in front of the left bedroom. The washroom must be located outside the main 11 ft-wide section. Size: 7 ft x 11 ft. Right washroom: Add a second washroom of the same size (7 ft x 11 ft) on the back side right corner, adjacent to/serving the right bedroom area. Output: Produce a clear labeled floor plan showing room boundaries, door openings, hall position, and staircase placement.
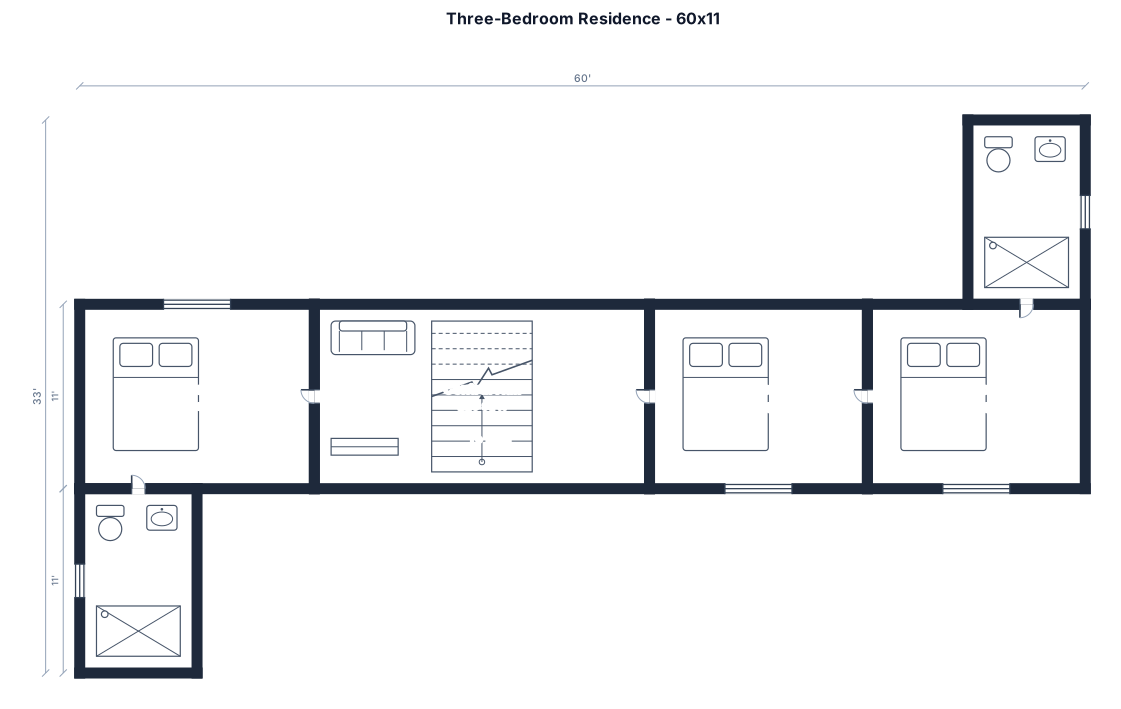
make a floor plan with 60x11 sqft. which has 3 bedroom one in left one in right. in center a hall which has a stairs as well to roof. 3rd room should be on right with access from hall Left badroom has a washroom in front of it. outside of 11ft. washroom size is 7ftx11 and same washroom size is on right room on backside right corner
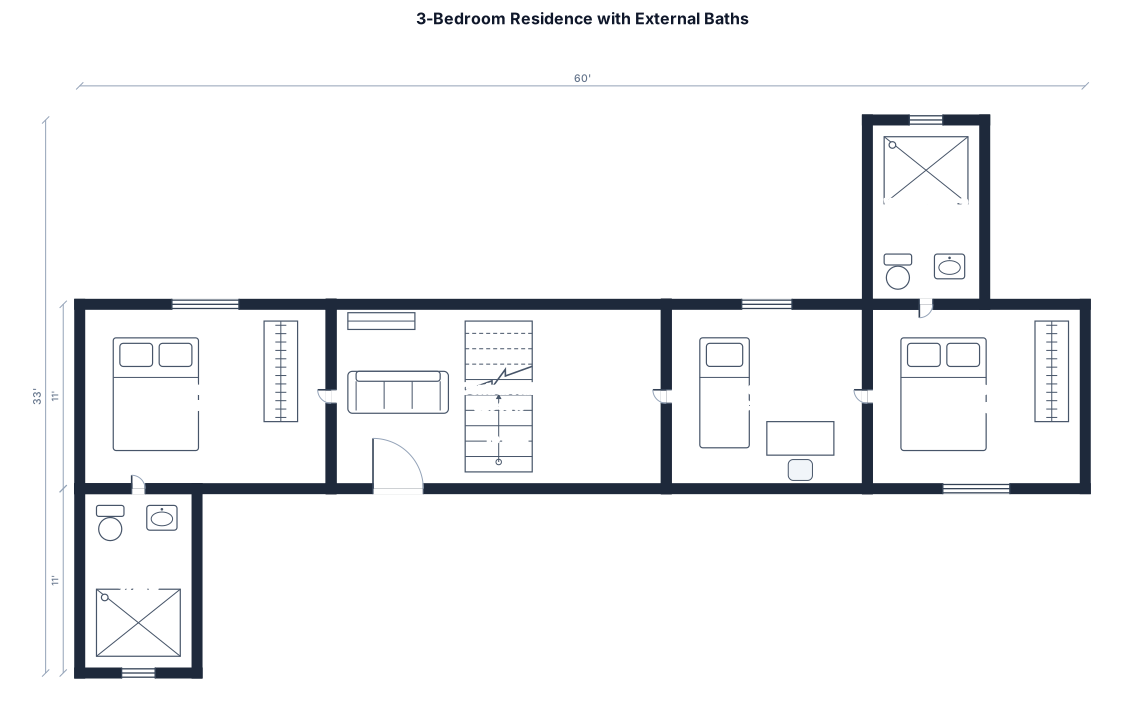
make a floor plan with 60x11 sqft. which has 3 bedroom one in left one in right. in center a hall which has a stairs as well to roof. 3rd room should be on right with access from hall Left badroom has a washroom in front of it. outside of 11ft. washroom size is 7ftx11 same washroom size is on right washroom on backside on most right room.
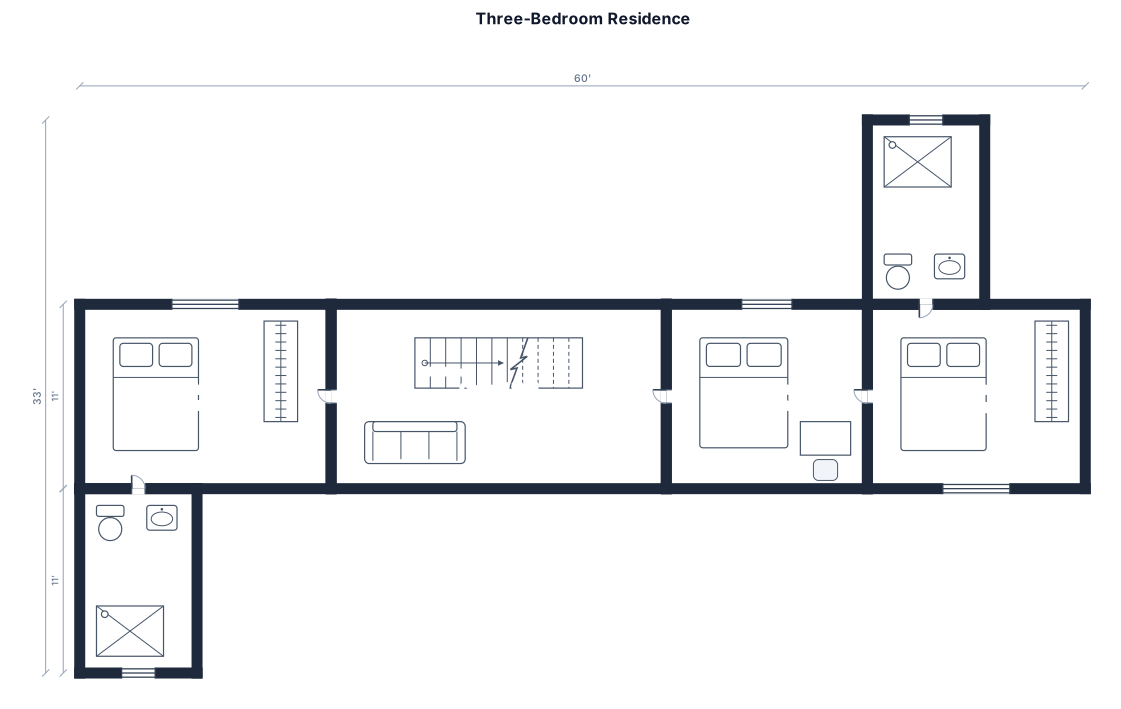
make a floor plan with 60x11 sqft. which has 3 bedroom one in left one in right. in center a hall which has a stairs as well to roof. 3rd room should be on right with access from hall Left badroom has a washroom in front of it. outside of 11ft. washroom size is 7ftx11 same washroom size is on right washroom on backside on most right.
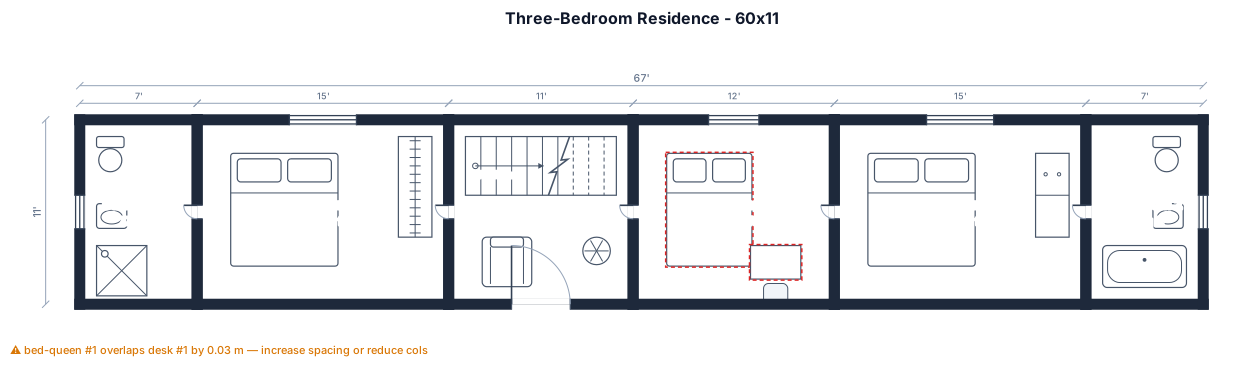
make a floor plan with 60x11 sqft. which has 3 bedroom one in left one in right. in center a hall which has a stairs as well to roof. 3rd room should be on right with access from hall Left badroom has a washroom in front of it. outside of 11ft. washroom size is 7ft wide x11 long same washroom size is on right washroom on backside on most right.
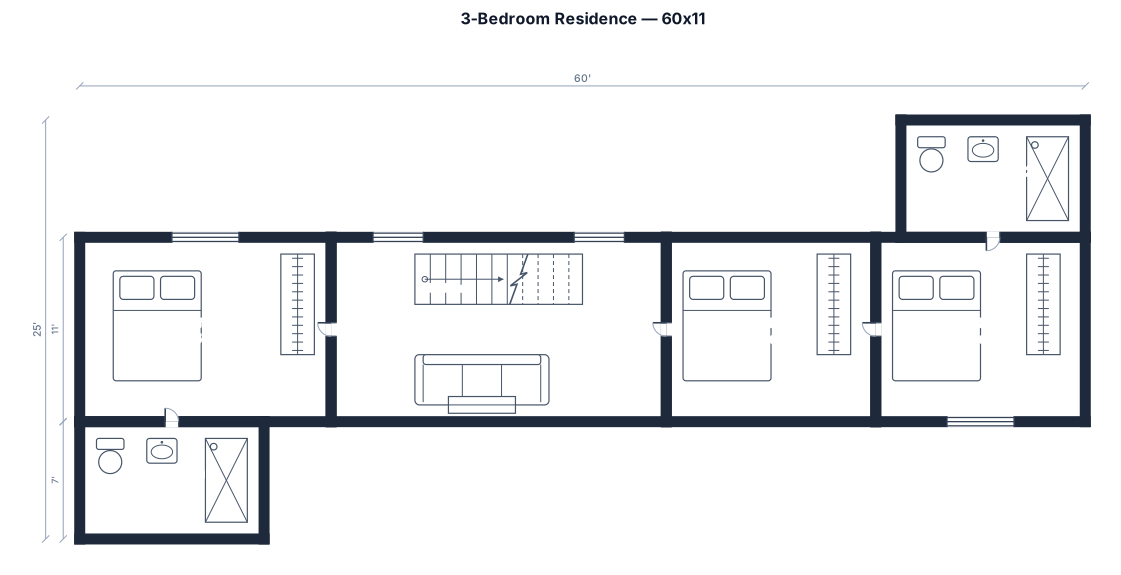
make a floor plan with 60x11 sqft. which has 3 bedroom one in left one in right. in center a hall which has a stairs as well to roof. 3rd room should be on right with access from hall Left badroom has a washroom in front of it. outside of 11ft. washroom size is 7ftx11 same washroom size is on right washroom on backside on most right
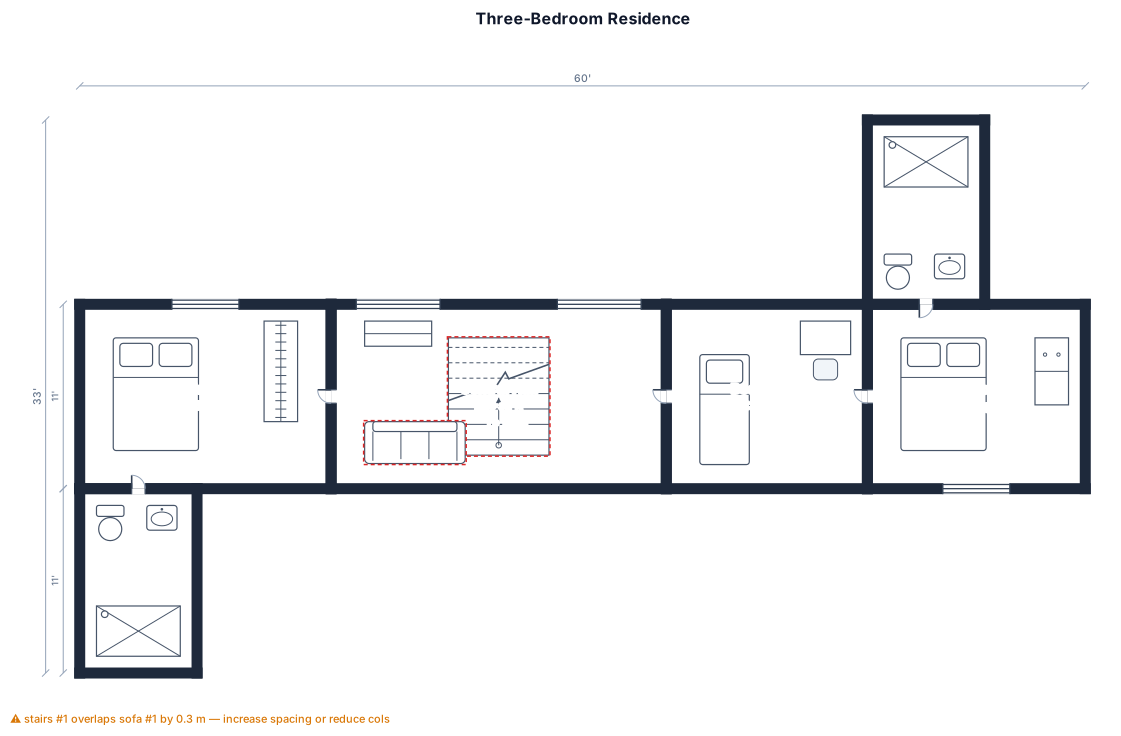
make a floor plan with 60x11 sqft. which has 3 bedroom one in left one in right. in center a hall which has a stairs as well to roof. 3rd room should be on right with access from hall Left badroom has a washroom in front of it. outside of 11ft. washroom size is 7ftx11 same washroom size is on right washroom on backside
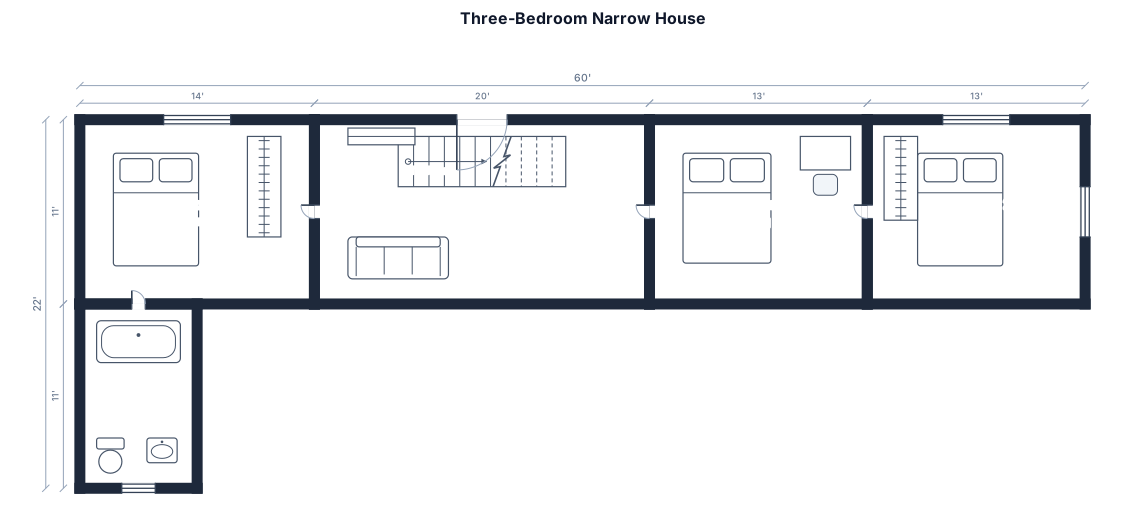
make a floor plan with 60x11 sqft. which has 3 bedroom one in left one in right. in center a hall which has a stairs as well to roof. 3rd room should be on right with access from hall Left badroom has a washroom in front of it. outside of 11ft. washroom size is 7ftx11
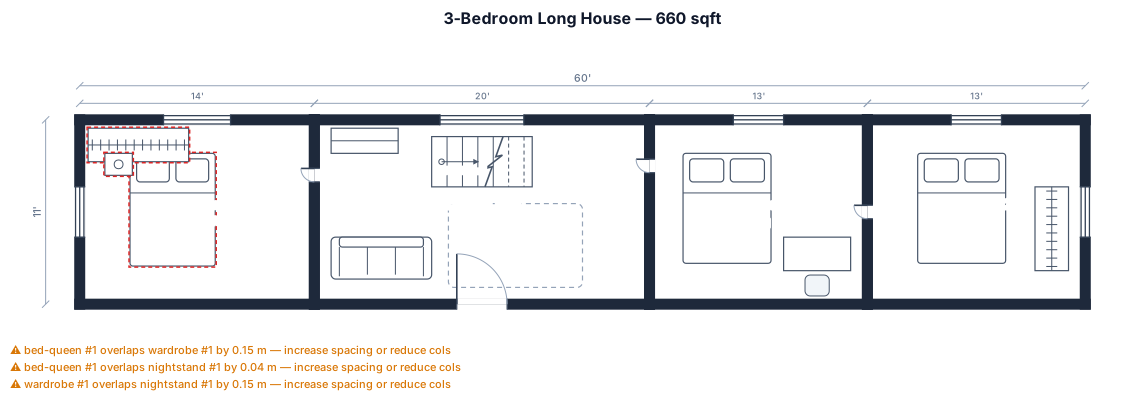
make a floor plan with 60x11 sqft. which has 3 bedroom one in left one in right. in center a hall which has a stairs as well to roof. 3rd room should be on right with access from hall
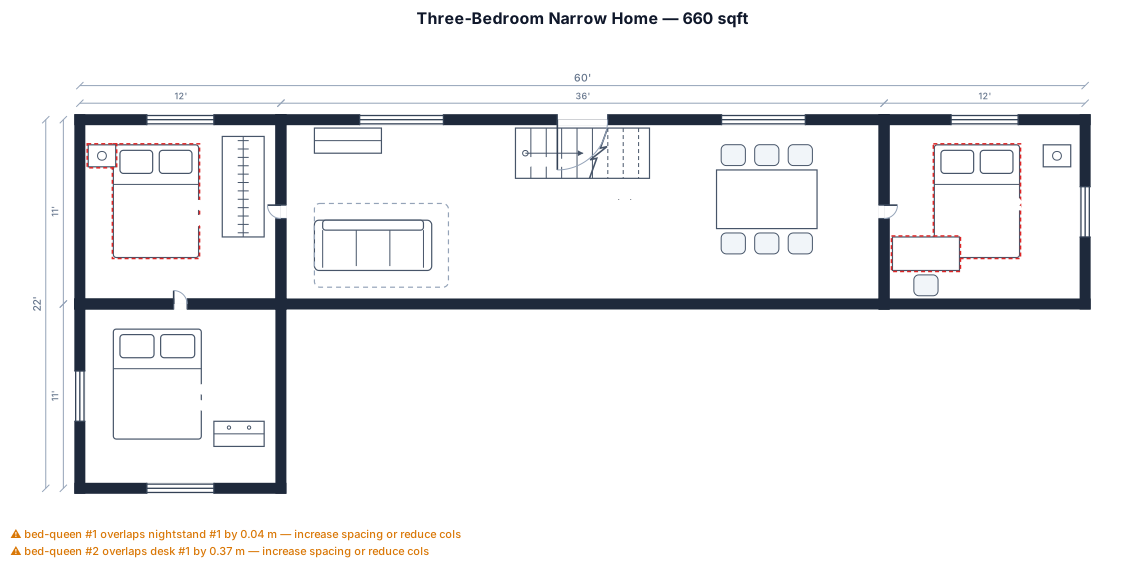
make a floor plan with 60x11 sqft. which has 3 bedroom one in left one in right. in center a hall which has a stairs as well to roof.
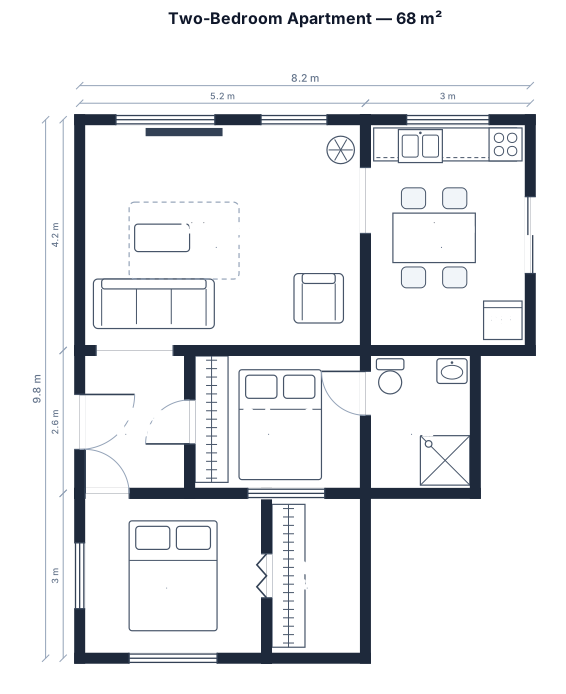
A 2-bedroom apartment, 68 sqm, with an open kitchen-living area, two bedrooms, one bathroom, a hallway, and a walk-in closet
Focused examples and prompt ideas
Start with the complete visitor wall above, then use these focused collections when you want a narrower subject and more prompt context.
