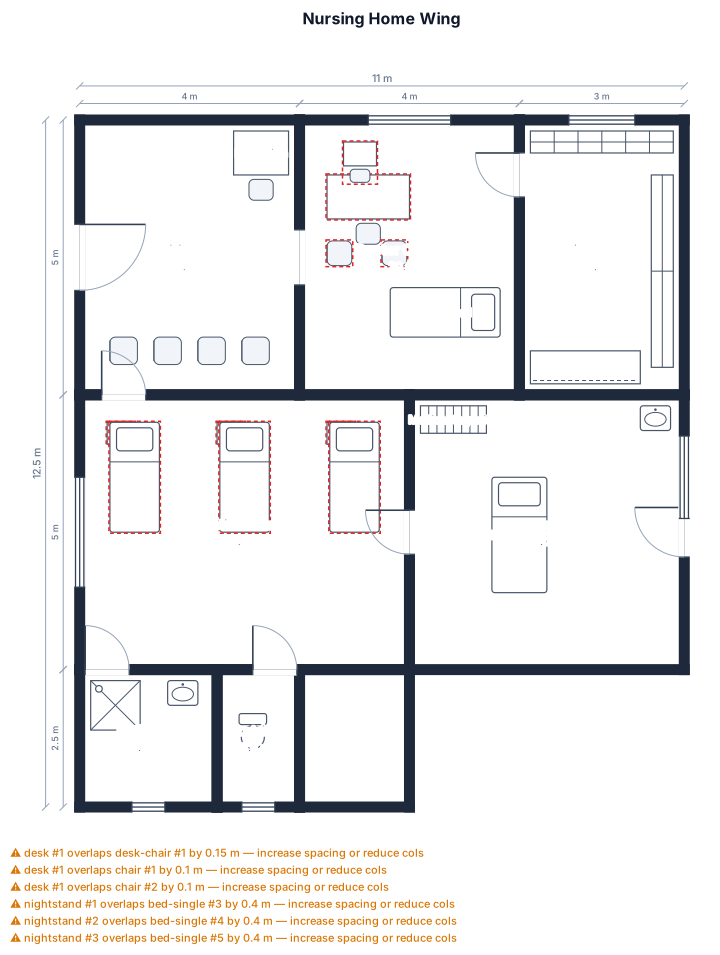
A nursing home wing with a doctor chamber, a small dispensary, a labour room, a latrine, a bathroom, small waiting area and a room with 3 beds
FIELD NOTES · BROWSE BY TOOL
Floor Plan Examples Made by Real Visitors
Browse every eligible layout shared by FloorPlanMaker visitors, filter by planning tool, and adapt the exact prompt.
Browse 2478 real creationsCOMMUNITY OUTPUTS · EXACT PROMPTS
All visitor creations
Showing 2473–2478 of 2478. No stock examples or system defaults. Choose a tool, study a real result, then reopen its prompt as your starting point.
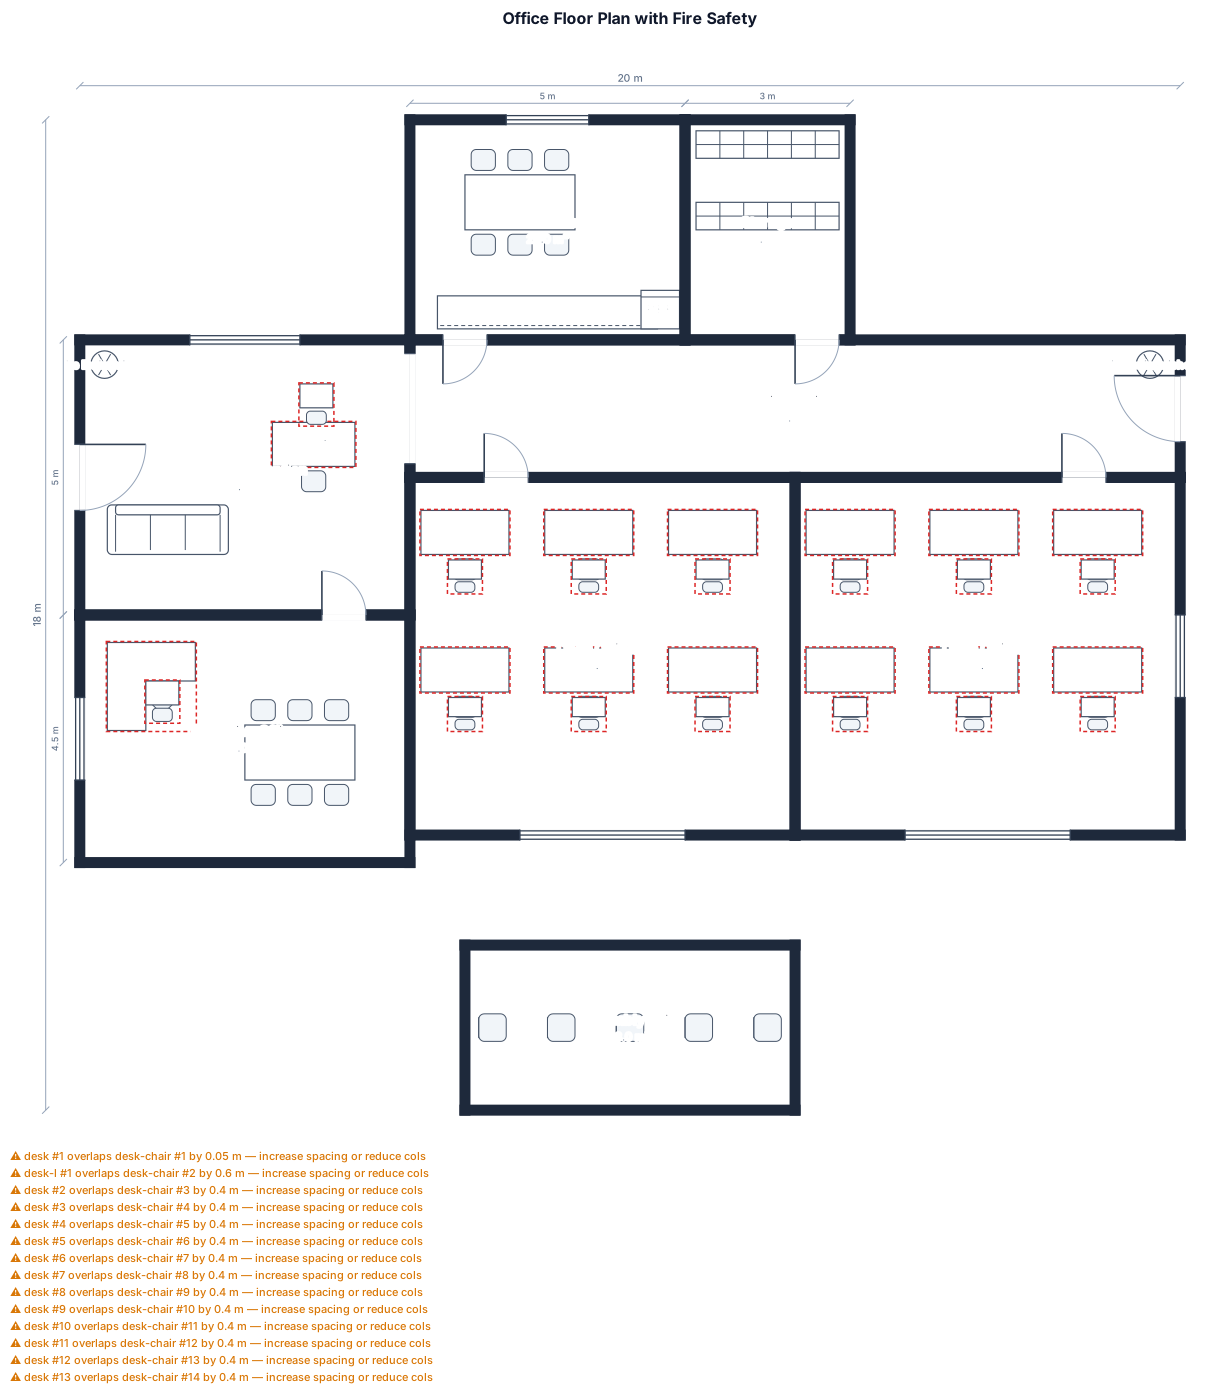
A 20 by 14 m office floor with several rooms and a corridor, two marked exits, fire extinguisher points, and an assembly point
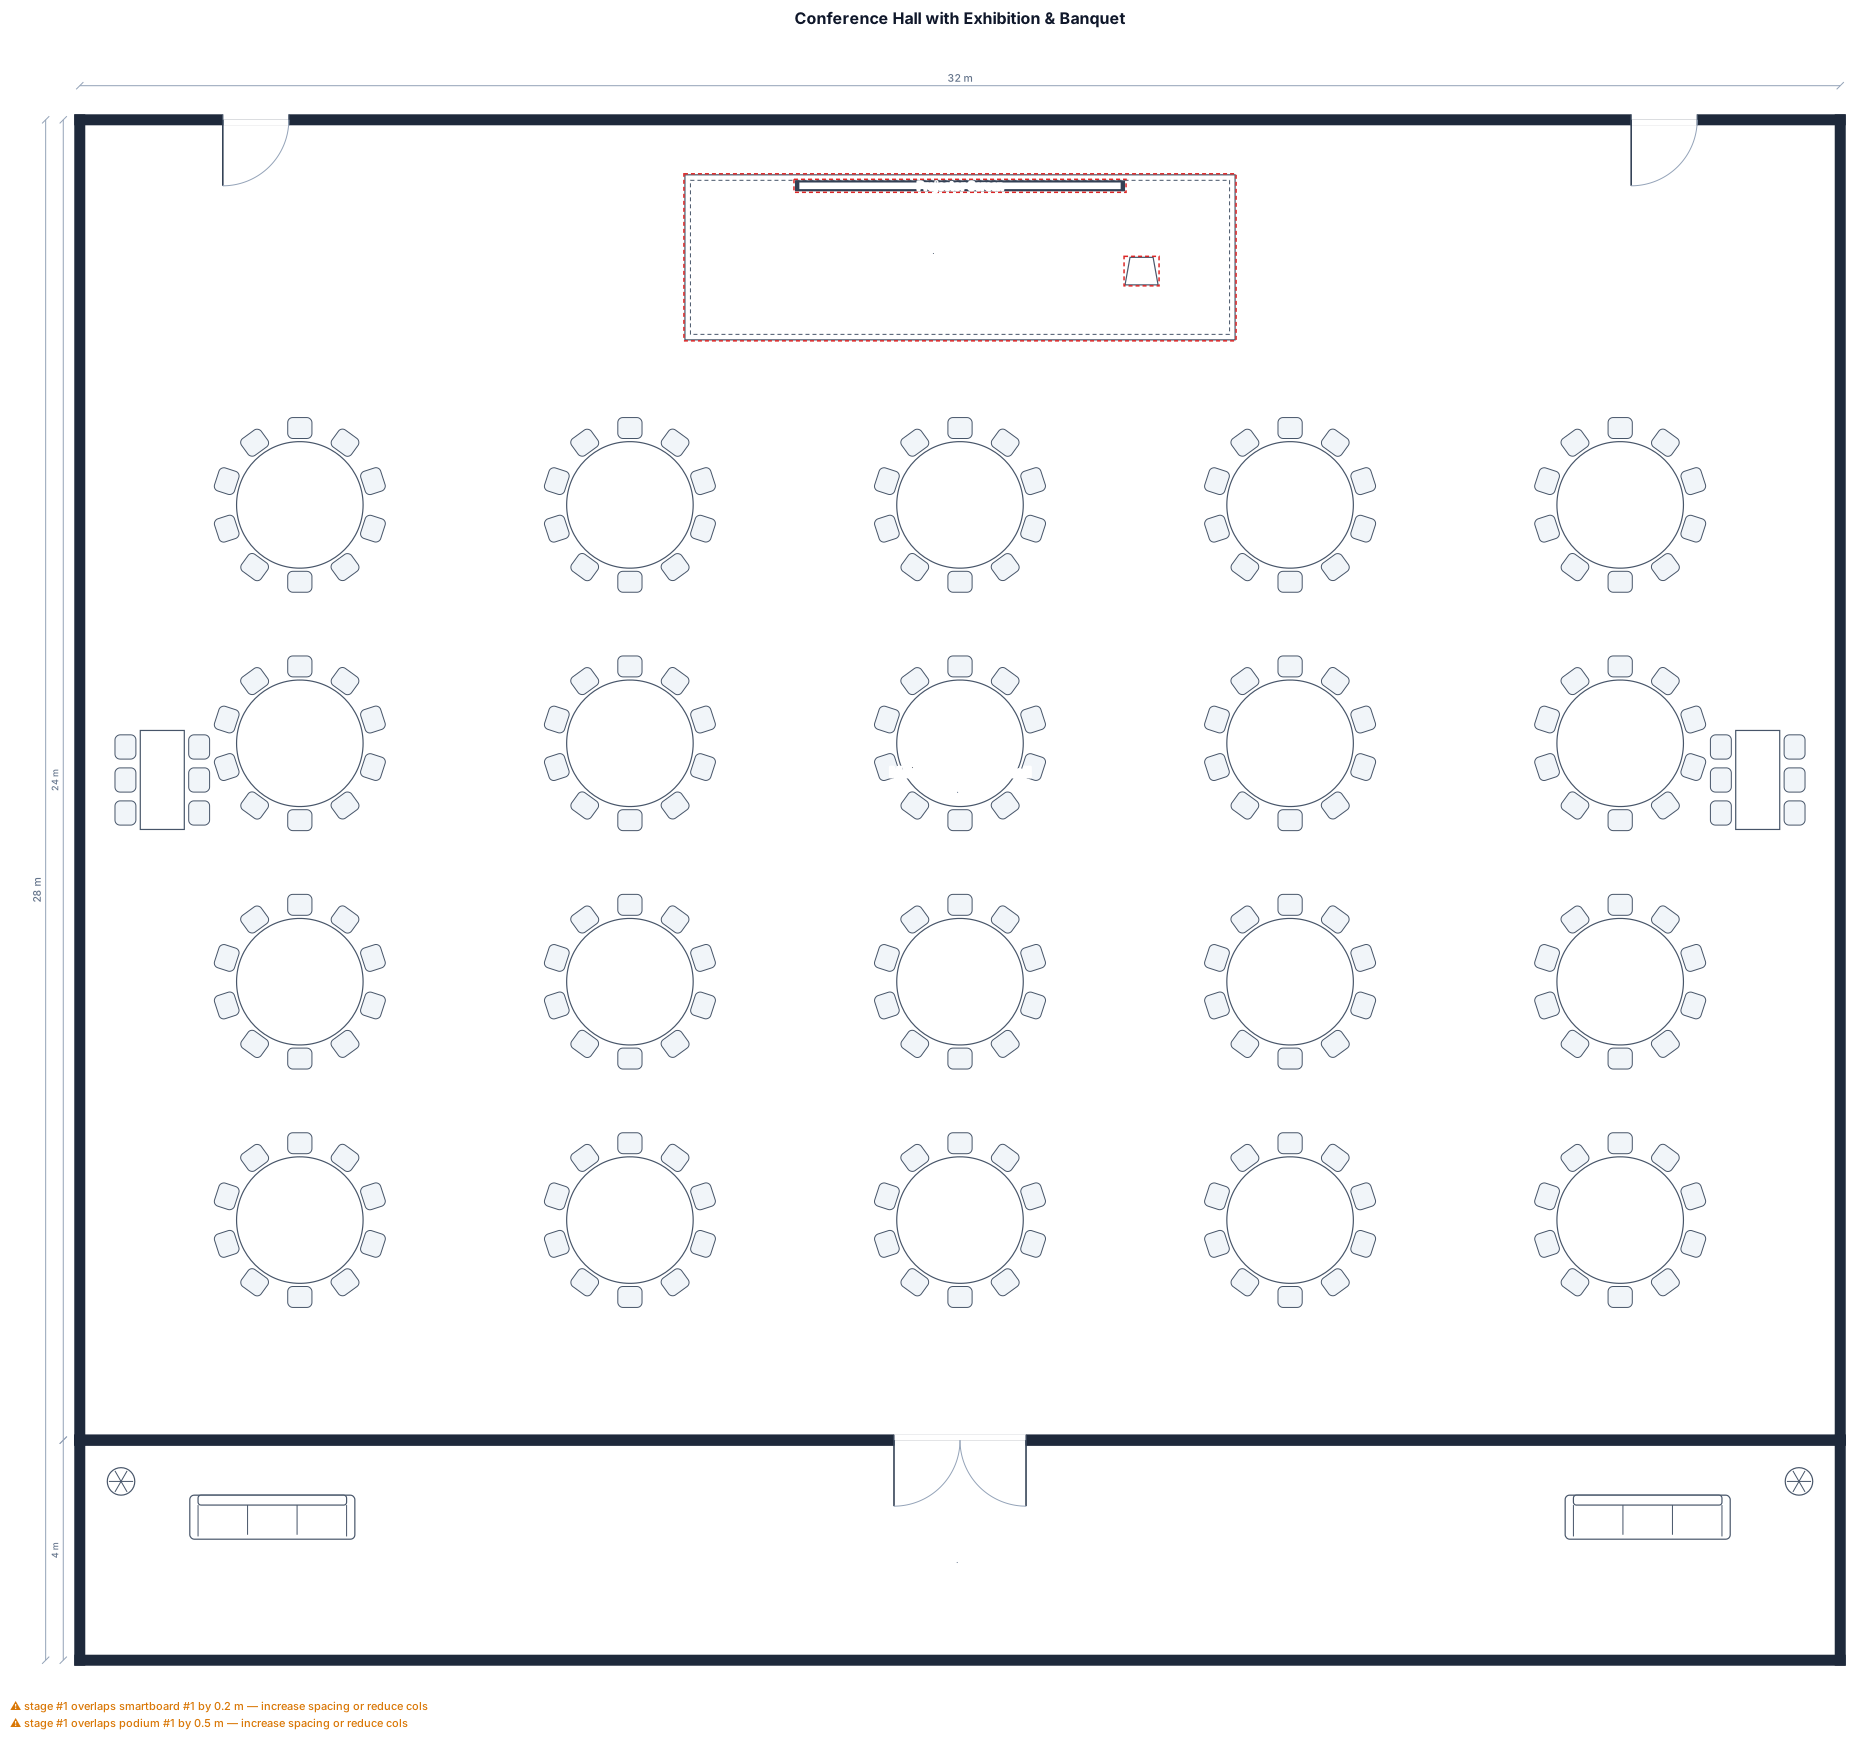
Conference room with 20 round tables each seating 10 people. Refreshment table along one side of the room. Exhibition tables along the opporaite side of the room. Raised platform at front with projector and screen.
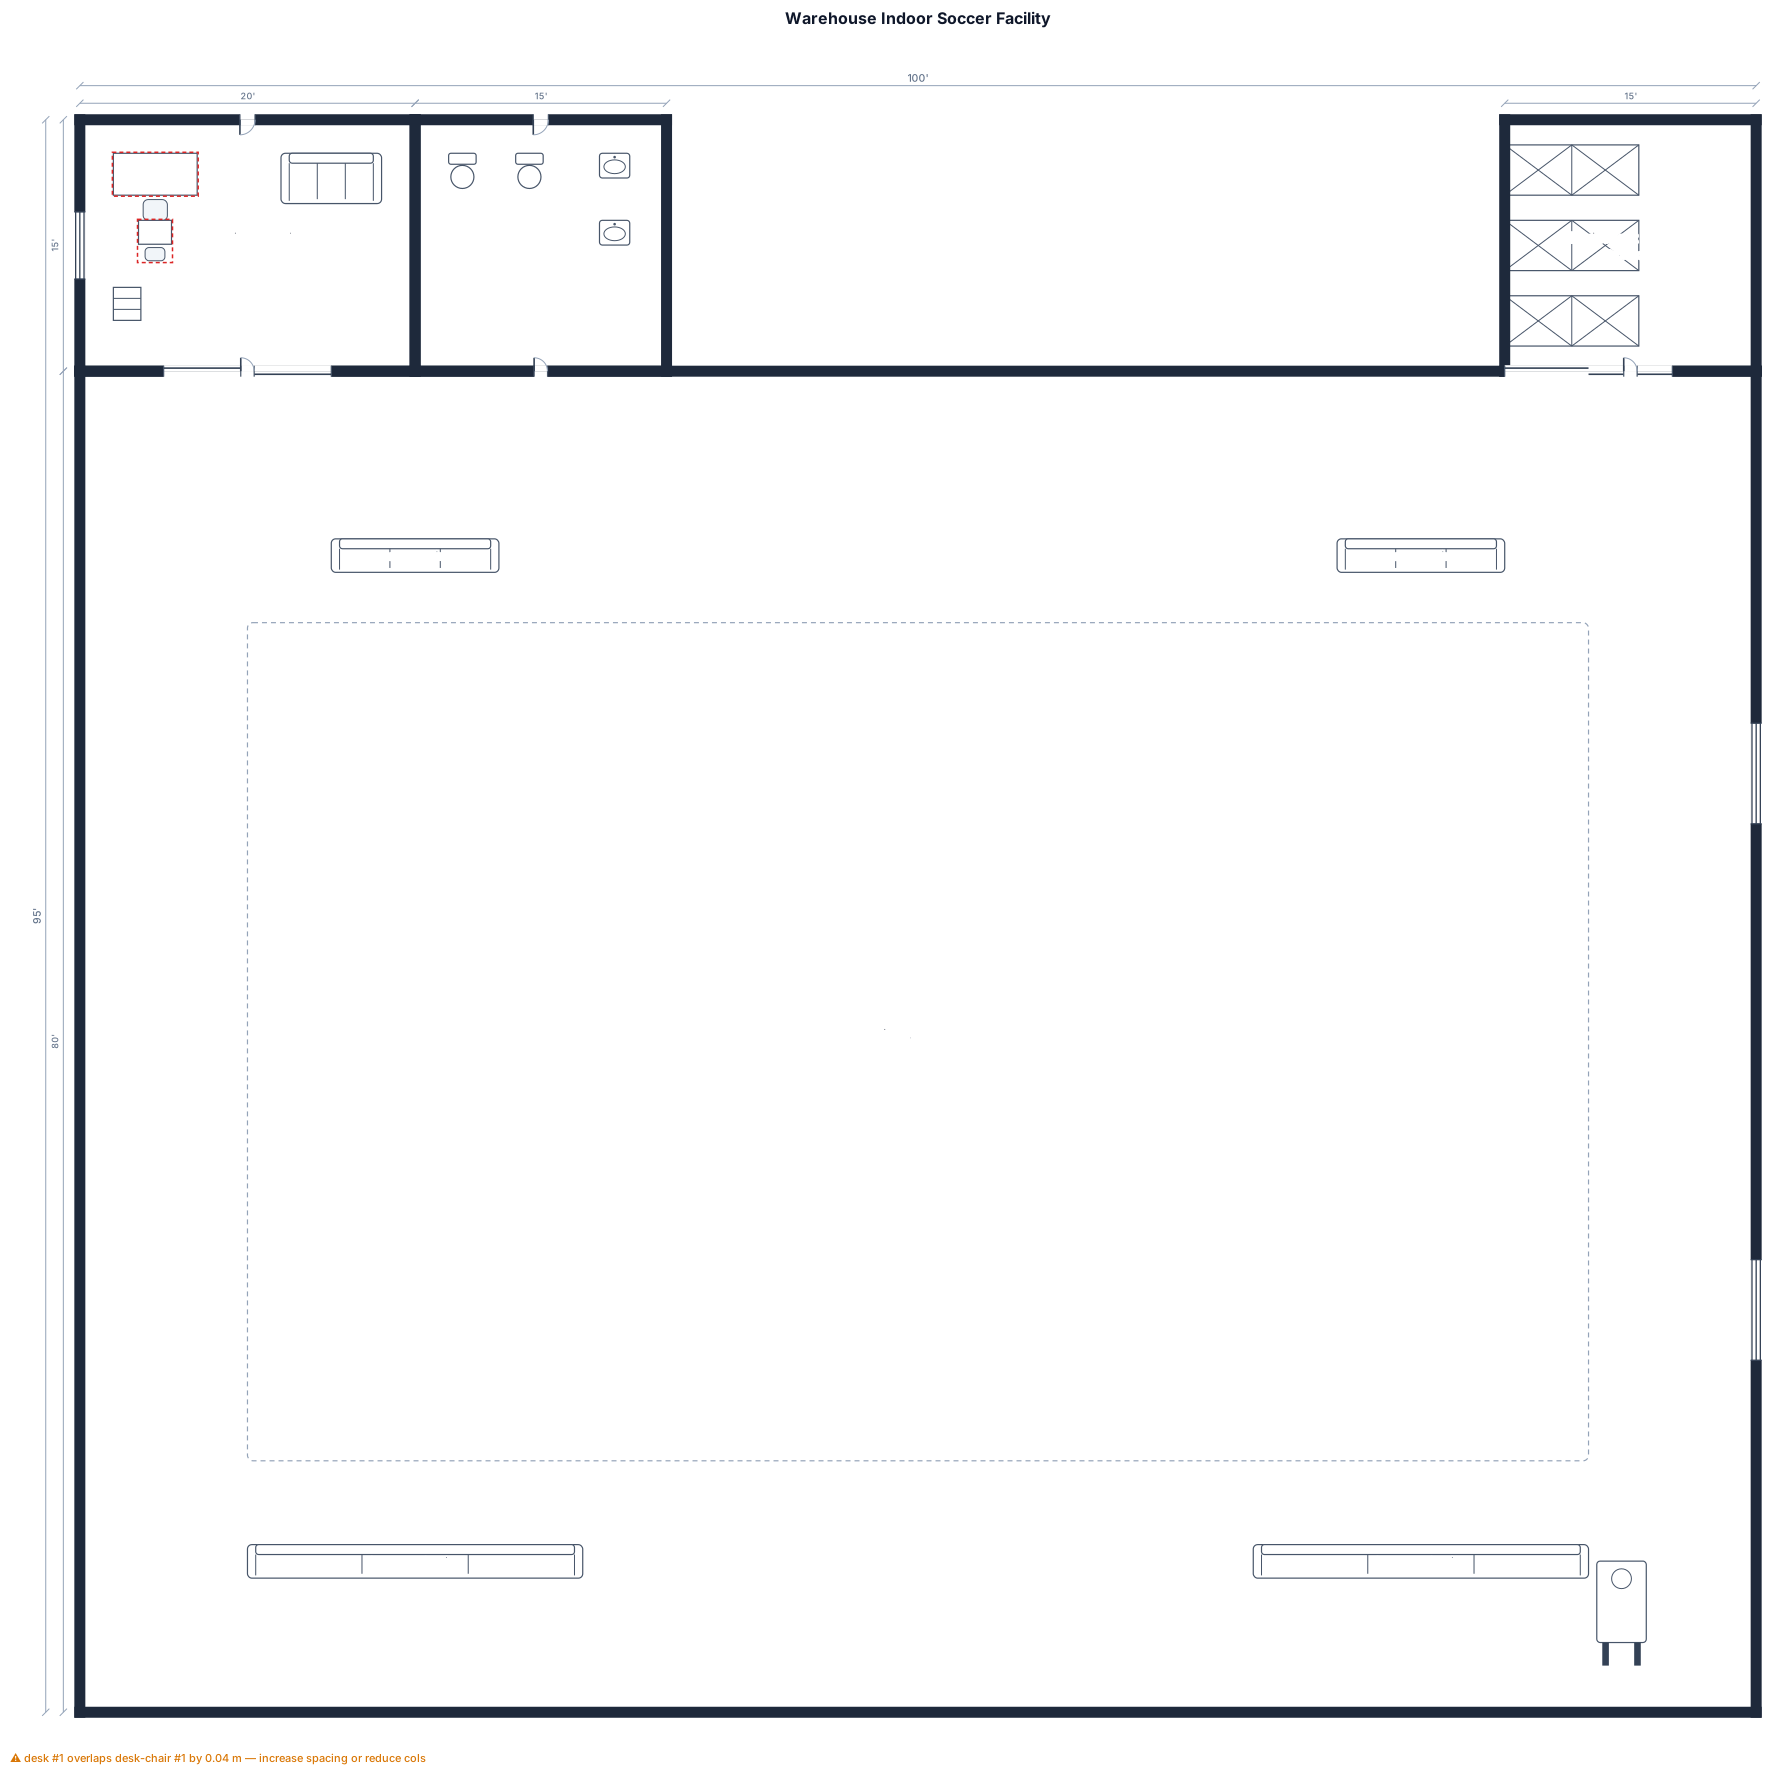
8,000 sq ft warehouse, indoor soccer field inside of it 80X50 size field in the back, in the center
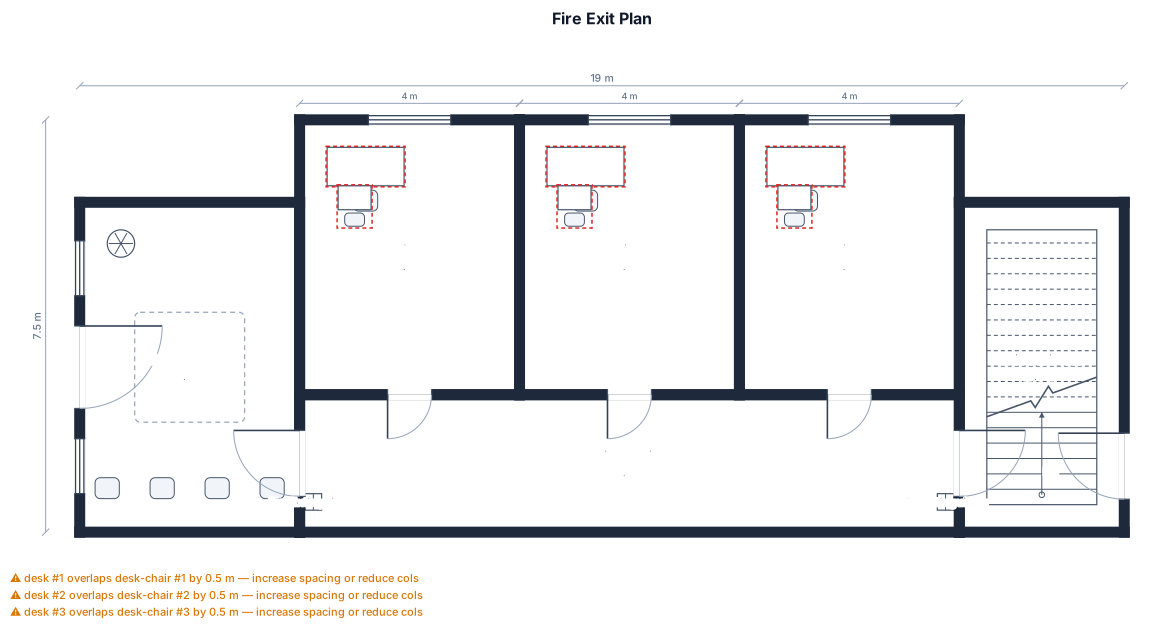
fire exit plan
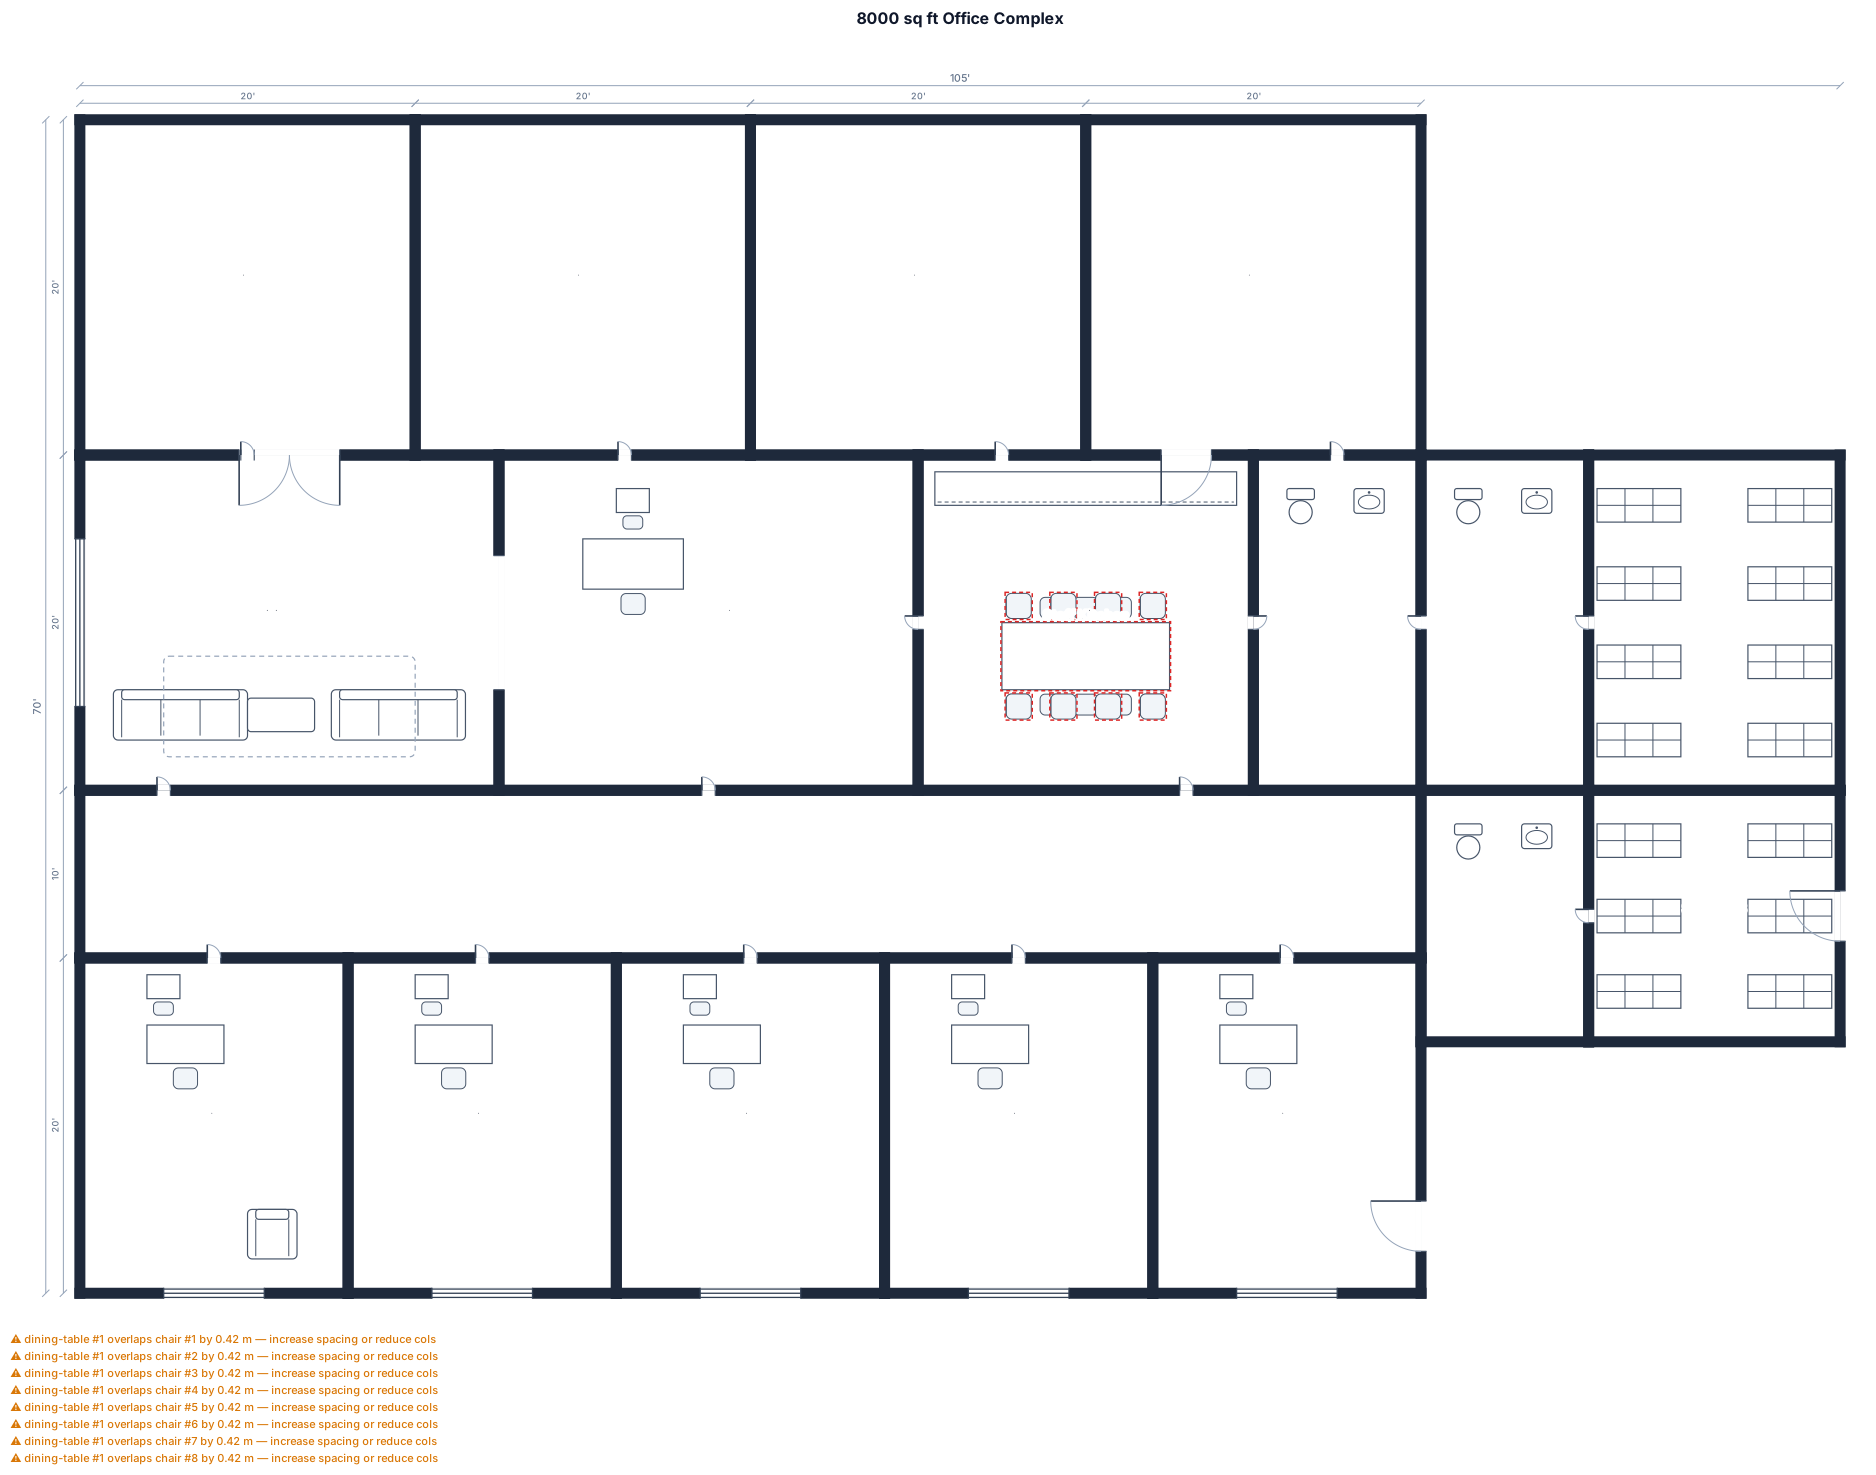
8000 sq foot plan with 9 offices and 3 bathrooms and 2 storage rooms and a kitchen and a waiting room and a front office and 4 exit doors
Focused examples and prompt ideas
Start with the complete visitor wall above, then use these focused collections when you want a narrower subject and more prompt context.
