
EERSTE VERDIEPING ┌──────────────────────┬───────────────────────┐ │ │ │ │ SLAAPKAMER 1 │ SLAAPKAMER 2 │ │ 🚨 │ 🚨 │ │ │ │ ├──────────────────────┼───────────────────────┤ │ │ │ │ KLEINE HAL │ GROTE WOONKAMER │ │ │ 🚨 │ │ │ │ ├──────────────┬───────┴───────────────────────┤ │ WC │ KLEINE KEUKEN │ │ │ 🚨 │ └──────────────┴────────────────────────────────┘ ↑ TRAP TWEEDE VERDIEPING ┌──────────────────────┬───────────────────────┐ │ │ │ │ SLAAPKAMER 3 │ SLAAPKAMER 4 │ │ 🚨 │ 🚨 │ │ │ │ ├──────────────────────┼───────────────────────┤ │ │ │ │ BADKAMER │ SLAAPKAMER 5 │ │ 🚨 │ 🚨 │ │ │ │ ├──────────────────────┴───────────────────────┤ │ TRAP ↓ │ └──────────────────────────────────────────────┘ bg traphuis
FIELD NOTES · BROWSE BY TOOL
Floor Plan Examples Made by Real Visitors
Browse every eligible layout shared by FloorPlanMaker visitors, filter by planning tool, and adapt the exact prompt.
Browse 2268 real creationsCOMMUNITY OUTPUTS · EXACT PROMPTS
All visitor creations
Showing 961–984 of 2268. No stock examples or system defaults. Choose a tool, study a real result, then reopen its prompt as your starting point.

EERSTE VERDIEPING ┌──────────────────────┬───────────────────────┐ │ │ │ │ SLAAPKAMER 1 │ SLAAPKAMER 2 │ │ 🚨 │ 🚨 │ │ │ │ ├──────────────────────┼───────────────────────┤ │ │ │ │ KLEINE HAL │ GROTE WOONKAMER │ │ │ 🚨 │ │ │ │ ├──────────────┬───────┴───────────────────────┤ │ WC │ KLEINE KEUKEN │ │ │ 🚨 │ └──────────────┴────────────────────────────────┘ ↑ TRAP TWEEDE VERDIEPING ┌──────────────────────┬───────────────────────┐ │ │ │ │ SLAAPKAMER 3 │ SLAAPKAMER 4 │ │ 🚨 │ 🚨 │ │ │ │ ├──────────────────────┼───────────────────────┤ │ │ │ │ BADKAMER │ SLAAPKAMER 5 │ │ 🚨 │ 🚨 │ │ │ │ ├──────────────────────┴───────────────────────┤ │ TRAP ↓ │ └──────────────────────────────────────────────┘

ABRAHAM KUYPERWEG 8 VLUCHTPLAN ACHTERKANT ┌──────────────────────────┬──────────────────┐ │ │ │ │ KEUKEN │ SLAAPKAMER 2 │ │ 🚨 │ 🚨 │ │ │ │ │ 🚪 BALKON │ │ ├──────────────────────────┼──────────────────┤ │ │ │ │ SLAAPKAMER 1 │ BADKAMER │ │ 🚨 │ │ │ │ │ ├──────────────────────────┼──────────────────┤ │ │ │ │ WOONKAMER │ KLEINE HAL │ │ 🚨 │ ↓ │ │ │ │ │ │ 🚪 INGANG │ │ │ │ │ │ SLAAPKAMER 3 │ │ │ 🚨 │ └──────────────────────────┴──────────────────┘ VOORKANT

╔══════════════════════════════════════════════════════╗ ║ VLUCHTPLAN ║ ║ S.M. HUGO VAN GIJNWEG 235 – DORDRECHT ║ ╚══════════════════════════════════════════════════════╝ EERSTE VERDIEPING ACHTERKANT ┌─────────────────────────┬────────────────────────────┐ │ │ │ │ SLAAPKAMER 1 │ SLAAPKAMER 2 │ │ 🚨 │ 🚨 │ │ │ │ ├─────────────────────────┼────────────────────────────┤ │ │ │ │ TRAP ↑ │ BADKAMER │ │ │ 🚨 │ │ │ │ ├─────────────────────────┼────────────────────────────┤ │ │ │ │ │ SLAAPKAMER 3 │ │ │ │ │ │ LEEG │ │ │ │ └─────────────────────────┴────────────────────────────┘ VOORKANT

╔══════════════════════════════════════════════════════╗ ║ VLUCHTPLAN ║ ║ S.M. HUGO VAN GIJNWEG 235 – DORDRECHT ║ ╚══════════════════════════════════════════════════════╝ BEGANE GROND ACHTERKANT ┌──────────────────────────────────────────────────────┐ │ │ │ WOONKAMER │ │ 🚨 │ │ │ │ ← ← VLUCHTROUTE ← ← │ │ │ ├─────────────────────────┬────────────────────────────┤ │ │ │ │ DOORLOOP │ OPEN KEUKEN │ │ │ 🚨 │ │ │ 🧯 BRANDDEKEN │ │ │ │ ├───────────────┬─────────┴────────────────────────────┤ │ │ │ │ WC │ ENTREE │ │ │ 🧯 │ │ │ │ │ TRAP ↑ │ │ └───────────────┴──────────────────────🚪───────────────┘ UITGANG VOORKANT / GALERIJ

VLUCHTPLAN S.M. HUGO VAN GIJNWEG 235 – DORDRECHT ================ BEGANE GROND ================ ACHTERKANT ┌─────────────────────────────────────────────┐ │ │ │ WOONKAMER │ │ 🚨 │ │ ← ← VLUCHTROUTE │ │ │ ├──────────────────────┬──────────────────────┤ │ │ │ │ DOORLOOP │ OPEN KEUKEN │ │ │ 🚨 │ │ │ 🧯 │ ├──────────────┬───────┴──────────────────────┤ │ │ │ │ WC │ ENTREE │ │ │ 🧯 │ │ │ │ │ TRAP ↑ │ │ └──────────────┴───────────────🚪──────────────┘ UITGANG VOORKANT / GALERIJ ================ EERSTE VERDIEPING ================ ACHTERKANT ┌─────────────────────────────────────────────┐ │ │ │ SLAAPKAMER 1 │ │ 🚨 │ │ │ ├──────────────────────┬──────────────────────┤ │ │ │ │ SLAAPKAMER 2 │ SLAAPKAMER 3 │ │ 🚨 │ 🚨 │ │ │ │ ├──────────────────────┤──────────────────────┤ │ │ │ │ TRAP ↓ │ BADKAMER │ │ │ 🚨 │ │ │ │ └──────────────────────┴──────────────────────┘ VOORKANT badkamer en slaap kamer 3 wissel aub

VLUCHTPLAN S.M. HUGO VAN GIJNWEG 235 – DORDRECHT ================ BEGANE GROND ================ ACHTERKANT ┌─────────────────────────────────────────────┐ │ │ │ WOONKAMER │ │ 🚨 │ │ ← ← VLUCHTROUTE │ │ │ ├──────────────────────┬──────────────────────┤ │ │ │ │ DOORLOOP │ OPEN KEUKEN │ │ │ 🚨 │ │ │ 🧯 │ ├──────────────┬───────┴──────────────────────┤ │ │ │ │ WC │ ENTREE │ │ │ 🧯 │ │ │ │ │ TRAP ↑ │ │ └──────────────┴───────────────🚪──────────────┘ UITGANG VOORKANT / GALERIJ ================ EERSTE VERDIEPING ================ ACHTERKANT ┌─────────────────────────────────────────────┐ │ │ │ SLAAPKAMER 1 │ │ 🚨 │ │ │ ├──────────────────────┬──────────────────────┤ │ │ │ │ SLAAPKAMER 2 │ SLAAPKAMER 3 │ │ 🚨 │ 🚨 │ │ │ │ ├──────────────────────┤──────────────────────┤ │ │ │ │ TRAP ↓ │ BADKAMER │ │ │ 🚨 │ │ │ │ └──────────────────────┴──────────────────────┘ VOORKANT

Trauma Bay (reinforced, more comfort/safety 3 Triage/waiting area (per ~10 seats, including check in) 5 Isolation/negative-pressure room 3 Behavorial health "safe room" (low stimulation) 4 Pediatric- specific exam room (extra comfort/safety) 30 Helipad / transfer pad 1 Ambalance bay (8 ambalances) 2

graag wil ik een vlucht plan voor woning s.m. hugo de geijnweg 235 dortrecht bg links wc recht is keuken als ik door loopt is de woonkamer eerste verdiping trap op woonkamer 1 en 2 darna badkamer en kamer 3 gan gelijke binen is links wc dooeloop woonkamer en keuken rechgterkant bg eerste verdiping is goed

graag wil ik een vlucht plan voor woning s.m. hugo de geijnweg 235 dortrecht bg links wc recht is keuken als ik door loopt is de woonkamer eerste verdiping trap op woonkamer 1 en 2 darna badkamer en kamer 3 gan gelijke binen is links wc dooeloop woonkamer en keuken rechgterkant

graag wil ik een vlucht plan voor woning s.m. hugo de geijnweg 235 dortrecht bg links wc recht is keuken als ik door loopt is de woonkamer eerste verdiping trap op woonkamer 1 en 2 darna badkamer en kamer 3
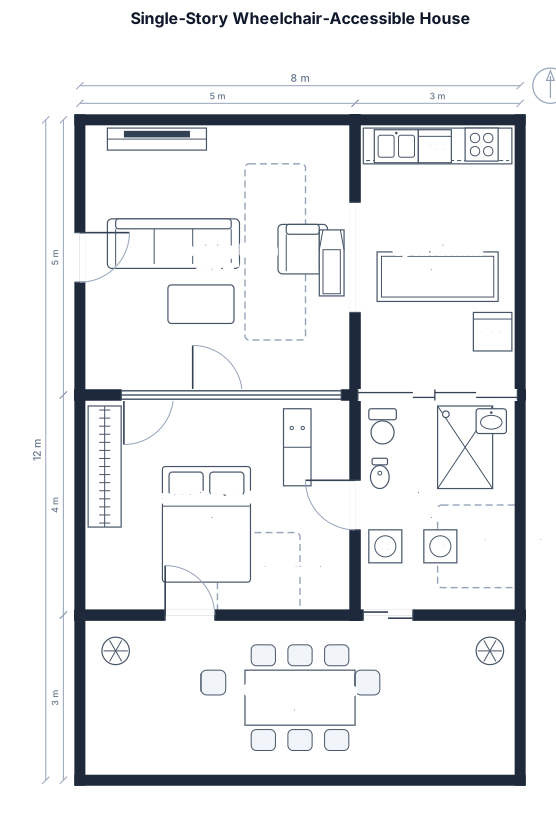
Create a floor plan for a single-story wheelchair-accessible house. Total footprint is 8m x 12m. Covered terrace size is 3m x 8m, and the enclosed living space is 8m x 9m. Open-concept living room and kitchen in one space, facing the terrace with large floor-to-ceiling glass windows and sliding glass doors for direct terrace access from the kitchen. A central fireplace is positioned as a room divider between the living room and kitchen. The layout must include 1 wheelchair-accessible bedroom and 1 large accessible bathroom. The bathroom must fit a walk-in roll-in shower, toilet, bide, washing machine, and dryer. All interior doors must have a clear width of 90cm, with 100-110cm wide hallways and a 150cm turning radius in the bedroom and bathroom. Main entrance is separate from the terrace. Terrace have to be near kitchen and living room
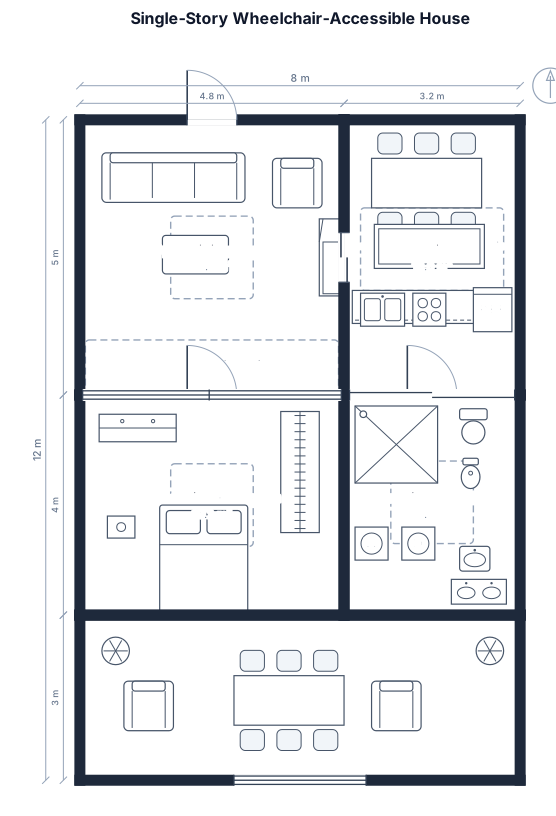
Create a floor plan for a single-story wheelchair-accessible house. Total footprint is 8m x 12m. Covered terrace size is 3m x 8m, and the enclosed living space is 8m x 9m. Open-concept living room and kitchen in one space, facing the terrace with large floor-to-ceiling glass windows and sliding glass doors for direct terrace access from the kitchen. A central fireplace is positioned as a room divider between the living room and kitchen. The layout must include 1 wheelchair-accessible bedroom and 1 large accessible bathroom. The bathroom must fit a walk-in roll-in shower, toilet, bide, washing machine, and dryer. All interior doors must have a clear width of 90cm, with 100-110cm wide hallways and a 150cm turning radius in the bedroom and bathroom. Main entrance is separate from the terrace.

A 3-bedroom barndominium with exact width of 30 feet and length of 50 feet, with the front door in the middle and an open dining room to kitchen on the right with a living area on the left. A hallway in the middle with the first bedroom on the left and a small closet with the bathroom the next door on the left and a laundry room after that. Direct across the hall from the bathroom, a bedroom on the right of the hallway with a very large walk-in closet. At the end of the hallway, there should be a door that separates the rest of the house which will consist of a den that has a back door to the left of the house that will contain a car port underneath. On the other side of the laundry room (but opens up from the den) will be extra storage, hot water heater, and AC. On the right of the house next to the den will be the bedroom all the way in the back that has a bathroom and closet attached.
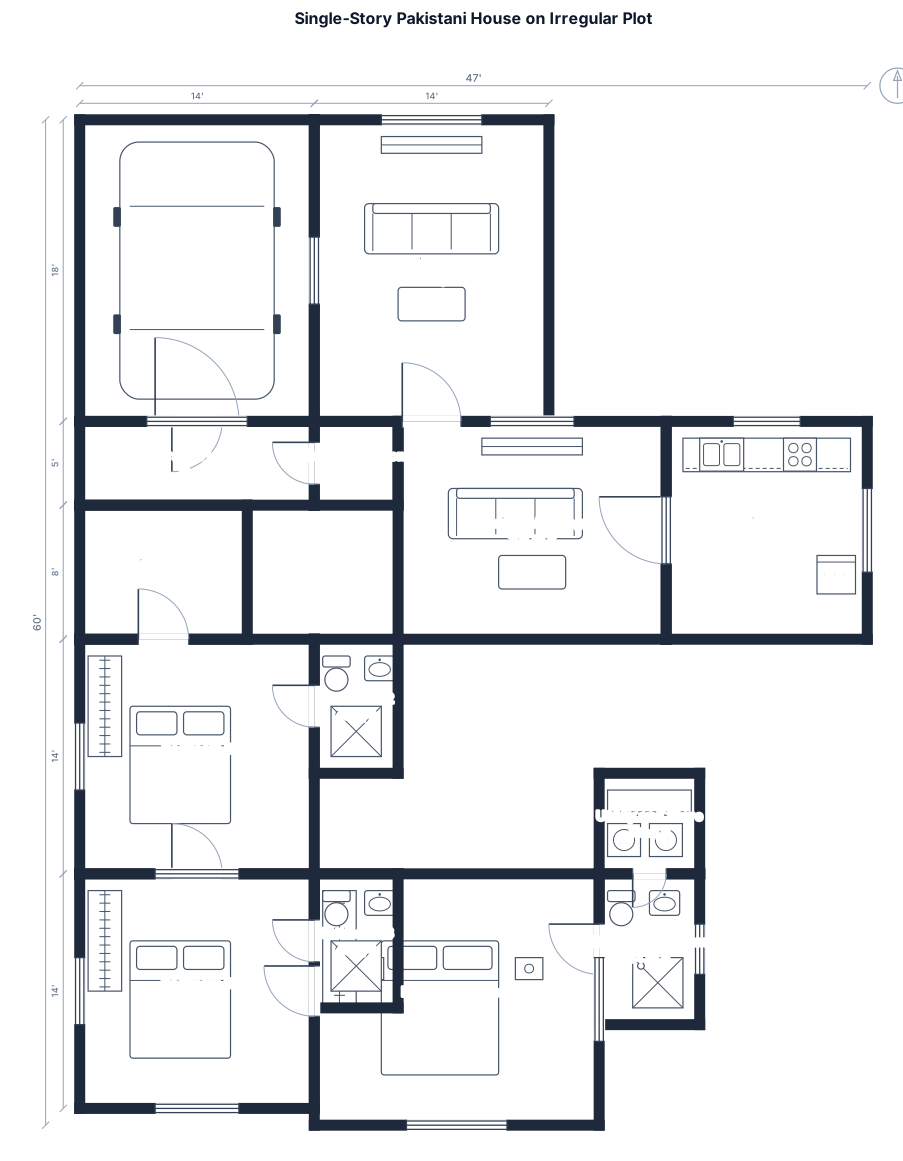
Create a single-story house floor plan for an irregular plot in Pakistan. Plot details: Front side facing the road: 42.6 feet Back side: 42.6 feet Left side: 48 feet Right side: 67 feet The plot is irregular/trapezoid shaped. The back side is straight, while the plot becomes wider/deeper towards the right side. The road is on the 42.6 feet front side. Requirements: - Parking/car porch inside the plot for 1 car - 3 bedrooms - Master bedroom with attached bathroom - Two additional bedrooms with attached or nearby bathrooms - 1 separate drawing room near the entrance for guests - 1 guest bathroom - 1 family TV lounge / hall - 1 kitchen connected to the TV lounge - Pakistani style house layout - Separate privacy between the guest drawing room and family area - Main entrance from the front road side - Use the irregular shape efficiently and avoid wasting space - Provide approximate room dimensions in feet - Make the plan suitable for future construction and practical family living Please create a clear 2D floor plan with labels and dimensions.

┌──────────────────────┬──────────────────────┐ │ BADKAMER │ SLAAPKAMER 1 │ │ │ 🚨 │ ├──────────────────────┼──────────────────────┤ │ SLAAPKAMER 2 │ SLAAPKAMER 3 │ │ 🚨 │ 🚨 │ ├──────────────────────┴──────────────────────┤ │ GANG │ │ 🟢 ROUTE 1 ↓ │ └──────────────────────┬──────────────────────┘ ↓ 🟢 TRAP ↓ BEGANE GROND BEGANE GROND ┌─────────────────────────────────────────────┐ │ AMERIKAANSE KEUKEN + WOONKAMER │ │ 🚨 🔥 │ │ │ │ 🟢 ROUTE 2 →→→ │ │ ↓ │ │ ACHTERTUIN │ ├─────────────────────────────┬───────────────┤ │ GANG 🔥 │ WC 🚻 │ │ 🟢 ROUTE 1 →→→ │ │ ├─────────────────────────────┴───────────────┤ │ 🟢 HOOFDINGANG / UITGANG │ └─────────────────────────────────────────────┘ ↓ rookmelder brandblussers

┌──────────────────────┬──────────────────────┐ │ BADKAMER │ SLAAPKAMER 1 │ │ │ 🚨 │ ├──────────────────────┼──────────────────────┤ │ SLAAPKAMER 2 │ SLAAPKAMER 3 │ │ 🚨 │ 🚨 │ ├──────────────────────┴──────────────────────┤ │ GANG │ │ 🟢 ROUTE 1 ↓ │ └──────────────────────┬──────────────────────┘ ↓ 🟢 TRAP ↓ BEGANE GROND BEGANE GROND ┌─────────────────────────────────────────────┐ │ AMERIKAANSE KEUKEN + WOONKAMER │ │ 🚨 🔥 │ │ │ │ 🟢 ROUTE 2 →→→ │ │ ↓ │ │ ACHTERTUIN │ ├─────────────────────────────┬───────────────┤ │ GANG 🔥 │ WC 🚻 │ │ 🟢 ROUTE 1 →→→ │ │ ├─────────────────────────────┴───────────────┤ │ 🟢 HOOFDINGANG / UITGANG │ └─────────────────────────────────────────────┘ ↓ rookmelder

┌──────────────────────┬──────────────────────┐ │ BADKAMER │ SLAAPKAMER 1 │ │ │ 🚨 │ ├──────────────────────┼──────────────────────┤ │ SLAAPKAMER 2 │ SLAAPKAMER 3 │ │ 🚨 │ 🚨 │ ├──────────────────────┴──────────────────────┤ │ GANG │ │ 🟢 ROUTE 1 ↓ │ └──────────────────────┬──────────────────────┘ ↓ 🟢 TRAP ↓ BEGANE GROND BEGANE GROND ┌─────────────────────────────────────────────┐ │ AMERIKAANSE KEUKEN + WOONKAMER │ │ 🚨 🔥 │ │ │ │ 🟢 ROUTE 2 →→→ │ │ ↓ │ │ ACHTERTUIN │ ├─────────────────────────────┬───────────────┤ │ GANG 🔥 │ WC 🚻 │ │ 🟢 ROUTE 1 →→→ │ │ ├─────────────────────────────┴───────────────┤ │ 🟢 HOOFDINGANG / UITGANG │ └─────────────────────────────────────────────┘ ↓ BUITEN

┌──────────────────────┬──────────────────────┐ │ SLAAPKAMER 1 │ SLAAPKAMER 2 │ │ 🚨 │ 🚨 │ ├──────────────────────┼──────────────────────┤ │ SLAAPKAMER 3 │ BADKAMER │ │ 🚨 │ │ ├──────────────────────┴──────────────────────┤ │ GANG │ │ 🟢 ROUTE 1 ↓ │ └──────────────────────┬──────────────────────┘ ↓ 🟢 TRAP ↓ BEGANE GROND BEGANE GROND ┌─────────────────────────────────────────────┐ │ AMERIKAANSE KEUKEN + WOONKAMER │ │ 🚨 🔥 │ │ │ │ 🟢 ROUTE 2 →→→ │ │ ↓ │ │ ACHTERTUIN │ ├─────────────────────────────┬───────────────┤ │ GANG 🔥 │ WC 🚻 │ │ 🟢 ROUTE 1 →→→ │ │ ├─────────────────────────────┴───────────────┤ │ 🟢 HOOFDINGANG / UITGANG │ └─────────────────────────────────────────────┘ ↓ BUITEN Legenda 🚨 = Rookmelder 🔥 = Brandblusser / branddeken 🟢 = Vluchtroute 🚻 = WC Vluchtroute 1: zolder → trap → 1e verdieping → gang → trap → BG → hoofdingang → buiten. Vluchtroute 2: woonkamer/keuken → achterdeur → achtertuin.

A 30 by 35 foot classroom with 24 student desks arranged in clusters of four, a large teacher desk at the front, a 10 by 10 foot reading rug in the corner, and two storage cabinets along the back wall.

BORSTELGRAS – SPIJKENISSE VLUCHTROUTE ZOLDER – 1 SLAAPKAMER ZOLDER ┌──────────────────────────────────────┐ │ │ │ SLAAPKAMER 4 │ │ 🚨 │ │ │ │ 🟢 VLUCHTROUTE │ │ ↓ │ │ TRAP ↓ │ └──────────────────┬───────────────────┘ ↓ 1e VERDIEPING 1e VERDIEPING ┌──────────────────────┬──────────────────────┐ │ SLAAPKAMER 1 │ SLAAPKAMER 2 │ │ 🚨 │ 🚨 │ ├──────────────────────┼──────────────────────┤ │ SLAAPKAMER 3 │ BADKAMER │ │ 🚨 │ │ ├──────────────────────┴──────────────────────┤ │ GANG │ │ 🟢 ROUTE 1 ↓ │ └──────────────────────┬──────────────────────┘ ↓ 🟢 TRAP ↓ BEGANE GROND BEGANE GROND ┌─────────────────────────────────────────────┐ │ AMERIKAANSE KEUKEN + WOONKAMER │ │ 🚨 🔥 │ │ │ │ 🟢 ROUTE 2 →→→ │ │ ↓ │ │ ACHTERTUIN │ ├─────────────────────────────┬───────────────┤ │ GANG 🔥 │ WC 🚻 │ │ 🟢 ROUTE 1 →→→ │ │ ├─────────────────────────────┴───────────────┤ │ 🟢 HOOFDINGANG / UITGANG │ └─────────────────────────────────────────────┘ ↓ BUITEN

┌──────────────────────────────────────┐ │ KEUKEN │ │ 🔥 │ ├──────────────────────┬───────────────┤ │ │ │ │ WOONKAMER │ TRAPPENHUIS │ │ 🚨 │ 🟢 ↑ │ │ │ │ ├──────────────────────┤ WC │ │ │ │ │ │ │ ├──────────────────────┴───────────────┤ │ 🟢 HOOFDINGANG / UITGANG │ │ VLUCHTROUTE → │ └──────────────────────────────────────┘

┌──────────────────────────────────────┐ │ SLAAPKAMER 1 │ │ 🚨 │ ├───────────────────┬──────────────────┤ │ SLAAPKAMER 2 │ SLAAPKAMER 3 │ │ 🚨 │ 🚨 │ ├───────────────────┴──────────────────┤ │ GANG │ │ 🟢 VLUCHTROUTE ↓ │ ├──────────────────────┬───────────────┤ │ BADKAMER │ TRAPPENHUIS │ │ │ 🟢 ↓ │ └──────────────────────┴───────────────┘
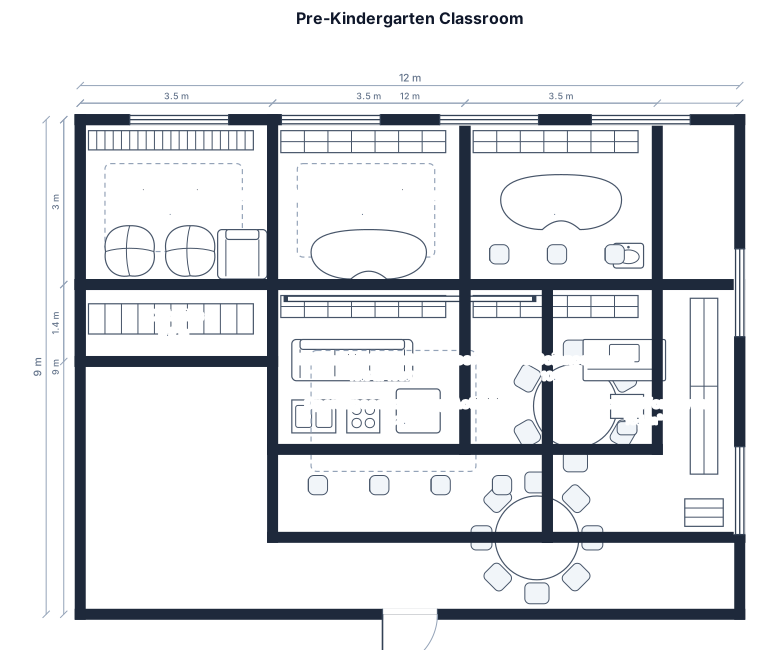
Pre kindergarten room with reading & quiet area, Block & construction area, Art Center, Open space for Group activities, dramatic play center, math & science center, cubbies, windows, door, tables, chairs, teachers desk, low shelves for supplies
Focused examples and prompt ideas
Start with the complete visitor wall above, then use these focused collections when you want a narrower subject and more prompt context.
