
CHARLOTTE RIJSWATERSTRAAT 180A VLUCHTPLAN ACHTERKANT ┌──────────────────────────┬──────────🚪──────────┐ │ │ ACHTERUITGANG │ │ SLAAPKAMER 1 │ ↑ │ │ 🚨 🪟 │ GROTE WOONKAMER │ │ │ 🚨 │ │ │ 🧯 │ ├──────────────────────────┤ │ │ │ │ [KAST][KOOKPLAAT] │ │ BADKAMER │ [ WASBAK ] │ │ 🪟 │ │ ├──────────────────────────┤ │ │ │ │ │ SLAAPKAMER 2 │ │ │ 🚨 🪟 │ │ └──────────────────────────┴──────────🚪──────────┘ INGANG
FIELD NOTES · BROWSE BY TOOL
Floor Plan Examples Made by Real Visitors
Browse every eligible layout shared by FloorPlanMaker visitors, filter by planning tool, and adapt the exact prompt.
Browse 2268 real creationsCOMMUNITY OUTPUTS · EXACT PROMPTS
All visitor creations
Showing 937–960 of 2268. No stock examples or system defaults. Choose a tool, study a real result, then reopen its prompt as your starting point.

CHARLOTTE RIJSWATERSTRAAT 180A VLUCHTPLAN ACHTERKANT ┌──────────────────────────┬──────────🚪──────────┐ │ ↑ │ │ │ │ │ SLAAPKAMER 1 │ GROTE WOONKAMER │ │ 🚨 │ 🚨 🧯 │ │ ↓ │ │ ├──────────────────────────┤ │ │ │ │ │ BADKAMER │ │ │ │ │ ├──────────────────────────┤ │ │ │ │ │ SLAAPKAMER 2 │ │ │ 🚨 │ │ └──────────────────────────┴──────────🚪──────────┘ INGANG

keuken naar recht
![Main planning studio: CHARLOTTE RIJSWATERSTRAAT 180A VLUCHTPLAN ACHTERKANT ┌──────────────────────────┬──────────🚪──────────┐ │ KEUKENBLOK │ ACHTERUITGANG │ │ [KAST][KOOKP](https://psvtykrtciekraoilfux.supabase.co/storage/v1/object/public/gallery-assets/floorplanmaker/feed/8d2c5e37-a577-474a-8f78-8565aa4d2a3a.svg)
CHARLOTTE RIJSWATERSTRAAT 180A VLUCHTPLAN ACHTERKANT ┌──────────────────────────┬──────────🚪──────────┐ │ KEUKENBLOK │ ACHTERUITGANG │ │ [KAST][KOOKPLAAT][WASBAK]│ ↑ │ │ │ │ │ SLAAPKAMER 1 │ GROTE WOONKAMER │ │ 🚨 │ 🚨 🧯 │ │ ↓ │ │ ├──────────────────────────┤ │ │ │ │ │ BADKAMER │ │ │ │ │ ├──────────────────────────┤ │ │ │ │ │ SLAAPKAMER 2 │ │ │ 🚨 │ │ └──────────────────────────┴──────────🚪──────────┘ INGANG

CHARLOTTE RIJSWATERSTRAAT 180A VLUCHTPLAN ACHTERKANT ┌──────────────────────────┬──────────🚪──────────┐ │ │ ACHTERUITGANG │ │ SLAAPKAMER 1 │ ↑ │ │ 🚨 🪟 │ ↑ │ │ ↓ │ GROTE WOONKAMER │ ├──────────────────────────┤ 🚨 🧯 │ │ │ │ │ BADKAMER │ OPEN KEUKEN │ │ 🪟 │ 🧯 │ ├──────────────────────────┤ │ │ │ │ │ SLAAPKAMER 2 │ │ │ 🚨 🪟 │ │ │ │ │ └──────────────────────────┴──────────🚪──────────┘ INGANG

CHARLOTTE RIJSWATERSTRAAT 180 B VLUCHTPLAN ACHTERKANT ┌──────────────────────────┬──────────🚪──────────┐ │ │ ACHTERUITGANG │ │ SLAAPKAMER 1 │ ↑ │ │ 🚨 🪟 │ ↑ │ │ ↓ │ GROTE WOONKAMER │ ├──────────────────────────┤ 🚨 🧯 ↑ │ │ │ ↑ │ │ BADKAMER │ ↑ │ │ 🪟 │ ↑ │ ├──────────────────────────┤ │ │ │ │ │ SLAAPKAMER 2 │ AMERIKAANSE KEUKEN │ │ 🚨 🪟 │ 🧯 │ │ ↓ │ │ └──────────────────────────┴──────────🚪──────────┘ INGANG 🧯 = BRANDBLUSSER 🚪 = UITGANG ↑ ↓ = VLUCHTROUTE

CHARLOTTE RIJSWATERSTRAAT 180A VLUCHTPLAN ACHTERKANT ┌──────────────────────────┬──────────🚪──────────┐ │ │ ACHTERUITGANG │ │ SLAAPKAMER 1 │ ↑ │ │ 🚨 🪟 │ ↑ │ │ ↓ │ GROTE WOONKAMER │ ├──────────────────────────┤ 🚨 🧯 ↑ │ │ │ ↑ │ │ BADKAMER │ ↑ │ │ 🪟 │ ↑ │ ├──────────────────────────┤ │ │ │ │ │ SLAAPKAMER 2 │ AMERIKAANSE KEUKEN │ │ 🚨 🪟 │ 🧯 │ │ ↓ │ │ └──────────────────────────┴──────────🚪──────────┘ INGANG 🧯 = BRANDBLUSSER 🚪 = UITGANG ↑ ↓ = VLUCHTROUTE groen

CHARLOTTE RIJSWATERSTRAAT 180A VLUCHTPLAN ACHTERKANT ┌──────────────────────────┬──────────🚪──────────┐ │ │ ACHTERUITGANG │ │ SLAAPKAMER 1 │ ↑ │ │ 🚨 🪟 │ ↑ │ │ ↓ │ GROTE WOONKAMER │ ├──────────────────────────┤ 🚨 🧯 ↑ │ │ │ ↑ │ │ BADKAMER │ ↑ │ │ 🪟 │ ↑ │ ├──────────────────────────┤ │ │ │ │ │ SLAAPKAMER 2 │ AMERIKAANSE KEUKEN │ │ 🚨 🪟 │ 🧯 │ │ ↓ │ │ └──────────────────────────┴──────────🚪──────────┘ INGANG 🧯 = BRANDBLUSSER 🚪 = UITGANG ↑ ↓ = VLUCHTROUTE

CHARLOTTE RIJSWATERSTRAAT 180A VLUCHTPLAN ACHTERKANT ┌──────────────────────────┬──────────🚪──────────┐ │ │ ACHTERUITGANG │ │ SLAAPKAMER 1 │ ↑ │ │ 🚨 🪟 │ ↑ │ │ ↓ │ GROTE WOONKAMER │ ├──────────────────────────┤ 🚨 🧯 ↑ │ │ │ ↑ │ │ BADKAMER │ ↑ │ │ 🪟 │ ↑ │ ├──────────────────────────┤ │ │ │ │ │ SLAAPKAMER 2 │ AMERIKAANSE KEUKEN │ │ 🚨 🪟 │ 🧯 │ │ ↓ │ │ └──────────────────────────┴──────────🚪──────────┘ INGANG

An open-plan office, 16 by 10 m, with 18 desk workstations, a conference room, a reception, and a break area

Restaurant floor plan, 10m × 15m rectangular building. Main entrance and cashier at the front. Dining area with 40 seats in the center. Commercial kitchen at the back. Two customer restrooms, one staff restroom, storage room, manager office, and staff entrance. Show tables, chairs, kitchen equipment, doors, windows, walls, and room labels. Top-down 2D floor plan.

berikut saya lampirkan bentuk tanah nya untuk patokan ukuran file Tasik_L1 1. Kuning = Batas GSB 2, Biru = kantor 3. Ungu = Mess 4. Merah = Gudang Pipa 5. Orange = Gudang Dalam File Tasik_L2 1. Kuning = GSB 2. Ungu = Gudang dalam lantai 2 buatkan layout ilustrasi gambarnya dan pertimbangkan secara fengshui

a ground floor that consist of 2 exits. 1 is in the front and one is at the back. divide the space, add kitchen, living area and a small office room, 2 windows in the living room, 1 in the kitchen and 1 in the office. add also tables and chairs and also design the kitchen
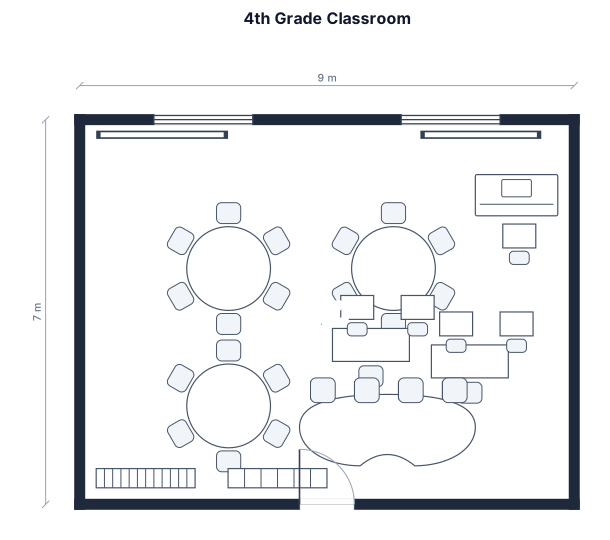
4th grade classroom with three round tables for six students, two sets of desks for two students each, a horse-shoe table, a teacher's desk and chair, one classroom whiteboard, and a smartboard.

An office, with total space available of 6.3m by 7.5m, to include one office, one small meeting room and 2 desk workstations, a a reception, and a printer/storage area

An open-plan office, 6.3m by 7.5m, with one office, one small meeting room and 2 desk workstations, a a reception, and a printer/storage area

A wedding reception in a 40x60 room , 13 round tables of 8 ony 2 feet apart, a head table, a dance floor , a bar, and a DJ booth

A wedding reception in a 40x60 room for 120 guests, 15 round tables of 8, a head table, a dance floor to the side in the , a bar, and a DJ booth

مستودع بمساحة ٥٠٠ م مربع لتخزين طبليات الواح بديل الرخام وبديل الشيبورد مقاس الطبلية ٢.٩٠ وعرض ١.٢٢ المستودع يوجد به استاند يمين بطول المستودع واستاند في الوسط بوجهين واستاند يسار واستاند مقسم بمقاس واحد مت وعمق ٢.٩٠ لتخزين كراتين بديل الخشب عرض في آخر جدار بالمستودع إليك الوصف باب المستودع ندخل منه يمين مكتب مبيعات َمقابله جدار عبارة عن منطقة عرض عينات الأصناف ملصقة على الجدار ثم استاند يمين حديد متعدد الطوابق واستاند وسط واستاند يسار وممرين لعمل الكلارك بين ٣ استاندات في الجدار المقابل في آخر المستودع استاند حديد لتخزين بديل الخشب

مستودع بمساحة ٥٠٠ م مربع لتخزين طبليات الواح بديل الرخام وبديل الشيبورد مقاس الطبلية ٢.٩٠ وعرض ١.٢٢ المستودع يوجد به استاند يمين بطول المستودع واستاند في الوسط بوجهين واستاند يسار واستاند مقسم بمقاس واحد مت وعمق ٢.٩٠ لتخزين كراتين بديل الخشب عرض في آخر جدار بالمستودع ومكتب مبيعات يمين مدخل المستودع ومكتب امين المستودع يسار مدخل المستودع وبينهم منطقة عرض المستودع طولي

مستودع بمساحة ٥٠٠ م مربع لتخزين طبليات الواح بديل الرخام وبديل الشيبورد مقاس الطبلية ٢.٩٠ وعرض ١.٢٢ المستودع يوجد به استاند يمين بطول المستودع واستاند في الوسط بوجهين واستاند يسار واستاند مقسم بمقاس واحد مت وعمق ٢.٩٠ لتخزين كراتين بديل الخشب عرض في آخر جدار بالمستودع ومكتب مبيعات يمين مدخل المستودع ومكتب امين المستودع يسار مدخل المستودع وبينهم منطقة عرض

A 1,800 sq ft restaurant kitchen serving 120 covers with receiving, dry and cold storage, prep, cook line, pass, dish drop, warewashing, waste holding, manager desk, and staff handwashing

can I upload a floor plan?

VISSERSSTRAAT VLUCHTPLAN ACHTERKANT ┌──────────────────┬──────────────┬──────────────────┐ │ │ │ │ │ SLAAPKAMER 1 │ │ WOONKAMER │ │ 🚨 │ │ 🚨 │ │ │ │ │ ├──────────────────┤ KLEINE OPSLAG├──────────────────┤ │ │ │ │ │ │ │ BADKAMER │ │ │ GANG │ WC 🚨 │ │ │ ↑ │ │ │ │ ↑ │ │ ├──────────────────┤ ↑ ├──────────────────┤ │ │ ↑ │ │ │ SLAAPKAMER 2 │ ↑ │ KEUKEN │ │ 🚨 │ ↑ │ 🚨 🧯 │ │ │ ↑ │ │ └──────────────────┴──────↑───────┴──────────────────┘ │ 🚪 INGANG VOORKANT
Focused examples and prompt ideas
Start with the complete visitor wall above, then use these focused collections when you want a narrower subject and more prompt context.
