
VLUCHTROUTE – WESTDAM 9 4551 GA SAS VAN GENT ┌──────────────────────────────────────┐ │ SLAAPKAMER │ │ 🚨 │ ├───────────────────┬──────────────────┤ │ SLAAPKAMER │ SLAAPKAMER │ │ 🚨 │ 🚨 │ ├───────────────────┴──────────────────┤ │ GANG │ │ 🟢 VLUCHTROUTE → │ ├───────────────────┬──────────────────┤ │ WOONKAMER │ KEUKEN │ │ 🚨 │ 🔥 │ ├───────────────────┴──────────────────┤ │ 🟢 HOOFDINGANG / UITGANG │ └──────────────────────────────────────┘ 🚨 Rookmelder 🔥 Brandblusser / branddeken 🟢 Vluchtroute / uitgang wc bg
FIELD NOTES · BROWSE BY TOOL
Floor Plan Examples Made by Real Visitors
Browse every eligible layout shared by FloorPlanMaker visitors, filter by planning tool, and adapt the exact prompt.
Browse 2269 real creationsCOMMUNITY OUTPUTS · EXACT PROMPTS
All visitor creations
Showing 1009–1032 of 2269. No stock examples or system defaults. Choose a tool, study a real result, then reopen its prompt as your starting point.

VLUCHTROUTE – KRUIPREM 1 ROTTERDAM ┌──────────────────────────────────────┐ │ │ │ SLAAPKAMER 1 │ │ 🚨 │ ├──────────────────┬───────────────────┤ │ SLAAPKAMER 2 │ SLAAPKAMER 3 │ │ 🚨 │ 🚨 │ ├──────────────────┴───────────────────┤ │ GANG │ │ 🟢 VLUCHTROUTE → │ ├──────────────────┬───────────────────┤ │ WOONKAMER │ KEUKEN │ │ 🚨 │ 🔥 │ ├──────────────────┴───────────────────┤ │ 🟢 HOOFDINGANG / UITGANG │ └──────────────────────────────────────┘ 🚨 Rookmelder 🔥 Brandblusser / branddeken 🟢 Vluchtroute / uitgang

woning met zolder 1 slaap kamer eerste verdiping 3 slaapkamer 1 badkamaer bg wc woon kamer en keuken graag vluvht plan maken

An apartment floor with three units and a stair core, with primary and secondary fire-escape routes and marked exits

I want to create a floor plan of a hospital.....Ground floor -5 OPD's (4 medical +1 dental OPD (100 sqft),reception (120 sqft)Waiting areas (200 sq ft),Pharmacy (400 sqft),Emergency room (600 sqft),X-ray room(400 Sqft)...there are total 5 floors...the above is the ground floor. At the ground floor There is entrance after that on the right there is reception and waiting area on the left there is pharmacy.when you go further in the main corridor..on the left there is OPD (dental and OPD) and on the right there is emergency and the exit ramp is on the left side

wc lnks hal recht uitgang kan t van de keuken

bg geen badkamer allen de wc

eerste verdipint 3 kamers en badkamaer bg woonkamer keuken wc badkamaer is tusse de kamer 3 en 2 aub

es un cocina en L, cuyo espacio se desarrolla en la parte izquierda entrando a la casa. Una vez se abre la puerta se camina en un pasillo de 54 pulgadas de ancho, a la derecha queda un muro 154 pulgadas de largo (Muro 1), entrando en la puerta a la izquierda hay un pequeño muro portante que mide de largo 26 pulgadas (muro 2), este muro portante conecta en la fachada de la casa con el muro 3 que mide 82 pulgadas y da a la calle con una ventana de 34 pulgadas, el muro 4 2 conecta con la pared 3 en la esquina frontal de la cada y mide 190 pulgadas.

eerste verdipint 3 kamers en badkamaer bg woonkamer keuken wc

vorige sessie

admiralsplein 429 dortrecht vlucht plan aub met rokkmelders en brand blussers

admiralsplein 429 dortrecht

die vorige was perfect

VLUCHTROUTE – ONTRUIMINGSPLAN ┌─────────────────────────────────────────────┐ │ SLAAPKAMER 1 │ │ 🚨 │ │ ↓ │ ├──────────────────────┬──────────────────────┤ │ SLAAPKAMER 2 │ SLAAPKAMER 3 │ │ 🚨 │ 🚨 │ │ ↓ │ ↓ │ ├────────────────┬─────┴──────────────────────┤ │ BADKAMER │ GANG │ │ │ 🟢 ───────→ │ │ │ ↓ │ ├────────────────┴─────────────┬───────────────┤ │ WOONKAMER │ KEUKEN │ │ 🚨 │ 🔥 │ │ ↓ │ │ ├──────────────────────────────┴───────────────┤ │ 🟢 HOOFDINGANG / UITGANG │ │ ↓ │ │ BUITEN │ └─────────────────────────────────────────────┘ LEGENDA: 🚨 Rookmelder 🔥 Brandblusser / branddeken 🟢 Vluchtroute / uitgang graag zolder 2 slaapkamer 1 verdiping 3 slaap kamer 1 bad kamer bg keuken woon kamer wc zolder 2 slaapkamers

VLUCHTROUTE – ONTRUIMINGSPLAN ┌─────────────────────────────────────────────┐ │ SLAAPKAMER 1 │ │ 🚨 │ │ ↓ │ ├──────────────────────┬──────────────────────┤ │ SLAAPKAMER 2 │ SLAAPKAMER 3 │ │ 🚨 │ 🚨 │ │ ↓ │ ↓ │ ├────────────────┬─────┴──────────────────────┤ │ BADKAMER │ GANG │ │ │ 🟢 ───────→ │ │ │ ↓ │ ├────────────────┴─────────────┬───────────────┤ │ WOONKAMER │ KEUKEN │ │ 🚨 │ 🔥 │ │ ↓ │ │ ├──────────────────────────────┴───────────────┤ │ 🟢 HOOFDINGANG / UITGANG │ │ ↓ │ │ BUITEN │ └─────────────────────────────────────────────┘ LEGENDA: 🚨 Rookmelder 🔥 Brandblusser / branddeken 🟢 Vluchtroute / uitgang graag zolder 2 slaapkamer 1 verdiping 3 slaap kamer 1 bad kamer bg keuken woon kamer wc

VLUCHTROUTE – ONTRUIMINGSPLAN ┌─────────────────────────────────────────────┐ │ SLAAPKAMER 1 │ │ 🚨 │ │ ↓ │ ├──────────────────────┬──────────────────────┤ │ SLAAPKAMER 2 │ SLAAPKAMER 3 │ │ 🚨 │ 🚨 │ │ ↓ │ ↓ │ ├────────────────┬─────┴──────────────────────┤ │ BADKAMER │ GANG │ │ │ 🟢 ───────→ │ │ │ ↓ │ ├────────────────┴─────────────┬───────────────┤ │ WOONKAMER │ KEUKEN │ │ 🚨 │ 🔥 │ │ ↓ │ │ ├──────────────────────────────┴───────────────┤ │ 🟢 HOOFDINGANG / UITGANG │ │ ↓ │ │ BUITEN │ └─────────────────────────────────────────────┘ LEGENDA: 🚨 Rookmelder 🔥 Brandblusser / branddeken 🟢 Vluchtroute / uitgang

es un cocina en L, con 3 paredes, la pared 1 mide 82 pulgadas y da a la calle con una ventana de 34 pulgadas. la pared 2 conecta con la pared 1 y mide 190 pulgadas, la pared 3 es corta y conecta con la pared 1 y mide 26 pulgadas. La puerta principal abre sobre la pared 3 y el pasillo es de 54 pulgadas, a la izquierda queda la pared 3 y a la derecha la pared 4 que mide 126 pulgadas
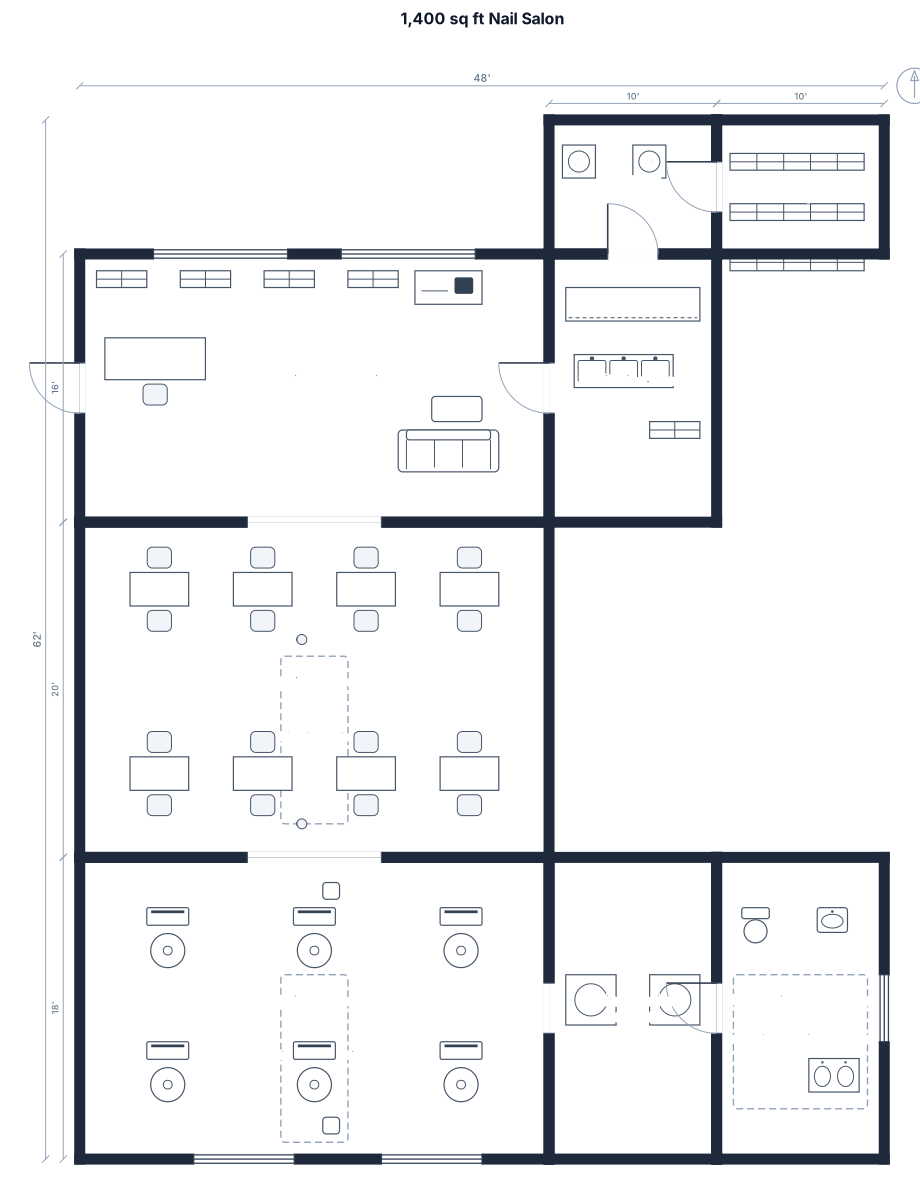
A 1,400 sq ft nail salon with reception and retail, eight manicure tables, six pedicure chairs, two drying stations, sanitation room, laundry, staff storage, and accessible restroom
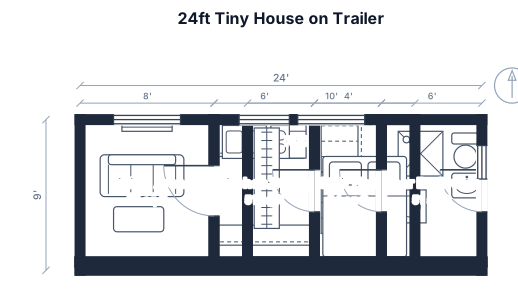
A 24ft by 8.5ft tiny house floor plan on a trailer. Include a 6ft kitchen galley, a 32-inch square shower in a rear bathroom, a built-in storage staircase leading to a sleeping loft, and a small living area with a 5ft sofa.

Design a warehouse of approximately 150-250 m² and 4-6 meters high. Cleaning products will be stored there, so industrial metal shelving must be used and the products must be separated into several distinct zones because, for safety reasons, mixing certain products is not recommended. Make it as comprehensive as possible, keeping in mind that the flow of goods should not interfere with the flow of vehicles or personnel. Add the names from the plan in Spanish.

Design a warehouse of approximately 150-250 m² and 4-6 meters high. Cleaning products will be stored there, so industrial metal shelving must be used and the products must be separated into several distinct zones because, for safety reasons, mixing certain products is not recommended. Make it as comprehensive as possible, keeping in mind that the flow of goods should not interfere with the flow of vehicles or personnel.

A 1000 square meter "U" shape warehouse (split units of 500 square meters each with a rollup doors and side door entry each), receiving and dispatch at respective units, quality check, pallet racking, pick-pack stations, cold storage and Cage storage for high value cargo, flammable and Dangerous cargo, shipping, battery charging, mezzanine office share in between the two units, and restrooms downstairs.

A 1.5m by 2m bathroom with a toilet, a vanity sink, a bathtub,
Focused examples and prompt ideas
Start with the complete visitor wall above, then use these focused collections when you want a narrower subject and more prompt context.
