
TWO-STORY HOUSE — 140 m² TOTAL LIVING AREA + 60 m² GARAGE IMPORTANT: * 140 m² TOTAL HABITABLE AREA across BOTH floors * 60 m² GARAGE in addition to the 140 m² * Total approximately 200 m² * Garage located on the LEFT side of the house GROUND FLOOR — approximately 80 m² living area: LEFT: * 60 m² two-car integrated garage * Laundry room BEHIND the garage, at the rear * No bedroom or living room in the garage zone CENTER: * Large central main entrance * Entrance hall separate from living room * Coat closet / vestiaire * Separate WC * Staircase to first floor * Kitchen immediately LEFT when entering * Pantry / utility room connected to kitchen * Small bedroom * Private bathroom for the small bedroom RIGHT: * ONLY large living room + dining room * Open-plan space * Dining room close to kitchen * Large living room * Large windows and sliding glass doors facing garden * Direct access to large rear terrace * No bedroom, bathroom or WC in this zone FIRST FLOOR — approximately 60 m² living area: * Master bedroom * 2 additional bedrooms * Family bathroom * Separate WC * Hallway * Optional dressing room STRICT ORGANIZATION: LEFT = 60 m² GARAGE + LAUNDRY BEHIND GARAGE CENTER = MAIN ENTRANCE + VESTIAIRE + KITCHEN + PANTRY + SMALL BEDROOM + PRIVATE BATHROOM + STAIRS RIGHT = LIVING ROOM + DINING ROOM ONLY FIRST FLOOR = BEDROOMS + FAMILY BATHROOM + WC The main entrance must be centered on the front facade. Classic elegant large family house. Cream/beige facade. Four-sided red/brown tiled roof. Central covered entrance porch with columns. Large windows. Large rear terrace. Garden with space for a rectangular swimming pool.
Floor Plan Examples Made by Real Visitors
Browse every eligible layout shared by FloorPlanMaker visitors, filter by planning tool, and adapt the exact prompt.
Browse 2269 real creationsAll visitor creations
Showing 1033–1056 of 2269. No stock examples or system defaults. Choose a tool, study a real result, then reopen its prompt as your starting point.

Create a TWO-STORY family house. TOTAL FLOOR AREA: 200 m². The house has TWO FLOORS. GROUND FLOOR: LEFT SIDE: * 60 m² integrated garage * Garage for 2 cars * Laundry room BEHIND the garage at the rear * No bedrooms or living rooms in this area CENTER: * Large MAIN ENTRANCE centered on the front facade * Separate entrance hall * Coat closet / vestiaire * Separate WC * Kitchen immediately LEFT when entering * Pantry / utility room directly connected to kitchen * Small bedroom with private bathroom * Staircase to first floor RIGHT SIDE: * ONLY living room + dining room * Very large open-plan living space * Dining area close to kitchen * Large living room for large sofa and several armchairs * Large windows facing garden * Direct access to large rear terrace * No bedroom, bathroom or WC in this right-side volume FIRST FLOOR: * Master bedroom * 2 or 3 additional bedrooms * Family bathroom * Separate WC * Hallway * Optional dressing room STRICT ZONING: LEFT = GARAGE + LAUNDRY CENTER = ENTRANCE + KITCHEN + PANTRY + SMALL BEDROOM + PRIVATE BATHROOM + STAIRS RIGHT = LIVING ROOM + DINING ROOM ONLY FIRST FLOOR = BEDROOMS + FAMILY BATHROOM + WC. The main entrance must be centered on the front facade. Garden and terrace at the rear. Classic elegant large family house. Wide symmetrical facade. Cream/beige exterior. Four-sided red/brown tiled roof. Covered central entrance porch with columns.

Create a single-story house floor plan, total 200 m². HOUSE WIDTH: 20 m HOUSE DEPTH: 10 m LEFT ZONE — 60 m²: * 2-car garage: 6 m x 8 m * Laundry room behind the garage, at the rear * No bedroom or living room in this zone CENTER ZONE — 80 m²: * Large central main entrance * Entrance hall with coat closet * Separate WC * Kitchen immediately on the left after entering * Kitchen connected to a pantry * Small bedroom with private bathroom * 2 additional bedrooms * Family bathroom * Central hallway RIGHT ZONE — 60 m²: * ONLY living room and dining room * Large open-plan space * Dining room close to kitchen * Large living room * Large windows facing garden * Direct access to large terrace * No bedroom, bathroom or WC in this zone LAYOUT: LEFT = GARAGE + LAUNDRY CENTER = ENTRANCE + KITCHEN + BEDROOMS + BATHROOMS RIGHT = LIVING ROOM + DINING ROOM ONLY Front entrance centered on the front facade. Garden and terrace at the rear. Classic elegant family house. Beige/cream facade, red/brown four-sided tiled roof, symmetrical proportions.
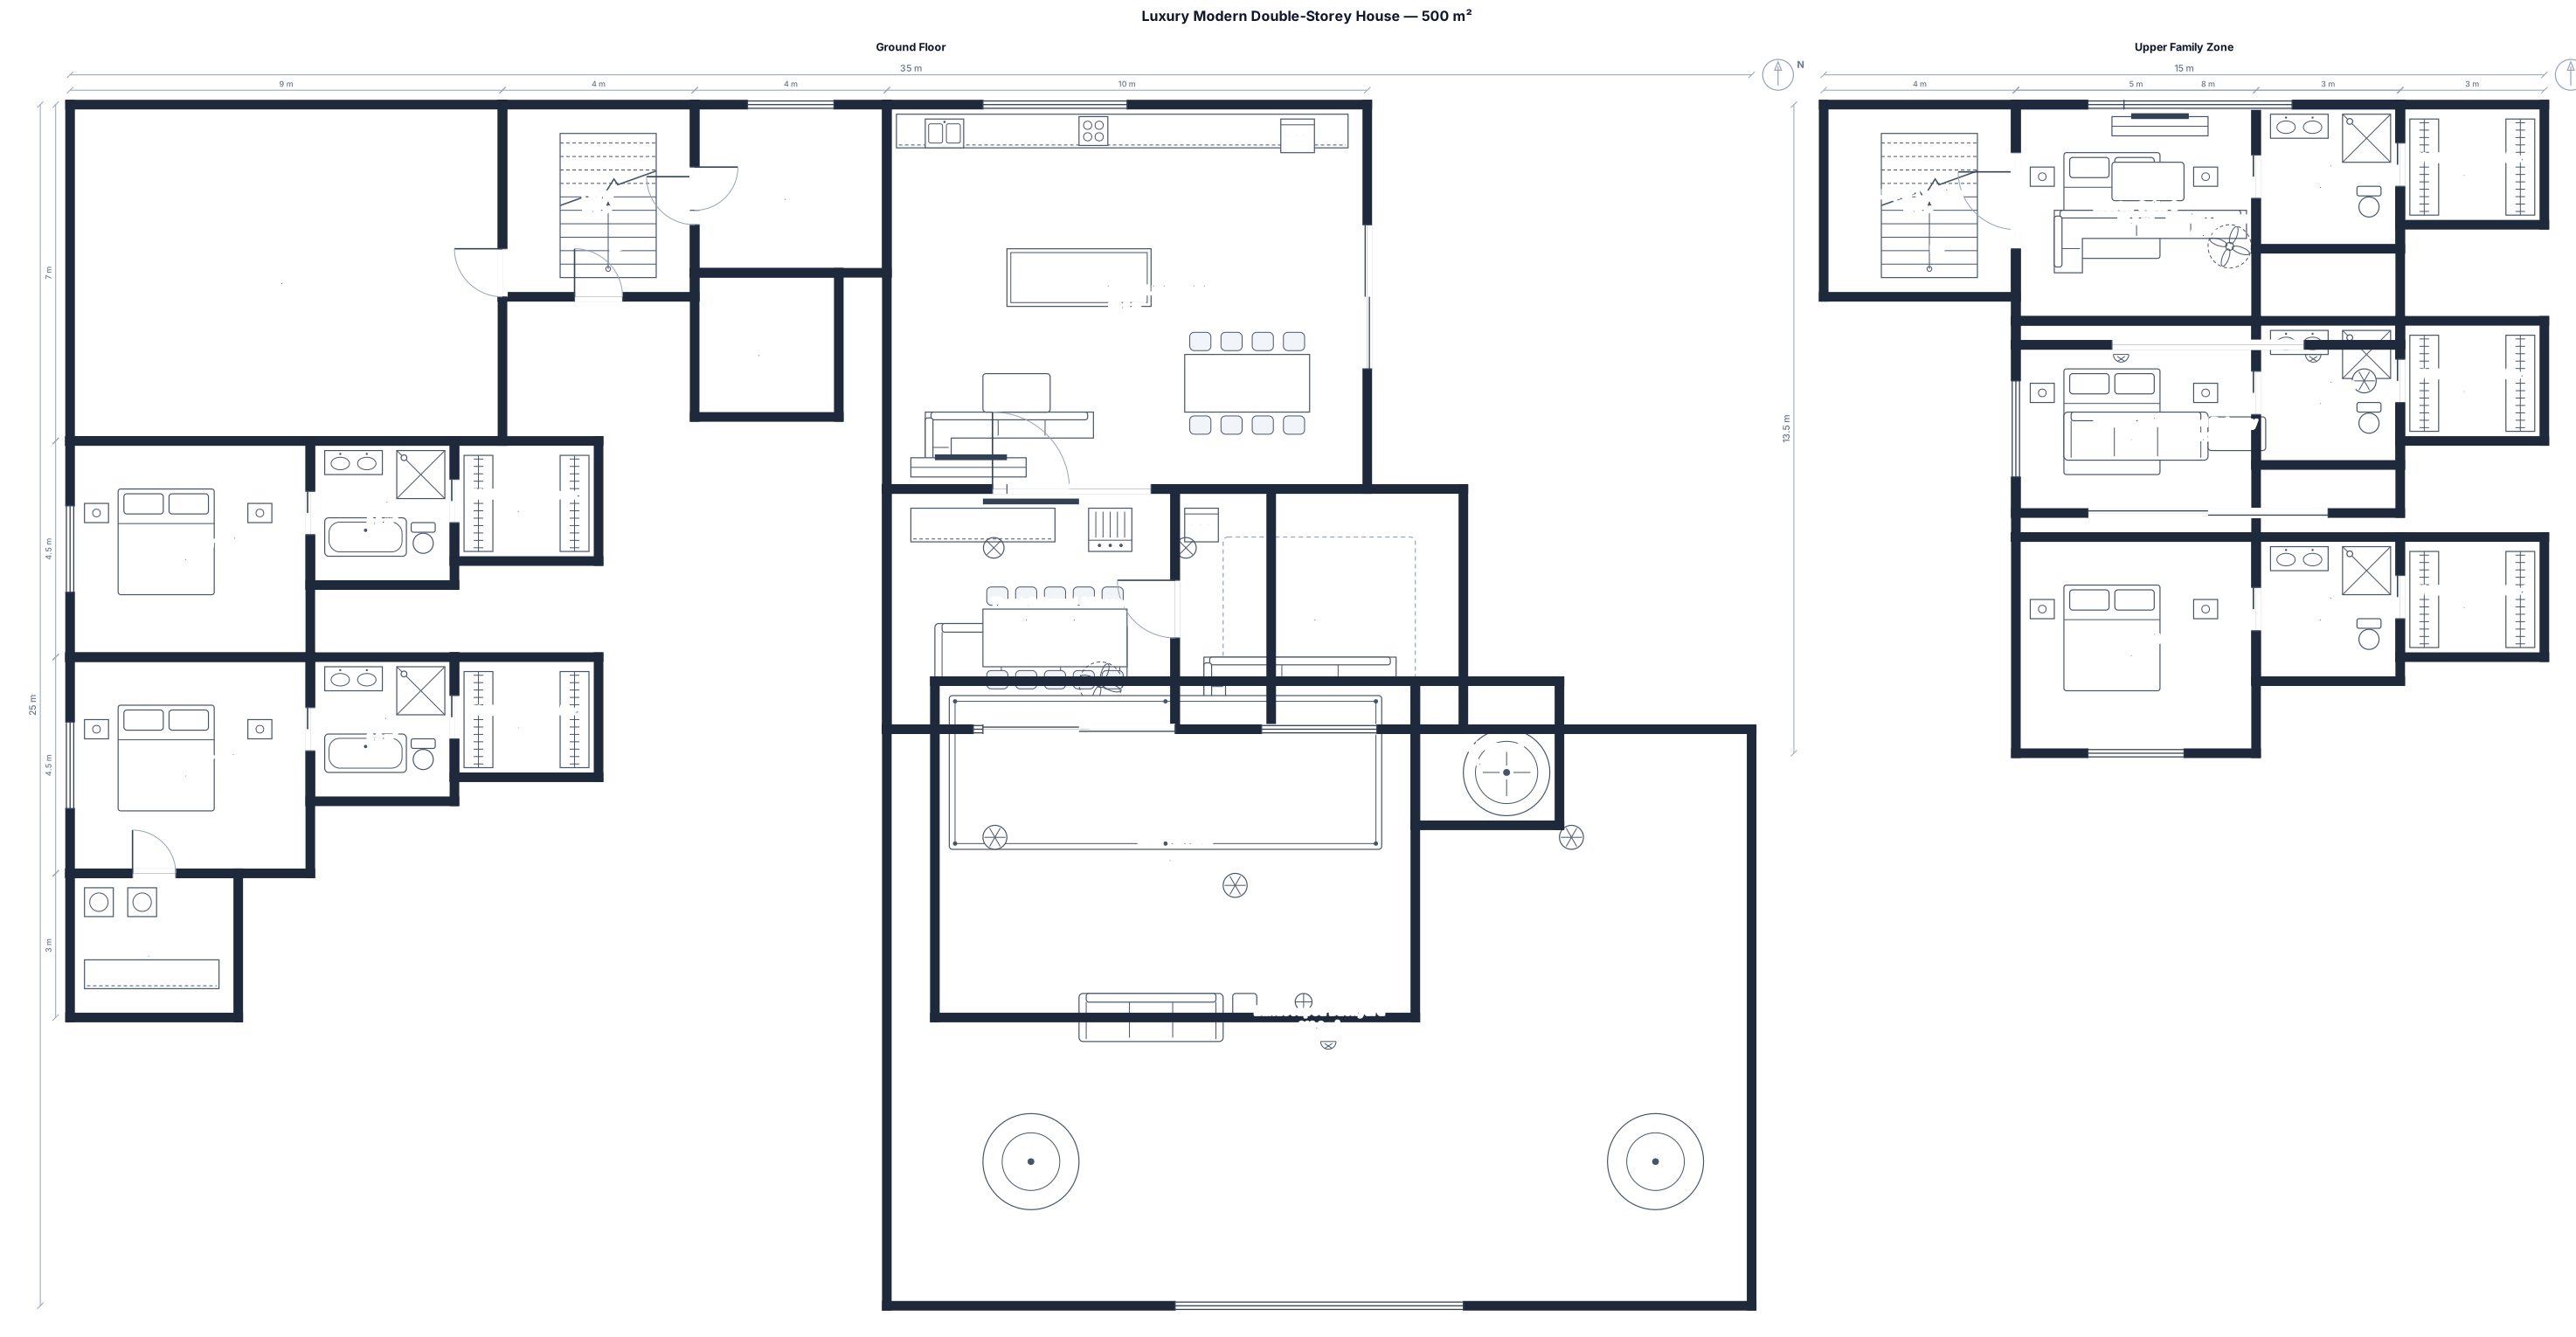
Design a luxury modern double-storey house on a 750 m² block with approximately 500 m² of living space. Include 5 large master bedrooms, ALL with private ensuites (3 x 3 m) and walk-in wardrobes (3 x 2.5 m). Ground floor: 2 master bedrooms (5 x 4.5 m) for my parents, large open-plan kitchen/living/dining (10 x 8 m), kitchen island, butler's pantry, theatre room (6 x 5 m), games room (6 x 5 m), study (4 x 3.5 m), laundry, foyer with feature staircase and 3-car garage (9 x 7 m). Add a large covered alfresco (8 x 5 m) with outdoor kitchen/BBQ. Upstairs: 3 master bedrooms (5 x 4.5 m), each with ensuite and walk-in wardrobe, plus a large family lounge and balcony (8 x 3.5 m) overlooking the backyard. Backyard: large swimming pool (10 x 4 m), separate jacuzzi/spa (3 x 3 m), premium landscaping, outdoor seating and lighting. Use high ceilings, large windows, stone/render/timber/glass finishes, clean architectural lines and a high-end contemporary style. Make the downstairs bedrooms private and easily accessible for my parents, while upstairs is the main family zone.
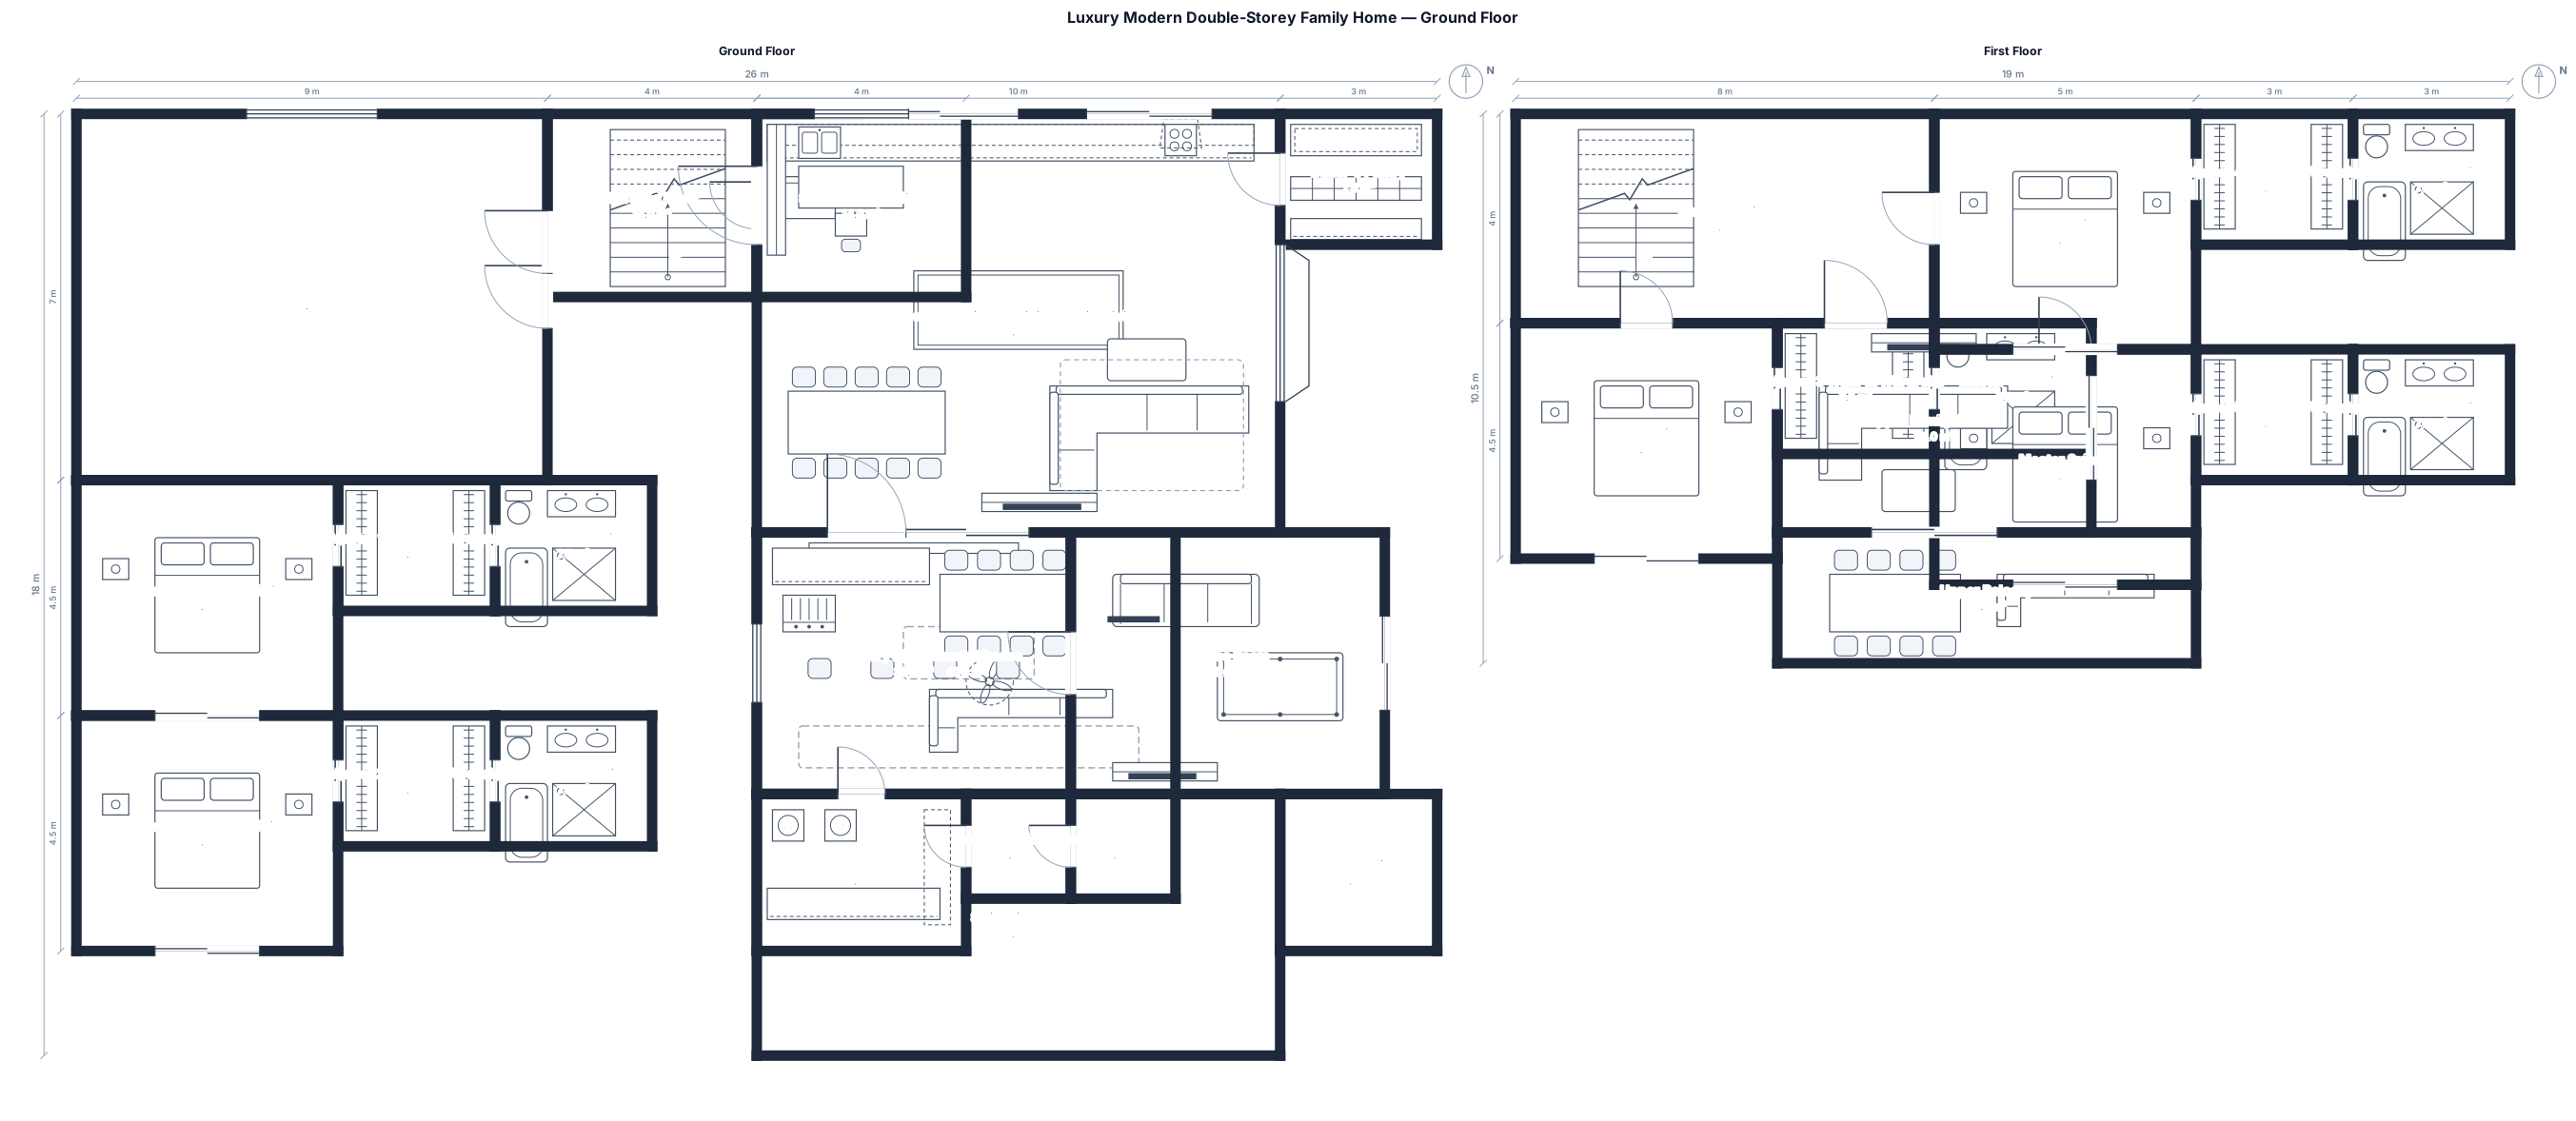
Design a luxurious, modern double-storey family home on an approximately 750 m² rectangular block, with approximately 500 m² of total internal living space across both floors. The house should have a high-end contemporary architectural style with clean lines, large windows, high ceilings, stone, render, timber and glass finishes, and a premium modern appearance. The home should have 5 large master bedrooms in total, with every bedroom having its own private ensuite bathroom and walk-in wardrobe. GROUND FLOOR — approximately 260 m²: Include 2 large master bedrooms, each approximately 5.0 m x 4.5 m, with a walk-in wardrobe of approximately 3.0 m x 2.5 m and a private ensuite of approximately 3.0 m x 2.5 m. Position these two bedrooms on the ground floor so they are ideal for my parents, with easy access to the backyard and no need to use the stairs. Include a large open-plan kitchen, dining and family living area of approximately 10.0 m x 8.0 m. The kitchen should have a large island approximately 4.0 m x 1.5 m, a butler's pantry of approximately 3.0 m x 2.5 m, and plenty of storage. Include a luxury home theatre approximately 6.0 m x 5.0 m with comfortable tiered seating and good acoustics. Include a large games room approximately 6.0 m x 5.0 m. Include a separate study/home office approximately 4.0 m x 3.5 m. Include a laundry/mudroom approximately 4.0 m x 3.0 m. Include a stylish entrance foyer approximately 4.0 m x 3.5 m with high ceilings and a large feature staircase leading upstairs. Include a 3-car garage approximately 9.0 m x 7.0 m with direct internal access to the house. Include a powder room for guests and additional storage throughout the ground floor. The main living, dining and kitchen area should open directly onto a large covered alfresco area of approximately 8.0 m x 5.0 m. Include an outdoor kitchen and BBQ area, outdoor dining, comfortable seating and entertainment space. The alfresco should overlook the backyard, swimming pool and jacuzzi.

A 2-bedroom apartment, 68 sqm, open kitchen-living, two bedrooms, one bathroom, and a walk-in closet

60m x 52m cargo warehouse

60m x 52m cargo warehouse with one row of castor decks and I can add the rest in

east-facing residential house, plot 30' × 40', built-up area 1200 sq.ft, 2 bedrooms, hall, kitchen, dining, 2 toilets, staircase, wheelchair-accessible ramp, 4' wide circulation, follow Vastu principles, show walls as single-line CAD geometry, doors and windows, dimensions, north arrow, no furniture, no 3D rendering.

I want to create a floor plan of a hospital.....Ground floor -5 OPD's (4 medical +1 dental OPD (100 sqft),reception (120 sqft)Waiting areas (200 sq ft),Pharmacy (400 sqft),Emergency room (600 sqft),X-ray room(400 Sqft)...there are total 5 floors...the above is the ground floor

A 3-bedroom house, 50 by 45 feet, with kitchen, living area, three bedrooms, four bathrooms, side lawn, and two car capacity porch

1. 🚚 Inbound & Outbound Area (Bottom)Inbound Area: Located at the bottom-right, used for receiving goods. It includes a packing machine and a weighbridge.Outbound Area: Located at the bottom-left, used for checking, staging, and loading cargo.Canopy (雨篷): The outdoor driveway stretching about 111 meters for truck docking and loading.2. 📦 Core Storage Area (Center)Razer Storage Area: The main storage zone in the middle, split into upper and lower sections by a green line.Color Coding: The different color blocks (Red, Blue, Pink, Purple, Teal) represent different product categories or storage zones.3. 🛍️ E-Commerce Processing Line (Right Side)This side forms a straight workflow pipeline for online orders:VAS Zone: Value-Added Services area for custom labeling or kitting.B2C Packing Area: Where individual consumer parcels are packed.B2C Scan Pick Area: Where items are scanned and verified before shipping.4. 📐 Auxiliary Storage (Top & Bottom-Left)Kerry Other Area: A separate, dense racking section located on the bottom-left.Top Racking Area: Additional color-coded pallet racks at the very top, likely used for long-term or overflow stock.

A 3-bedroom house, 50 feet by 45 feet, with an open kitchen-living area, three bedrooms, four bathroom, a hallway, and a walk-in closet

With a land area of 7x20 m, this minimalist two-story house extends to the rear. The door is behind the carport. 1ST FLOOR Carport (3.5 x 5 m): Left front side,Lounge Area (3.5 x 5 m): Right front side the main door behind the carport. Living Room (3.5 x 3.5 m): Reception area after the lounge area, in the right side Garden (3.5 x 9 m): Located along the right side of Bedroom 1, shared toilet, and Bedroom 2. in the right side in the left side there is Bedroom 1 (3.5 x 3.5 m): The first bedroom. in the left side. Shared Bathroom/WC (1.5 x 2 m): Strategically located between Bedroom 1 and Bedroom 2. in the left side. Bedroom 2 (3.5 x 3.5 m): The second bedroom. in the left side Dining Room & Kitchen (4.5 x 6 m): Open-plan concept overlooking the side garden. Laundry & Drying Area (2.5 x 6 m): Practical and private rear corner.

A high-capacity option that preserves safe circulation between kitchen and service rooms and outdoor connection

A 1,650 sq ft single-story house with three bedrooms, two bathrooms, open kitchen and living area, pantry, laundry by the garage, and a covered rear patio

Map in 50x45 area with 50 feet front as per bylaws

please draw map in 50x45 area with 50 feet front having three beds with attach baths, two car capacity porch, kitchen, lounge and drawing room as per bylaws

please draw map in 50x45 area with three beds with attach baths, two car capacity porch, kitchen, lounge and drawing room as per bylaws

please draw map in 40x34 covered area with three beds with attach baths, two car capacity porch, kitchen, lounge and drawing room

A 6-bedroom apartment, 3000 sqm, with an open kitchen-living area, two bedrooms, one bathroom, a hallway, and a walk-in closet

With a land area of 7x20 m, this minimalist two-story house extends to the rear. The door is behind the carport. 1ST FLOOR Carport (3.5 x 5 m): Left front side,Lounge Area (3.5 x 5 m): Right front side the main door behind the carport. Living Room (3.5 x 3.5 m): Reception area after the lounge area, in the right side Garden (3.5 x 9 m): Located along the right side of Bedroom 1, shared toilet, and Bedroom 2. in the right side in the left side there is Bedroom 1 (3.5 x 3.5 m): The first bedroom. in the left side. Shared Bathroom/WC (1.5 x 2 m): Strategically located between Bedroom 1 and Bedroom 2. in the left side. Bedroom 2 (3.5 x 3.5 m): The second bedroom. in the left side Dining Room & Kitchen (4.5 x 6 m): Open-plan concept overlooking the side garden. Laundry & Drying Area (2.5 x 6 m): Practical and private rear corner. 2ND FLOOR After climbing the stairs, you'll find the Family Room/Multi-Function Area (7 x 5 m): A gathering area at the end of the second floor. and Then there's the Master Bedroom next from the family room (7 x 6 m): Equipped with a front balcony and en-suite bathroom. The balcony is located in front of the master bedroom and measures 7 x 3.5 m.

With a land area of 7x20 m, this minimalist two-story house extends to the rear. The door is behind the carport. 1ST FLOOR Carport (3.5 x 5 m): Left front side,Lounge Area (3.5 x 5 m): Right front side the main door behind the carport. Living Room (3.5 x 3.5 m): Reception area after the lounge area Garden (3.5 x 9 m): Located along the right side of Bedroom 1, shared toilet, and Bedroom 2. in the left side there is Bedroom 1 (3.5 x 3.5 m): The first bedroom. Shared Bathroom/WC (1.5 x 2 m): Strategically located between Bedroom 1 and Bedroom 2. Bedroom 2 (3.5 x 3.5 m): The second bedroom. Dining Room & Kitchen (4.5 x 6 m): Open-plan concept overlooking the side garden. Laundry & Drying Area (2.5 x 6 m): Practical and private rear corner. 2ND FLOOR After climbing the stairs, you'll find the Family Room/Multi-Function Area (7 x 5 m): A gathering area at the end of the second floor. and Then there's the Master Bedroom next from the family room (7 x 6 m): Equipped with a front balcony and en-suite bathroom. The balcony is located in front of the master bedroom and measures 7 x 3.5 m.

With a land area of 7x20 m, this minimalist two-story house extends to the rear. The door is behind the carport. 1ST FLOOR Front Area (7 x 5 m) Carport (3.5 x 5 m): Left front side, can accommodate one car. Lounge Area (3.5 x 5 m): Right front side, open terrace with outdoor/semi-open seating. Entrance to the house Right Area (3.5 m wide) Living Room (3.5 x 3.5 m): Reception area after the main door. Garden (3.5 x 9 m): Located along the right side of Bedroom 1, shared toilet, and Bedroom 2. Left Area (3.5 m wide) Bedroom 1 (3.5 x 3.5 m): The first bedroom. Shared Bathroom/WC (1.5 x 2 m): Strategically located between Bedroom 1 and Bedroom 2. Bedroom 2 (3.5 x 3.5 m): The second bedroom. Rear Area (7 x 6 m) Dining Room & Kitchen (4.5 x 6 m): Open-plan concept overlooking the side garden. Laundry & Drying Area (2.5 x 6 m): Practical and private rear corner. 2ND FLOOR After climbing the stairs, you'll find the Family Room/Multi-Function Area (7 x 5 m): A gathering area at the end of the second floor. Then there's the Master Bedroom (7 x 6 m): Equipped with a front balcony and en-suite bathroom. The balcony is located in front of the master bedroom and measures 7 x 3.5 m.
Focused examples and prompt ideas
Start with the complete visitor wall above, then use these focused collections when you want a narrower subject and more prompt context.
