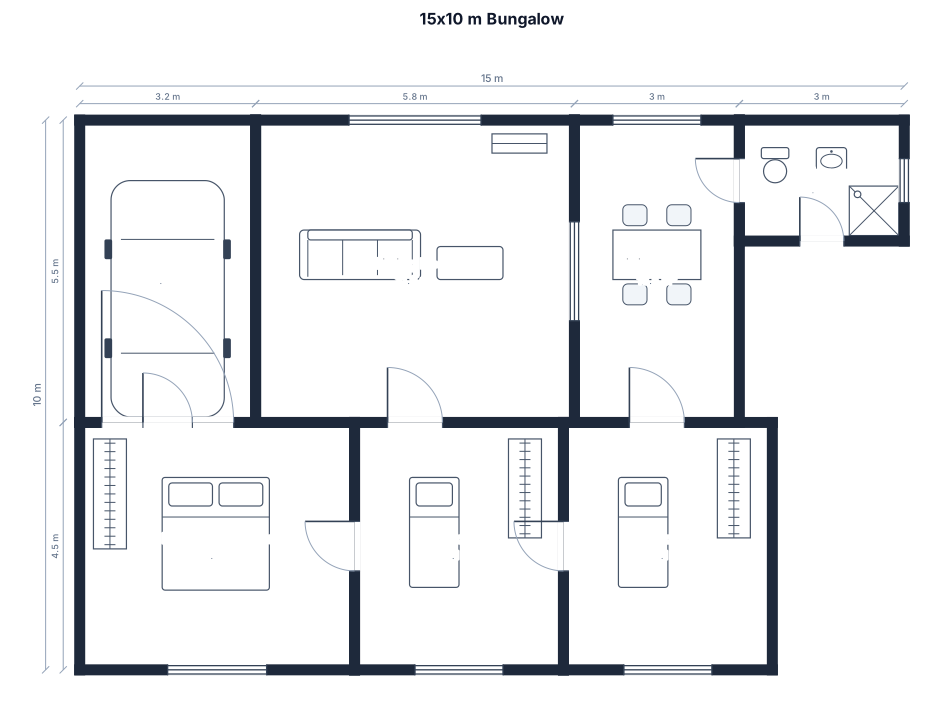
A 15 metres by 10 meters bangalow with a master bedroom, 2 bedrooms, sitting room, dining room, garage and a bathroom
FIELD NOTES · BROWSE BY TOOL
Floor Plan Examples Made by Real Visitors
Browse every eligible layout shared by FloorPlanMaker visitors, filter by planning tool, and adapt the exact prompt.
Browse 2278 real creationsCOMMUNITY OUTPUTS · EXACT PROMPTS
All visitor creations
Showing 1105–1128 of 2278. No stock examples or system defaults. Choose a tool, study a real result, then reopen its prompt as your starting point.

A 67 ft long by 59 ft floor hall
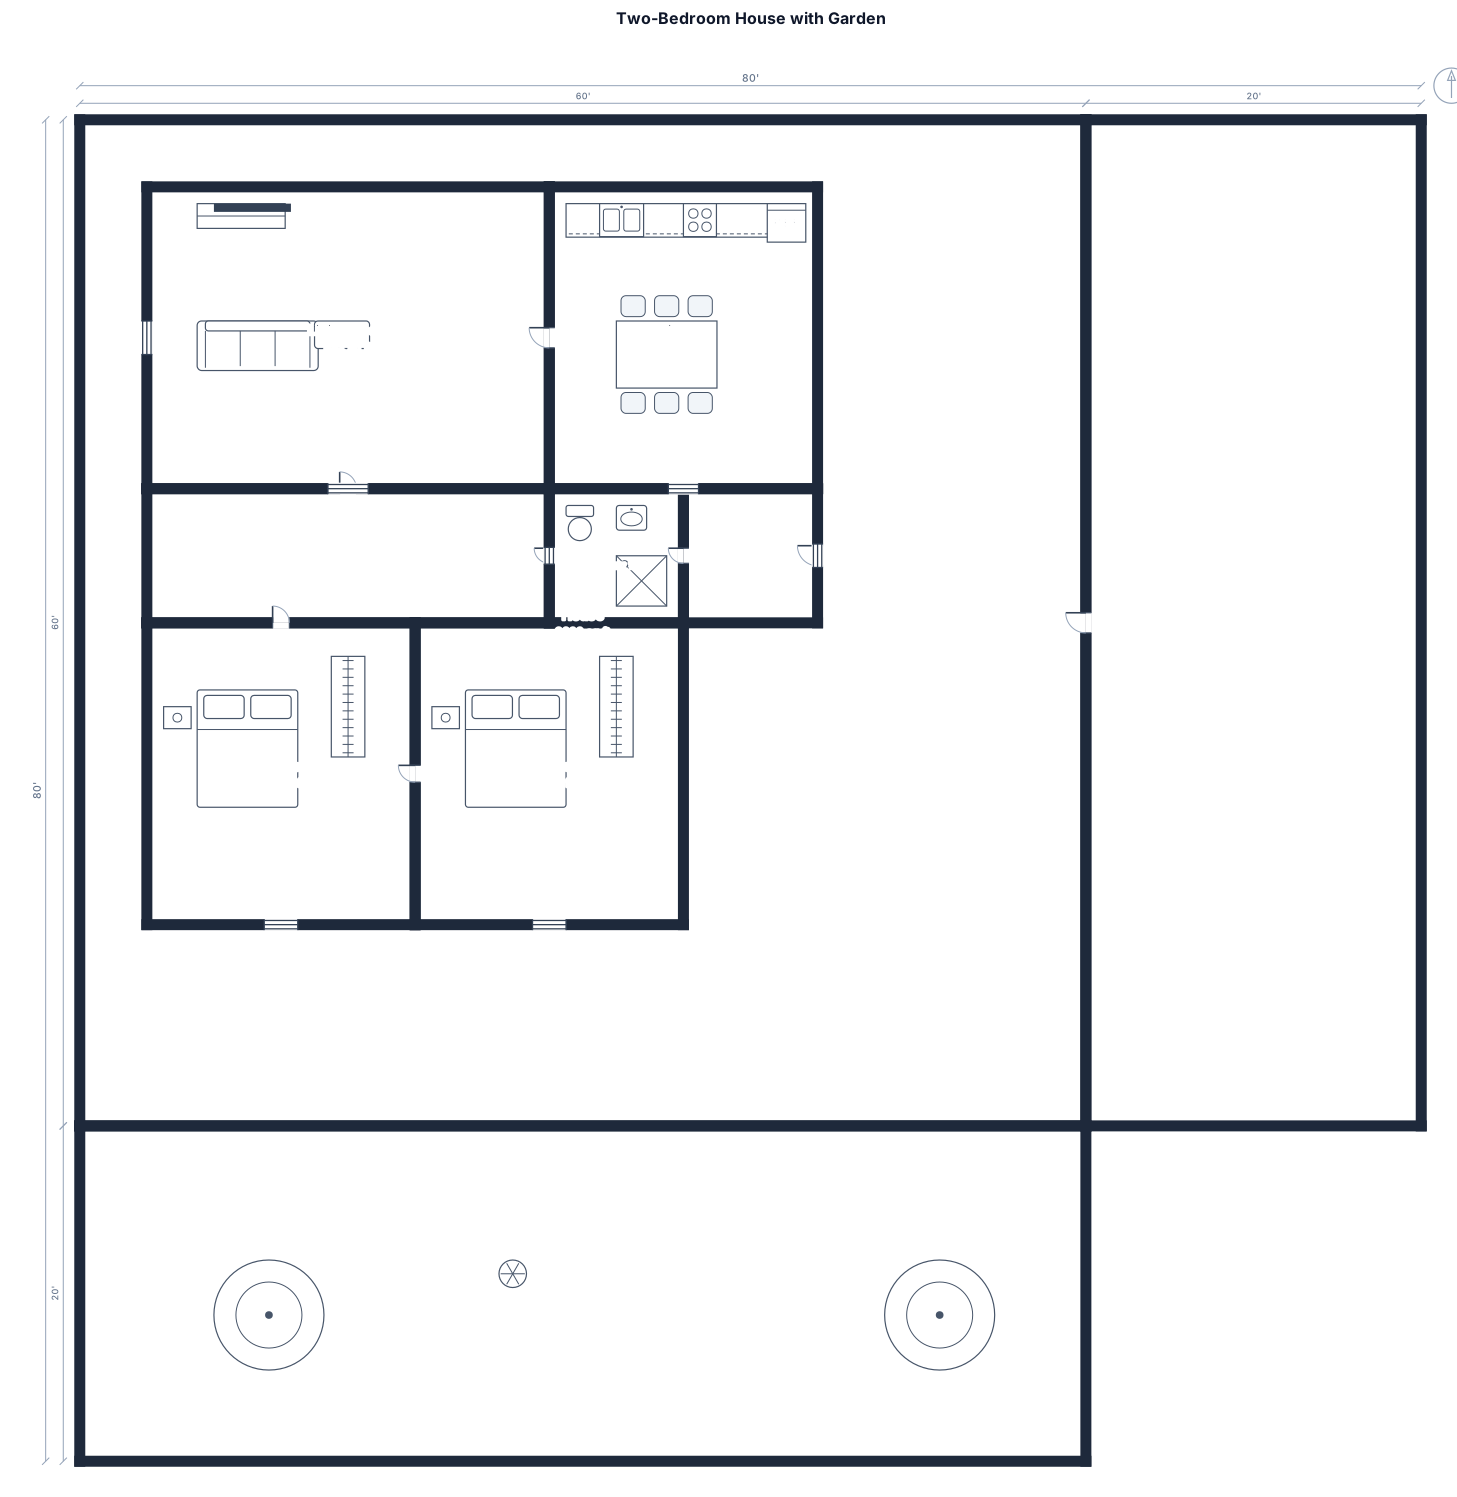
60x60 2 bed rooms with garden south face road east face will be house
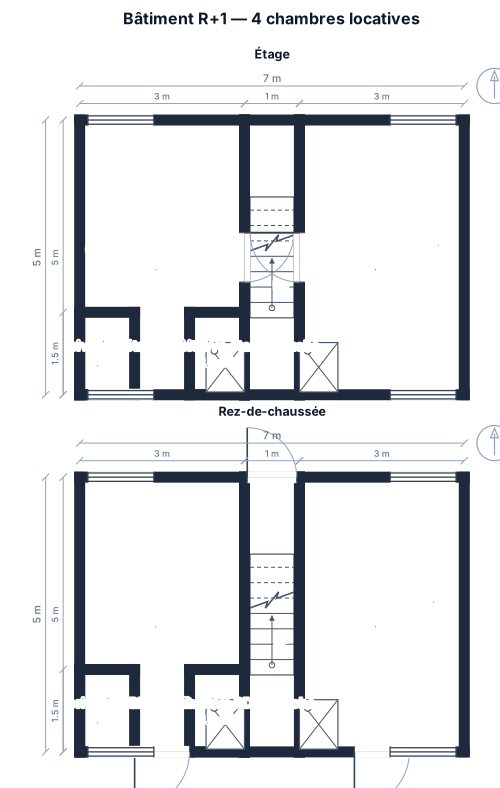
Créer le plan architectural d’un bâtiment R+1 de 7 mètres de longueur sur 5 mètres de largeur, composé de 4 chambres indépendantes destinées à la location : 2 chambres au rez-de-chaussée et 2 chambres à l’étage. Il ne faut NI salon, NI cuisine, NI séjour, NI toilettes. REZ-DE-CHAUSSÉE : 2 chambres indépendantes. Chaque chambre possède sa propre entrée. Chaque chambre doit avoir uniquement une douche privative directement accessible depuis la chambre. Prévoir un portafort central à l’avant de la maison. Les deux chambres doivent être disposées de part et d’autre du portafort. L’escalier doit être placé au centre, entre les deux chambres, avec une disposition équilibrée et symétrique. ÉTAGE : 2 chambres indépendantes. L’escalier arrive directement sur le portafort de l’étage. Chaque chambre possède sa propre porte d’entrée depuis le portafort. Chaque chambre doit avoir uniquement une douche privative directement accessible depuis la chambre. Les deux chambres doivent être disposées de part et d’autre de l’escalier et du portafort. IMPORTANT : Le bâtiment doit contenir exactement 4 chambres et 4 douches, soit une douche par chambre. Dimensions extérieures obligatoires : 7 m de longueur × 5 m de largeur. Ne pas ajouter de toilettes, salon, cuisine, séjour, salle à manger ou autres pièces. Générer un plan architectural 2D vu du dessus, clair, professionnel, réaliste et constructible, avec murs, portes, fenêtres, escalier, portafort et dimensions clairement indiquées.
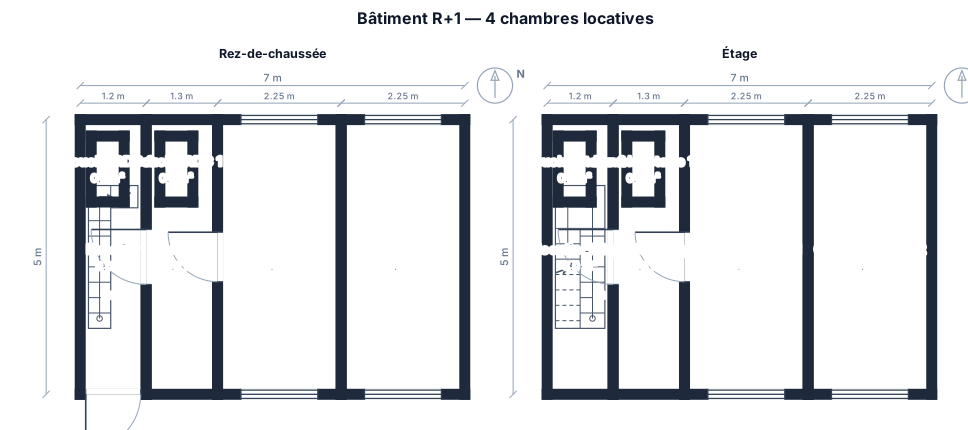
Créer le plan architectural d’un bâtiment R+1 de 7 mètres de longueur sur 5 mètres de largeur, composé de 4 chambres indépendantes destinées à la location : 2 chambres au rez-de-chaussée et 2 chambres à l’étage. Il ne faut NI salon, NI cuisine, NI séjour, NI toilettes. REZ-DE-CHAUSSÉE : 2 chambres indépendantes. Chaque chambre possède sa propre entrée. Chaque chambre doit avoir uniquement une douche privative directement accessible depuis la chambre. Prévoir un portafort central à l’avant de la maison. Les deux chambres doivent être disposées de part et d’autre du portafort. L’escalier doit être placé sur le mur de largeur de la maison, soit à droite, soit à gauche, afin de ne pas occuper l’espace central. ÉTAGE : 2 chambres indépendantes. L’escalier doit arriver directement sur le portafort de l’étage. Chaque chambre possède sa propre porte d’entrée depuis le portafort. Chaque chambre doit avoir uniquement une douche privative directement accessible depuis la chambre. IMPORTANT : Le bâtiment doit contenir exactement 4 chambres et 4 douches, soit une douche par chambre. Dimensions extérieures obligatoires : 7 m de longueur × 5 m de largeur. Ne pas ajouter de toilettes, salon, cuisine, séjour, salle à manger ou autres pièces. Générer un plan architectural 2D vu du dessus, clair, professionnel, réaliste et constructible, avec murs, portes, fenêtres, escalier, portafort et dimensions clairement indiquées.
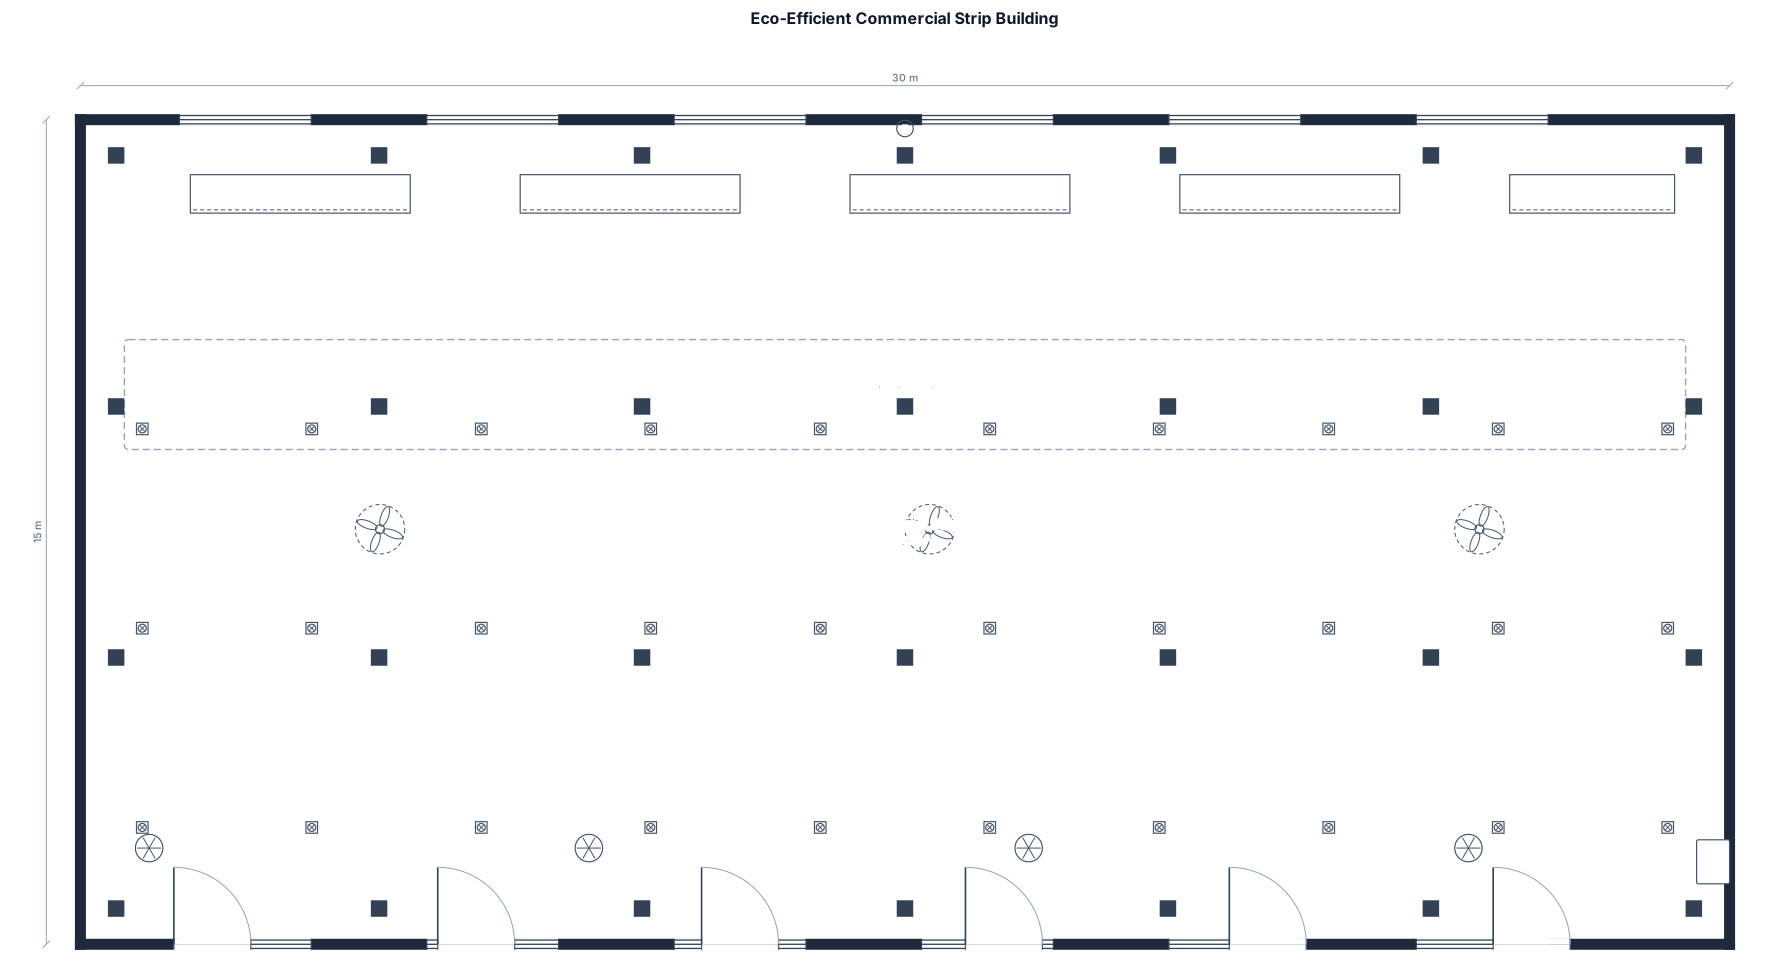
a 30.00 m x 15.00 m eco-efficient commercial strip building with a maximum of 5 m intervals for the columns
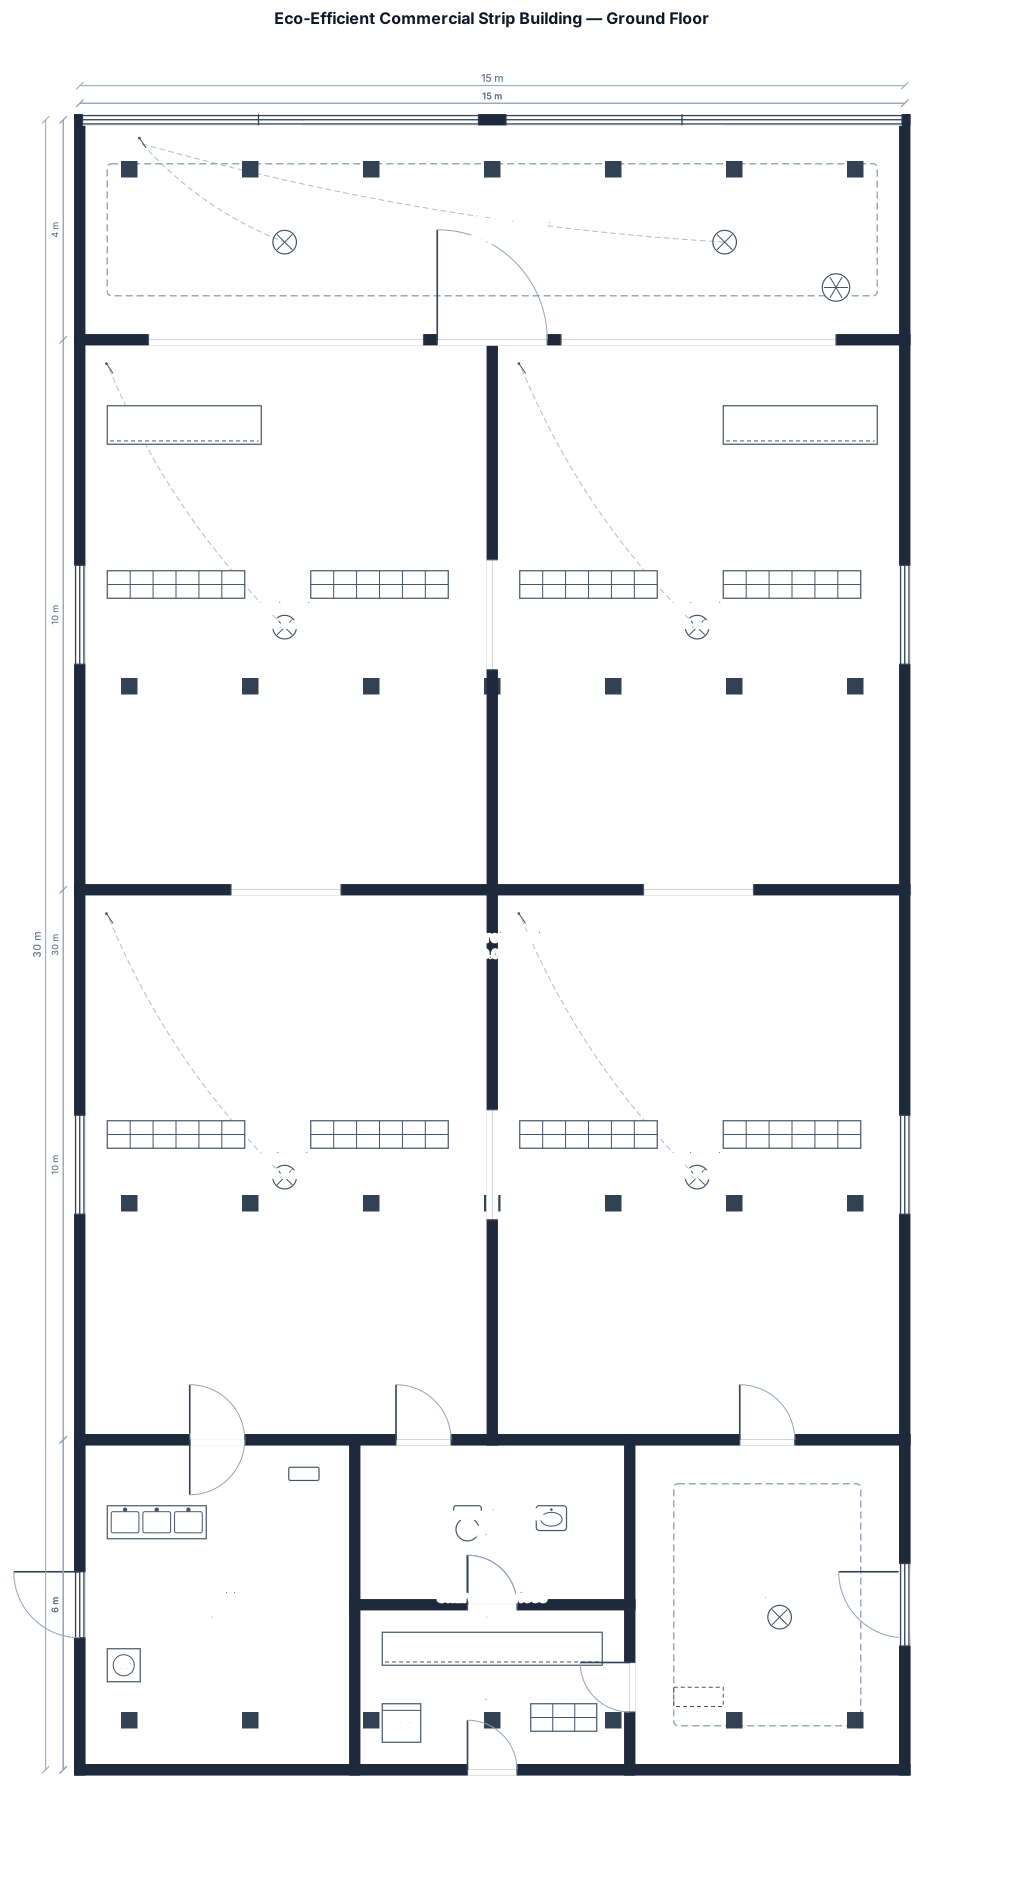
generate a 15.00 m x 30.00 m ground floor plan of a eco-efficient commercial strip building with a maximum of 5.00 m intervals for the columns

A 270x195cm bathroom with a toilet, sink washing machine and shower cabine on one side

An open-plan house, 54 feet by 40feet (including house and garden), with 2 bedrooms with attached toilet and bathroom, 1 bedroom without attached toilet, 1 hall, 1 kitchen, 1 common toilet and bathroom, 1 prayer room, 1 dinning area and 1 store room, front side and right & left side of house gardening, mention all area with width and length in feet, all areas should have access from the hall

An open-plan house, 54 feet by 40feet (including house and garden), with 2 bedrooms with attached toilet and bathroom, 1 bedroom without attached toilet, 1 hall, 1 kitchen, 1 common toilet and bathroom, 1 prayer room, 1 dinning area and 1 store room, front side and right & left side of house gardening, mention all area with width and length in feet

An open-plan house, 54ft by 40ft, with 2 bedrooms with attached toilet and bathroom, 1 bedroom without attached toilet, 1 hall, 1 kitchen, 1 common toilet and bathroom, 1 prayer room, 1 dinning area and 1 store room, front side and right & left side of house gardening
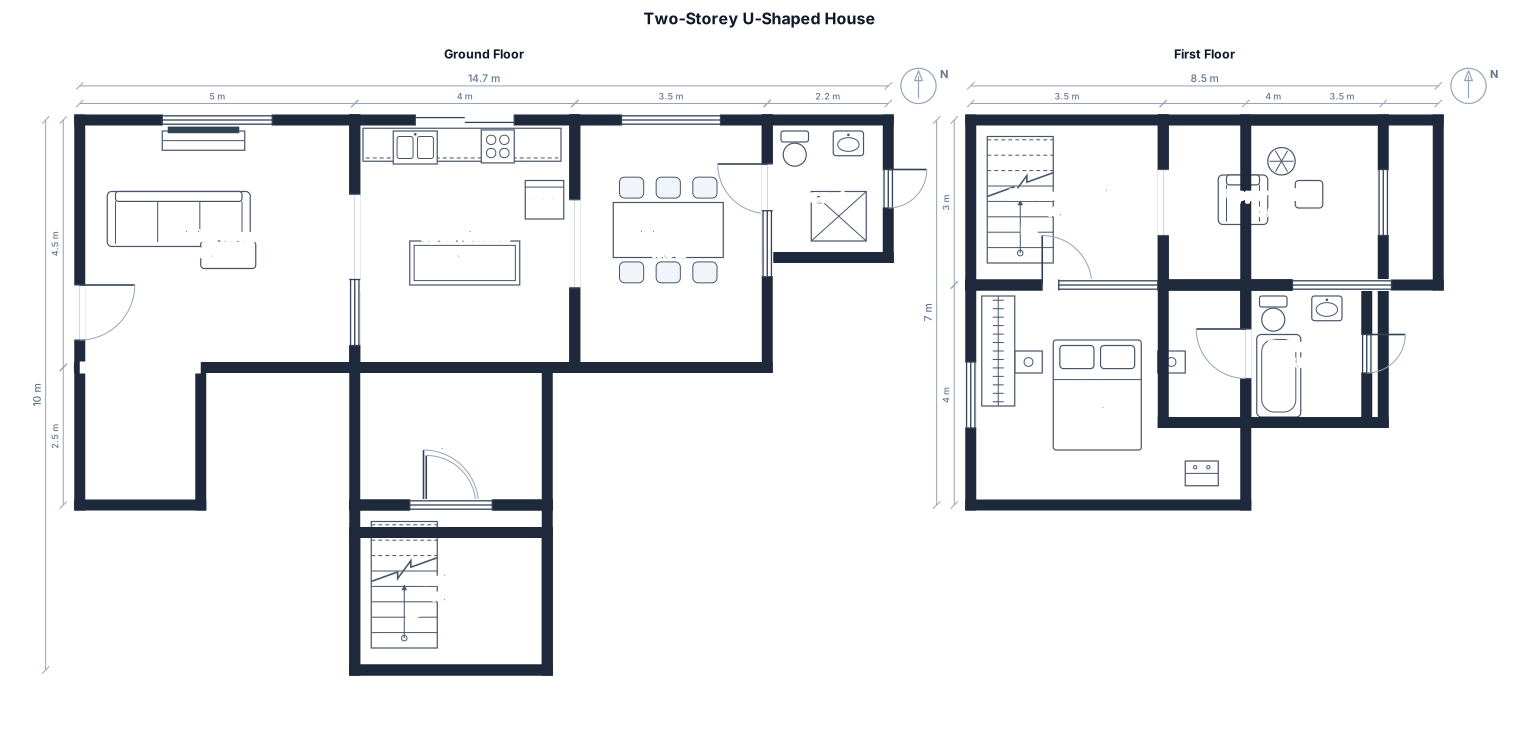
A house, open kitchen, dining room, 1 bedroom, 2 bathrooms, 2 floors, living room, entrance room in the middle of the house. U shape

A house, open kitchen, dining room, 1 bedroom, 2 bathrooms, 2 floors, living room, entrance room in the middle of the house. Use a squared, block-style U-shaped floor plan. The house should have two long rectangular wings connected by a rectangular section at one end, leaving the opposite side completely open. All walls should be straight with 90-degree corners.

A house, open kitchen, dining room, 1 bedroom, 2 bathrooms, 2 floors, living room, entrance room in the middle of the house

A house, open kitchen, dining room, 1 bedroom, 2 bathrooms, 2 floors, living room, entrance room with stairs in the middle of the house

A house, open kitchen, dining room, 1 bedroom, 2 bathrooms, 2 floors, living room, entrance room with stairs
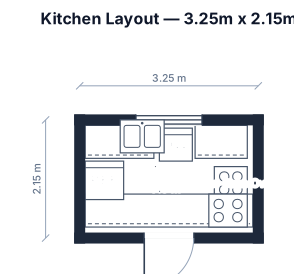
3.25m width kitchen, with 2.15m depth, the water pipe is 1.5m near the left wall. the gas pipe on the right corner. help me to design a kitchen, where i can put dishwasher,Steam-Bake Oven, Kitchen counter etc

A rotisserie chicken and chips takeaway restaurant, no seating. Kitchen in the back with roisserie oven One partition seperating front of house with serving counter. Kichen at top, front of house under

3.25m width kitchen, with 2.15m depth, the water pipe is 1.5m near the left wall. the gas pipe on the right corner.

Design a compact and highly functional apartment floor plan for a multi-family residential building. Apartment size: approximately 90–95 square meters gross. Apartment facade width: approximately 5 meters. Requirements: - 3 bedrooms - 1 guest reception/living room - 1 practical kitchen - 2 bathrooms - Minimal corridors and wasted circulation space - Excellent privacy - Entrance should not directly expose the bedrooms - Separate guest/reception zone from the private bedroom zone - Natural ventilation for both bathrooms through internal ventilation/light wells - Natural ventilation for the kitchen through an internal light well - Efficient plumbing layout by grouping kitchen and bathrooms near the ventilation wells - Comfortable bedrooms with practical furniture layouts - No long narrow hallway - Use the available area as efficiently as possible - Suitable for an apartment building, NOT a detached house The apartment is one of two identical apartments on a typical floor. The building has a separate staircase and elevator core. The overall building width is approximately 10 meters.

Front Entrance Width: 165 cm (5 ft 5 in) – slightly wider near the door. Back Window Wall Width: 152 cm (5 ft 0 in) – tapering narrower toward the back. Side Walls Length: 224 cm (7 ft 4 in) along both the left and right walls. Ceiling Height: 236 cm (7 ft 9 in). Overall Shape: A long, narrow rectangle that gently narrows from 165 cm at the entrance to 152 cm at the back window wall.

Bedroom 3.45 m x 3.20 m. Place a 160 x 210 cm bed, a 200 x 55 cm wardrobe and a 100 cm wide desk. There is an 80 cm entrance door and an 80 cm balcony door. Keep comfortable walking paths and do not block either door. Generate the most space-efficient furniture arrangement.

Plot Size: 64.2 ft × 100 ft (Approx. 6,420 sq.ft. / 596 m²) Orientation: South Side: Main Road (Primary Entrance) North Side: Secondary Road Access East Side: Government Park (Premium View) West Side: Neighboring Plot Design Philosophy The design is planned to maximize: Natural daylight and ventilation. Open views toward the government park on the east side. Privacy from the western neighboring plot. Functional separation between family living, guests, and office activities. Direct visual connection between the office and basement access. Outdoor living through landscaped lawns and east-facing terrace garden. A setback is maintained around all sides of the property for ventilation, maintenance access, landscaping, and enhanced aesthetics. Suggested Setbacks South (Front): 15 ft North (Rear): 10 ft East (Park Side): 10 ft West (Neighbor Side): 5 ft

Lot size: 64.2 ft x 100 ft (596 m²) 2 3 Design a modern family house with: 4 - 5 bedrooms 5 - Master bedroom with walk-in closet 6 - Majlis for guests 7 - Large living room 8 - Dining room 9 - Open kitchen with pantry 10 - Maid room with bathroom 11 - Laundry room 12 - 6 bathrooms 13 - Covered parking for 2 cars 14 - Outdoor garden area 15 - Two floors 16 - Modern Saudi villa style 17 18 Generate optimized floor plan and 3D model. leave space around the plot boundry & house contruction walls also have front garden & provision of terrace garden facing east, lot front is south & back in north doesnt look good make it like duplex type american style
Focused examples and prompt ideas
Start with the complete visitor wall above, then use these focused collections when you want a narrower subject and more prompt context.
