
Plot Size: 64.2 ft × 100 ft (Approx. 6,420 sq.ft. / 596 m²) Orientation: South Side: Main Road (Primary Entrance) North Side: Secondary Road Access East Side: Government Park (Premium View) West Side: Neighboring Plot Design Philosophy The design is planned to maximize: Natural daylight and ventilation. Open views toward the government park on the east side. Privacy from the western neighboring plot. Functional separation between family living, guests, and office activities. Direct visual connection between the office and basement access. Outdoor living through landscaped lawns and east-facing terrace garden. A setback is maintained around all sides of the property for ventilation, maintenance access, landscaping, and enhanced aesthetics. Suggested Setbacks South (Front): 15 ft North (Rear): 10 ft East (Park Side): 10 ft West (Neighbor Side): 5 ft
Floor Plan Examples Made by Real Visitors
Browse every eligible layout shared by FloorPlanMaker visitors, filter by planning tool, and adapt the exact prompt.
Browse 2280 real creationsAll visitor creations
Showing 1129–1152 of 2280. No stock examples or system defaults. Choose a tool, study a real result, then reopen its prompt as your starting point.

Lot size: 64.2 ft x 100 ft (596 m²) 2 3 Design a modern family house with: 4 - 5 bedrooms 5 - Master bedroom with walk-in closet 6 - Majlis for guests 7 - Large living room 8 - Dining room 9 - Open kitchen with pantry 10 - Maid room with bathroom 11 - Laundry room 12 - 6 bathrooms 13 - Covered parking for 2 cars 14 - Outdoor garden area 15 - Two floors 16 - Modern Saudi villa style 17 18 Generate optimized floor plan and 3D model. leave space around the plot boundry & house contruction walls also have front garden & provision of terrace garden facing east, lot front is south & back in north doesnt look good make it like duplex type american style

Lot size: 64.2 ft x 100 ft (596 m²) 2 3 Design a modern family house with: 4 - 5 bedrooms 5 - Master bedroom with walk-in closet 6 - Majlis for guests 7 - Large living room 8 - Dining room 9 - Open kitchen with pantry 10 - Maid room with bathroom 11 - Laundry room 12 - 6 bathrooms 13 - Covered parking for 2 cars 14 - Outdoor garden area 15 - Two floors 16 - Modern Saudi villa style 17 18 Generate optimized floor plan and 3D model. leave space around the plot boundry & house contruction walls also have front garden & provision of terrace garden facing east, lot front is south & back in north

Lot size: 64.2 ft x 100 ft (596 m²) 2 3 Design a modern family house with: 4 - 5 bedrooms 5 - Master bedroom with walk-in closet 6 - Majlis for guests 7 - Large living room 8 - Dining room 9 - Open kitchen with pantry 10 - Maid room with bathroom 11 - Laundry room 12 - 6 bathrooms 13 - Covered parking for 2 cars 14 - Outdoor garden area 15 - Two floors 16 - Modern Saudi villa style 17 18 Generate optimized floor plan and 3D model.

make a room with 6150 mm by 11000 mm at the portion, make it an entrance, with the door size at 1500 mm, but place this 2350 mm away from the left, and 2300 mm away from the right

make a room with 6150 mm by 11000 mm

A 26 sq meter chemical store with counter and shelving throughout

Technical Description Lot Area: 115.00 sq. m. Boundaries (Bearings & Distances): Line 1–2: N.20°47’E., 20.34 m Line 2–3: S.80°43’E., 0.73 m Line 3–4: S.54°23’E., 1.37 m Line 4–5: S.41°14’E., 8.86 m Line 5–6: S.48°46’W., 18.41 m Line 6–1: N.56°26’W., 1.25 m

a bungalow house with 3 bedrooms, 1 outside kitchen, open kitchen with bar counter

A 22 by 16 m event hall with a stage, a dance floor, round tables of 10, a bar, a DJ booth, and cocktail tables

The total area of the space is 13710x 9310. They need a 4 seater round meeting table in the entrance, and 6 pax workstation for designers in the entrance, then they want a account manager cabin, then 3 pax accounts team, 2 manager cabin, 3 local staff cabin, 1 digital room of size 5860x 2760. And a huge printing room

A 1000 square foot apartment with one bedroom. The bedroom is in a loft above the main floor with open railings surrounding it on three sides and up against the wall on the fourth. The lofted bedroom also has a walk-in closet. The bathroom and an office space are underneath the bedroom loft, attached to the main living room area. A second office area is on the opposite side of the living room. There is a coat closet by the front door. The kitchen is opposite the bathroom and has an open bar separating it from the rest of the house. There is a balcony accessible from a small nook on the opposite side of the apartment from the living room.

5 floor building on 55 * 88 ft lot- ground floor has diner and bowling alley; first floor has offices; 2nd floor has 4 studio apartments; 3rd and 4th floor are single open-plan apartments (penthouses) with 1 main ensuite bedroom, 2 secondary bedrooms, 1 additional bathroom, living room, kitchen/dining room. Lot is rectangle shape.

Restaurant of burger 3x10m Kitchen must be at the end with 3x4m Must have cashier with window to kitchen + door to the kitchen and wc and wash hand
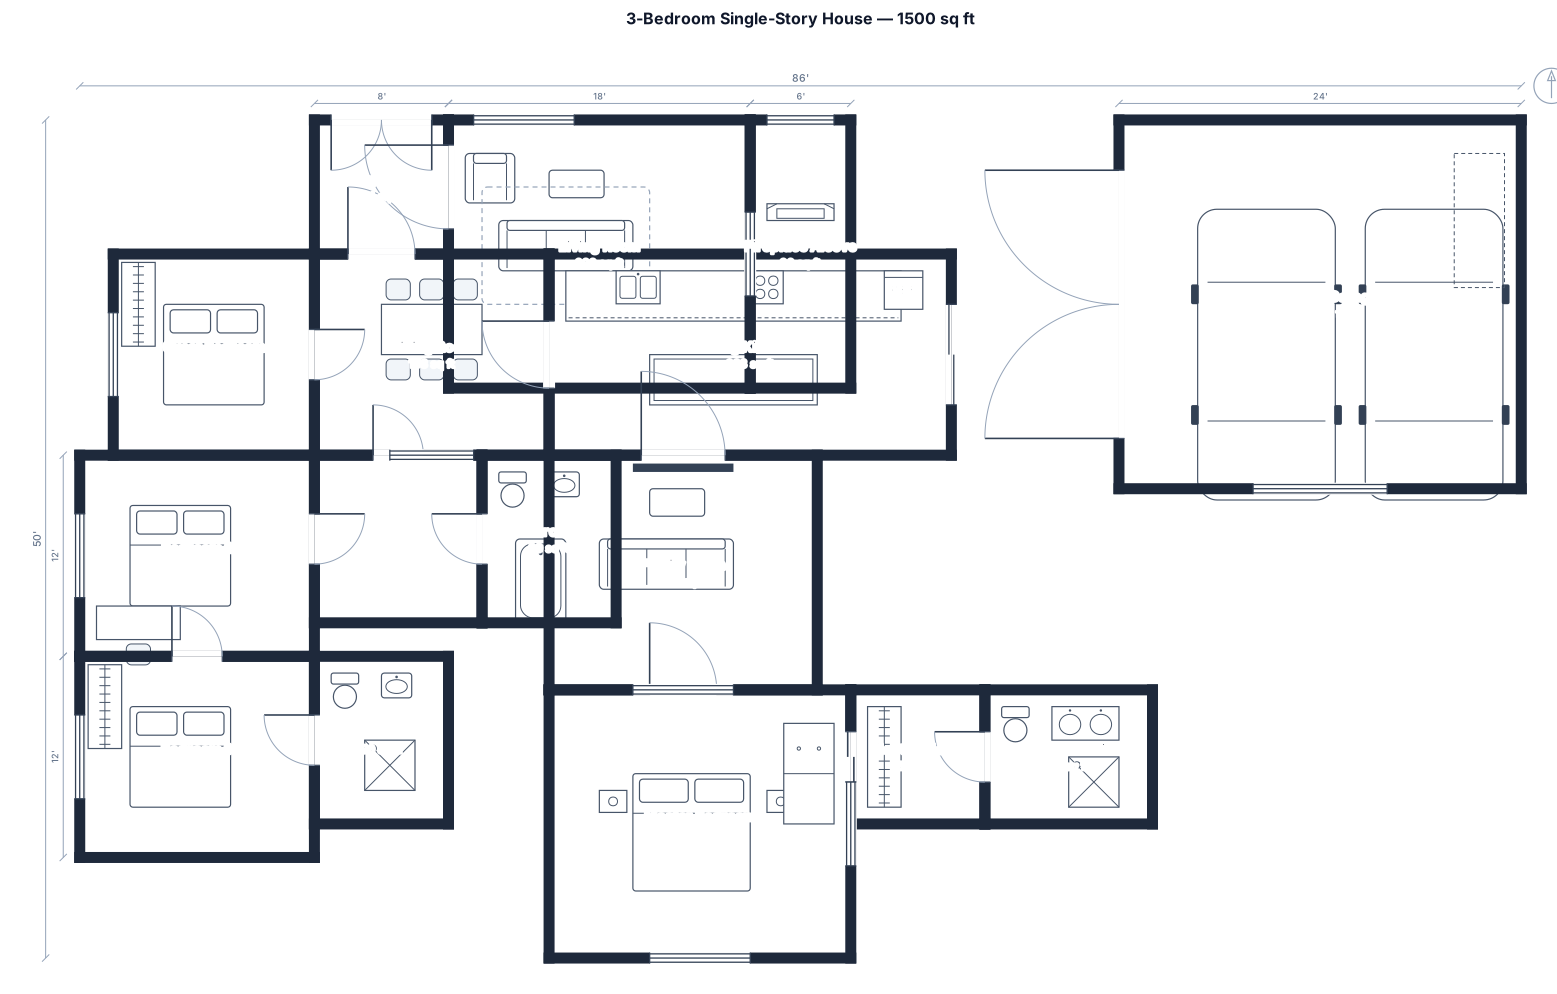
A 3-bedroom single-story house,1500 square feet, with a living room where you first walk into a tow door front door. To the left living room and white stone rock fireplace high arched ceiling. Then straight ahead from the front door is the dining room and to the left is the guest room.,Then to the right of the dining room is the kitchen which is very long. Then another living room and then a closet and ensuit for master bedroom. two bathrooms, and a garage that is not attached to the house

A 10th grade classroom, 32 by 26 ft, with 25 student desks in a 5 by 5 grid, a teacher desk, and a whiteboard

A 2.5 by 2.5 m bathroom with a toilet, a 900mmvanity sink, a 900mm shower, a washing machine and a towel cupboard
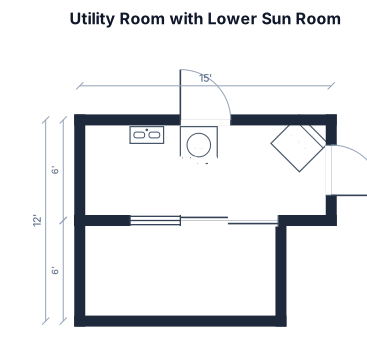
a 15 ft by 6 ft utility room, with a sun room, 12ft by 6ft attached but the floor of the sunroom approx 4ft lower, not side by side, A door going inside in the middle of the top wall of the utility room, opening into the house, not into the utility room, a sliding door at the far right side of the dividing wall A door opening outward on the right side of the utility room.. with sun room lining up with right hand wall. A window to the left of the door into the sun room. A sink and washing maching at the top wall of the utility room with a fridge/freezer opposite at a 45 degree angle in the corner
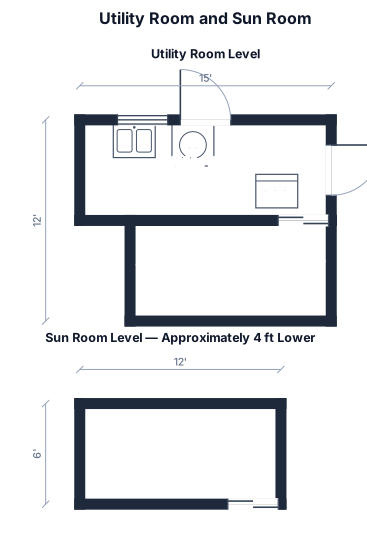
a 15 ft by 6 ft utility room, with a sun room, 12ft by 6ft attached but the floor of the sunroom approx 4ft lower, not side by side, A door going inside in the middle of the top wall of the utility room, opening into the house, not into the utility room, a sliding door at the far right side of the dividing wall A door opening outward on the right side of the utility room.. with sun room lining up with right hand wall. A window to the left of the door into the sun room. A sink and washing maching at the top wall of the utility room with a fridge/freezer opposite
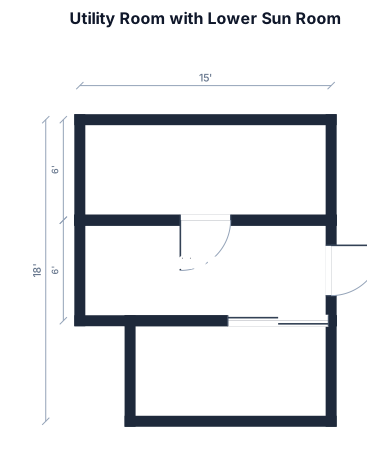
a 15 ft by 6 ft utility room, with a sun room, 12ft by 6ft attached but the floor of the sunroom approx 4ft lower, not side by side, A door going inside in the middle of the top wall of the utility room, opening into the house, not into the utility room, a sliding door at the far right side of the dividing wall A door opening outward on the right side of the utility room.. with sun room lining up with right hand wall.
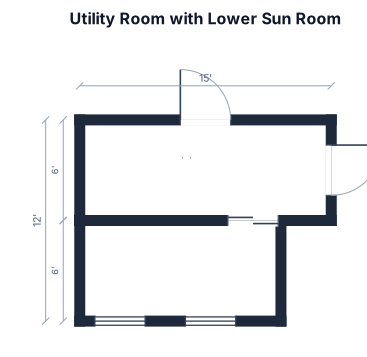
a 15 ft by 6 ft utility room, with a sun room, 12ft by 6ft attached but the floor of the sunroom approx 4ft lower, not side by side, with sun room lining up with right hand wall. A door going inside in the middle of the top wall of the utility room, opening into the house, not into the utility room, a sliding door at the far right side of the dividing wall A door opening outward on the right side of the utility room..
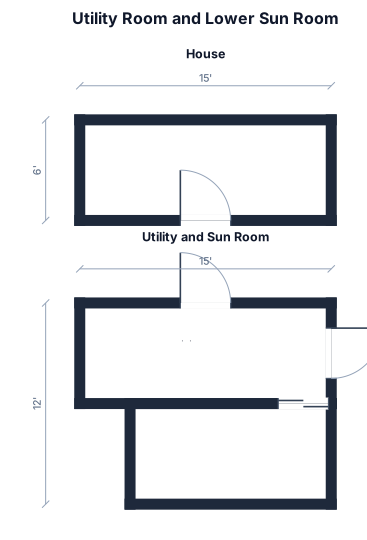
a 15 ft by 6 ft utility room, with a sun room, 12ft by 6ft attached but the floor of the sunroom approx 4ft lower, not side by side, with sun room lining up with right hand wall. A door going inside in the middle of the top wall of the utility room, opening into the house, not into the utility room, a sliding door at the far right side of the dividing wall A door opening outward on the right side of the utility room.. Sun room is lining up with the right side of the utlity room
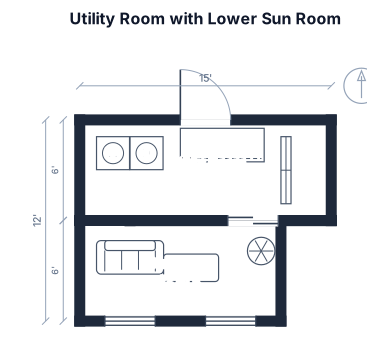
a 15 ft by 6 ft utility room, with a sun room, 12ft by 6ft attached but the floor of the sunroom approx 4ft lower, not side by side, with sun room lining up with right hand wall. A door going inside in the middle of the top wall of the utility room, opening into the house, not into the utility room, a sliding door at the far right side of the dividing wall
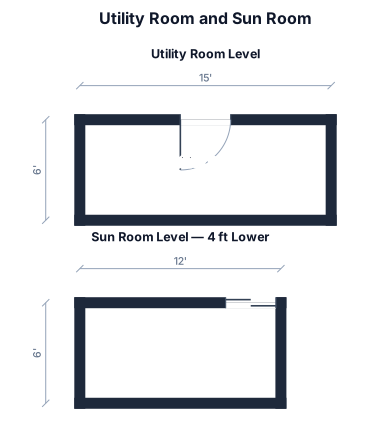
a 15 ft by 6 ft utility room, with a sun room, 12ft by 6ft attached but the floor of the sunroom approx 4ft lower, not side by side, with sun room lining up with right hand wall. A door going inside in the middle of the top wall of the utility room, opening into the house, not into the utility room, a sliding door at the far right side of the dividing wall,. both are attached
Focused examples and prompt ideas
Start with the complete visitor wall above, then use these focused collections when you want a narrower subject and more prompt context.
