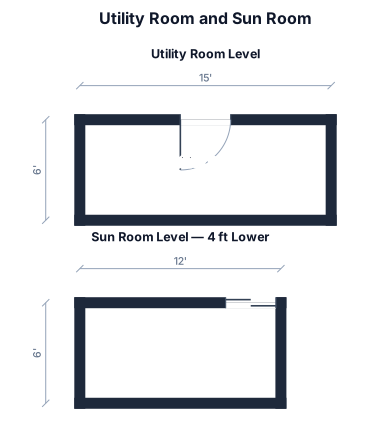
a 15 ft by 6 ft utility room, with a sun room, 12ft by 6ft attached but the floor of the sunroom approx 4ft lower, not side by side, with sun room lining up with right hand wall. A door going inside in the middle of the top wall of the utility room, opening into the house, not into the utility room, a sliding door at the far right side of the dividing wall,. both are attached
FIELD NOTES · BROWSE BY TOOL
Floor Plan Examples Made by Real Visitors
Browse every eligible layout shared by FloorPlanMaker visitors, filter by planning tool, and adapt the exact prompt.
Browse 2281 real creationsCOMMUNITY OUTPUTS · EXACT PROMPTS
All visitor creations
Showing 1153–1176 of 2281. No stock examples or system defaults. Choose a tool, study a real result, then reopen its prompt as your starting point.
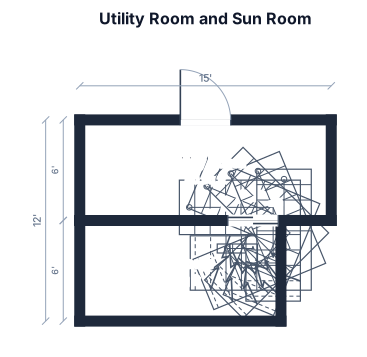
a 15 ft by 6 ft utility room, with a sun room, 12ft by 6ft attached but the floor of the sunroom approx 4ft lower, not side by side, with sun room lining up with right hand wall. A door going inside in the middle of the top wall of the utility room, opening into the house, not into the utility room, a sliding door at the far right side of the dividing wall, steps going down into the sunroom, curved at the sliding door . both are attached
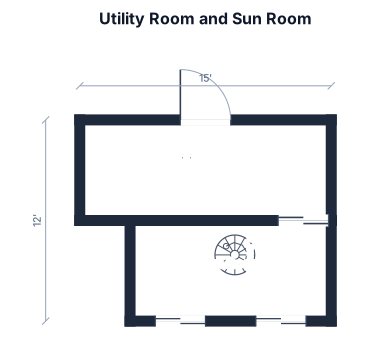
a 15 ft by 6 ft utility room, with a sun room, 12ft by 6ft attached but the floor of the sunroom approx 4ft lower, not side by side, with sun room lining up with right hand wall. A door going inside in the middle of the top wall of the utility room, opening into the house, not into the utility room, a sliding door at the far right side of the dividing wall, steps going down into the sunroom, curved . both are attached
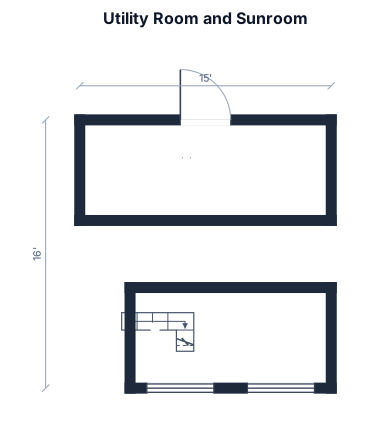
a 15 ft by 6 ft utility room, with a sun room, 12ft by 6ft attached but the floor of the sunroom approx 4ft lower, not side by side, with sun room lining up with right hand wall. A door going inside in the middle of the top wall of the utility room, opening into the house, not into the utility room, a sliding door at the far right side of the dividing wall, steps going down into the sunroom, curved
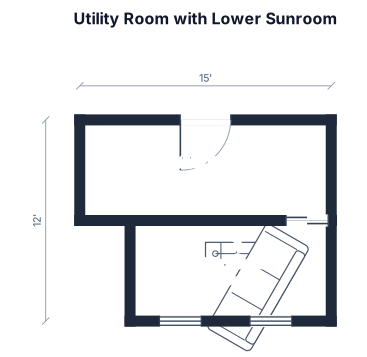
a 15 ft by 6 ft utility room, with a sun room, 12ft by 6ft attached but the floor of the sunroom approx 4ft lower, not side by side, with sun room lining up with right hand wall. A door going inside in the middle of the top wall of the utility room, a sliding door at the far right side of the dividing wall, steps going down into the sunroom, curved
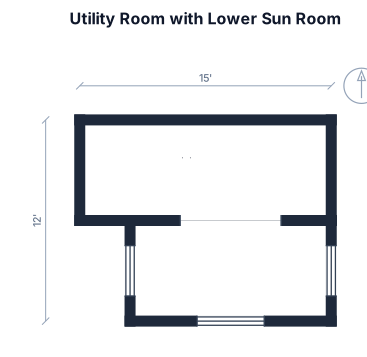
a 15 ft by 6 ft utility room, with a sun room, 12ft by 6ft attached but approx 4ft lower, not side by side, with sun room lining up with right hand wall
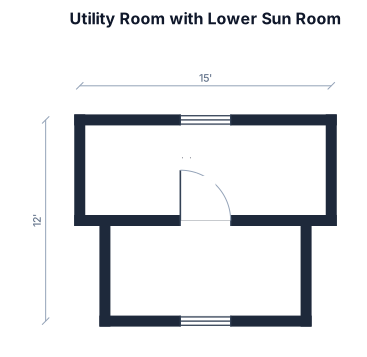
a 15 ft by 6 ft utility room, with a sun room, 12ft by 6ft attached but approx 4ft lower, not side by side
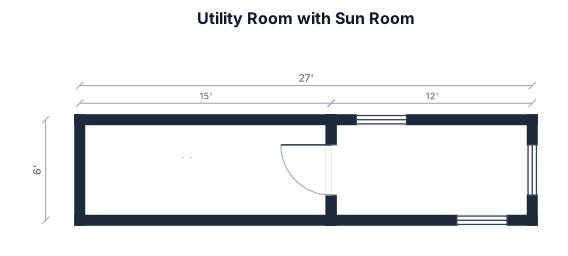
a 15 ft by 6 ft utility room, with a sun room, 12ft by 6ft attached but approx 4ft lower

90ft by 25 foot room, on the bottom left corner of the rectangle there are a set of double doors, on the right side there is a single bathroom door, the counter runs about 20 feet of the top side. I need seating for 44 people. At least one long table that seats 6-8, 4 4 tables that seat 4, and around 6 to 12 single or double seating areas, a bench for people waiting on carry out coffee orders would be good too
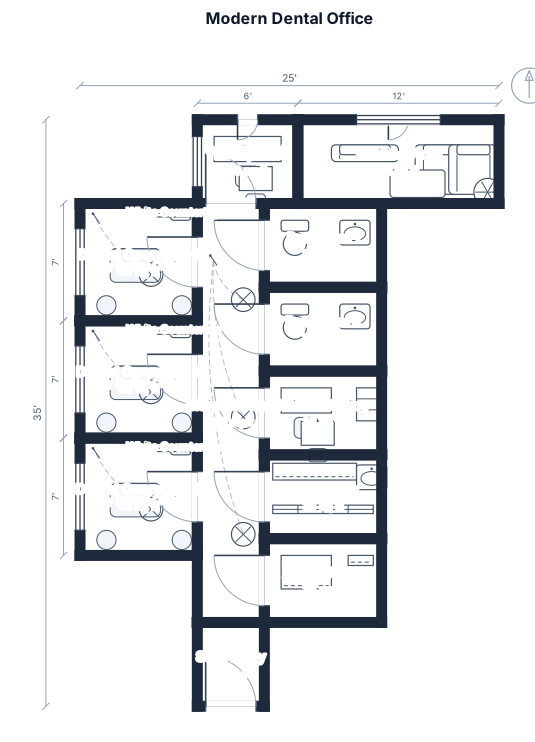
* Size: 18 ft wide × 30 ft deep, rectangular layout. * Front: Main patient entrance with reception and waiting area. * Center: Wide hallway running from front to back. * Left side: 3 separate dental operatories, each with a dental chair, light, sink, cabinets, and stools. * Right side: 2 bathrooms, private office, dental lab, and X-ray room. * Back: Staff entrance/back door. * Style: Modern, clean, upscale dental office with white walls, light wood floors, white countertops, gray dental chairs, bright LED lighting, and minimal décor.

A 30 by 35 foot classroom with 24 student desks arranged in clusters of four, a teacher desk at the left front corner, cubbies at the back of the room, counter on the right side of the room , whiteboard at the front

plot size 34 40
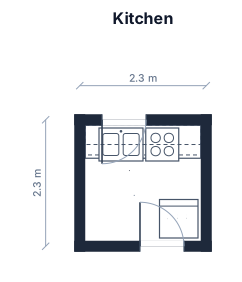
2.30m x 2.30m kitchen with two doors, generate me kitchen

Commercial café/barista + light food area. Dimensions: Front 2.70m, back 3.00m, left 2.70m, right 2.70m. Front counter: espresso machine, 2 grinders, POS, coffee tools. Light food: pasta cooker, waffle maker, panini grill, microwave, preparation counter and exhaust hood. Add 3 sinks: washing, rinsing and hand wash. Add 2 blenders, juicer, ice maker, ice bin. All fridges and freezer must be under-counter. Add under-counter cabinets, upper cabinets and wall shelves. All cooking equipment electric, no gas. Create the best professional 2D layout with clear staff walkway and dimensions.

A 2,200 sq ft commercial kitchen with receiving, walk-in cooler and freezer, dry storage, vegetable and protein prep, hot line, bakery bench, plating, warewashing, waste, and staff changing

This appartment is A 2-bedroom apartment that is essentially 2 apprtments that just share the bathroom. The base boundary of the appartment is a clean rectangle with roughly 80 square meters. The entry door is on the right side of the rectangle, wich is about 2x the lenght of the width, the door sits roughly 6 meters from the top corner. above the entry door acoors the entire width is the first room wich has an acces door roghly 4 meters from the entry side. This room has a kitchen over the full with of the wall on the right side. The entry door enters into a Hallway, wich is roughly 3 meters wide. At the end of the hallway is the bathroom, wich is about 1 meter wider than the hallway and about 3 meters deep. Next the bottom halve of the appartment is basically the second appartment, with the same with as the bathrom the kitchen here is basically just a 1.5m wide corridor from the bathromms wall with all the kitchen appliances on the opposite wall (going around the corner to the left outside wall). Behind the kitchen appliances is another wall tha with the width of the kitchen encloses the other bedrom from there, this romm doesnt have a normal door, but a roughly 2 meter wide sliding door that is all the way at the end of the wall running from the kitchen to the bottom outside wall. The outside walls have windows on the top outside wall (two floor to ceiling windows (1m wide), one roughly 2 meters from the left corner and one roughly 3.5 meters from the right corner) and two more windows on the bottom outside wall (one roughly 2m from the left corner (1m wide) and the other one roughly 50cm form the right corner (4m wide), the sliding door sits between these two windows. Outside the bottom outside wall we have a terrace that has the same width as the apartment and is roughly 3 meters long

This appartment is A 2-bedroom apartment that is essentially 2 apprtments that just share the bathroom. The base boundary of the appartment is a clean rectangle with roughly 80 square meters. The entry door is on the right side of the rectangle, wich is about 2x the lenght of the width, the door sits roughly 6 meters from the top corner. above the entry door acoors the entire width is the first room wich has an acces door roghly 4 meters from the entry side. This room has a kitchen over the full with of the wall on the right side. The entry door enters into a Hallway, wich is roughly 3 meters wide. At the end of the hallway is the bathroom, wich is about 1 meter wider than the hallway and about 3 meters deep. Next the bottom halve of the appartment is basically the second appartment, with the same with as the bathrom the kitchen here is basically just a 1.5m wide corridor from the bathromms wall with all the kitchen appliances on the opposite wall (going around the corner to the left outside wall). Behind the kitchen appliances is another wall tha with the width of the kitchen encloses the other bedrom from there, this romm doesnt have a normal door, but a roughly 2 meter wide sliding door that is all the way at the end of the wall running from the kitchen to the bottom outside wall. The outside walls have windows on the top outside wall (two floor to ceiling windows (1m wide), one roughly 2 meters from the left corner and one roughly 3.5 meters from the right corner) and two more windows on the bottom outside wall (one roughly 2m from the left corner (1m wide) and the other one roughly 50cm form the right corner (4m wide), the sliding door sits between these two windows. Outside the bottom outside wall we have a terrace that has the same width as the appartment and is roughly 3 meters long

20x8ft tiny house with a wet bath, small kitchenette, and a raised sleeping platform.

81 sqm area with 2 rooms for storage in between 2 rooms is an open wash area area is 9meter by 8 meters 1 room is larger on the left side and beside the room is a comfort room and kitchen area beside the smaller room is the receiving area of the office ang bobo mo magdrawing

81 sqm area with 2 rooms for storage in between 2 rooms is an open wash area area is 9meter by 8 meters 1 room is larger on the left side and beside the room is a comfort room and kitchen area beside the smaller room is the receiving area of the office

81 sqm area with 2 rooms for storage in between 2 rooms is an open area area is 9meter by 8 meters

6’10” x 7’10”

A 3 by 4 m bathroom with a toilet, a vanity sink, a bathtub, and a separate shower

I have 1200 square feet plot area. I want to build each shop in225 square feet each i.e. 15×15 square feet. And I want bathroom and parking space also.
Focused examples and prompt ideas
Start with the complete visitor wall above, then use these focused collections when you want a narrower subject and more prompt context.
