
hey im sendinh u the measurment can u pls creat a floor plan length is 32 ft width is 12.5 require open hall kitchen ,1 bedroom ,1 bathroom straight plot entrance is from east right corner Plot is facing east to west Dont want attahed bath room No need of seperate kitchen open kitcen concept and bedroom and a good bathroom
FIELD NOTES · BROWSE BY TOOL
Floor Plan Examples Made by Real Visitors
Browse every eligible layout shared by FloorPlanMaker visitors, filter by planning tool, and adapt the exact prompt.
Browse 2282 real creationsCOMMUNITY OUTPUTS · EXACT PROMPTS
All visitor creations
Showing 1201–1224 of 2282. No stock examples or system defaults. Choose a tool, study a real result, then reopen its prompt as your starting point.

hey im sendinh u the measurment can u pls creat a floor plan length is 32 ft width is 12.5 require open hall kitchen ,1 bedroom ,1 bathroom straight plot entrance is from east right corner Plot is facing east to west Dont want attahed bath room

hey im sendinh u the measurment can u pls creat a floor plan length is 32 ft width is 12.5 require open hall kitchen ,1 bedroom ,1 bathroom straight plot entrance is from east right corner Plot is facing east to west

hey im sendinh u the measurment can u pls creat a floor plan length is 32 ft width is 12.5 require open hall kitchen ,1 bedroom ,1 bathroom straight plot entrance is from east right corner

A 1-bedroom apartment, 29 sqm,

A 1-bedroom apartment, 29 sqm, with a living room, a kitchen, one bedroom, one bathroom,

A 50x55 event hall with a head table, a dance floor, 60in round tables of 10, 3 - 6ft food tables, a DJ booth, a small band, a cake table

A 2,800 sq ft convenience store with two entrances, checkout facing arrival, beverage and coffee station, perimeter coolers, six gondola aisles, hot food counter, stockroom, office, and accessible restroom

A wedding reception for 120 guests, 15 round tables of 8, a head table, a dance floor in the center, a bar, and a DJ booth

ID WANT 3 OR 4 OFFICES, ONE BATHROOM, ONE SERVER/FILING ROOM, AND AN INTEGRATED AREA FOR SMALL FRIDGE, A FEW, SNACK CABINETS AND A SMALL COUNTERTOP, BUT I DONT MIND IF THE SNACK AREA ISNT A SEPERATE ROOM, IT CAN BE INTEGRATED IN THE MAIN AREA SOMEHOW

a 2-5 mild moderate sped class, support room on the left wall, my desk is on the right wall and the cubbys are on the same wall as the door to the right. the bathrooms are on the right wall

a 2-5 mild moderate sped class

A parking garage measuring 195.8661 feet by 160.761 feet, with 152 parking spaces, each measuring 8.20 feet by 16.40 feet. The entrance is located at the upper-right corner, and the exit is located at the lower-left corner. Include a 12% ramp and the corresponding structural columns.
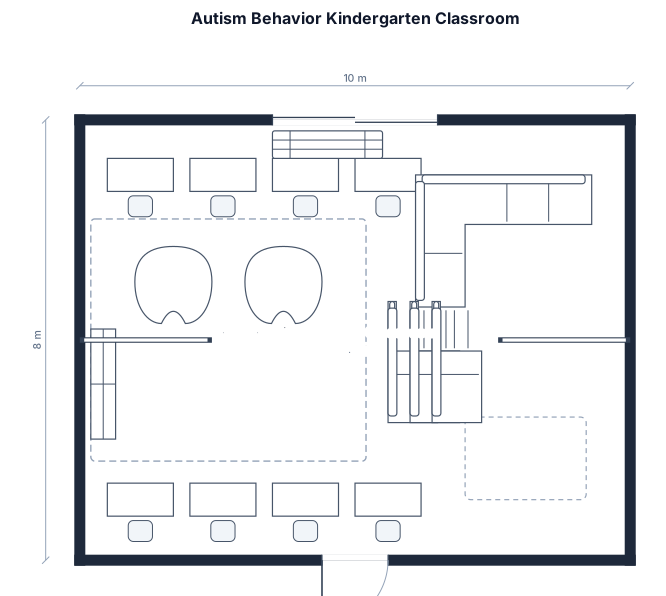
A severe autism behavior kindergarten classroom with 8 desks a u shaped table 2 triangle tables. A small crash mat 3 dividers. A shelf a whiteboard and smartboard also a bench by the window

321 stft office space. Space dimensions: Length (Depth): 24.7 feet Width (Breadth): 13.0 feet Height (Floor-to-Ceiling slab): 9 feet Boss cabin: Width 9.0 feet, Length (Depth): 8.5 feet Washroom: Width 4.0 feet, Length (Depth): 5.0 feet Plug points are on the left side wall, we would prefer to place a solid floating shelf as workstations for the team to save space AC provision is on the right side wall. so the storage has to be deisgned in a way that it doesn't hinder the AC unit. space shouldn't feel crowded and encourage free movement. things to add: 1. 1 boss cabin - fixed 2. washroom (right side) - fixed 3. desk for staff, 5-6 seater - mandatory, left wooden planned on the wall 4. 1 storeroom - mandatory, should be able to store all sizes of materials 5. 1 packaging or ops area for the team to pack stuff or make stuff 6. 1 creative zone where someone can relax or guests can wait - good to have 7. a photo wall for photo shoots - for founder vids, training vids, return gift shoots. try to reuse the storage walls 8. place for water dispenser

A 2,400sq ft single-story house with four bedrooms, two and a half bathrooms, open kitchen and living area, pantry, mudroom, laundry by the garage, and a covered patio
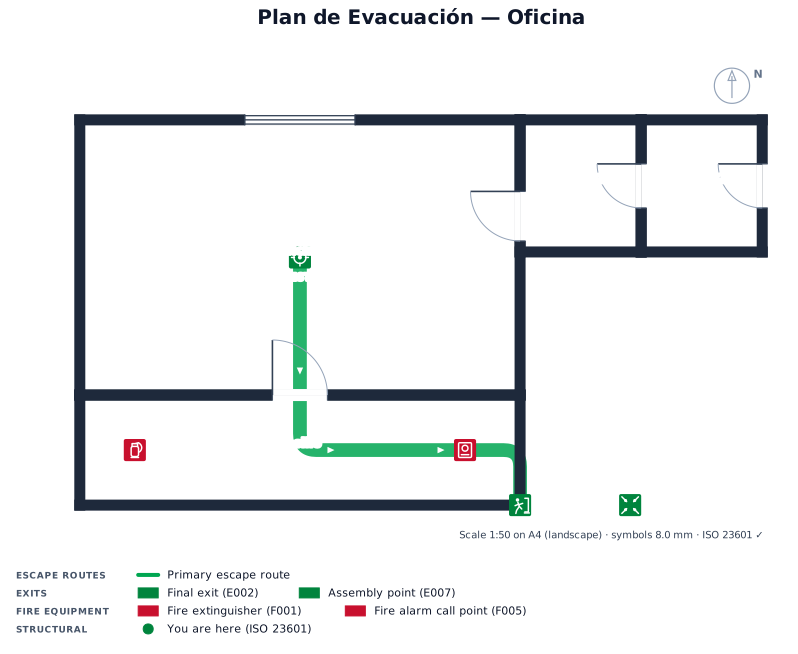
UNA SOLA PLANTA, UNA OFICINA , DOS BAÑOS

325 square feet space. There is boss cabin on extreme left and a small washroom on extreme right. We need below sections - 1. 1 boss cabin - built in 2. washroom (right side) - built in 3. desk for staff (left me dekh) - mandatory, staff size 5-6 4. 1 storeroom - mandatory 5. 1 packaging or ops area for the team to pack stuff or make stuff 6. 1 creative zone where someone can relax or guests can wait - good to have 7. a photo wall for photo shoots - for founder videos, return gift shoots, training videos. reuse the storeroom walls for this maybe 8. 1 small panty space for coffee machine or kettle - good to have
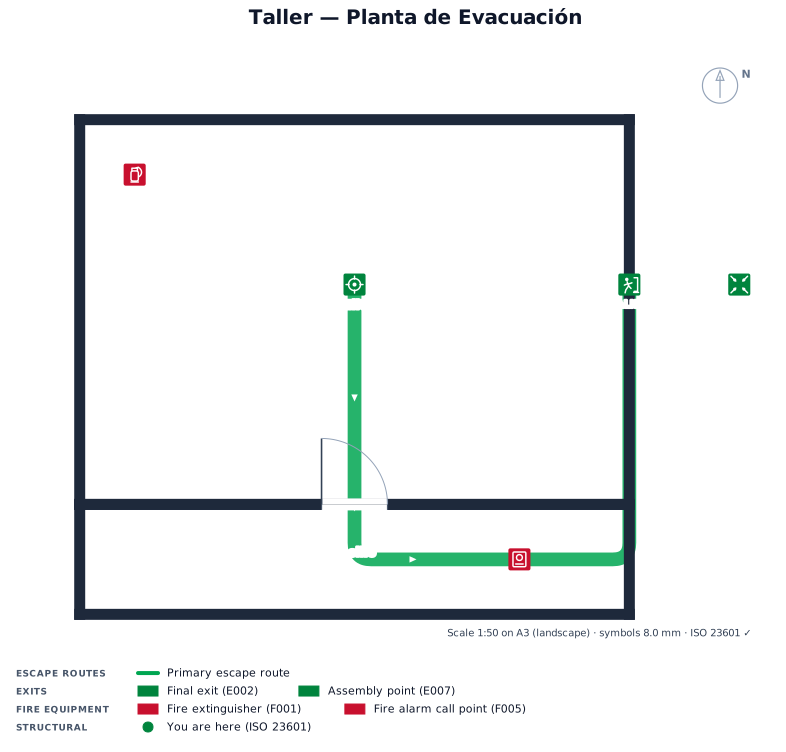
UN TALLER PLANTA

with 22 large work tables in a u shape

Art studio floor plan, 34x28ft, with 22 large work tables

Art studio floor plan, 30x40ft, with 8 large work tables and 4 sinks.

High school art studio 34ftx28ft, with 22 4'x2' tables into double u shape

A 40' x 18' room with central 20' x 6' table, 85" tv mounted on one of the 18' walls at the head of the table and two windows on the opposite side
Focused examples and prompt ideas
Start with the complete visitor wall above, then use these focused collections when you want a narrower subject and more prompt context.
