
A 5th grade classroom, 32 by 26 ft, with 27 student desks, a teacher desk, whiteboard, and reading corner
FIELD NOTES · BROWSE BY TOOL
Floor Plan Examples Made by Real Visitors
Browse every eligible layout shared by FloorPlanMaker visitors, filter by planning tool, and adapt the exact prompt.
Browse 2300 real creationsCOMMUNITY OUTPUTS · EXACT PROMPTS
All visitor creations
Showing 1249–1272 of 2300. No stock examples or system defaults. Choose a tool, study a real result, then reopen its prompt as your starting point.

Single floor 36x48 with one bedroom with bath and closet and storage room and seperate bath and stairs leading to upper floor

Single floor 26x48 with one bedroom with bath and closet and storage room and seperate bath and stairs leading to upper floor

Create a rectangular event venue floor plan measuring 20 meters long and 15 meters wide. Divide the venue into four clearly labeled areas: Stage Area, LED Screen Area, Audience Area, and Faculty and Staff Area. Place the Stage Area at the front center of the venue, measuring 10 meters wide and 4 meters deep. Place one LED screen measuring 6 meters wide behind the center of the stage. Place the Audience Area directly in front of the stage, measuring 10 meters wide and 10 meters deep. Arrange rows of chairs facing the stage and include a 2-meter-wide center aisle. Place the Faculty and Staff Area on the left and right sides of the audience area, with designated seating facing the stage. Each Faculty and Staff seating section should measure approximately 2 meters wide and 10 meters deep. Place the Entrance at the back left side of the venue and the Exit at the back right side. Include clear walking paths around all seating areas. Clearly label the following areas: STAGE, LED SCREEN, AUDIE

pavilion 96 feet by 60 feet with a catering bump out of 12 feet by 20 feet on the south west corner. North and south are 60 feet

Try using a more specific description with exact dimensions: **Create a rectangular event venue floor plan measuring 20 meters long and 15 meters wide. Place a main stage measuring 10 meters wide and 4 meters deep at the front center of the venue. Place one large LED screen, measuring 6 meters wide and 3 meters high, at the back center of the stage. Create an audience seating area measuring 14 meters wide and 12 meters deep directly in front of the stage, with rows of chairs occupied facing the stage. Leave a 2-meter-wide center aisle and clear walking paths on both sides. Add one entrance at the back left and one exit at the back right. Clearly label the Stage, LED Screen, Audience Seating Area, Entrance, Exit, and Aisles.

An accessible alternative with wider primary routes, clear turning space, and uncluttered entries

Try using a more specific description with exact dimensions: **Create a rectangular event venue floor plan measuring 20 meters long and 15 meters wide. Place a main stage measuring 10 meters wide and 4 meters deep at the front center of the venue. Place one large LED light of the screen, measuring 6 meters wide and 3 meters high, at the back center of the stage. Create an audience seating area measuring 14 meters wide and 12 meters deep directly in front of the stage, with rows of chairs facing the stage. Leave a 2-meter-wide center aisle and clear walking paths on both sides. Add one entrance at the back left and one exit at the back right. Clearly label the Stage, LED Screen, Audience Seating Area, Entrance, Exit, and Aisles.**

Try using a more specific description with exact dimensions: **Create a rectangular event venue floor plan measuring 20 meters long and 15 meters wide. Place a main stage measuring 10 meters wide and 4 meters deep at the front center of the venue. Place one large LED screen, measuring 6 meters wide and 3 meters high, at the back center of the stage. Create an audience seating area measuring 14 meters wide and 12 meters deep directly in front of the stage, with rows of chairs facing the stage. Leave a 2-meter-wide center aisle and clear walking paths on both sides. Add one entrance at the back left and one exit at the back right. Clearly label the Stage, LED Screen, Audience Seating Area, Entrance, Exit, and Aisles.**

Apartment, 92 sqm, 3 bedrooms, 1 bathroom, kitchen, living room, compact hallway

A 1-bedroom apartment, 52 sqm, with a living room, a kitchen, one bedroom, one bathroom, and an entry hall

un bagno di m. 2 x m. 2,7 con porta larga cm. 70 decentrata a sinistra su un lato corto e una portafinestra sul lato corto opposto e doccia cm 80x120 a fianco della porta e w.c. e bidet affiancati e lavabo cm. 105

2階建て、6LDK+S

A 2,7 by 2.0 m with a toilet, a vanity sink, a bathtub, and a separate shower

A 2,7 by 2.0 m bathroom with a toilet, a vanity sink, a bathtub, and a separate shower
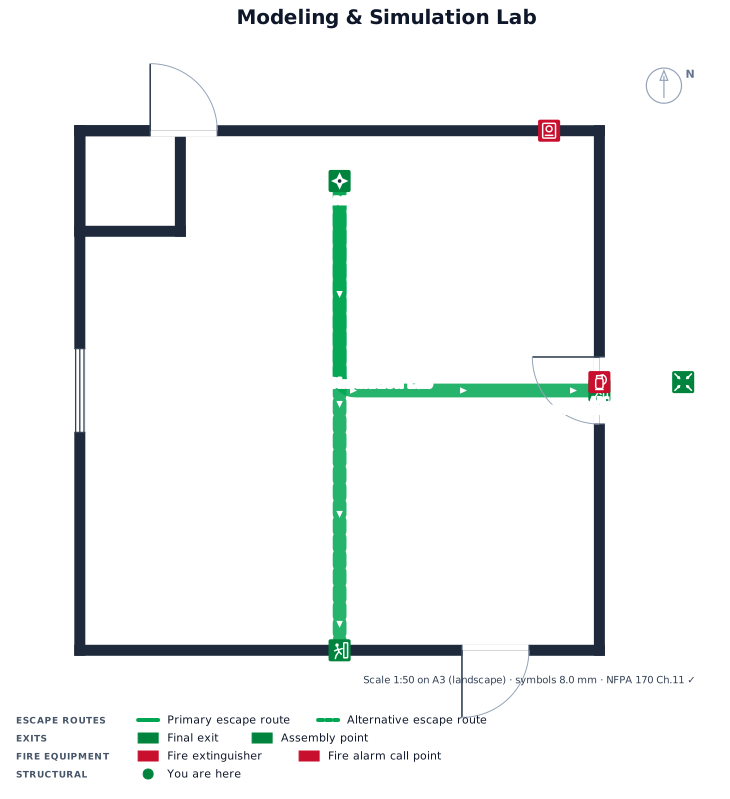
A 31"x31" lab named Modeling & Simulation Lab with 42 PCs , two Pc in single Table , office cube in left side corner , two emergeny exits in front and back wall , main entrance in right wall

24 m² studio. Left lower corner: entry door. 2 m above entry: open kitchen zone, no walls. Above kitchen: 2 × 2 m bathroom. Left wall ends at bathroom. Right upper corner: open living space. Middle right wall: 1.5 m window. Right lower corner: open living space. Lower-left: 1.5 × 1.5 m entry corridor connecting directly to kitchen. No other walls.

24 m² rectangular studio. Bottom-left: 1.5 × 1.5 m entry corridor. Directly above corridor: kitchen zone, open, no kitchen room or walls, with burners/sink along the upper end of corridor. Directly above kitchen: 2 × 2 m bathroom. Right side: one continuous open living space. Right wall: 1.5 m window centered vertically. Living space extends from bathroom height down to kitchen height. No other walls.

24 m² rectangular studio. Entrance at bottom-left. 1.5 × 1.5 m entry corridor along left side. Kitchen directly above corridor. 2 × 2 m bathroom directly above kitchen. Right side entirely open living space. One 1.4 m window centered on right exterior wall. living area adjacent to bathroom and kitchen ad corrdior

24 m² rectangular studio. Entrance at bottom-left. 1.5 × 1.5 m entry corridor along left side. Kitchen directly above corridor. 2 × 2 m bathroom directly above kitchen. Right side entirely open living space. One 1.4 m window centered on right exterior wall. No other walls. Preserve exact layout.

24 m² studio apartment. No dividing walls. One window. Entry corridor 1.5 × 1.5 m. Bathroom 2 × 2 m. move door

24 m² studio apartment. No dividing walls. One window. Entry corridor 1.5 × 1.5 m. Bathroom 2 × 2 m.

24 sqm studio, no didviding walls

24 m² studio open plan apartment. Entry corridor 2 m. Large storage cupboard left. Kitchen straight ahead, 1 sink, 4 burners. Living room right of kitchen. 1.4 m window centered on right wall. Bathroom behind kitchen, same length as kitchen. Preserve layout.
Focused examples and prompt ideas
Start with the complete visitor wall above, then use these focused collections when you want a narrower subject and more prompt context.
