
24 m² rectangular studio. Bottom-left: 1.5 × 1.5 m entry corridor. Directly above corridor: kitchen zone, open, no kitchen room or walls, with burners/sink along the upper end of corridor. Directly above kitchen: 2 × 2 m bathroom. Right side: one continuous open living space. Right wall: 1.5 m window centered vertically. Living space extends from bathroom height down to kitchen height. No other walls.
FIELD NOTES · BROWSE BY TOOL
Floor Plan Examples Made by Real Visitors
Browse every eligible layout shared by FloorPlanMaker visitors, filter by planning tool, and adapt the exact prompt.
Browse 2307 real creationsCOMMUNITY OUTPUTS · EXACT PROMPTS
All visitor creations
Showing 1273–1296 of 2307. No stock examples or system defaults. Choose a tool, study a real result, then reopen its prompt as your starting point.

24 m² rectangular studio. Entrance at bottom-left. 1.5 × 1.5 m entry corridor along left side. Kitchen directly above corridor. 2 × 2 m bathroom directly above kitchen. Right side entirely open living space. One 1.4 m window centered on right exterior wall. living area adjacent to bathroom and kitchen ad corrdior

24 m² rectangular studio. Entrance at bottom-left. 1.5 × 1.5 m entry corridor along left side. Kitchen directly above corridor. 2 × 2 m bathroom directly above kitchen. Right side entirely open living space. One 1.4 m window centered on right exterior wall. No other walls. Preserve exact layout.

24 m² studio apartment. No dividing walls. One window. Entry corridor 1.5 × 1.5 m. Bathroom 2 × 2 m. move door

24 m² studio apartment. No dividing walls. One window. Entry corridor 1.5 × 1.5 m. Bathroom 2 × 2 m.

24 sqm studio, no didviding walls

24 m² studio open plan apartment. Entry corridor 2 m. Large storage cupboard left. Kitchen straight ahead, 1 sink, 4 burners. Living room right of kitchen. 1.4 m window centered on right wall. Bathroom behind kitchen, same length as kitchen. Preserve layout.

24 m² studio apartment. Entry corridor 2 m. Large storage cupboard left. Kitchen straight ahead, 1 sink, 4 burners. Living room right of kitchen. 1.4 m window centered on right wall. Bathroom behind kitchen, same length as kitchen. Preserve layout.

24 m² apartment. Entry corridor 2 m. Large storage cupboard left. Kitchen straight ahead, 1 sink, 4 burners. Living room right of kitchen. 1.4 m window centered on right wall. Bathroom behind kitchen, same length as kitchen. Preserve layout.

79m lenght and 25m width with 2 office 11.2m 2 storage

A community lecture hall, 14 by 11 m, theater-style seating for 96 in two banks with a center aisle, a stage, a podium, and a smartboard

Please create the floor plan on a straight rectangular space measuring 25 meters in length and 6 meters in width. The layout should follow a straight line along the 25-meter length. Starting from the left side, place the 7 round tables first: 6 round tables seating 8 guests each. 1 round table seating 9 guests. The round tables should be arranged in pairs, side by side, with the appropriate spacing between each pair. After the round tables, place the 8 rectangular tables along the same straight layout: 6 rectangular tables seating 8 guests each, with seating on both sides and at both ends. 1 rectangular table seating 8 guests, with seating only on the two long sides and no seats at the ends. 1 rectangular table seating 12 guests, with seating on both sides and at both ends. Please keep the entire arrangement within the 25m × 6m rectangular space, maintaining realistic spacing between tables and sufficient circulation space for guests and staff.

We will use the following table layout for the wedding: 6 round tables, seating 8 guests each. 1 round table, seating 9 guests. 8 rectangular tables in total: 6 rectangular tables, seating 8 guests each, with seating at both ends (heads) and along both sides. 1 rectangular table, seating 8 guests, with no seats at the ends (heads), only along the two sides. 1 rectangular table, seating 12 guests, with seats at both ends (heads) and along both sides. Please arrange the tables in a practical and elegant wedding reception layout, leaving enough space between the tables for guests and staff to move comfortably.

بيت مساحته 100.24 طوله12.15 عرضه8.25 اريد بي غرفه صاله منور صحيات مطبخ استقبال حمام خارجي كراج صغير اريد الكراج وبعدها مطبخ واللاستقبال بالبدايه مال البيت وراهم صاله ضمنها درج واخر شي الغرفه والحمام والمنور تحسبلي الجداران هم اريد قياس صافي

بيت مساحته 100.24 طوله12.15 عرضه8.25 اريد بي غرفه صاله منور صحيات مطبخ استقبال حمام خارجي كراج صغير اريد الكراج وبعدها مطبخ واللاستقبال بالبدايه مال البيت وراهم صاله ضمنها درج واخر شي الغرفه والحمام والمنور

بيت مساحته 100.24 طوله12.15 عرضه8.25 اريد بي غرفه صاله منور صحيات مطبخ استقبال حمام خارجي كراج صغير

بيت مساحته 100.24 طوله12.15 عرضه8.25

Alamcén de picking

35 m², 5 m de façade x 7 m de profondeur, cuisine de 10 m² au fond, bar debout de 4 m le long du mur, comptoir mural debout sans tabourets, passe-plat de 1,5 m entre cuisine et bar, aucun siège intérieur, WC, entrée en façade.

A 3 by 1.6 bathroom with a toilet, a vanity sink, a bathtub, and a separate shower

Create a compact single-story 1BHK house floor plan for a 23 ft × 33 ft west-facing plot. The only road is on the west side. Requirements: - 1 bedroom - 2 bathrooms - 1 kitchen - Dedicated pooja room - Bike parking - Staircase for future first-floor construction - Practical ventilation and natural light - Clearly labeled rooms - Show exact room dimensions in feet - Optimize the layout for a small 23 × 33 ft plot - Follow Indian Vastu principles as closely as practical Vastu preferences: - West side is the road - Main entrance should be on the west side, preferably in a Vastu-appropriate position - Living room in the north/east portion - Kitchen preferably in the southeast - Bedroom preferably in the southwest - Pooja room preferably in the northeast - Keep toilets away from the northeast - Staircase preferably in the south/west/southwest zone - Provide good cross ventilation Include a small bike parking area near the west entrance. Keep the circulation compact and avoid wasted corridor space. Generate a clean, to-scale 2D architectural floor plan with walls, doors, windows, room names, dimensions, staircase direction, kitchen platform, bathroom fixtures, pooja room and bike parking clearly shown.

20250 sqft
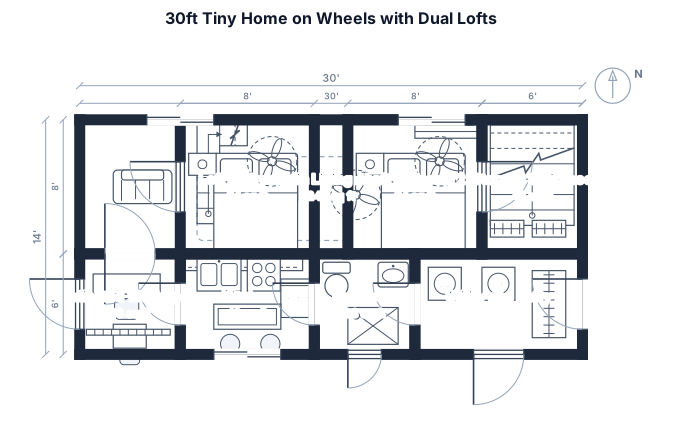
30ft tiny home on wheels with dual lofts, a storage staircase, and a dedicated workspace.
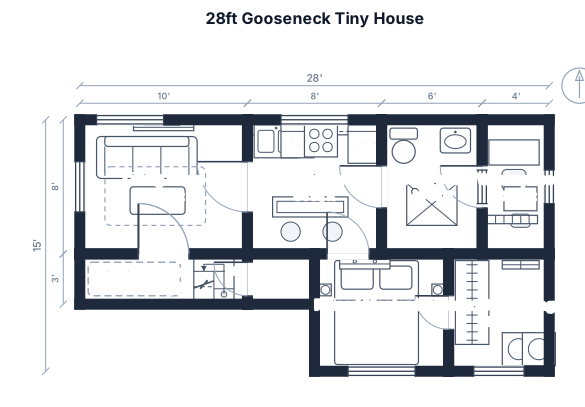
28ft gooseneck tiny house with a raised master suite, full kitchen, and a workspace.
Focused examples and prompt ideas
Start with the complete visitor wall above, then use these focused collections when you want a narrower subject and more prompt context.
