
Create a compact single-story 1BHK house floor plan for a 23 ft × 33 ft west-facing plot. The only road is on the west side. Requirements: - 1 bedroom - 2 bathrooms - 1 kitchen - Dedicated pooja room - Bike parking - Staircase for future first-floor construction - Practical ventilation and natural light - Clearly labeled rooms - Show exact room dimensions in feet - Optimize the layout for a small 23 × 33 ft plot - Follow Indian Vastu principles as closely as practical Vastu preferences: - West side is the road - Main entrance should be on the west side, preferably in a Vastu-appropriate position - Living room in the north/east portion - Kitchen preferably in the southeast - Bedroom preferably in the southwest - Pooja room preferably in the northeast - Keep toilets away from the northeast - Staircase preferably in the south/west/southwest zone - Provide good cross ventilation Include a small bike parking area near the west entrance. Keep the circulation compact and avoid wasted corridor space. Generate a clean, to-scale 2D architectural floor plan with walls, doors, windows, room names, dimensions, staircase direction, kitchen platform, bathroom fixtures, pooja room and bike parking clearly shown.
Floor Plan Examples Made by Real Visitors
Browse every eligible layout shared by FloorPlanMaker visitors, filter by planning tool, and adapt the exact prompt.
Browse 2311 real creationsAll visitor creations
Showing 1297–1320 of 2311. No stock examples or system defaults. Choose a tool, study a real result, then reopen its prompt as your starting point.

20250 sqft
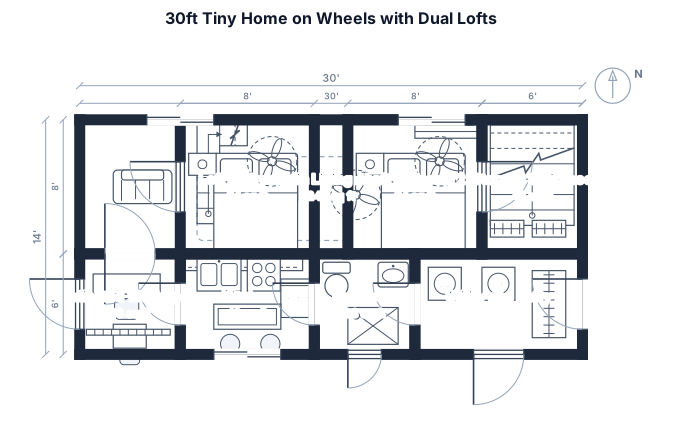
30ft tiny home on wheels with dual lofts, a storage staircase, and a dedicated workspace.
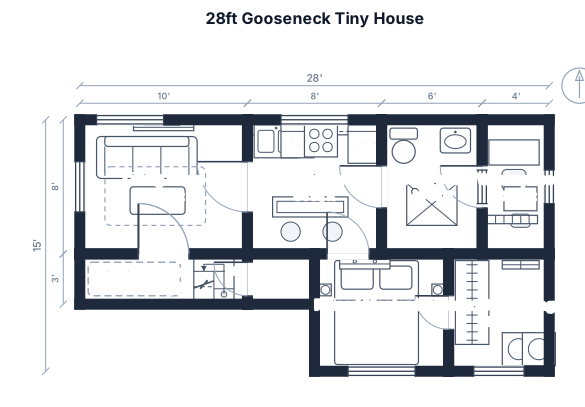
28ft gooseneck tiny house with a raised master suite, full kitchen, and a workspace.
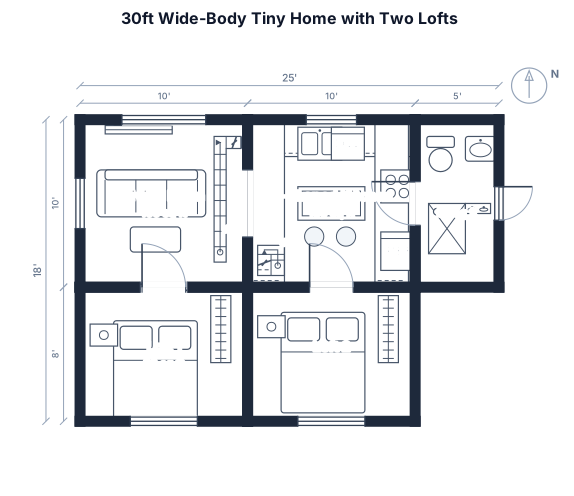
30ft by 10ft wide-body tiny home with two lofts and a U-shaped kitchen layout.
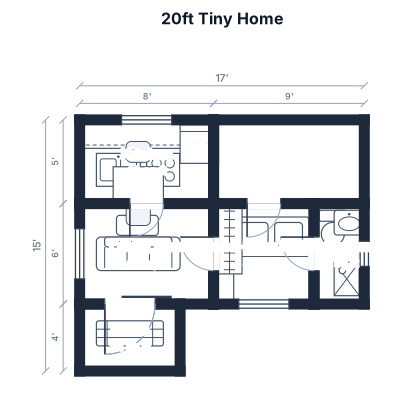
20ft tiny home with a ground-floor bedroom, 3ft wide bathroom, and a small porch.
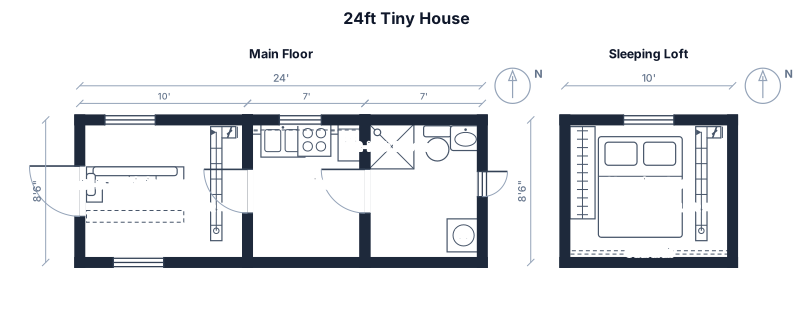
A 24ft by 8.5ft tiny house floor plan featuring a kitchen galley, a bathroom with a 32-inch shower, a built-in sofa with storage, and a lofted sleeping area.

121.4 x 56 x 18.4 ballroom size with 30 rectangular tables & a small stage

121.4 x 56 x 18.4 ballroom size

An 8 by 5 m conference room with a table seating 12, a presentation screen, and a side credenza
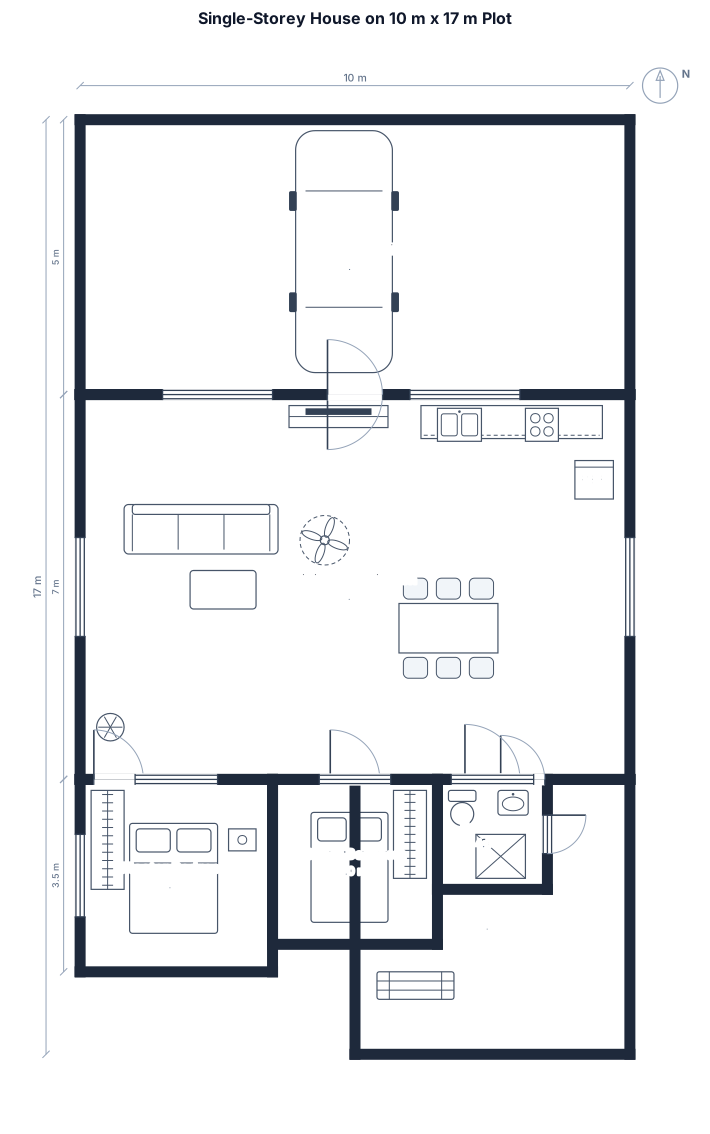
10 m × 17 m rectangular plot. Single-storey house. One master bedroom 3.5 × 3.5 m, one guest bedroom 3 × 3 m, one bathroom 2 × 2 m, combined living and kitchen, one-car parking at the front. Bedrooms fully enclosed. Include furniture and doors/windows.

A 48 by 37 meters parking lot with full maximum, four accessible spaces near the entrance, two-way aisles, landscaping islands, bike parking, and a loading bay
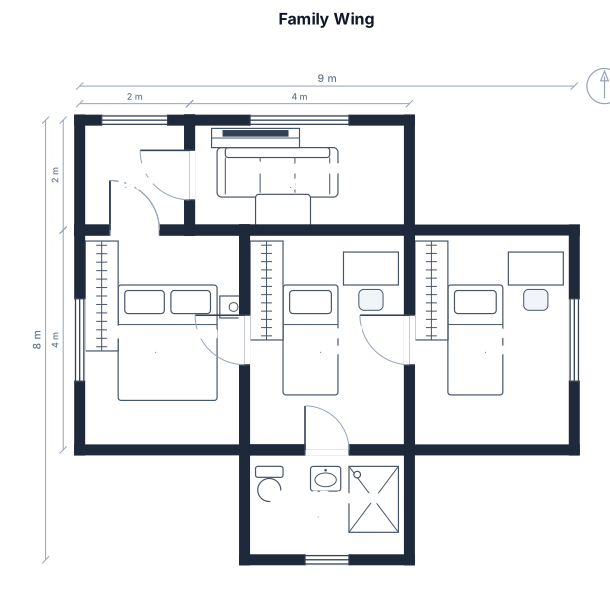
family wing, 2 bedrooms with a shared bath and a master room and rumpus at the entrance from north 6x6m

I have an L shaped kitchen and the exterior wall is 133" with the window starting 48" in from the left corner. I must have a 30" sink, 24" dishwasher and a 36" fridge on this run. The interior wall is 148" that will have a 36" wall storage cabinet and a 36" gas range. Please provide me with this layout.

A small 24-seat bistro with a counter, six 2-top tables, an open kitchen, and a single restroom
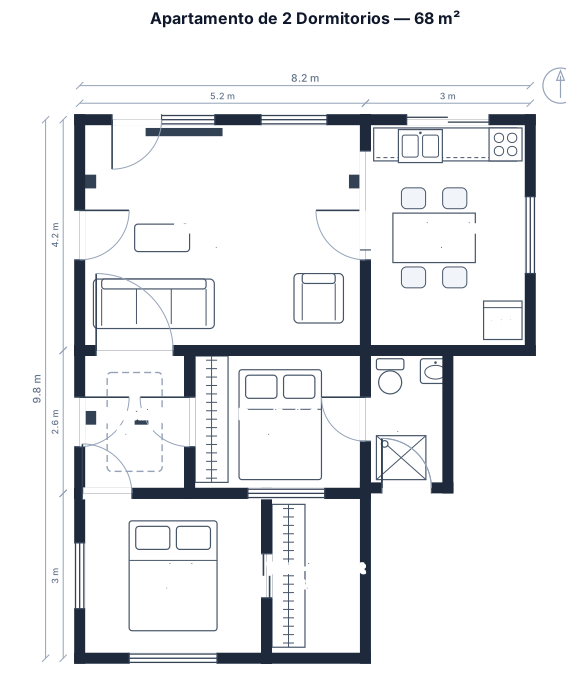
A 2-bedroom apartment, 68 sqm, open kitchen-living, two bedrooms, one bathroom, a hallway, and a walk-in closet el porton grande esta al lado derecho, , la casa esta pegada al lado derecho , de alli son 6 metros asia la izquierda y luego me quedo 1 metro como pasadizo, las columnas estan a la derecha en la pared, al lado izquierso tambien esta dentro de la pared y en el medio otra columna, la casa tiene una puerta delantera de la pared asia la izquierda la pared tiene 2.10 m alli comienza la puerta que tiene 90 cm de ancho , la puerta se abre asia adentro, las mismas medidas tiene una puerta que da asia atras, alli mismo en la pared de 2.10 m de ancho de la parte posterior alli pegado comienza el baño con 1.50 m de ancho y 2.50 de largo osea asia el fondo del terreno

8.125 ft width x 15 ft length office. door is located along 8.125' wall at front on the right side. no windows. Holds 1 desk that is 5' x 30". Also has a standard bookcase, a 36" round table and 2 small guest chairs

A 1.9 by 3.7 m bathroom, 0.9 door on the south right corner, opening to inside, window on the north left corner, bath tub on the north wall, walk in shower on the right touching bathtub separated ny glass from the rest of the bathroom. Vanity sink, bidet and underwear and towels closet in the rest of bathroom.
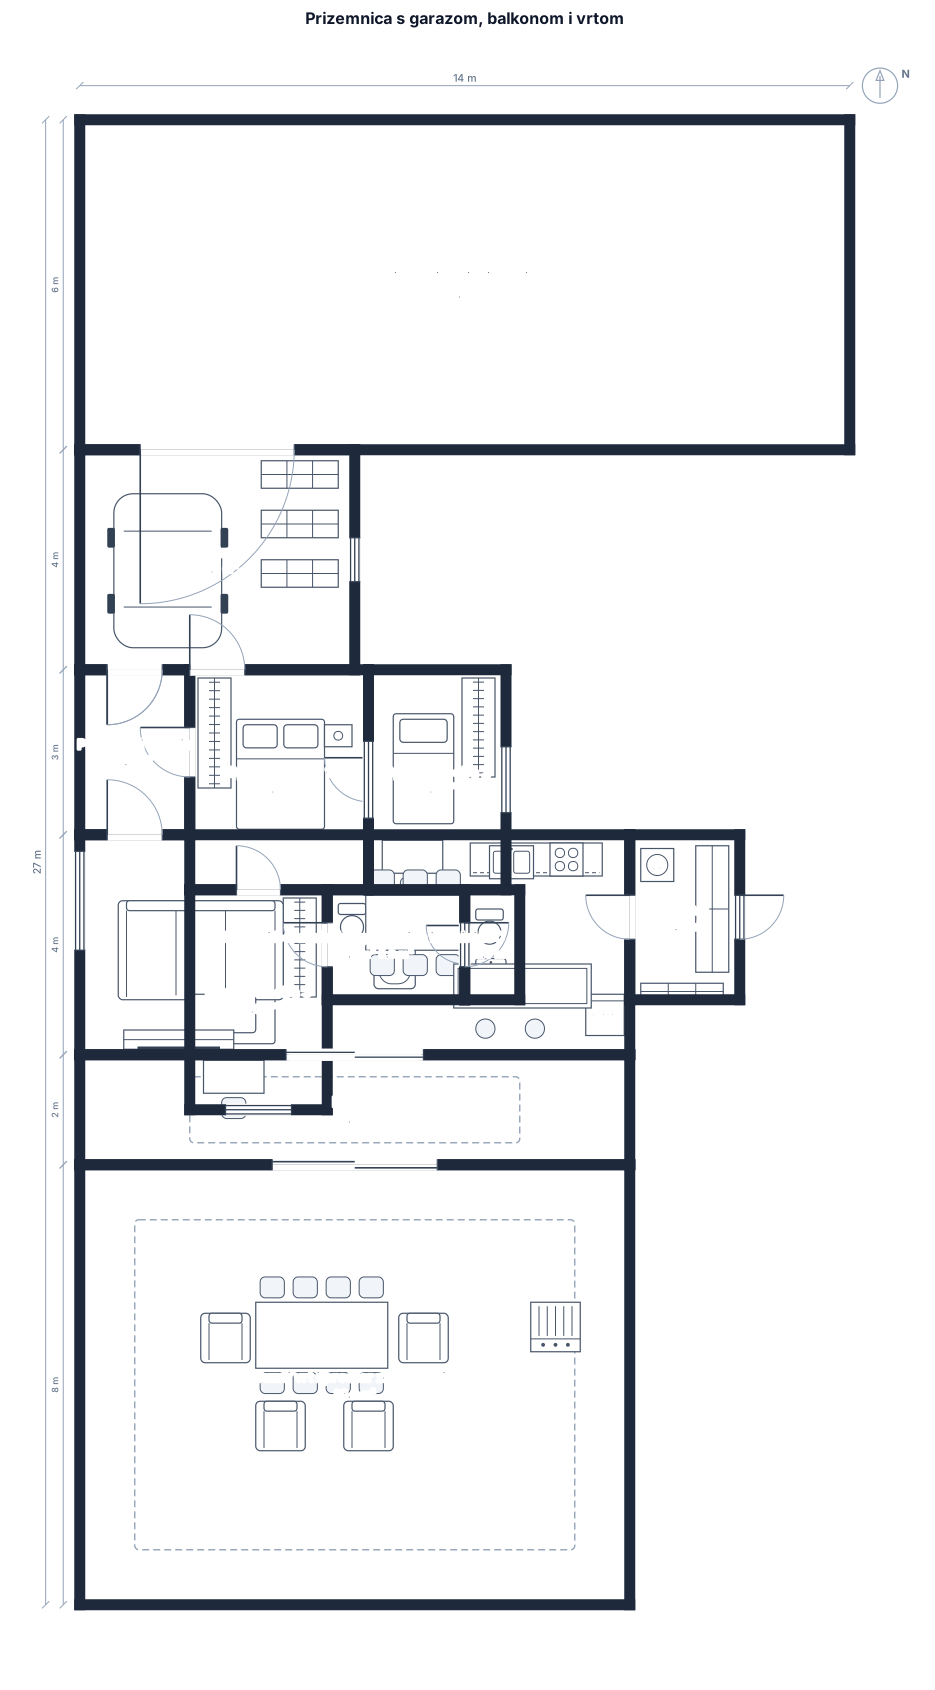
Moze li mi napraviti tlocrt kuce al da napravis tocno kako ti kazem? Hvala. Dakle kucu zelim. Prizemnicu. Recimo da je velicina parcele na kojoj je kuca 700 kvadrata. Zelim da ima 3 spavace sobe. Jedna 13 kvadrata, ostale 2 po 10 kvadrata. Kupatilo od 5 kvadrata. Wc od 2 kvadrata. Dnevni boravak, blagovaonica i kuhinja zajedno moraju imati 40 kvadrata. Ostava od 6 kvadrata. Predulaz/hodnik mora imat. Balkon od 20 kvadrata. Garazu mora imat za jedno auto i da ostane mjesta za odlagat stvari. Dakle nekih 20 kvadrata bar. Zelim da ulaz bude na sjeveru. Također da je tu vanjski parking za bar 5 auta i ulaz u garazu. Balkon i vrt i vanjski dio gdje cemo se druzit da bude na juznoj strani. Iz garaze se mora moc uc u kucu. Tj u predulaz da se ulazi. Kao sto ce se ulazit iz vanka u kucu u predulaz, neka tu se i iz garaze moze uc. Sobe mi napravi da su malo odvojenije od dnevnog i blagovaone i kuhinje. Kuhinju napravi tako da ide na U ali da je taj drugi dio U zapravo otok, tj poluotok.

A 8th grade classroom, 32 by 26 ft, with 18 student desks in groups of 3, a teacher desk, and a whiteboard
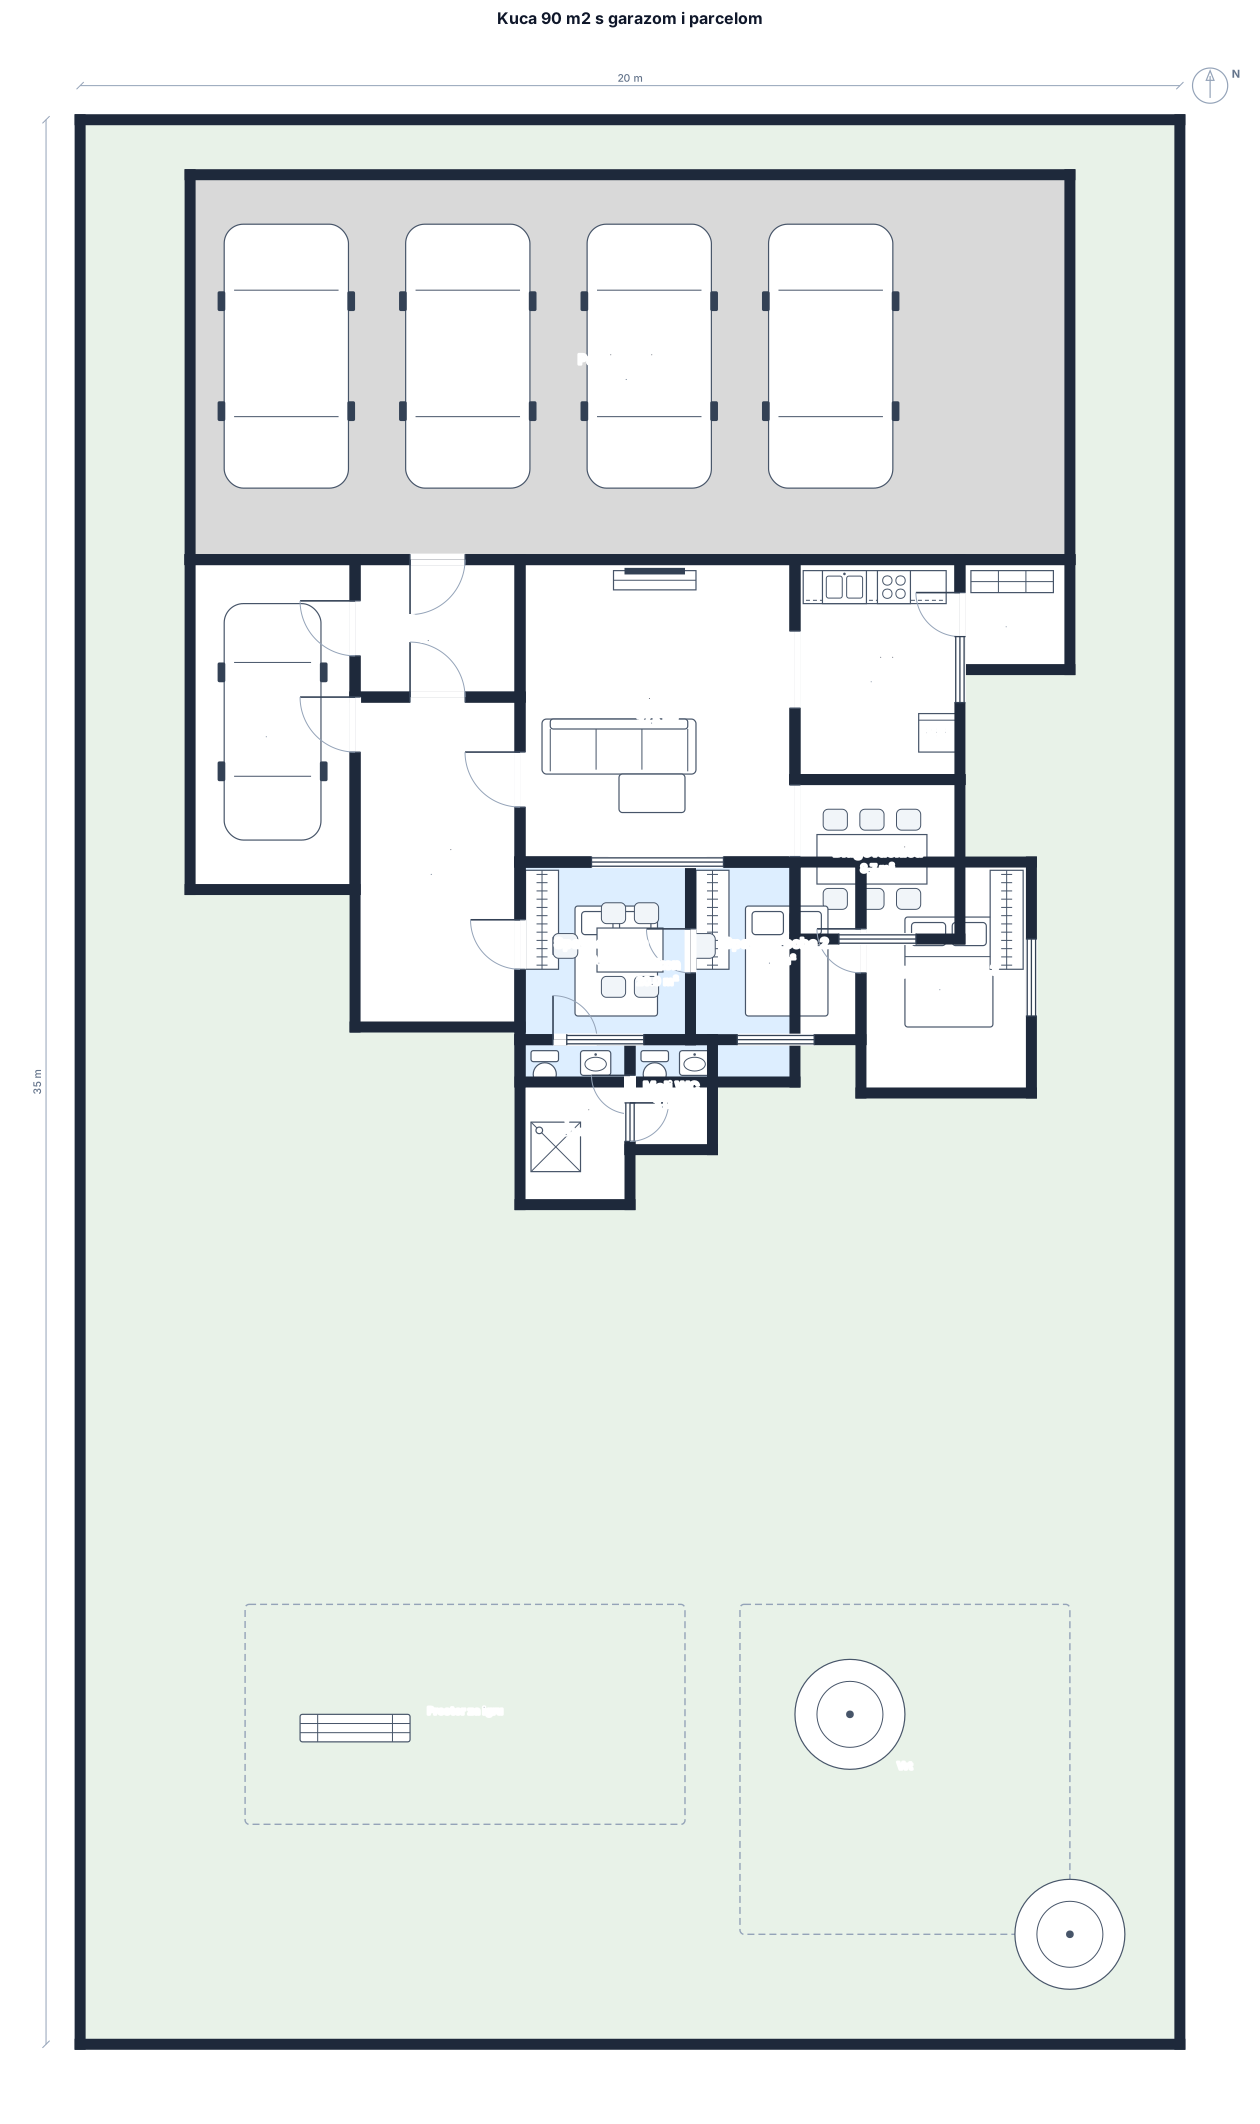
Napravi mi kucu 90 kvadrata unutra. 38 kvadrata kuhinja, dnevni boravak i blagovaonica, s tim da kuhinja bude kao malo odvojena, ona prividno malo. Dalje 3 spavace sobe, 2 10 kvadrata neka imaju, treca neka ima 13. Kupatilo neka ima 6 kvadrata. Mali wc 3 kvadrata. Ostava koja ce bit kraj kuhinje neka ima 4 kvadrata i stavi mi predulaz neki kroz koji ide hodnicic ne prevelik i prostorije. Treba imat balkon od 20 kvadrata. Treba imat garazu za auto, iz garaze da se.moze uc u kucu, tocnijr u predulaz. Orijrntacija kuce treba biti ulazna vrata sjever. Balkon jug. Također nrka bude smjestena na parceli od 700 kvadrata tako da parkirna mjesta budu na sjevernoj strani. 4-5 mjesta. Balkon je dakle juzna strana i tu ispred moze bit jos povrsine za igru, neki vrt i tako.
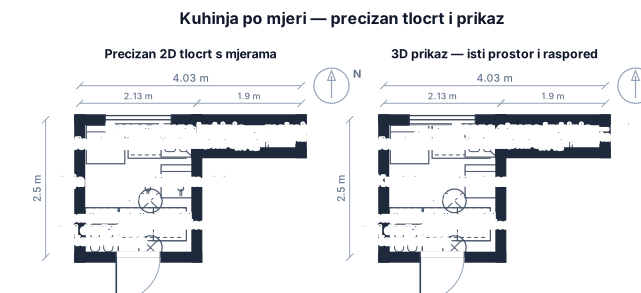
Želim projektirati kuhinju po mjeri u stvarnom prostoru. VAŽNO: sve navedene mjere su stvarne mjere prostora i moraju se poštovati. Nemoj mijenjati dimenzije prostora niti pretpostavljati drugačije mjere. - Razmak od zida do zida je 213 cm. - Na lijevoj strani kuhinja može biti maksimalno 250 cm duga. - Na desnoj strani kuhinja može biti maksimalno 190 cm duga. - Kuhinja je raspoređena tako da elementi prate lijevu i desnu stranu prostora. - Frižider mora ostati samostojeći, nije ugradbeni. - Kanta za smeće također nije ugradbena i treba imati svoje mjesto u rasporedu. - Želim što više praktičnog i funkcionalnog prostora za odlaganje. - Želim dovoljno radne površine. - Raspored treba biti ergonomski i realno izvediv u stvarnoj kuhinji. - Nemoj stavljati elemente tako da blokiraju prolaz ili otvaranje vrata i ladica. Napravi mi prvo precizan 2D tlocrt s mjerama, a zatim isti prostor prikaži u realističnom 3D prikazu. Želim moderan, elegantan i topao izgled kuhinje, ali funkcionalnost i točne dimenzije prostora su važnije od izgleda. Prikaži kuhinju iz više kutova kako bih mogla vidjeti cijeli raspored.


café; bar counter with a storage room next to it; add a restroom; no kitchen
Focused examples and prompt ideas
Start with the complete visitor wall above, then use these focused collections when you want a narrower subject and more prompt context.
