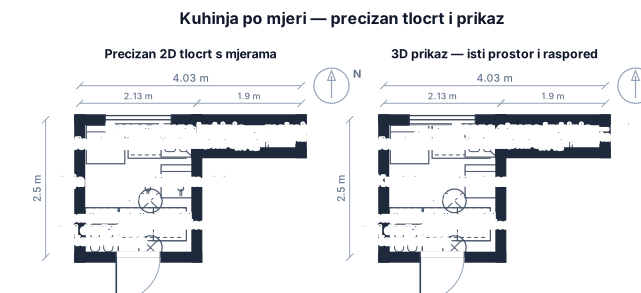
Želim projektirati kuhinju po mjeri u stvarnom prostoru. VAŽNO: sve navedene mjere su stvarne mjere prostora i moraju se poštovati. Nemoj mijenjati dimenzije prostora niti pretpostavljati drugačije mjere. - Razmak od zida do zida je 213 cm. - Na lijevoj strani kuhinja može biti maksimalno 250 cm duga. - Na desnoj strani kuhinja može biti maksimalno 190 cm duga. - Kuhinja je raspoređena tako da elementi prate lijevu i desnu stranu prostora. - Frižider mora ostati samostojeći, nije ugradbeni. - Kanta za smeće također nije ugradbena i treba imati svoje mjesto u rasporedu. - Želim što više praktičnog i funkcionalnog prostora za odlaganje. - Želim dovoljno radne površine. - Raspored treba biti ergonomski i realno izvediv u stvarnoj kuhinji. - Nemoj stavljati elemente tako da blokiraju prolaz ili otvaranje vrata i ladica. Napravi mi prvo precizan 2D tlocrt s mjerama, a zatim isti prostor prikaži u realističnom 3D prikazu. Želim moderan, elegantan i topao izgled kuhinje, ali funkcionalnost i točne dimenzije prostora su važnije od izgleda. Prikaži kuhinju iz više kutova kako bih mogla vidjeti cijeli raspored.
Floor Plan Examples Made by Real Visitors
Browse every eligible layout shared by FloorPlanMaker visitors, filter by planning tool, and adapt the exact prompt.
Browse 2314 real creationsAll visitor creations
Showing 1321–1344 of 2314. No stock examples or system defaults. Choose a tool, study a real result, then reopen its prompt as your starting point.


café; bar counter with a storage room next to it; add a restroom; no kitchen

Build me a café—make it look like part of a shopping mall—and place the restroom and storage room directly across from the entrance.

small cafe bar
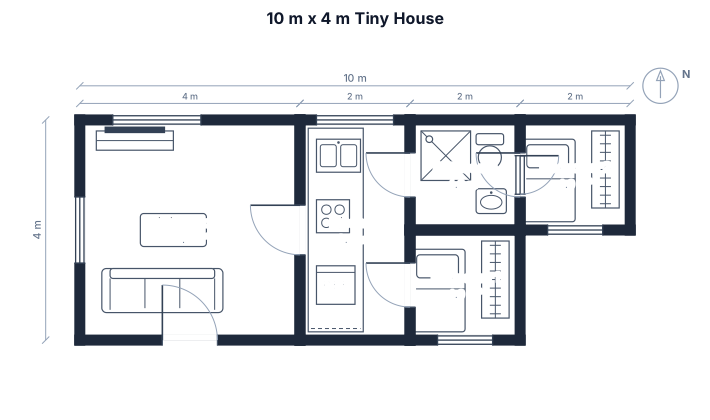
10 m × 4 m tiny house. 2 bedrooms, bathroom with shower, kitchen along one wall, living room, entrance on the long side...
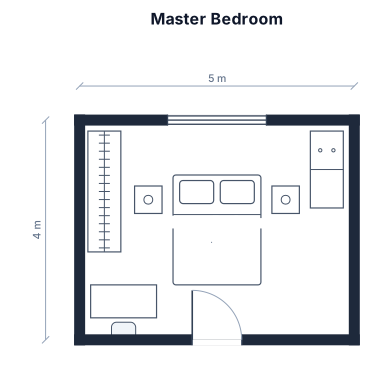
A 5 by 4 m master bedroom with a queen bed, two nightstands, a wardrobe, a dresser, and a small desk
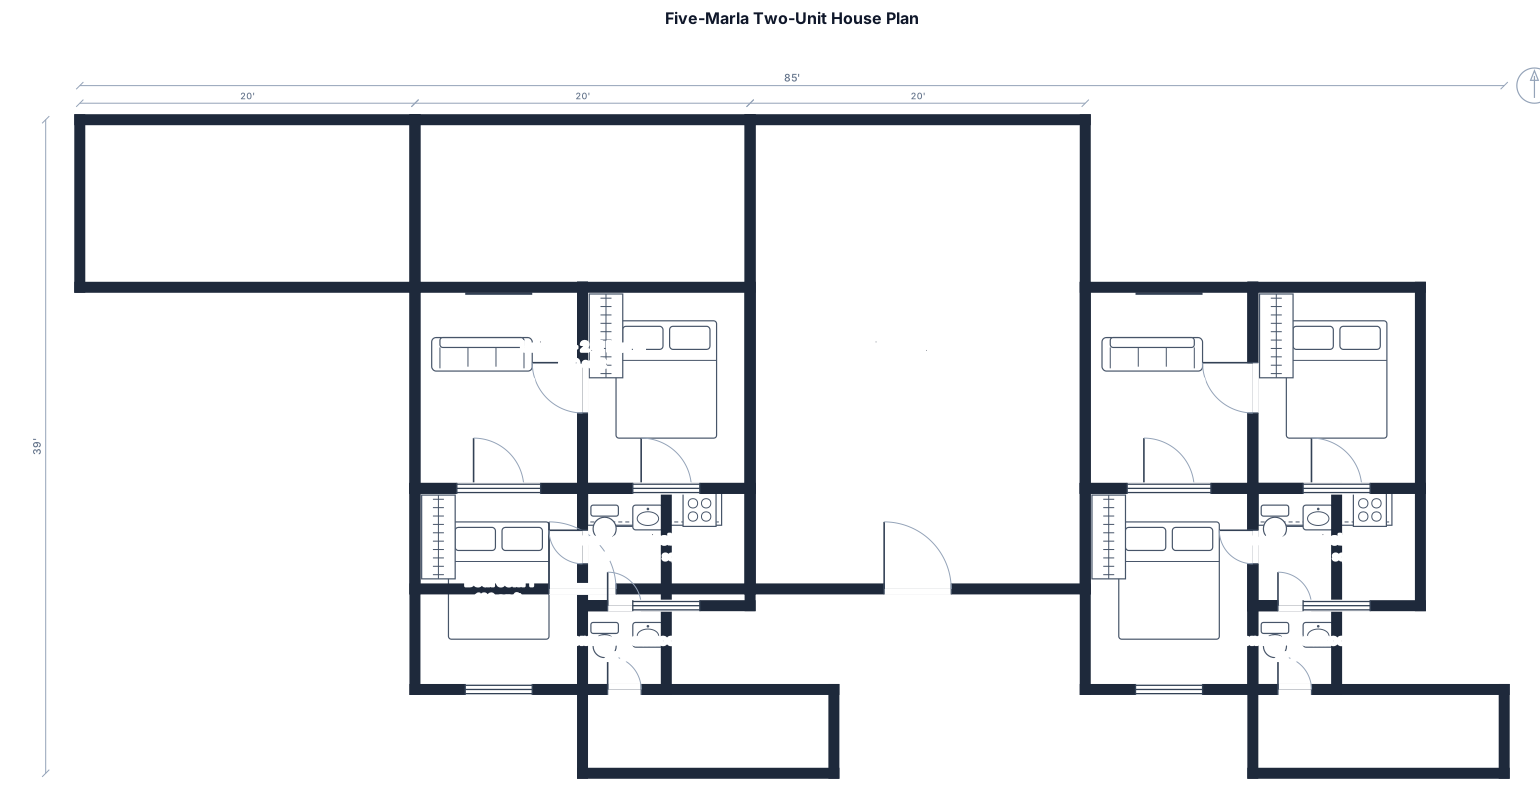
Thai male ki ek side jagah hai veer mein ek Gali hai 20 foot lambi hai aur 10 foot chaudi hai uske sath FIR dhai mahila hai kul milakar 5 marle Hain aur donon mein panch dhai dhai Marlo mein sem naksha banana hai do bedroom ek bedroom ke sath attach bathroom aur ek bathroom Jo 20 foot bhi hai vahan 5 foot ka bathroom aur Baki ka 15 foot ghadi hai vah open jagah aur ek kitchen wale ke andar aur ek TV launch aur post bhi banana hai aur men gate Gali ke Dharmendra mein hoga

I have two tents. One is a 40x120 and the other is a 40x60. I have 38 round tables and 40 cocktails tables. There is not dance floor, but will have a buffet line.

A 60x100 shop for a small construction business. With it split and bathroom and office space on each side

A 50 by 36 ft single-story community center with a reception lobby, multipurpose room for 60 people, two restrooms, a small kitchen, storage, office, two exterior exits, doors, and windows
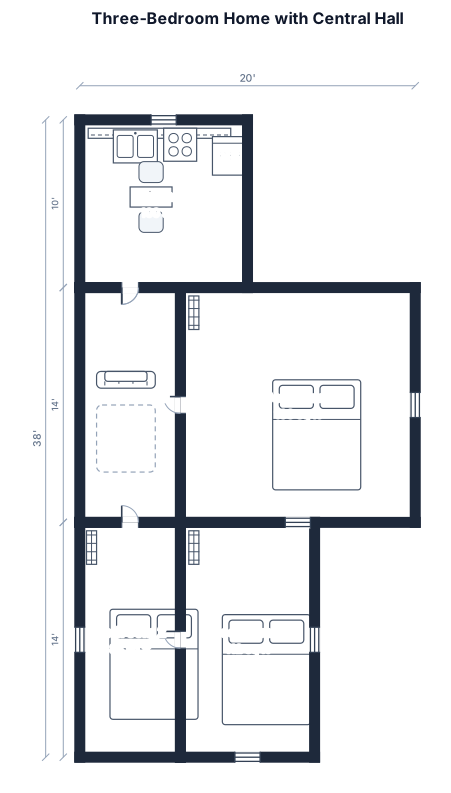
3 bedroom 14×14, 1 kithen 10×10, one central hall

Office space 58m x 20m Bottom left and right corner 10x10m offices
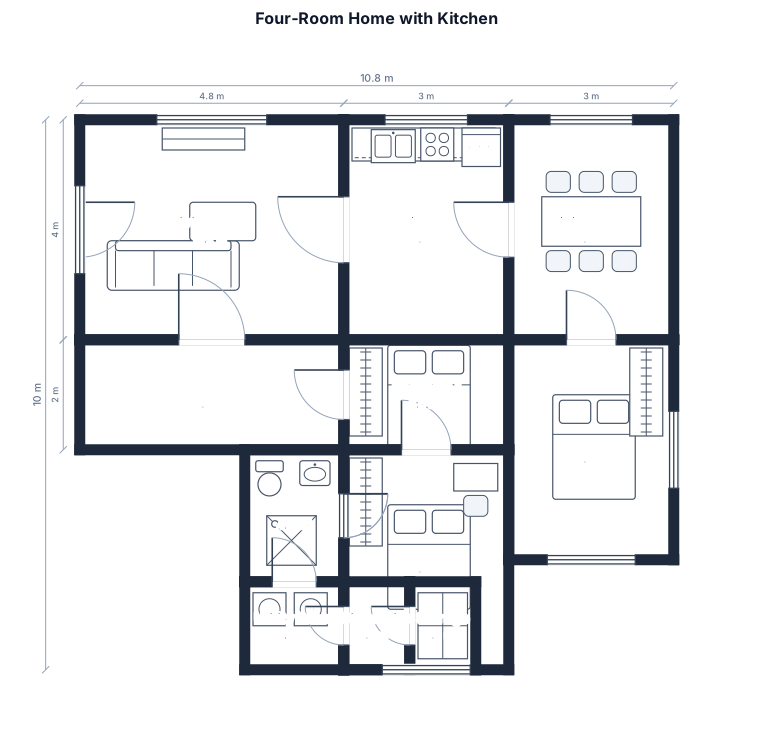
4 rooms, 1 kitchen, 130 square meter (10.8*12)
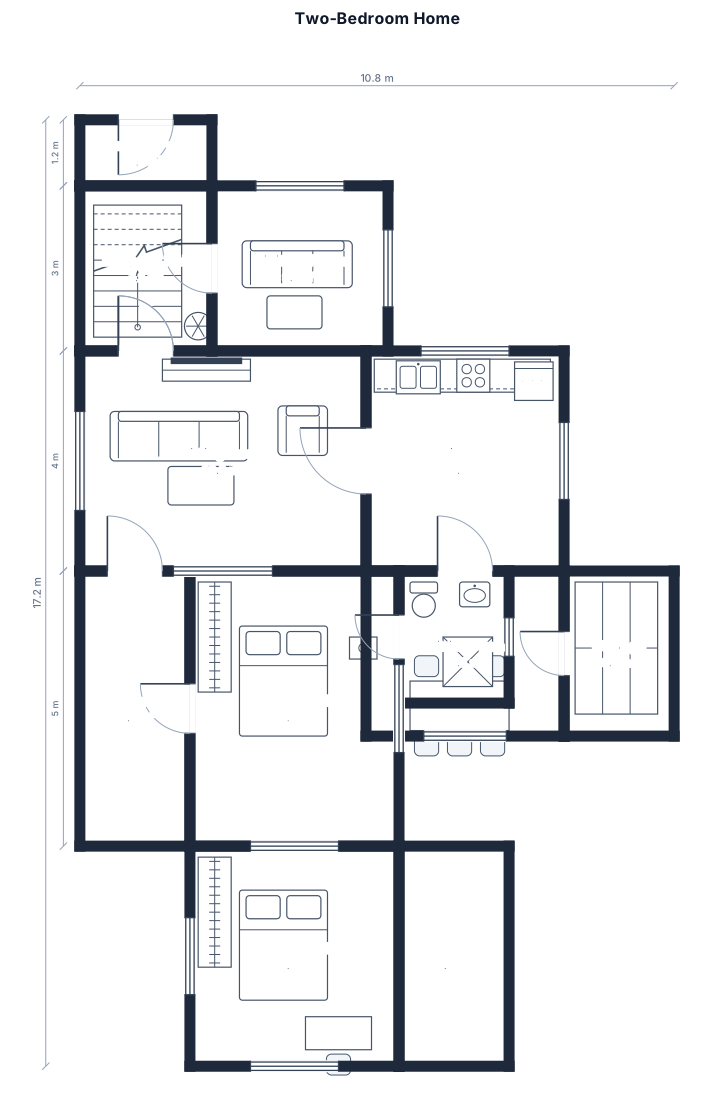
2 bedrooms, 1 bathroom, 1 kitchen, 1 room for visitors , one sitting room, stairs for the floor, 130 square meter (10.8*12), make the stairs in the entrance, the visitors room at the entrance,
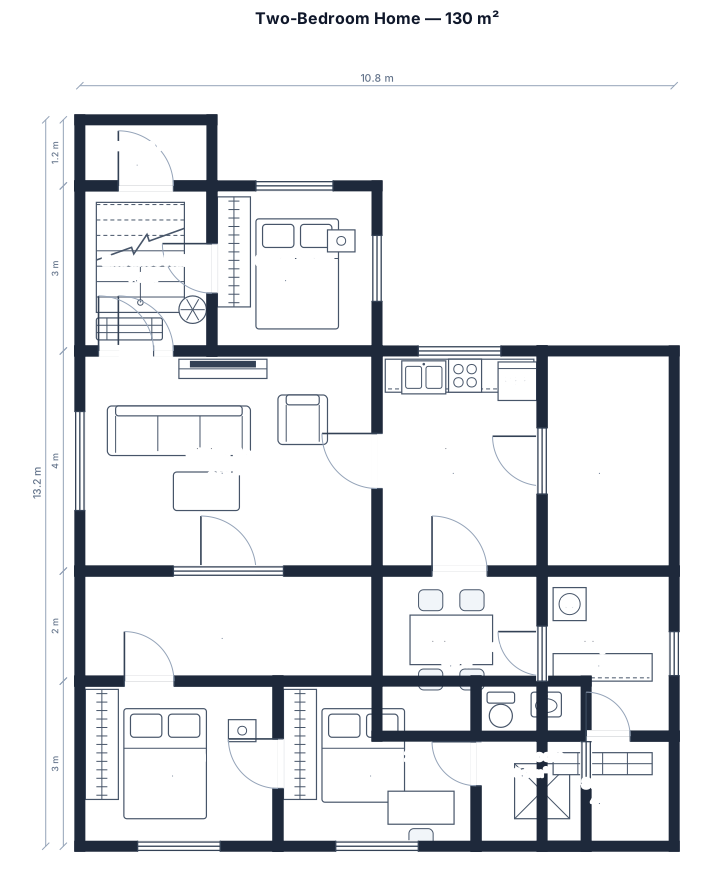
2 bedrooms, 1 bathroom, 1 kitchen, one guest room, one sitting room, stairs for the floor, 130 square meter (10.8*12), make the stairs in the entrance, the guest room at the entrance,
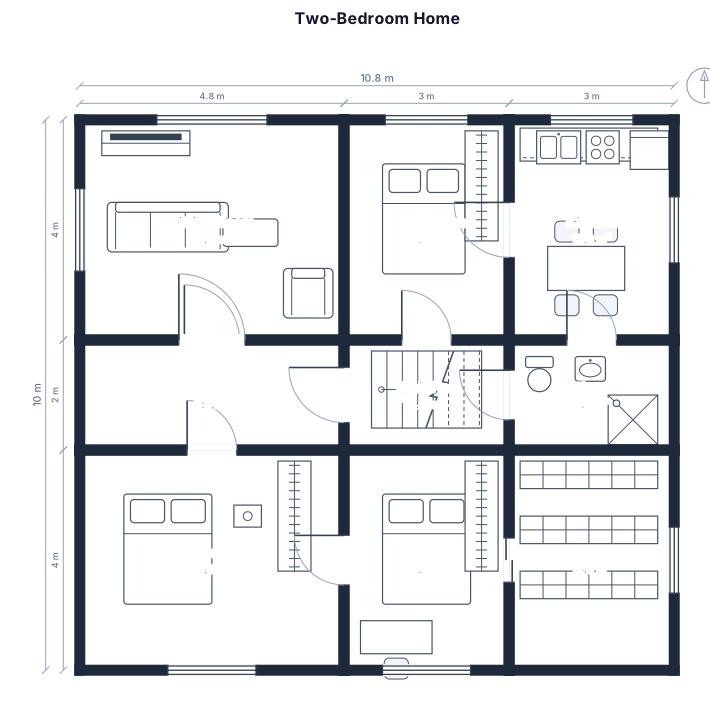
2 bedrooms, 1 bathroom, 1 kitchen, one guest room, one sitting room, stairs for the floor, 130 square meter (10.8*12)

A wedding reception for 24 guests, 3 round tables of 8, a head table, cake table. Outdoors

vivienda de 11.50 por 7.00

A 4-bedroom apartment, 60x60 sq feet, with 2 kitchen, 2-living area, two bedrooms, one bathroom, a hallway, this house must be planned like 2 family can live naad if they want they can part in future by one sigle wall -- need every thing 2 but for now single entry

An open-plan kitchen 5 by 4 m with a peninsula counter, a double sink, a range, a fridge, and four bar stools
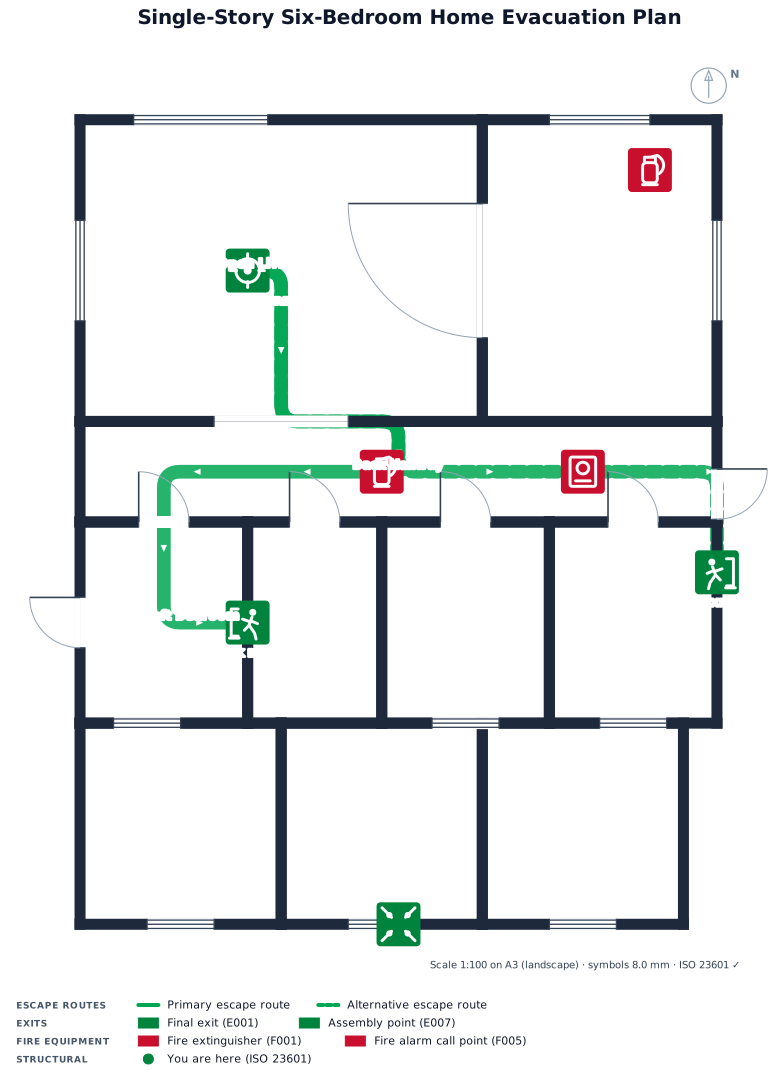
Single story home with 6 bedrooms Open concept kitchen and living room Back hallway has 3 bedrooms side by side and a back door going out from the bottom left bedroom. There’s also a bathroom next to the bottom left bedroom. At the far right at the end of the bedroom hallway is a exit door

Design a modern pharmacy architectural layout for a rectangular space measuring 5.55 meters by 10 meters. The design should include a 1m corridor running down the left side of the space, allowing easy movement through the store. Allocate approximately 20% of the total area for a combined waiting area and a small retail section where customers can browse over-the-counter products and health-related items. Additionally, include one small consultation room suitable for private discussions between pharmacists and customers behind the dispensary with access from corridor. And remaining space on the right side it be a storage area accessible from dispensary. The overall style should be contemporary, functional, and customer-friendly, maximizing space efficiency while maintaining a welcoming atmosphere. Provide a clear, organized layout plan describing the placement and size of each area within the given dimensions. Dispensary: Raised on a platform for visibility and interaction with customers. Main Dispensing Bench: L shaped bench running the length of dispensary on corridor side and along the front facing edge of dispensary facing customers. Entry into dispensary on right side. Retail bench in front of dispensary Double Sink: For wet dispensing tasks, placed at back wall close to corridor. Tall glass faced fridge for cold chain medication next to sink. Storage: Ample medicine storage organised with shelving on interior walls of dispensary. Computers: Two workstations on l shaped bench for order management and processing

Design for office 1 boss cabin 1 account cabin and 3staff table total 220 sq ft area
Focused examples and prompt ideas
Start with the complete visitor wall above, then use these focused collections when you want a narrower subject and more prompt context.
