
Design a modern pharmacy architectural layout for a rectangular space measuring 5.55 meters by 10 meters. The design should include a 1m corridor running down the left side of the space, allowing easy movement through the store. Allocate approximately 20% of the total area for a combined waiting area and a small retail section where customers can browse over-the-counter products and health-related items. Additionally, include one small consultation room suitable for private discussions between pharmacists and customers behind the dispensary with access from corridor. And remaining space on the right side it be a storage area accessible from dispensary. The overall style should be contemporary, functional, and customer-friendly, maximizing space efficiency while maintaining a welcoming atmosphere. Provide a clear, organized layout plan describing the placement and size of each area within the given dimensions. Dispensary: Raised on a platform for visibility and interaction with customers. Main Dispensing Bench: L shaped bench running the length of dispensary on corridor side and along the front facing edge of dispensary facing customers. Entry into dispensary on right side. Retail bench in front of dispensary Double Sink: For wet dispensing tasks, placed at back wall close to corridor. Tall glass faced fridge for cold chain medication next to sink. Storage: Ample medicine storage organised with shelving on interior walls of dispensary. Computers: Two workstations on l shaped bench for order management and processing
Floor Plan Examples Made by Real Visitors
Browse every eligible layout shared by FloorPlanMaker visitors, filter by planning tool, and adapt the exact prompt.
Browse 2316 real creationsAll visitor creations
Showing 1345–1368 of 2316. No stock examples or system defaults. Choose a tool, study a real result, then reopen its prompt as your starting point.

Design for office 1 boss cabin 1 account cabin and 3staff table total 220 sq ft area

der Raum ist 12.68x13m gross, Die Grösse der Tische sind 80x160cm sie stehen im raum und es gibt 15 von ihnen

der Raum ist 12.68x13m gross

classroom with an additional area, extension, along the east wall near the southern part of it. north wall is about 28 feet, west wall about 32 feet, south wall about 34 feet, east wall about 16 feet. large rug 8 feet x 13 feet is parallel on its 8 feet side to south wall approximately centered but 4 feet from south wall. Two 30 inch by 72 inch rectangular tables with no chairs are on east side of rug and angled 45 degrees from side of rug. Two 30 inch by 72 inch rectangular tables with no chairs are on west sides of rug and angled about 45 degrees from side of rug. Teachers desk 64 inches x 28 inches is about 3 feet from east wall and is against the south wall. Cubbies are along the north wall about 6 feet from the west wall and are about 60" long. Computer cart is along north wall about 6 feet from east wall. A curved kidney bean shaped small group table is near north wall about 6 feet from the wall and is centered to middle of north wall. Door in the northern west wall. Door in east wall extension near southern corner.

classroom 32 X 26 with an additional area along the east wall near the southern part of it. north wall is about 28 feet, west wall about 32 feet, south wall about 34 feet, east wall about 16 feet. large rug 8 feet x 13 feet is parallel on its 8 feet side to south wall approximately centered but 4 feet from south wall. Two 30 inch by 72 inch rectangular tables with no chairs are on east side of rug and angled 45 degrees from side of rug. Two 30 inch by 72 inch rectangular tables with no chairs are on west sides of rug and angled about 45 degrees from side of rug. Teachers desk 64 inches x 28 inches is about 3 feet from east wall and is against the south wall. Cubbies are along the north wall about 6 feet from the west wall and are about 60" long. Computer cart is along north wall about 6 feet from east wall. A curved kidney bean shaped small group table is near north wall about 6 feet from the wall and is centered to middle of north wall. Door in the northern west wall. Door in east wall extension near southern corner.

classroom 32 X 26 with an additional area along the east wall near the southern part of it. north wall is about 28 feet, west wall about 32 feet, south wall about 34 feet, east wall about 16 feet. large rug 8 feet x 13 feet is parallel on its 8 feet side to south wall approximately centered but 3 feet from south wall. Two 30 inch by 68 inch rectangular tables with no chairs are on east side of rug and angled 45 degrees from side of rug. Two 30 inch by 68 inch rectangular tables with no chairs are on west sides of rug and angled about 45 degrees from side of rug. Teachers desk 48 inches x 28 inches is about 3 feet from east wall and is against the south wall. Cubbies are along the north wall about 6 feet from the west wall and are about 60" long. Computer cart is along north wall about 6 feet from east wall. A curved kidney bean shaped small group table is near north wall about 6 feet from the wall and is centered to middle of north wall. Door in the northern west wall. Door in east wall extension near southern corner.

classroom 32 X 26 with an additional area along the east wall near the southern part of it. north wall is about 28 feet, west wall about 32 feet, south wall about 34 feet, east wall about 16 feet. large rug 8 feet x 13 feet is parallel on its 8 feet side to south wall approximately centered but 4 feet from south wall. Two 30 inch by 68 inch rectangular tables with no chairs are on east side of rug and angled 45 degrees from side of rug. Two 30 inch by 68 inch rectangular tables with no chairs are on west sides of rug and angled about 45 degrees from side of rug. Teachers desk is about 3 feet from east wall and is against the south wall. Cubbies are along the north wall about 6 feet from the west wall and are about 60" long. Computer cart is along north wall about 6 feet from east wall. A curved kidney bean shaped small group table is near north wall about 8 feet from the wall and is centered to middle of north wall. Door in the northern west wall. Door in southern east wall.

classroom 32 X 26 with an additional area along the east wall near the southern part of it. north wall is about 28 feet, west wall about 32 feet, south wall about 34 feet, east wall about 16 feet. large rug 8 feet x 13 feet is parallel on its 8 feet side to south wall approximately centered but 4 feet from south wall. Two 30 inch by 72 inch rectangular tables with no chairs are on east side of rug and angled 45 degrees from side of rug. Two 30 inch by 72 inch rectangular tables with no chairs are on west sides of rug and angled about 45 degrees from side of rug. Teachers desk is about 3 feet from east wall and against the south wall. Teachers desk is an L shape with long part of L along south wall and short part of L parallel to rug. Cubbies are along the north wall about 6 feet from the west wall and are about 60" long. Computer cart is along north wall about 6 feet from east wall. A curved kidney bean shaped small group table is near north wall about 8 feet from the wall and is centered to middle of north wall

classroom 32 X 26 with an additional area along the east wall near the southern part of it. north wall is about 28 feet, west wall about 32 feet, south wall about 34 feet, east wall about 16 feet. large rug 8 feet x 13 feet is parallel on its 8 feet side to south wall approximately centered but 4 feet from south wall. Two 30 inch by 72 inch rectangular tables with no chairs are on east side of rug and angled 45 degrees from side of rug. Two 30 inch by 72 inch rectangular tables with no chairs are on west sides of rug and angled about 45 degrees from side of rug. Teachers desk is about 3 feet from east wall and against the south wall. Teachers desk is an L shape with part of it along south wall and part parallel to rug. Cubbies are along the north wall about 6 feet from the west wall and are about 60" long. Computer cart is along north wall about 6 feet from east wall. A curved kidney bean shaped small group table is near north wall about 8 feet from the wall and is centered to middle of north wall

classroom 32 X 26 with an additional area along the east wall near the southern part of it. north wall is about 28 feet, west wall about 32 feet, south wall about 34 feet, east wall about 16 feet. large rug 8 feet x 13 feet is parallel on its 8 feet side to south wall approximately centered but 4 feet from south wall. Two 30 inch by 72 inch rectangular tables are on east side of rug and angled 45 degrees from side of rug. Two 30 inch by 72 inch rectangular tables are on west sides of rug and angled about 45 degrees from side of rug. Teachers desk is about 3 feet from east wall and against the south wall. Teachers desk is an L shape with part of it along south wall and part parallel to rug. Cubbies are along the north wall about 6 feet from the west wall and are about 60" long. Computer cart is along north wall about 6 feet from east wall. A curved kidney bean shaped small group table that seats 5 students and 1 teacher is near north wall about 8 feet from the wall and is centered when looking at the north wall.

classroom 32 X 26 with an additional area along the east wall near the southern part of it. north wall is about 26 feet, west wall about 32 feet, south wall about 38 feet, east wall about 16 feet. large rug 8 feet x 13 feet is parallel on its 8 feet side to south wall approximately centered but 4 feet from south wall. Two 30 inch by 72 inch rectangular tables are on east side of rug and angled 45 degrees from side of rug. Two 30 inch by 72 inch rectangular tables are on west sides of rug and angled about 45 degrees from side of rug. Teachers desk is about 3 feet from east wall and against the south wall. Teachers desk is an L shape with part of it along south wall and part parallel to rug. Cubbies are along the north wall about 6 feet from the west wall and are about 60" long. Computer cart is along north wall about 6 feet from east wall. A curved small group table that seats 5 students and 1 teacher is near north wall about 8 feet from the wall and is centered when looking at the north wall.

classroom 32 X 26 with an additional area along the east wall near the southern part of it. north wall is about 26 feet, west wall about 32 feet, south wall about 38 feet, east wall about 16 feet. large rug 8 feet x 13 feet is parallel on its 8 feet side to south wall approximately centered but 4 feet from south wall. Two rectangular tables are on east side of rug and angled 45 degrees from side of rug. Two rectangular tables are on west sides of rug and angled about 45 degrees from side of rug. Teachers desk is about 3 feet from east wall and against the south wall. Teachers desk is an L shape with part of it along south wall and part parallel to rug. Cubbies are along the north wall about 6 feet from the west wall and are about 60" long. Computer cart is along north wall about 6 feet from east wall. A curved small group table that seats 5 students and 1 teacher is near north wall about 8 feet from the wall and is centered when looking at the north wall.

classroom 32 X 26 with an additional area along the east wall near the southern part of it. north wall is about 26 feet, west wall about 32 feet, south wall about 42 feet, east wall about 16 feet, with large rug that has 30 spots for students (circles inside squares). Rug is near south wall approximately centered but 4 feet from south wall and Rug is placed with shorter side along wall and longer side going toward middle of classroom. Two rectangular tables are on east and west sides of rug diagonally with table edge near rug closest to south wall and angled about 45 degrees from side of rug. Teachers desk is about 3 feet from east wall and against the south wall. Teachers desk is an L shape with part of it along south wall and part parallel to rug. Cubbies are along the north wall about 10 feet from the west wall and are about 60" long. Computer cart is along north wall about 10 feet from east wall. A curved small group table that seats 5 students and 1 teacher is near north wall about 8 feet from the wall and is centered when looking at the north wall.

classroom 32 X 26 with an additional area along the east wall. north wall is about 26 feet, west wall about 32 feet, south wall about 42 feet, east wall about 16 feet, with large rug that has 30 spots for students (circles inside squares). Rug is near south wall approximately centered but 4 feet from wall. Rug is placed with shorter side along wall and longer side going toward middle of classroom. Two rectangular tables are on east and west sides of rug diagonally with table edge near rug closest to south wall and angled about 45 degrees from side of rug. Teachers desk is about 3 feet from east wall and against the south wall. Teachers desk is an L shape with part of it along south wall and part parallel to rug. Cubbies are along the north wall about 10 feet from the west wall and are about 60" long. Computer cart is along north wall about 10 feet from east wall. A curved small group table that seats 5 students and 1 teacher is near north wall about 8 feet from the wall and is centered when looking at the north wall.

classroom 32 X 26 with an additional area along the west wall. north wall is about 26 feet, east wall about 32 feet, south wall about 42 feet, west wall about 16 feet, with large rug that has 30 spots for students (circles inside squares). Rug is near south wall approximately centered but 4 feet from wall. Rug is placed with shorter side along wall and longer side going toward middle of classroom. Two rectangular tables are on west and east sides of rug diagonally with table edge near rug closest to south wall and angled about 45 degrees from side of rug. Teachers desk is about 3 feet from west wall and against the south wall. Teachers desk is an L shape with part of it along south wall and part parallel to rug. Cubbies are along the north wall about 10 feet from the east wall and are about 60" long. Computer cart is along north wall about 10 feet from west wall. A curved small group table that seats 5 students and 1 teacher is near north wall about 8 feet from the wall and is centered when looking at the north wall.

An open-plan office, 16 by 10 m, with 18 desk workstations, a conference room, and a break area

4,000 sq foot home, drive through archway, 4-5 car garage, 5 bedrooms, 4 bathrooms, open floor plan with windows, large pantry, two floors, office, playroom

A room 14 feet long and 11 feet wide. The walk-in shower is to the right against the front wall. The toilet is behind it. then shelves. On the left wall is the double vanity. Then there is a wall and you walk into the walk-in closet

14' long and 11 feet wide with walkin shower, toilet, shelves on the wall to the right and a vanity on the wall to the left. Then a walk-in closet in the back

A 30 by 35 foot classroom with 24 student desks arranged in clusters of four, a large teacher desk at the front, a 10 by 10 foot reading rug in the corner, and two storage cabinets along the back wall.
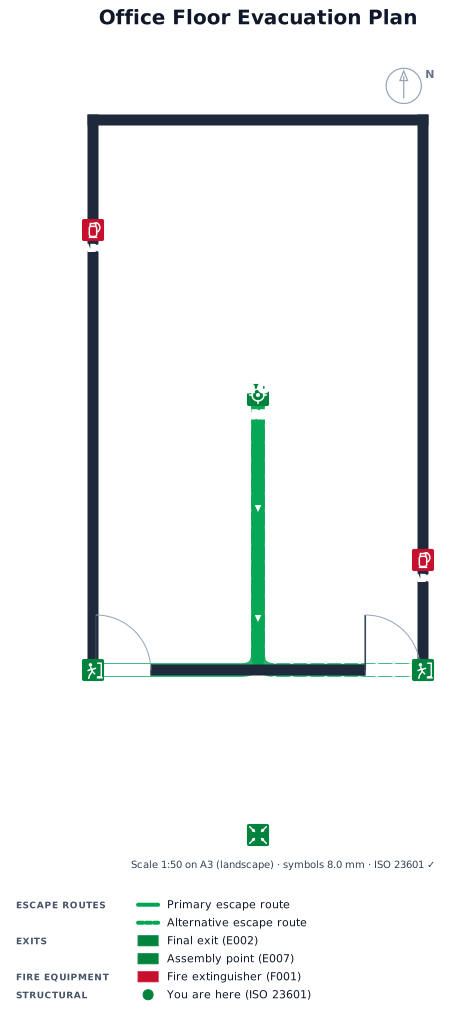
A 6 by 10 m office floor with 2 doors and no partition, two marked exits, fire extinguisher points, and an assembly point outside the door its a parking lot .

Room size is 15′ 8″x11′ 11½″x11′ 6½″x12′ 10″ 3 beds that are 7′ 2″x3′ 2″ 1 dresser that is 30″x23½″ 3 desk that are 3′ 6″x23½″
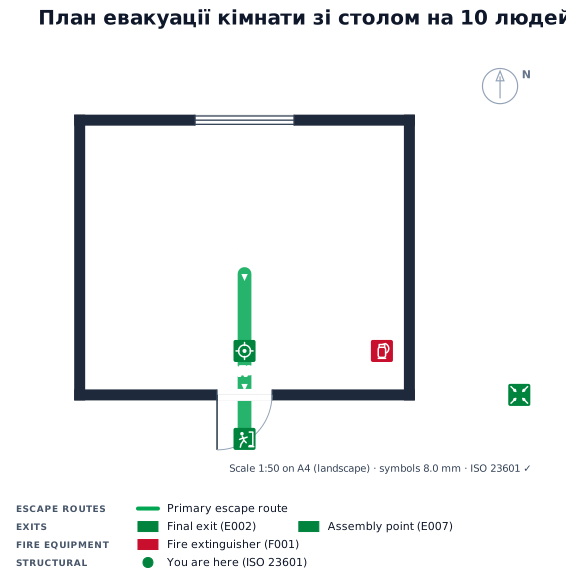
стіл на 10 людей в центрі кімнати
Focused examples and prompt ideas
Start with the complete visitor wall above, then use these focused collections when you want a narrower subject and more prompt context.
