
classroom 32 X 26 with an additional area along the west wall. north wall is about 26 feet, east wall about 32 feet, south wall about 42 feet, west wall about 16 feet, with large rug that has 30 spots for students (circles inside squares). Rug is near south wall approximately centered but 4 feet from wall. Rug is placed with shorter side along wall and longer side going toward middle of classroom. Two rectangular tables are on west and east sides of rug diagonally with table edge near rug closest to south wall and angled about 45 degrees from side of rug. Teachers desk is about 3 feet from west wall and against the south wall. Teachers desk is an L shape with part of it along south wall and part parallel to rug. Cubbies are along the north wall about 10 feet from the east wall and are about 60" long. Computer cart is along north wall about 10 feet from west wall. A curved small group table that seats 5 students and 1 teacher is near north wall about 8 feet from the wall and is centered when looking at the north wall.
Floor Plan Examples Made by Real Visitors
Browse every eligible layout shared by FloorPlanMaker visitors, filter by planning tool, and adapt the exact prompt.
Browse 2325 real creationsAll visitor creations
Showing 1369–1392 of 2325. No stock examples or system defaults. Choose a tool, study a real result, then reopen its prompt as your starting point.

An open-plan office, 16 by 10 m, with 18 desk workstations, a conference room, and a break area

4,000 sq foot home, drive through archway, 4-5 car garage, 5 bedrooms, 4 bathrooms, open floor plan with windows, large pantry, two floors, office, playroom

A room 14 feet long and 11 feet wide. The walk-in shower is to the right against the front wall. The toilet is behind it. then shelves. On the left wall is the double vanity. Then there is a wall and you walk into the walk-in closet

14' long and 11 feet wide with walkin shower, toilet, shelves on the wall to the right and a vanity on the wall to the left. Then a walk-in closet in the back

A 30 by 35 foot classroom with 24 student desks arranged in clusters of four, a large teacher desk at the front, a 10 by 10 foot reading rug in the corner, and two storage cabinets along the back wall.
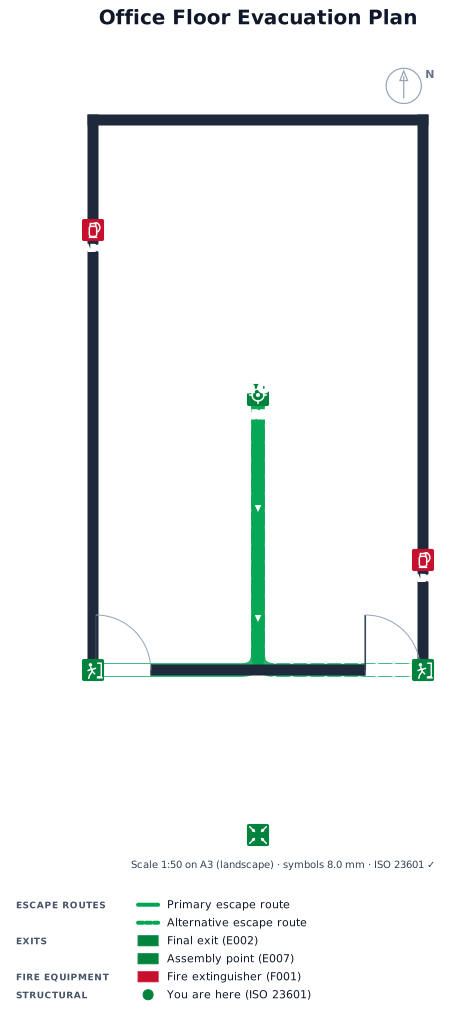
A 6 by 10 m office floor with 2 doors and no partition, two marked exits, fire extinguisher points, and an assembly point outside the door its a parking lot .

Room size is 15′ 8″x11′ 11½″x11′ 6½″x12′ 10″ 3 beds that are 7′ 2″x3′ 2″ 1 dresser that is 30″x23½″ 3 desk that are 3′ 6″x23½″
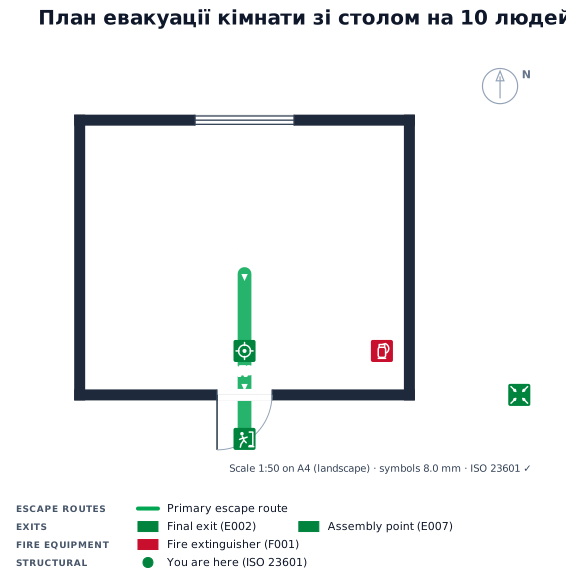
стіл на 10 людей в центрі кімнати
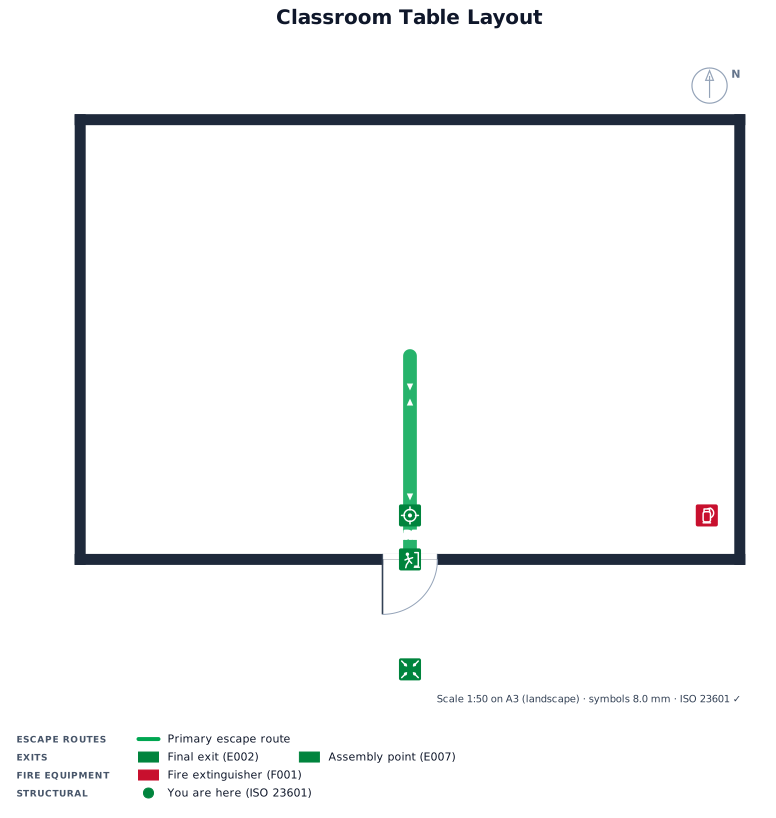
The classroom contains exactly 11 TABLES. One large rectangular table is located in the CENTER of the room. There are 5 separate rectangular student tables along the LEFT side of the central table and 5 separate rectangular student tables along the RIGHT side of the central table. TABLES MUST BE DRAWN as visible rectangles with black outlines. DO NOT omit tables. DO NOT replace tables with chairs, dots, symbols or empty space. No people. Top-down architectural floor plan.
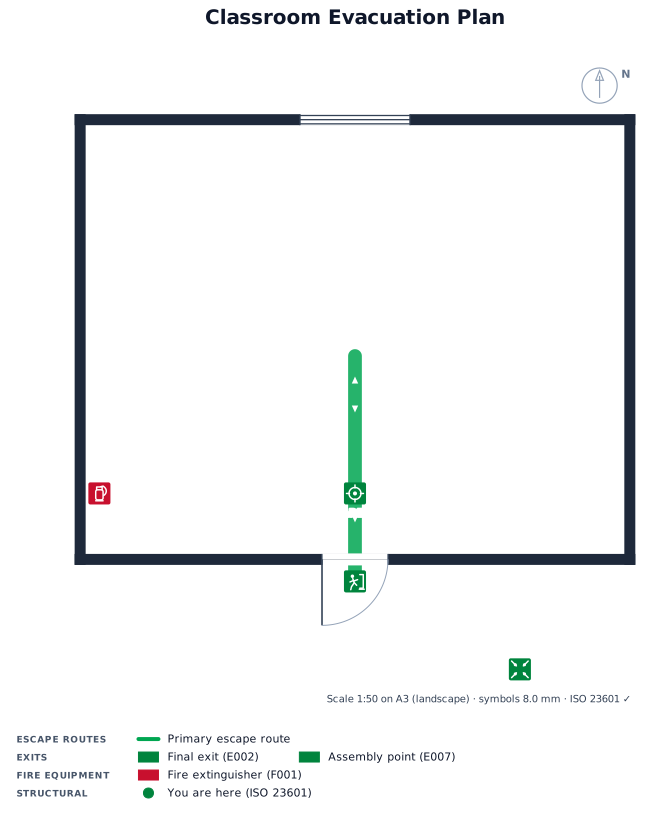
Top-down 2D classroom floor plan for an evacuation plan. Draw a rectangular classroom with clear black walls. In the exact center of the classroom, draw ONE LARGE RECTANGULAR TABLE, clearly visible as furniture with a thick black outline. On the LEFT side of this central table, draw FIVE SEPARATE SMALL RECTANGULAR STUDENT DESKS, arranged in one straight vertical row. On the RIGHT side of the central table, draw FIVE SEPARATE SMALL RECTANGULAR STUDENT DESKS, arranged in one straight vertical row. Each student desk must be clearly drawn as a separate rectangular table, not represented by dots or chairs. Total: 10 student desks, 5 on the left and 5 on the right. Keep the layout symmetrical. Add chairs next to each student desk. Clean architectural floor plan, top-down view, 2D, black and white, no perspective, no people, no decorative objects.
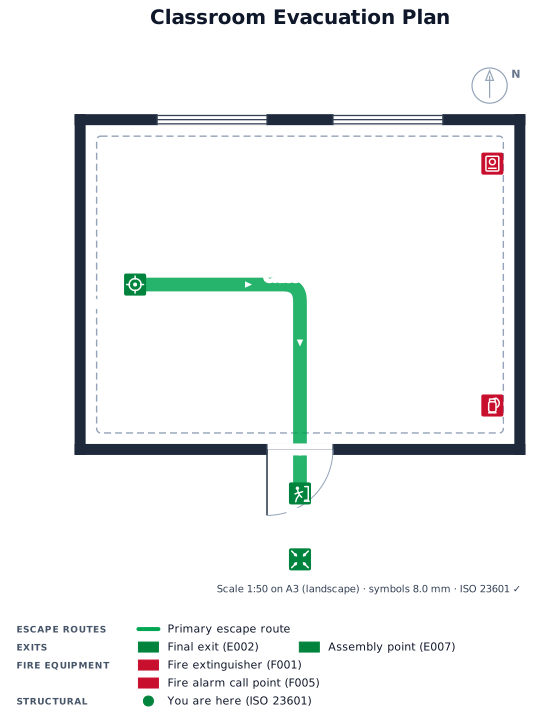
Classroom evacuation plan, top-down 2D floor plan. A rectangular classroom. In the exact center of the room there is one large rectangular table. Around the table are 10 student seats: 5 seats on the left side of the table and 5 seats on the right side, arranged in two straight parallel rows facing the table. Show clear walls, doors and windows, clean simple architectural layout, white background, black outlines, professional technical floor-plan style, no perspective, no 3D, no decorative elements.

House size: 10m × 15m, rectangular shape. Use the entire 150 m² area. * Majlis (Guest Room): 4m × 5m * Master Bedroom: 6m × 4m * Bedroom: 4m × 4m * Living Room: 4m × 5m * Kitchen: 4m × 4m * Majlis Bathroom: 1.5m × 4m * Main Bathroom: 1.5m × 4m * Corridor: 2m wide * Two separate entrances The 10-meter side faces East, and the 15-meter side faces North. Place the Majlis entrance on the East side. Place the second/main family entrance on the North side, connected directly to the corridor. The Majlis bathroom must be inside the house area and located near the Majlis. There must be exactly two bathrooms only. Keep the entire house as a 10m × 15m rectangle. Do not create any exterior extensions or change the overall dimensions. Arrange all rooms efficiently within the available space.

Hi, create 3bedroom layout for 100sqm house. The living room tv is away from hallway. Next to it is dining then kitchen with backdoor access. Opposite side are the 3 bedroom. There is a washroom in between 2 bedrooms. The masters will have its own washroom. Lastly laundry room next to backdoor.

help design an apartment that is 16 X 48 with entry door on 16 foot side, with kitchen with small pantry, small dinging area, living area, bathroom, laundry in bathroom, one bedroom

Espacio cuadrado de 2.88 metros de Fondo, 2.07 metros de alto y 3.90 metros de fondo.

A wedding reception for 120 guests with round tables, a dance floor, bar, and DJ booth

Design a simple, practical single-story house of approximately 80 m² in Suriname. The house should have a practical layout, not a luxury-style house. At the FRONT of the house, there is a covered veranda completely OUTSIDE the house. You enter through the front door from the veranda, directly into the living room. The living room is at the front of the house. The 3 bedrooms should be positioned BESIDE the living room, along the side of the house, rather than behind the living room. The bedrooms should be arranged along the length of the house, with the largest bedroom closest to the living room and the other two bedrooms continuing further along the side. Make all 3 bedrooms compact but comfortable — not too big and not too small. The first bedroom should be slightly larger, the second medium-sized, and the third slightly smaller. At the back of the house, place an open-plan kitchen. The kitchen must have NO door separating it from the living room. Do not place the kitchen directly in front of the bathroom. Place the bathroom in a practical and private position near the bedrooms, with the toilet inside the bathroom. Next to the kitchen at the BACK of the house, include a door leading outside to the backyard. The general layout should feel like this: FRONT VERANDA → FRONT DOOR → LIVING ROOM, with the 3 BEDROOMS BESIDE THE LIVING ROOM along the side of the house, and the KITCHEN at the BACK → BACK DOOR TO OUTSIDE. Keep the house simple, normal, affordable and practical, NOT luxurious. The veranda must be completely outside the approximately 80 m² indoor floor area. Make the veranda longer than it is deep. Show a clear top-down floor plan with the rooms, doors, windows, veranda and back door clearly labeled. Do not add furniture or interior decoration.

Design a simple, practical single-story house of approximately 80 m² in Suriname. I want the house to have a long, simple and practical layout rather than a wide luxury-style layout. The front of the house must have a covered veranda outside the house. You enter the house through the front door from the veranda, and the front door leads directly into the living room. From the living room, there should be a door around the corner leading to the largest bedroom. After the large bedroom, continue further down the house to reach the second bedroom, and then further down to the third bedroom. The 3 bedrooms should be positioned one after another along the length of the house. Make the bedrooms compact but comfortable, not too large and not too small. At the back of the house, place the open-plan kitchen. The kitchen should be open with NO door separating it from the living area. The kitchen should NOT be directly in front of the bathroom. Place the bathroom in a practical private location, preferably near the bedrooms. The toilet should be inside the bathroom. Next to the kitchen at the back of the house, include another door leading outside to the backyard. The layout should therefore generally flow like this: FRONT VERANDA → FRONT DOOR → LIVING ROOM → LARGE BEDROOM → SECOND BEDROOM → THIRD BEDROOM → BACK KITCHEN → BACK DOOR TO OUTSIDE. Keep the house simple, normal, affordable and practical, NOT luxurious. The veranda must be completely outside the approximately 80 m² indoor area and should be longer from left to right than it is deep. Show a clear top-down floor plan with all rooms, doors, windows, the front veranda and the back door clearly labeled. Do not add furniture or interior decoration.

Design a simple, practical single-story house of approximately 80 m² in Suriname. The house must have exactly 3 bedrooms. Make the bedrooms slightly smaller and compact, but NOT too small — they should still be comfortable and usable. One bedroom can be slightly larger than the other two. Include one comfortable living room and an OPEN-PLAN kitchen connected to the living room. The kitchen must have NO DOOR separating it from the living room. Do NOT place the kitchen directly in front of the bathroom. Preferably place the kitchen next to the living room and/or next to one of the bedrooms, while keeping the bathroom in a more private part of the house. Include one bathroom with the toilet inside the bathroom. The main entrance door must be at the FRONT of the house and should lead directly into the living room, NOT into the kitchen. Add a covered veranda at the FRONT of the house, completely outside the main house. The veranda should be directly in front of the living room/entrance and should be longer from left to right than it is deep. The veranda must NOT be included in the approximately 80 m² indoor floor area. Keep the house simple, normal, practical and affordable — NOT luxurious. Use the space efficiently and make the bedrooms and kitchen compact but comfortable. Show the complete floor plan from a clear top-down view, with the 3 bedrooms, living room, open kitchen, bathroom, doors, windows and front veranda clearly labeled. Do not add furniture or interior decoration.

Design a simple, practical single-story house of approximately 80 m² in Suriname. The house must have exactly 3 bedrooms. Make all 3 bedrooms slightly smaller and compact, but NOT too small — they should still have enough space to comfortably use as bedrooms. One bedroom can be slightly larger than the other two. Include a compact kitchen that is not too large, one living room, and one bathroom with the toilet inside the bathroom. The main entrance door must be at the FRONT of the house and open directly into the living room, not the kitchen. Add a covered veranda at the FRONT of the house, clearly outside the main house. The veranda should be positioned directly in front of the entrance/living room area. Make the veranda longer from left to right than it is deep. The veranda should NOT be counted as part of the approximately 80 m² indoor house area. Keep the house simple, normal, practical and affordable — not luxurious. Make the bedrooms and kitchen compact so the house does not feel too big. Show the complete floor plan from a clear top-down view, with the 3 bedrooms, living room, kitchen, bathroom, doors, windows and the front veranda clearly labeled. Do not add furniture or interior decoration
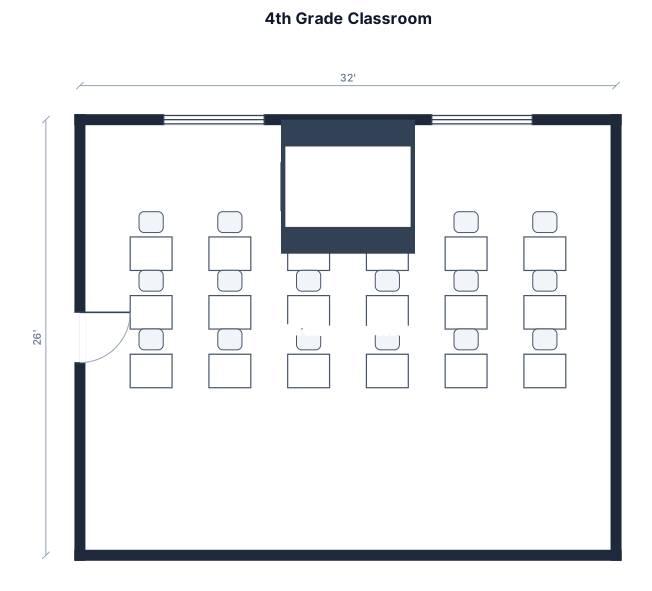
A 4th grade classroom, 32 by 26 ft, with 18 student desks in a 5 by 6 grid all facing the front of the room, a teacher desk, and a whiteboard

Design a simple, practical single-story house of approximately 80 m² in Suriname. The house must have exactly 3 bedrooms. The bedrooms should not be too large: one slightly larger bedroom, one medium-sized bedroom, and one smaller bedroom. The kitchen should also be compact and not too large. Include one bathroom with the toilet inside the bathroom. The main entrance door should be located at the front of the house and lead directly into the living room, not the kitchen. Include a comfortable but not oversized living room. Add a covered veranda OUTSIDE the house, directly in front of the house. The veranda should NOT be included in the approximately 80 m² interior floor area. Make the veranda longer from left to right than it is deep, so it runs along part of the front of the house. Keep the house simple, affordable, modern and comfortable, but not luxurious. Use the space efficiently and keep all rooms reasonably sized. Show the complete floor plan from a top-down view, clearly separating the indoor house from the outdoor veranda. Include walls, doors, windows, room labels and the veranda. Do not add furniture or interior decoration.

Design a simple, practical single-story house of approximately 80 m² in Suriname. The house must have exactly 3 bedrooms. All 3 bedrooms should be practical but not too large: one slightly larger bedroom, one medium-sized bedroom, and one smaller bedroom. The kitchen should also be compact and not too large. Include one bathroom with the toilet inside the bathroom, so there is no separate toilet. The main entrance door should open directly into the living room, not into the kitchen. Include a comfortable but not oversized living room. Add a covered veranda at the front of the house. The veranda should be longer in length than in width, so it extends nicely along the front of the house. Keep the entire house simple, affordable, modern, and comfortable, but definitely not luxurious. Use the space efficiently and keep the rooms reasonably sized. Show the complete floor plan from a top-down view, including walls, doors, windows, room labels, and the veranda. Do not add furniture or interior decoration
Focused examples and prompt ideas
Start with the complete visitor wall above, then use these focused collections when you want a narrower subject and more prompt context.
