
help design an apartment that is 16 X 48 with entry door on 16 foot side, with kitchen with small pantry, small dinging area, living area, bathroom, laundry in bathroom, one bedroom
FIELD NOTES · BROWSE BY TOOL
Floor Plan Examples Made by Real Visitors
Browse every eligible layout shared by FloorPlanMaker visitors, filter by planning tool, and adapt the exact prompt.
Browse 2335 real creationsCOMMUNITY OUTPUTS · EXACT PROMPTS
All visitor creations
Showing 1393–1416 of 2335. No stock examples or system defaults. Choose a tool, study a real result, then reopen its prompt as your starting point.

Espacio cuadrado de 2.88 metros de Fondo, 2.07 metros de alto y 3.90 metros de fondo.

A wedding reception for 120 guests with round tables, a dance floor, bar, and DJ booth

Design a simple, practical single-story house of approximately 80 m² in Suriname. The house should have a practical layout, not a luxury-style house. At the FRONT of the house, there is a covered veranda completely OUTSIDE the house. You enter through the front door from the veranda, directly into the living room. The living room is at the front of the house. The 3 bedrooms should be positioned BESIDE the living room, along the side of the house, rather than behind the living room. The bedrooms should be arranged along the length of the house, with the largest bedroom closest to the living room and the other two bedrooms continuing further along the side. Make all 3 bedrooms compact but comfortable — not too big and not too small. The first bedroom should be slightly larger, the second medium-sized, and the third slightly smaller. At the back of the house, place an open-plan kitchen. The kitchen must have NO door separating it from the living room. Do not place the kitchen directly in front of the bathroom. Place the bathroom in a practical and private position near the bedrooms, with the toilet inside the bathroom. Next to the kitchen at the BACK of the house, include a door leading outside to the backyard. The general layout should feel like this: FRONT VERANDA → FRONT DOOR → LIVING ROOM, with the 3 BEDROOMS BESIDE THE LIVING ROOM along the side of the house, and the KITCHEN at the BACK → BACK DOOR TO OUTSIDE. Keep the house simple, normal, affordable and practical, NOT luxurious. The veranda must be completely outside the approximately 80 m² indoor floor area. Make the veranda longer than it is deep. Show a clear top-down floor plan with the rooms, doors, windows, veranda and back door clearly labeled. Do not add furniture or interior decoration.

Design a simple, practical single-story house of approximately 80 m² in Suriname. I want the house to have a long, simple and practical layout rather than a wide luxury-style layout. The front of the house must have a covered veranda outside the house. You enter the house through the front door from the veranda, and the front door leads directly into the living room. From the living room, there should be a door around the corner leading to the largest bedroom. After the large bedroom, continue further down the house to reach the second bedroom, and then further down to the third bedroom. The 3 bedrooms should be positioned one after another along the length of the house. Make the bedrooms compact but comfortable, not too large and not too small. At the back of the house, place the open-plan kitchen. The kitchen should be open with NO door separating it from the living area. The kitchen should NOT be directly in front of the bathroom. Place the bathroom in a practical private location, preferably near the bedrooms. The toilet should be inside the bathroom. Next to the kitchen at the back of the house, include another door leading outside to the backyard. The layout should therefore generally flow like this: FRONT VERANDA → FRONT DOOR → LIVING ROOM → LARGE BEDROOM → SECOND BEDROOM → THIRD BEDROOM → BACK KITCHEN → BACK DOOR TO OUTSIDE. Keep the house simple, normal, affordable and practical, NOT luxurious. The veranda must be completely outside the approximately 80 m² indoor area and should be longer from left to right than it is deep. Show a clear top-down floor plan with all rooms, doors, windows, the front veranda and the back door clearly labeled. Do not add furniture or interior decoration.

Design a simple, practical single-story house of approximately 80 m² in Suriname. The house must have exactly 3 bedrooms. Make the bedrooms slightly smaller and compact, but NOT too small — they should still be comfortable and usable. One bedroom can be slightly larger than the other two. Include one comfortable living room and an OPEN-PLAN kitchen connected to the living room. The kitchen must have NO DOOR separating it from the living room. Do NOT place the kitchen directly in front of the bathroom. Preferably place the kitchen next to the living room and/or next to one of the bedrooms, while keeping the bathroom in a more private part of the house. Include one bathroom with the toilet inside the bathroom. The main entrance door must be at the FRONT of the house and should lead directly into the living room, NOT into the kitchen. Add a covered veranda at the FRONT of the house, completely outside the main house. The veranda should be directly in front of the living room/entrance and should be longer from left to right than it is deep. The veranda must NOT be included in the approximately 80 m² indoor floor area. Keep the house simple, normal, practical and affordable — NOT luxurious. Use the space efficiently and make the bedrooms and kitchen compact but comfortable. Show the complete floor plan from a clear top-down view, with the 3 bedrooms, living room, open kitchen, bathroom, doors, windows and front veranda clearly labeled. Do not add furniture or interior decoration.

Design a simple, practical single-story house of approximately 80 m² in Suriname. The house must have exactly 3 bedrooms. Make all 3 bedrooms slightly smaller and compact, but NOT too small — they should still have enough space to comfortably use as bedrooms. One bedroom can be slightly larger than the other two. Include a compact kitchen that is not too large, one living room, and one bathroom with the toilet inside the bathroom. The main entrance door must be at the FRONT of the house and open directly into the living room, not the kitchen. Add a covered veranda at the FRONT of the house, clearly outside the main house. The veranda should be positioned directly in front of the entrance/living room area. Make the veranda longer from left to right than it is deep. The veranda should NOT be counted as part of the approximately 80 m² indoor house area. Keep the house simple, normal, practical and affordable — not luxurious. Make the bedrooms and kitchen compact so the house does not feel too big. Show the complete floor plan from a clear top-down view, with the 3 bedrooms, living room, kitchen, bathroom, doors, windows and the front veranda clearly labeled. Do not add furniture or interior decoration
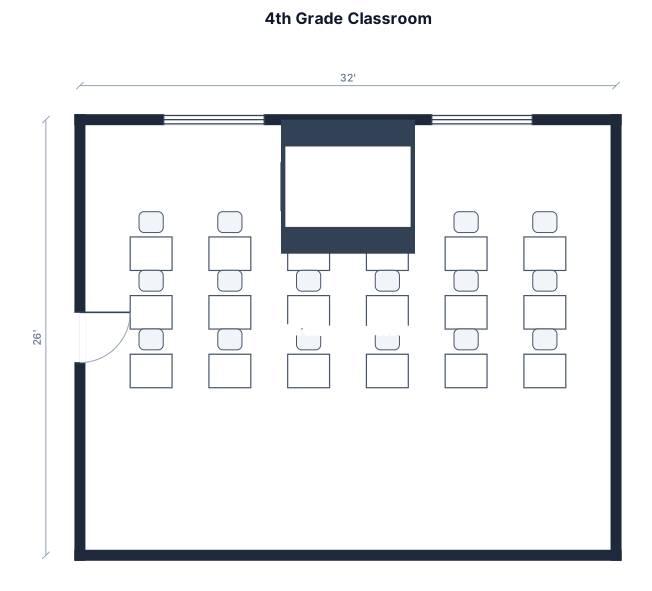
A 4th grade classroom, 32 by 26 ft, with 18 student desks in a 5 by 6 grid all facing the front of the room, a teacher desk, and a whiteboard

Design a simple, practical single-story house of approximately 80 m² in Suriname. The house must have exactly 3 bedrooms. The bedrooms should not be too large: one slightly larger bedroom, one medium-sized bedroom, and one smaller bedroom. The kitchen should also be compact and not too large. Include one bathroom with the toilet inside the bathroom. The main entrance door should be located at the front of the house and lead directly into the living room, not the kitchen. Include a comfortable but not oversized living room. Add a covered veranda OUTSIDE the house, directly in front of the house. The veranda should NOT be included in the approximately 80 m² interior floor area. Make the veranda longer from left to right than it is deep, so it runs along part of the front of the house. Keep the house simple, affordable, modern and comfortable, but not luxurious. Use the space efficiently and keep all rooms reasonably sized. Show the complete floor plan from a top-down view, clearly separating the indoor house from the outdoor veranda. Include walls, doors, windows, room labels and the veranda. Do not add furniture or interior decoration.

Design a simple, practical single-story house of approximately 80 m² in Suriname. The house must have exactly 3 bedrooms. All 3 bedrooms should be practical but not too large: one slightly larger bedroom, one medium-sized bedroom, and one smaller bedroom. The kitchen should also be compact and not too large. Include one bathroom with the toilet inside the bathroom, so there is no separate toilet. The main entrance door should open directly into the living room, not into the kitchen. Include a comfortable but not oversized living room. Add a covered veranda at the front of the house. The veranda should be longer in length than in width, so it extends nicely along the front of the house. Keep the entire house simple, affordable, modern, and comfortable, but definitely not luxurious. Use the space efficiently and keep the rooms reasonably sized. Show the complete floor plan from a top-down view, including walls, doors, windows, room labels, and the veranda. Do not add furniture or interior decoration

Design a simple, practical single-story house of approximately 80 m² in Suriname. The house should have 3 bedrooms: one large bedroom, one medium-sized bedroom, and one smaller bedroom. Include a comfortable living room, a separate kitchen, one bathroom, one separate toilet, and a covered veranda at the front of the house. Keep the house simple, affordable, and modern, but not luxurious. Make the rooms practical and not too large. Show the complete floor plan from a top-down view, including all walls, doors, windows, and room labels. I only want the house layout, without furniture or interior decoration.

a 42 by 26 barn with 2 large main pens, 4 stalls and a milk room

Create a 300 square meter rectangular restaurant floor plan. 15 meters wide and 20 meters deep. Main customer entrance on the front side. Separate service entrance on the rear side. 40 square meter kitchen at the rear. Customer dining area in the front and center. Approximately 100 seats. Cashier near the main entrance. Customer toilets near the dining area. Storage next to the kitchen. Show walls, doors, windows, room names and dimensions. Generate one clean 2D floor plan.
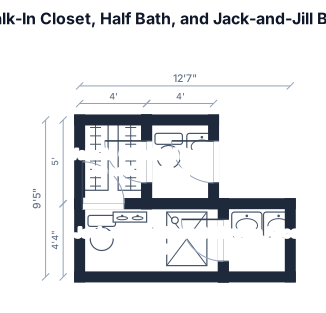
a 12'-7" x 9' 4 1/2" space with a walk in closet, half bath, and jack and jill bathroom. no bedroom

a 12'-7" x 9' 4 1/2" space with a walk in closet, half bath, and jack and jill bathroom

Create a 300 m² rectangular commercial restaurant floor plan from scratch. The restaurant must include: - 40 m² commercial kitchen - Dining area for approximately 100 customers - 2-person, 4-person and 6-person tables - Fixed bench / banquette seating - Cashier and ordering counter near the main entrance - Retail market sales area near the entrance and cashier - Takeaway / package service point - Packaging storage room - Beverage storage room - Chemical storage room - Staff male and female changing rooms - Staff toilets - Staff dining / break room - Prayer room (mescit) - Ablution facilities - Customer toilets - Baby care room - Stock control office - Manager office Create a functional layout with separate customer and staff circulation. The kitchen must connect directly to food preparation, storage, dishwashing, packaging and service areas. The delivery and stock route must connect to the storage and kitchen without passing through the customer dining area. Place the customer entrance, service entrance, internal doors, door swings and exterior windows clearly on the plan. Show walls, doors, windows, room names, furniture, tables, chairs, kitchen equipment and major storage areas. Generate a clean professional 2D architectural floor plan with approximate dimensions for each room. Prioritize restaurant functionality, circulation, kitchen workflow and comfortable seating. Do not create a residential plan. Do not create a 3D render.

I need 160 5 x 10 booths and 15 10 x 10 booths with 10 foot aisles

Cafetería de 80 m², rectangular, de 10 m x 8 m. Incluir área de clientes de 40 m² con 6 mesas, mostrador y caja de 8 m², área de preparación de bebidas y helados de 12 m², cocina de 8 m², bodega de 5 m², baño de 4 m² y oficina pequeña de 3 m². La entrada principal debe estar frente al área de clientes. La caja y el mostrador deben separar el área de clientes de la zona de preparación.
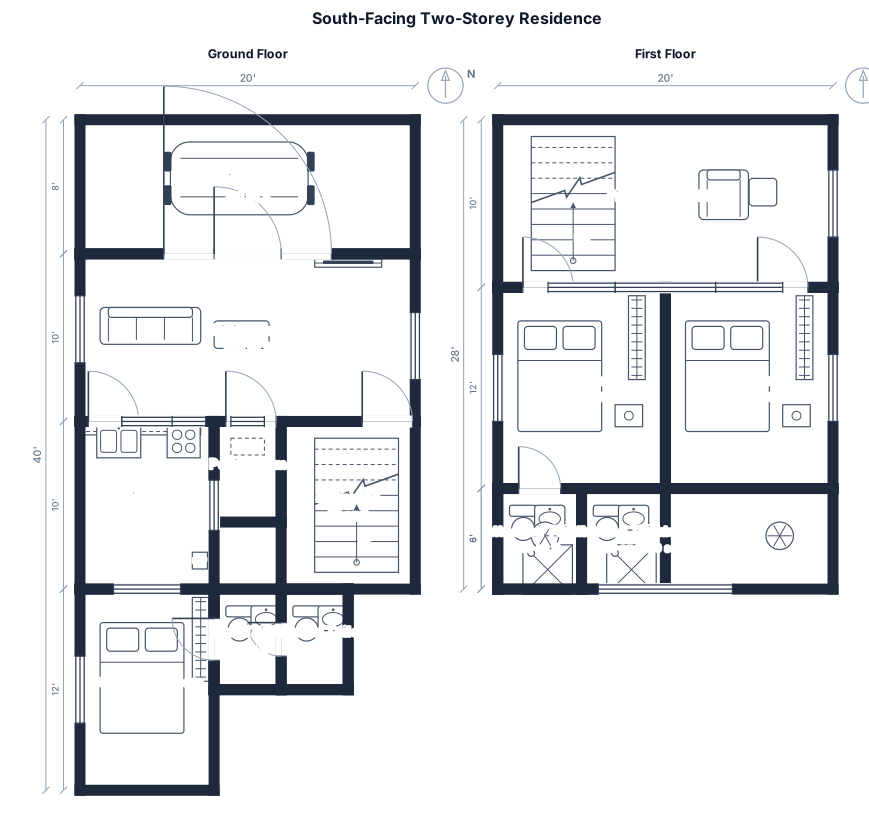
Plot: 20' × 40' Facing: South Floors: Ground + First floor Ground floor: 1 bedroom, living hall, kitchen, pooja room, 1/2 toilets, staircase, parking/porch First floor: 2 bedrooms, attached toilets, lobby, balcony Requirements: Vastu, good ventilation, natural light, practical staircase, proper furniture space
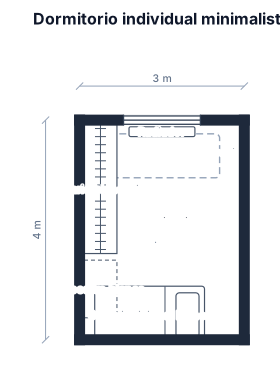
"Dormitorio individual de 12 metros cuadrados, paredes pintadas de blanco y suelo claro. En la pared del fondo hay una ventana con un radiador debajo y la zona queda completamente libre. En la pared izquierda, un frente continuo formado por un armario liso de puertas abatibles blancas de altura estándar y, justo a continuación, el cabecero de una cama individual de 105 cm. Todo el mobiliario es de estilo moderno y minimalista en color blanco."

A conceptual 125-bed community hospital with emergency intake, imaging, surgery, inpatient units, pharmacy, laboratory, public lobby, staff support, service circulation, and ambulance access
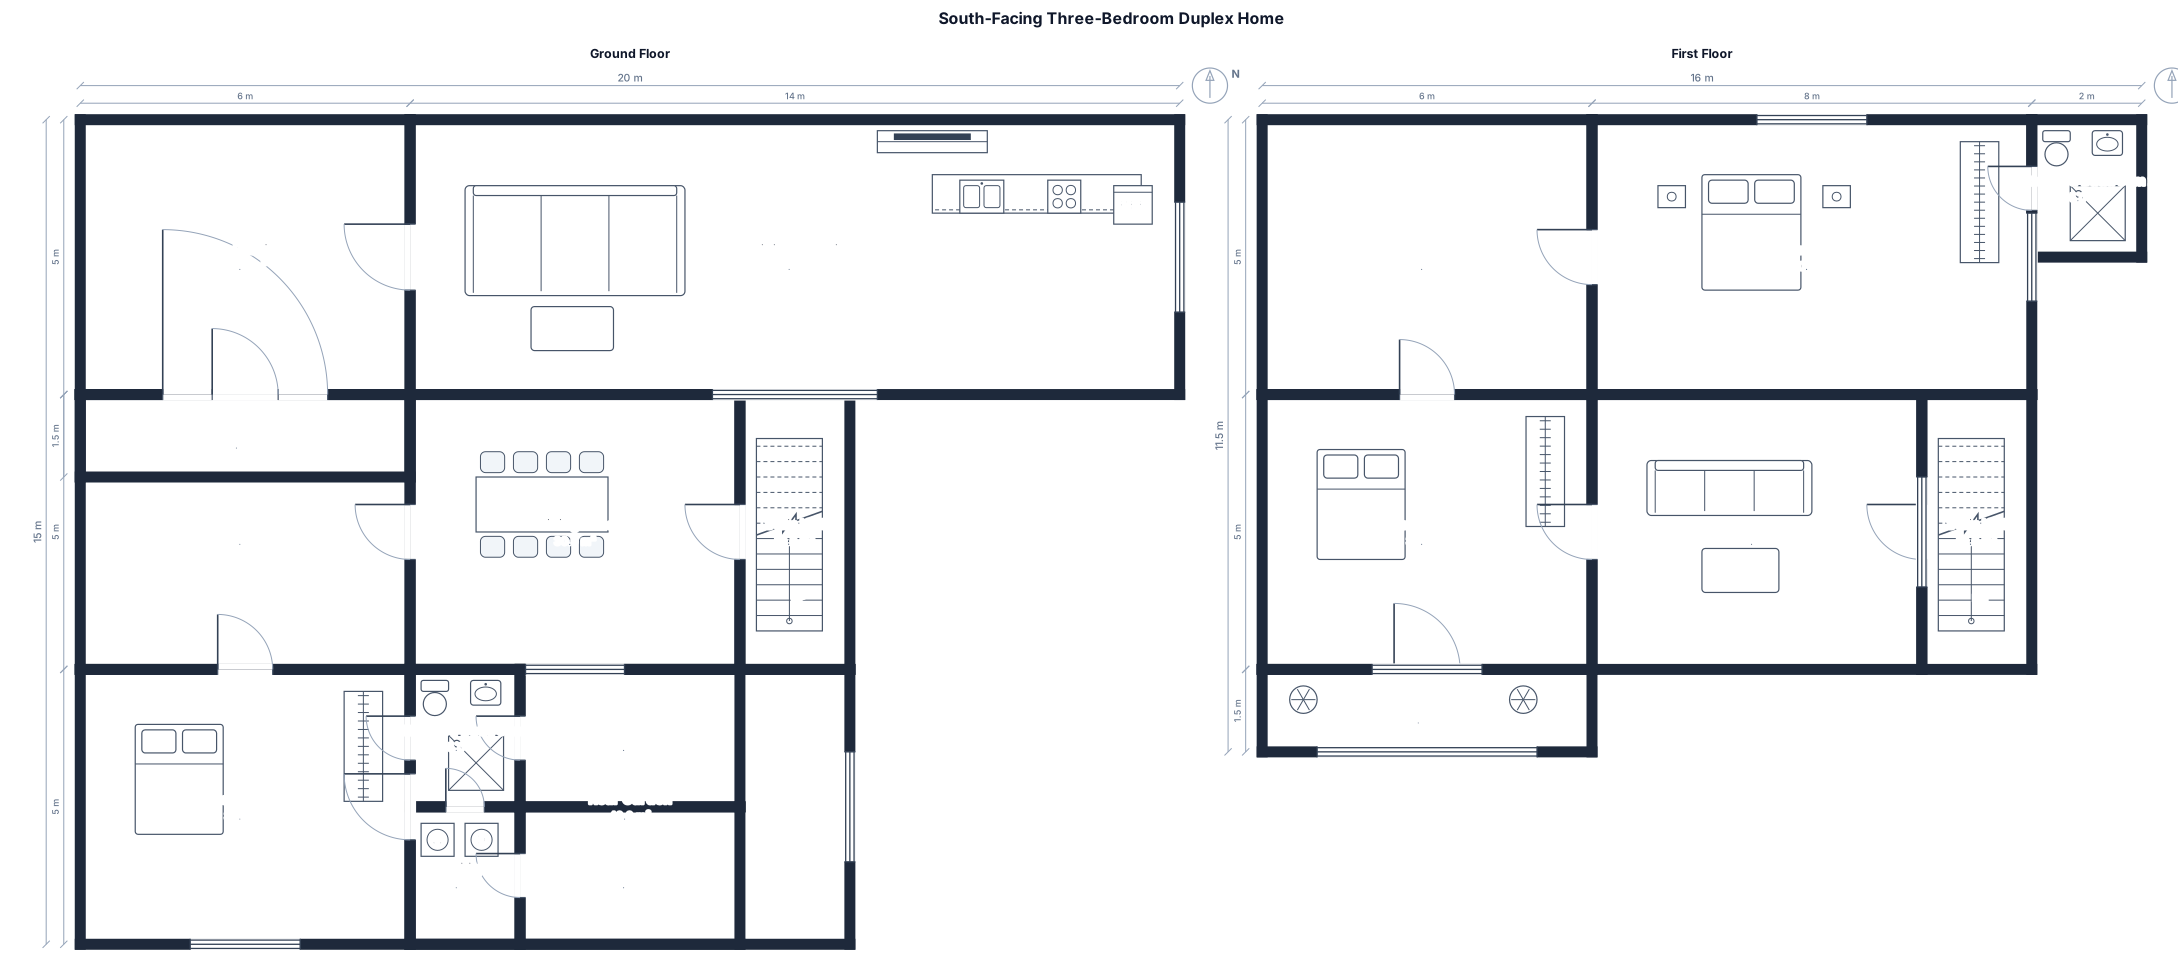
A 3-bedroom duplex home , 20*40, open kitchen-living, three bedrooms, two attached bathroom, a hallway, and balcony and car parking south facing homr

A parking lot with 40 standard spaces, the spaces have 4 rows with a 2 way drive between them. spots are all perpendicular spots

A parking lot with 40 standard spaces, 2 two-way aisles,
Focused examples and prompt ideas
Start with the complete visitor wall above, then use these focused collections when you want a narrower subject and more prompt context.
