
A bungalow, measuring 10.5 meters by 10.5 meters with only two bedrooms, one bathroom, one laundry room, one kitchen, one dining area, and a living room
FIELD NOTES · BROWSE BY TOOL
Floor Plan Examples Made by Real Visitors
Browse every eligible layout shared by FloorPlanMaker visitors, filter by planning tool, and adapt the exact prompt.
Browse 2336 real creationsCOMMUNITY OUTPUTS · EXACT PROMPTS
All visitor creations
Showing 1441–1464 of 2336. No stock examples or system defaults. Choose a tool, study a real result, then reopen its prompt as your starting point.

Public toilet, 2 toilets, 2 wash basins, 1 door for entry

Create a practical 2D house floor plan for a rectangular plot measuring exactly 25 feet × 50 feet. Required rooms: - 2 bedrooms - 1 drawing/living room - 1 dining room - 1 separate bathroom - 1 separate toilet - 1 combined bathroom + toilet - 1 store room Design requirements: - Make the layout practical and comfortable for a family. - Use the available 25 × 50 ft space efficiently. - Keep the drawing/living room near the main entrance. - Place the dining room in a convenient central location, with easy access to the kitchen area. - Keep the bedrooms in a relatively private part of the house. - Provide practical placement of all bathrooms and toilets with proper accessibility. - Keep the store room in a convenient but less prominent location. - Include a kitchen if space permits, even though it was not included in the room count. - Provide doors and windows in practical positions for ventilation and natural light. - Show clear room names and approximate dimensions for every room. - Clearly show the main entrance. - Keep proper circulation space between rooms. - Do not make the plan unnecessarily complicated. - Ensure that the complete layout fits within the 25 × 50 ft plot. Generate a clean, realistic, dimensioned floor plan suitable as a preliminary house design.

Create a simple single-storey rectangular house with 1 bedroom, 1 bathroom, living room, dining room, kitchen, and laundry room. Include a step-free entrance. Make the bedroom next to the bathroom. add guest bathroom

Create a simple single-storey rectangular house with 1 bedroom, 1 bathroom, living room, dining room, kitchen, and laundry room. Include a step-free entrance. Make the bedroom next to the bathroom.

A 10 by 10 meters parking lot with two accessible spaces near the entrance

A 10 by 10 meters parking lot with two accessible spaces near the entrance, bike parking, and a loading bay

A 10 by 10 meters parking lot with two accessible spaces near the entrance, two-way aisles, landscaping islands, bike parking, and a loading bay

A house On the ground floor 4 rooms, 2 rooms on each side. a corridor in the middle, between the rooms. after the 4 rooms there is a kitchen on the left and a bathroom on the right. Corridor still in the middle. After you have a big open lounge. The middle corridor leads to the lounge. The whole plan is a full rectangle

A house On the ground floor 4 rooms, 2 rooms on each side. a corridor in the middle, between the rooms. after the 4 rooms there is a kitchen on the left and a bathroom on the right. Corridor still in the middle. After you have a big open lounge. The middle corridor leads to the lounge

A house On the ground floor 4 rooms, 2 rooms on each side a corridor in the middle, after the rooms there is a kitchen on the left and a bathroom on the right. After you have a big open lounge. The corridor leads to the lounge

A house with Ground floor, second floor and first floor. On the ground floor 4 rooms at the front a corridor in the middle, after the rooms there is a kitchen on the left and a bathroom on the right. After you have a big lounge. The corridor leads to the lounge
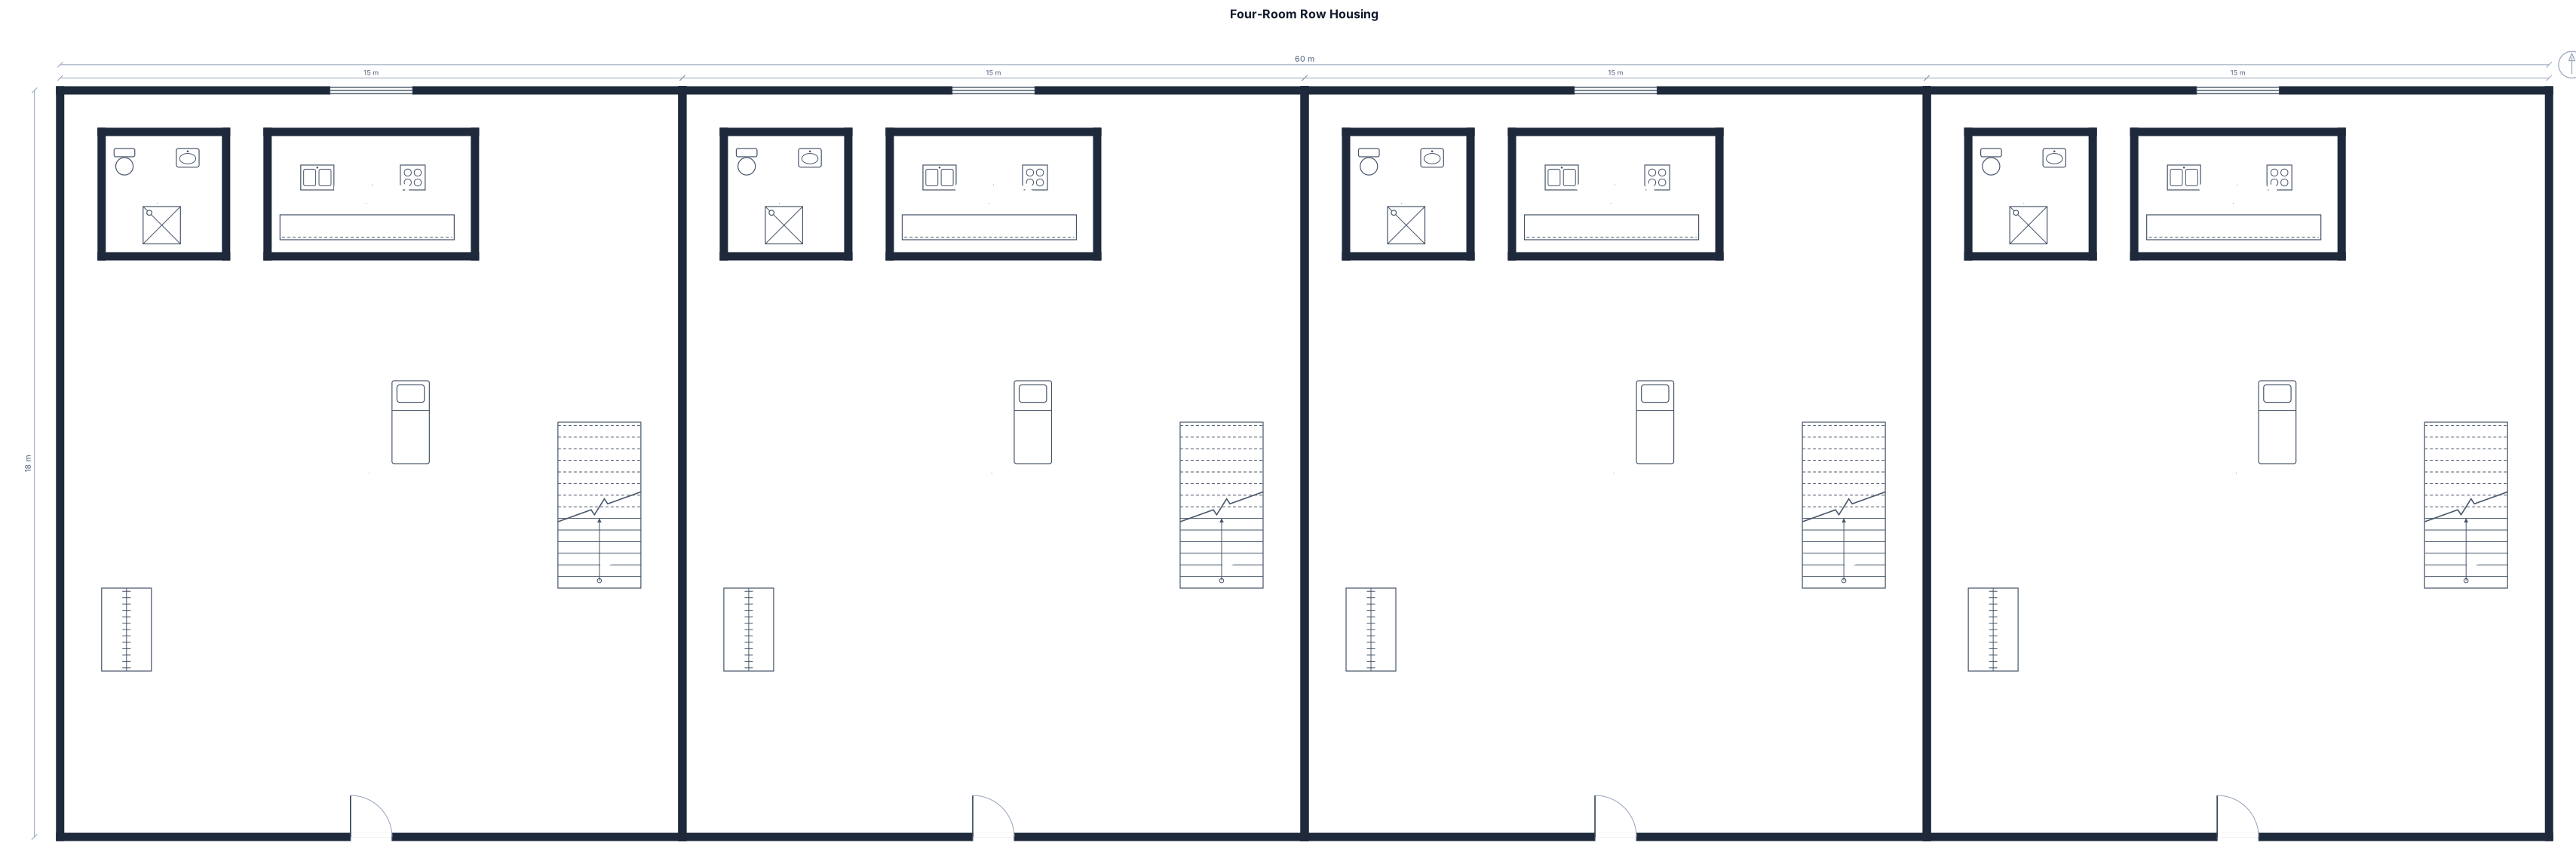
Total area is 60×18 In a row we want 4 room with washroom and kitchen inside the room all 4 room have its own washroom and open kitchen with one bed and small cupboard one entrence and stare case for going upward ⬆️
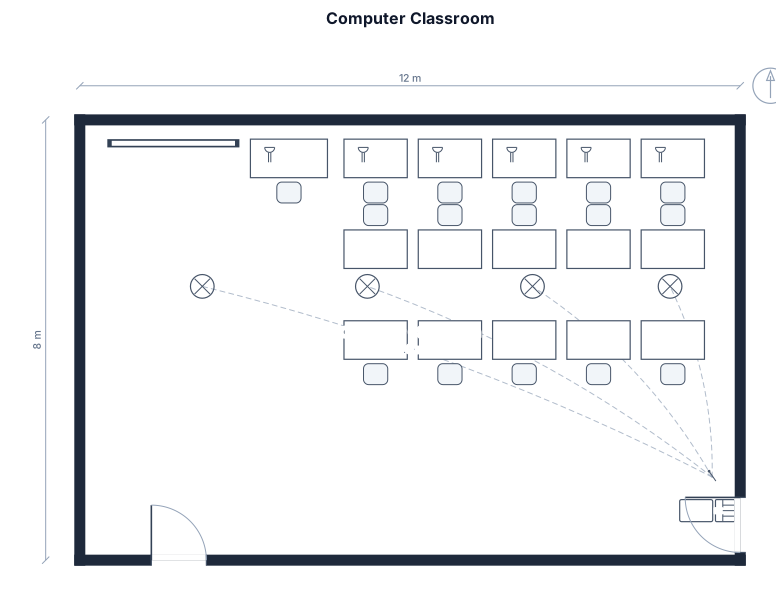
справа от входа стоит тач панель, справа от тач панель пк учителя, затем в ряд еще 6 пк(для учеников), затем лицевой частью стоят 3 пк, затем в ряд еще 7(все эти пк стоят буквой "П") рядом с послденим пк стоит щиток рубильник и справа от него входная дверь

create a floor plan 6x7meters. 1 bedroom at right front corner, with living and dining are, with cr..stair for second floor.
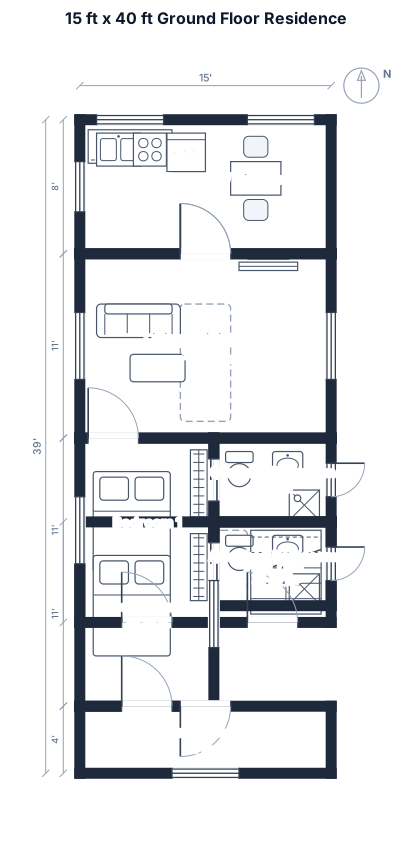
Create a practical 2D architectural floor plan for a 15 ft wide × 40 ft long plot. The 15 ft side is the front entrance. Include 2 bedrooms on the ground floor, 2 bathrooms (one common and one attached to a bedroom), 1 kitchen near the front, living/dining hall, and an internal staircase for the upper floor. No parking. Keep all rooms completely inside the 15×40 ft boundary. Show exact dimensions in feet, doors, windows, staircase direction, bathroom fixtures and clear passages. Make it a clean architectural blueprint-style 2D plan.

A 300m2 single-story house with three bedrooms, two bathrooms, open kitchen and living area, pantry, laundry by the garage, and a covered rear patio

could you please create 1 guest bathroom that measures 1.4 x 3.3 with the door on the right side

could you please create 1 guest bathroom that measures 1.4 x 2.5 with the door on a side

could you please create 1 guest bathroom that measures 1.4 x 2.5

could you please create 1 guest bathroom that measures 1 x 2.5

could you please create 1 guest bathroom in rectangular shape

could you please create 1 guest bathroom

could you please create 1 communal bathroom for each gender, for men 25 urinals for woman 25 urinals please add a zone for washing hands on each room
Focused examples and prompt ideas
Start with the complete visitor wall above, then use these focused collections when you want a narrower subject and more prompt context.
