
could you please create 1 communal bathroom for each gender, for men 25 urinals for woman 25 urinals
FIELD NOTES · BROWSE BY TOOL
Floor Plan Examples Made by Real Visitors
Browse every eligible layout shared by FloorPlanMaker visitors, filter by planning tool, and adapt the exact prompt.
Browse 2336 real creationsCOMMUNITY OUTPUTS · EXACT PROMPTS
All visitor creations
Showing 1465–1488 of 2336. No stock examples or system defaults. Choose a tool, study a real result, then reopen its prompt as your starting point.

could you please create 1 communal bathroom for each gender, for men 25 urinals for woman 25 toilets

could you please create 1 toilet block = 1 toilet block per 25 to 40 seats (per gender) urinals for men and toilets for woman no shared lobby

could you please create 1 toilet block = 1 toilet block per 25 to 40 seats (per gender) urinals for men and toilets for woman

could you please create 1 toilet block = 1 toilet block per 25 to 40 seats (per gender) WCs + lavatories per gender per block

could you please create Guest bathroom = 1 WC per room (ensuite) Public toilet = per block (M/F)

could you please create 1 toilet block = multiple WCs + urinals + lavatories per gender per block

could you please create 1 bathroom = 1 WC per gender (M/F) per block

could you please create 1 bathroom = 1 WC (includes lavatory, shower / bath as applicable)
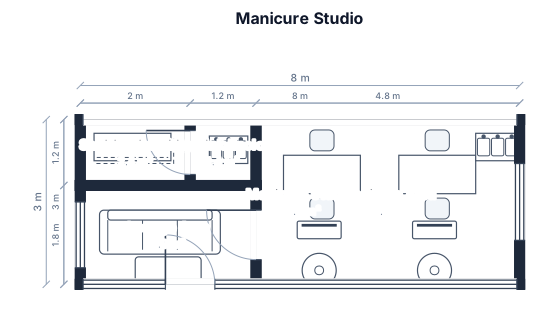
A 8 x 3 meter floor. One side of the 8 meter wall is brick the other side is glass panelling with an entry door 2 meters in. As you enter there's a sanitization area to the left down along the 3 meter wall to a utility sink on the right of this. The sink can have it's own small internal wall to hide it. Add two manicure chairs and another wash sink and a lounge area and display case
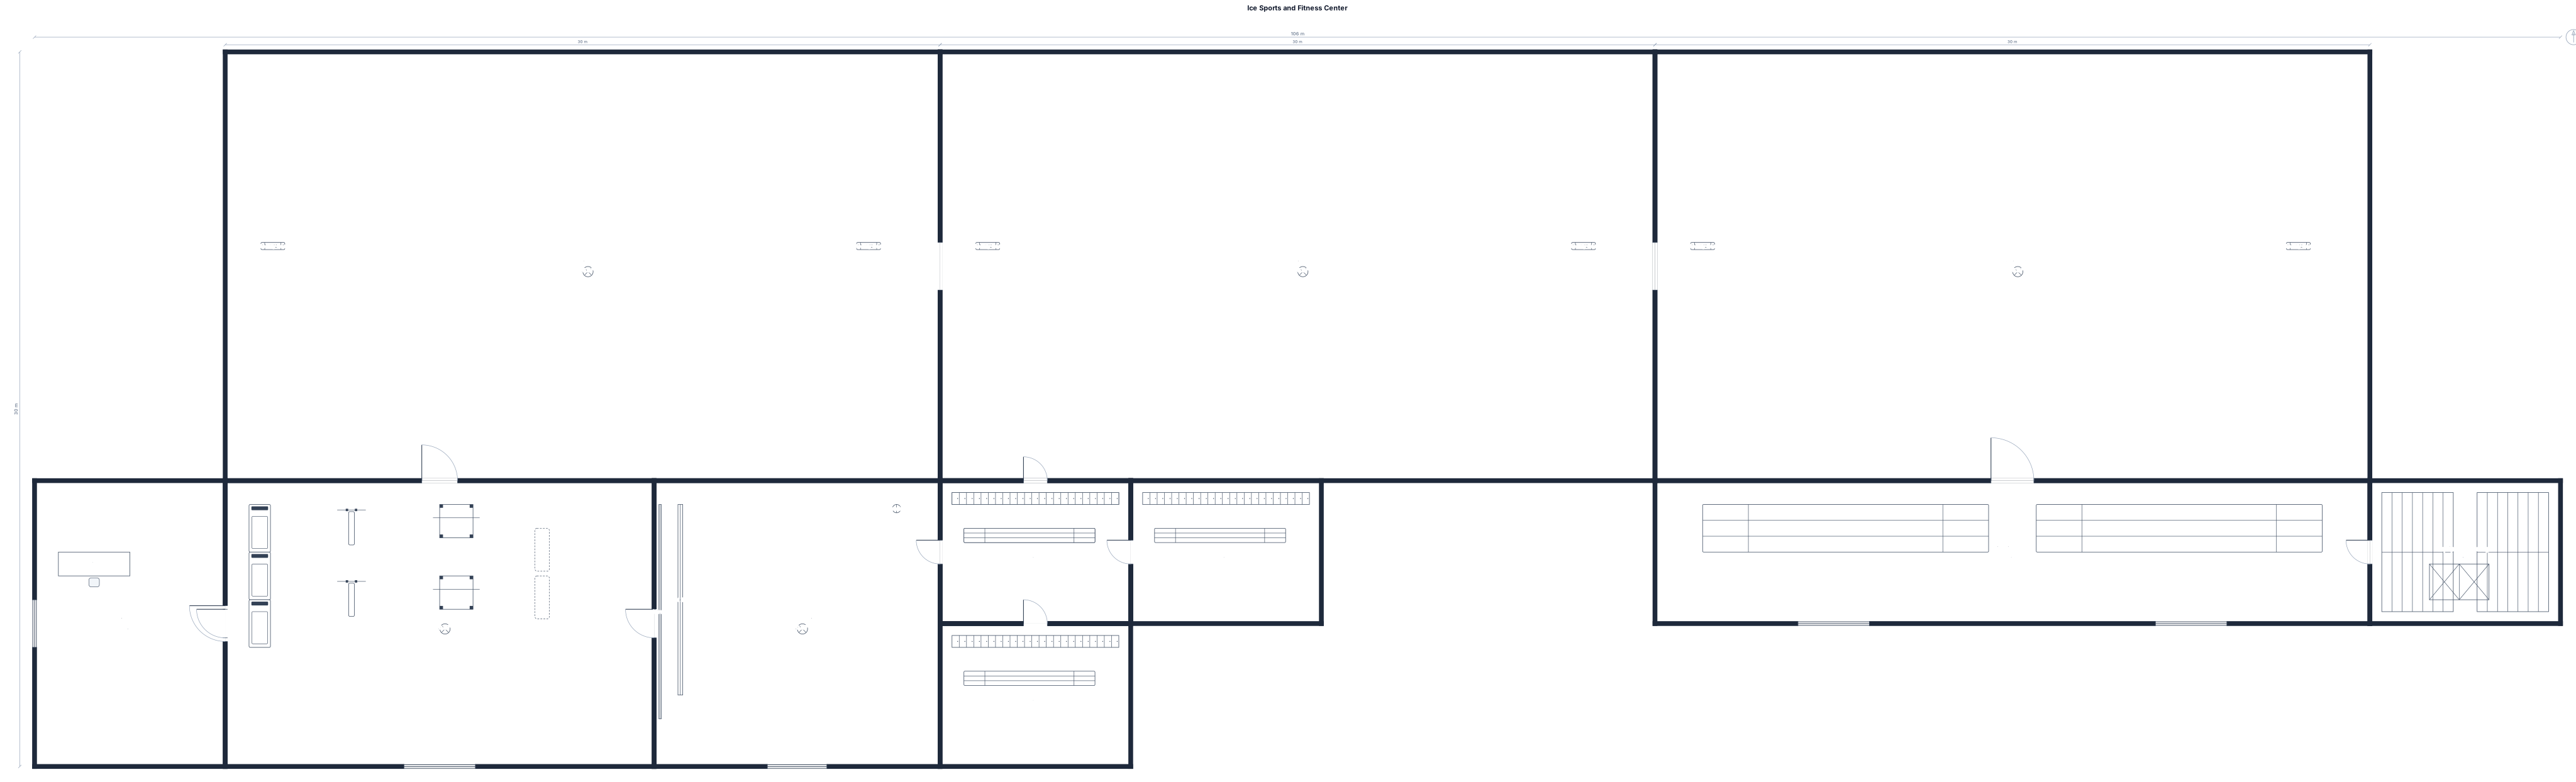
Generate an ice rink, three rinks, a gym, a dance studio, multiple locker rooms and a viewing area

I wanto to create a bathroom blueprint

A large conference room with dimensions L=52 ft, W=36 ft, H=10 ft, with an area of 2000 sq ft. Set up 6 ft round tables with only 6 chairs each for a total of 60 people. At the front of the room, keep a space table for the LCD projector and LCD screen. In the back, there are 2 entrance doors, so keep some distance from the open doors.

A large conference room with dimensions L=52 ft, W=36 ft, H=10 ft, with an area of 2000 sq ft. Set up 6 ft round tables with only 6 chairs each for a total of 60 people. At the front of the room, keep a space table for the LCD projector and LCD screen. In the back, there are 2 entrance doors, so keep a distance of 10 feet from the open doors.

A large conference room with dimensions L=52 ft, W=36 ft, H=10 ft, with an area of 2000 sq ft. Set up 6 ft round tables with only 5 chairs each for a total of 60 people. Keep some space for a table for the LCD projector and LCD screen at the front of the room.

A large conference room with dimensions L=52 ft, W=36 ft, H=10 ft, with an area of 2000 sq ft. Set up the room with 12 6-ft round tables, each having only 5 chairs. Keep some space in the front for the projector table and LCD Screen.

A large conference room with dimensions L=52 ft, W=36 ft, H=10 ft, with an area of 2000 sq ft. Set up the room with 12 6-ft round tables, each having only 5 chairs to seat 5 people. Keep some space in the front for the projector table and LCD Screen.

Ballroom with dimensions L=52 ft, W=36 ft, H=10 ft, with an area of 2,000 sq ft. Banquet-style seating for 60 people with 6ft round tables. Each banquet table can only have a maximum of 5 people and 5 chairs. Also need to save space for the LCD Projector table and the LCD Screen setup.

Ballroom with dimensions L=52 ft, W=36 ft, H=10 ft, with an area of 2000 sq ft. Banquet-style seating for 60 people with 6ft round tables with a maximum of 5 chairs and 5 people per round table Need to save some space for the LCD Projector table and the LCD Screen setup.

Ballroom with dimensions L=52 ft, W=36 ft, H=10 ft, with an area of 2000 sq ft. Setup is banquet style seating with 6ft round tables having a maximum of 5 chairs for 5 people per table, for a total of 60 people. Need to save some space for LCD Projector table and the LCD Screen setup.

Ballroom with dimensions L=52 ft, W=36 ft, H=10 ft, with an area of 2000 sq ft. Setup is banquet style seating with 6ft round tables having only 5 chairs for 5 people per table, for a total of 60 people. Need to save some space for LCD Projector table and the LCD Screen setup.

Ballroom with dimensions L=52 ft, W=36 ft, H=10 ft, with an area of 2000 sq ft. Setup is banquet style seating with 6ft round tables having a maximum of 5 chairs for 5 people per table for a total of 60 people. Need to save some space for LCD Projector table and the LCD Screen setup.

Ballroom with dimensions L=52 ft, W=36 ft, H=10 ft, with an area of 2000 sq ft. Setup is banquet style seating with 6ft round tables having only 5 chairs for 5 people per table for a total of 60 people. Need to save some space for LCD Projector table and the LCD Screen setup.

a wall of 147.5" runs north to south the turns west for 114", it then goes south again for 24" and west again for 131.5". the wall then heads north for 110" with a 76.5" wide window sarting at 25" from the south wall. the wall then goes west for 48" with a 32" exterior door centered in the wall. the wall continues north for 135" with two windows. The first window is 42.5" wide spaced 2.5" from the wall with the exterior door, the second window which is 76.5" wide is spaced 8.5" from the first window. The wall the heads northeast at a 45 degree angle for 5' and the heads east for 114" where it meets a stair rail that goes south for 86". The wall continues past the stair rail for an additional 104", the width of the staircase. The wall then heads south for 86" before turning east again for 29.5". The wall then heads north again for 46" with a 32" outswinging door centered in the wall. Then the wall heads east again for 41" with a 32" pocket door centered in the wall. The wall then returns south for 46", then east for 16", then south for 41", and finally west for 62" where it meats the start of the entire wall creating one large room.
Focused examples and prompt ideas
Start with the complete visitor wall above, then use these focused collections when you want a narrower subject and more prompt context.
