
a wall of 147.5" runs north to south the turns west for 114", it then goes south again for 24" and west again for 131.5". the wall then heads north for 110" with a 76.5" wide window sarting at 25" from the south wall. the wall then goes west for 48" with a 32" exterior door centered in the wall. the wall continues north for 135" with two windows. The first window is 42.5" wide spaced 2.5" from the wall with the exterior door, the second window which is 76.5" wide is spaced 8.5" from the first window. The wall the heads northeast at a 45 degree angle for 5' and the heads east for 114" where it meets a stair rail that goes south for 86". The wall continues past the stair rail for an additional 104", the width of the staircase. The wall then heads south for 86" before turning east again for 29.5". The wall then heads north again for 46" with a 32" outswinging door centered in the wall. Then the wall heads east again for 41" with a 32" pocket door centered in the wall. The wall then returns south for 46", then east for 16", then south for 41", and finally west for 62" where it meats the start of the entire wall creating one large room.
Floor Plan Examples Made by Real Visitors
Browse every eligible layout shared by FloorPlanMaker visitors, filter by planning tool, and adapt the exact prompt.
Browse 2337 real creationsAll visitor creations
Showing 1489–1512 of 2337. No stock examples or system defaults. Choose a tool, study a real result, then reopen its prompt as your starting point.

Ballroom with dimensions L=52 ft, W=36 ft, H=10 ft, with an area of 2000 sq ft. The room setup is banquet-style seating with 6ft round tables, with 5 people per table. Need to save some space for the LCD Projector table and the LCD Screen setup.
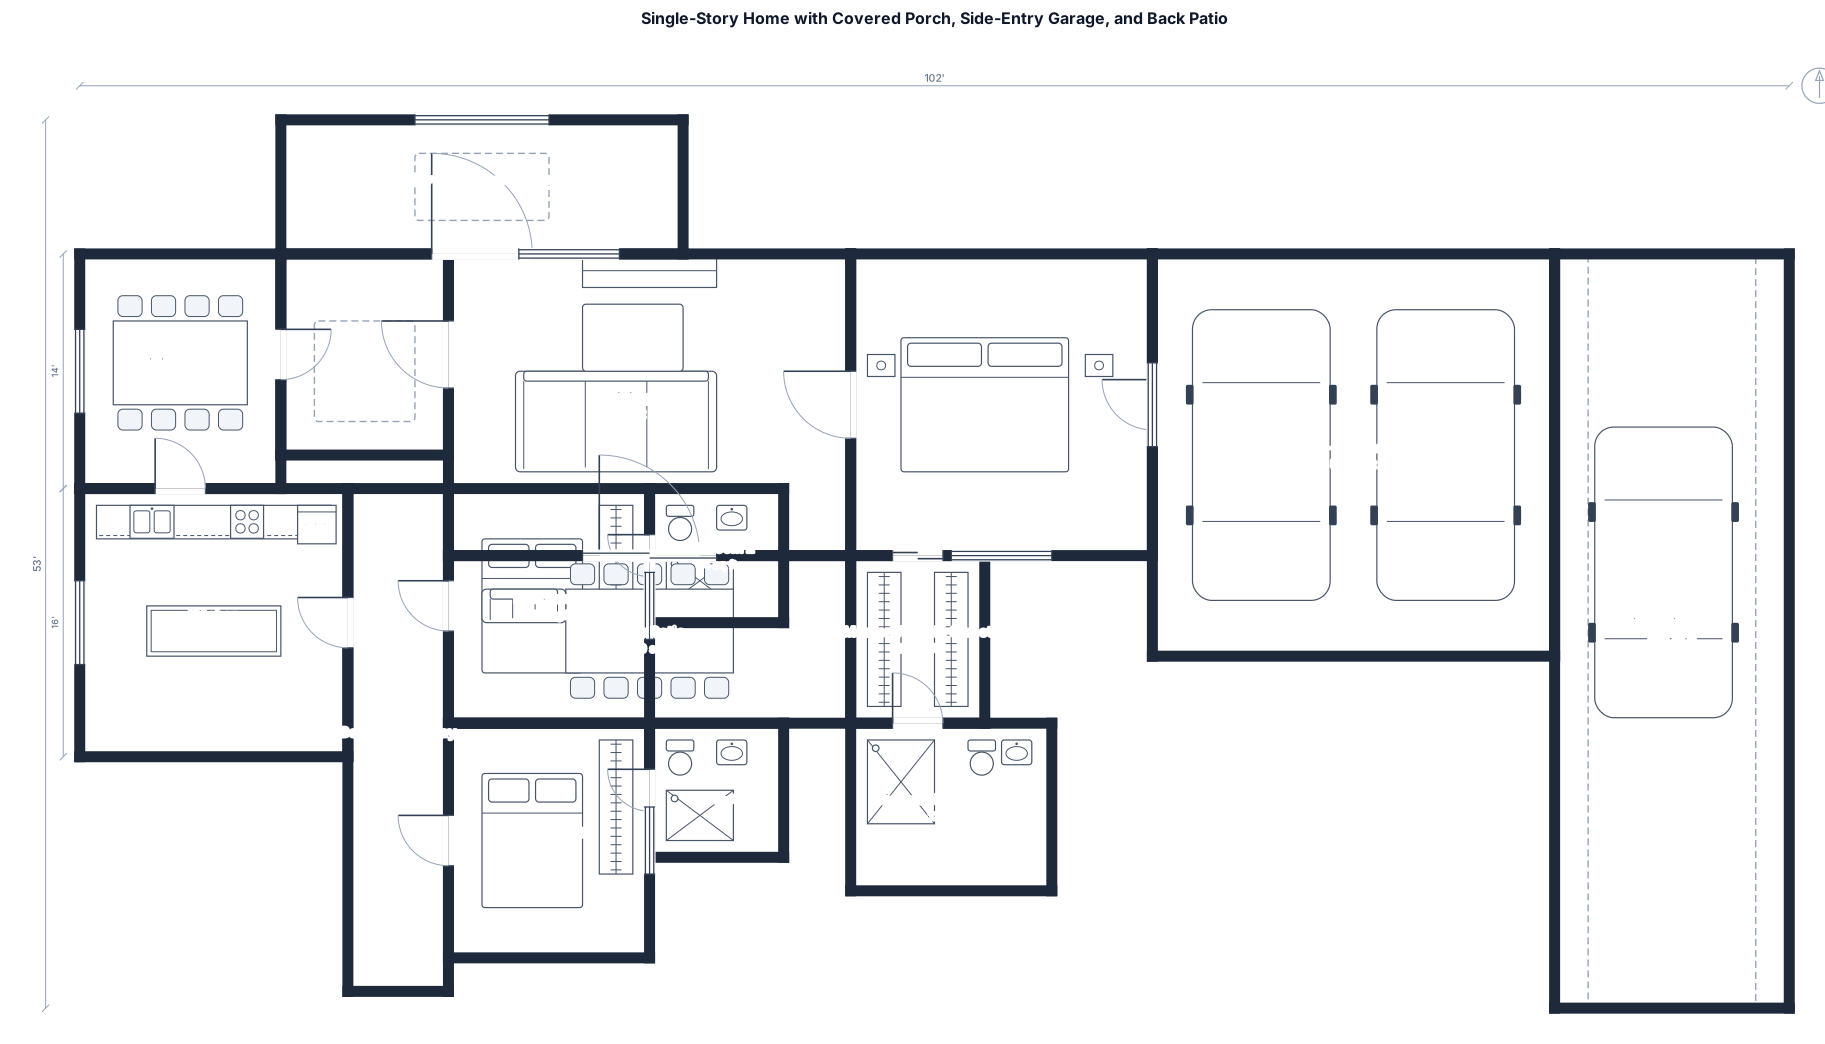
I want a 1,400-15,000 sq ft plan I want the front porch to be covered and I want a drive way that drives to the side of the house that has a 2 door garage. When you walk in the front door I want a foyer that leads to the living room. With a dining room and kitchen to the left of it. I want a back patio. I want the master bedroom to be connected to the living and back patio. The master bedroom should have a walk in closet and his and hers bathroom with a shower and toilet. I want a hallway attached to the kitchen where there’s 2 bedrooms and two bathrooms

Simple quadrilateral parking space, the walls will be labeled up, down, left, right Starting with Right, it measures 63 meters. Then Up measures 40 meters and Down measures 35 meters. Now, connecting the endpoints (that do not touch with right), Left measures around 64 meters. And in the left wall, there is an entrance of 5 meters (bottom side touching the Down wall) Maximize parking space with 2.8 meters of width and 5.0 meters of length for each space

Design a two-level parking garage on an 820 m² lot. Maximize the number of standard car parking spaces. Include a two-way entrance and exit, circulation aisles, a ramp connecting both levels, pedestrian access and accessible parking spaces. Use efficient 90-degree parking. Show the number of parking spaces on each level and the total capacity.

14 72" round tables and 6 60" round tables, 10 chairs at each table 6 bistro tables in a square
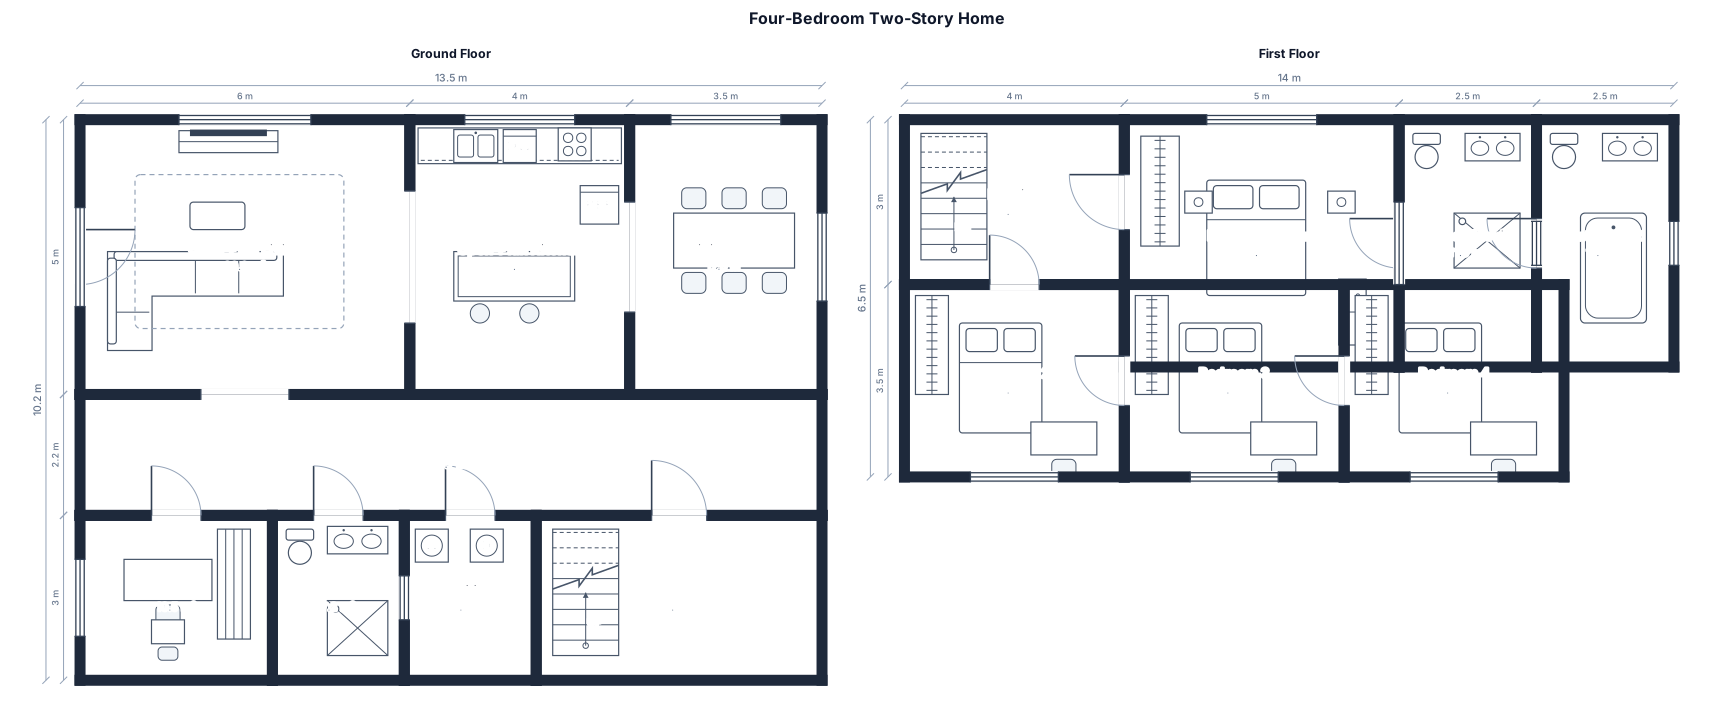
A 4-bedroom two-story home, master with ensuite, three bedrooms, two bathrooms, open-plan kitchen and living, plus a study
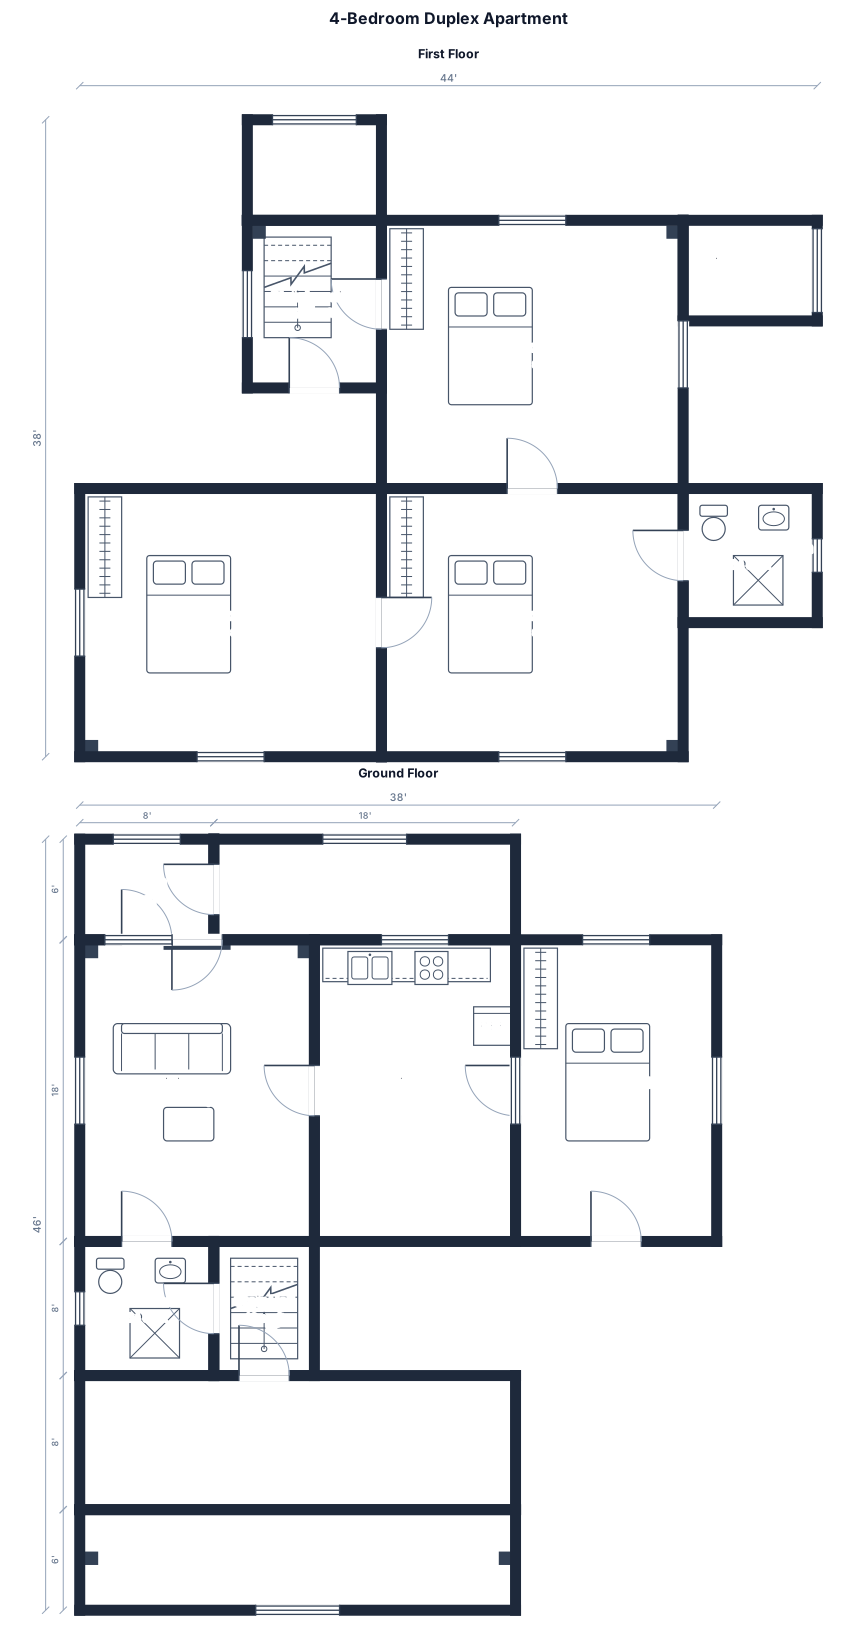
A 4-bedroom duplex apartment, 832 sqft area. in each floor (26' x 62'). On ground floor - porch, one veranda. one kitchen, one living, one bedrooms, one bathroom, a staircase to go up to the 1st floor. On the 1st floor - 3 bedrooms, one common batheroom. 2 verandas. necessary windows in each rooms. Mark the columns in the drawing.
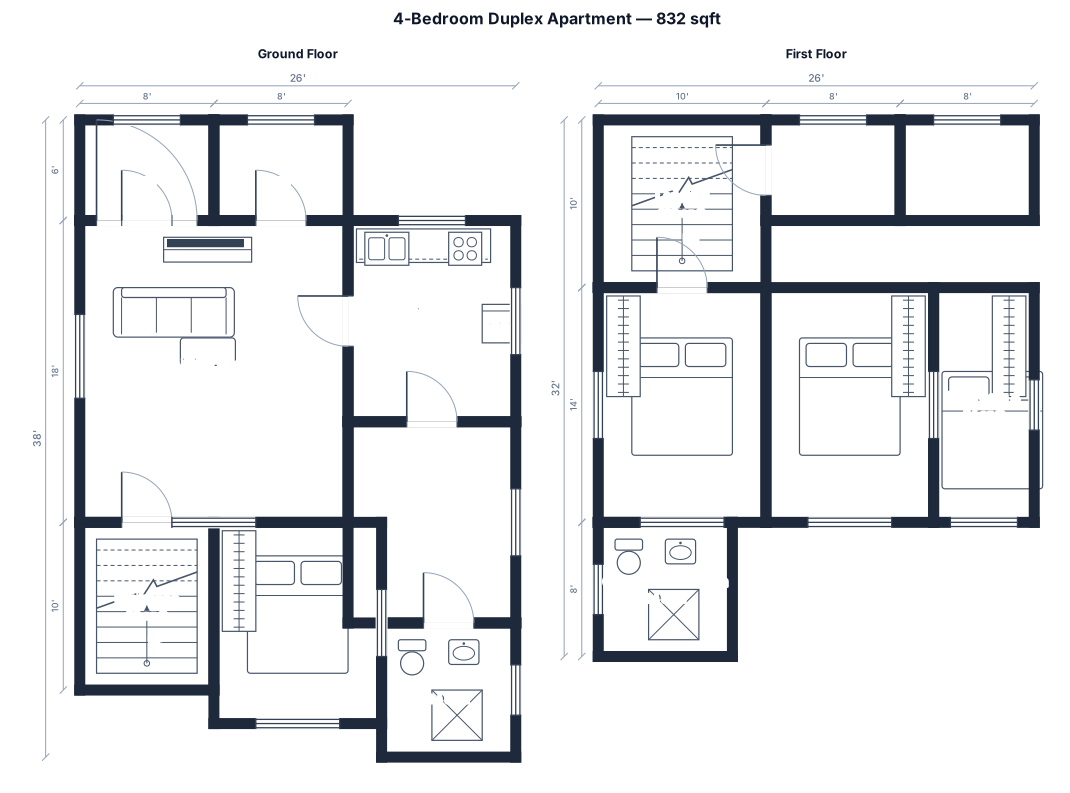
A 4-bedroom duplex apartment, 832 sqft area. in each floor (26' x 62'). On ground floor - porch, one veranda. one kitchen, one living, one bedrooms, one bathroom, a hallway, and a staircase. On the 1st floor - 3 bedrooms, one common batheroom. 2 verandas. necessary windows in each rooms.

"House using 4 × 40ft High Cube shipping containers, 3 bedrooms, 2 bathrooms, open kitchen/living room, containers arranged around a central courtyard"

Voglio creare la mia sala e immaginare l'entrata, le sedute ecc.. il perimetro non lo so

A 226 sq ft General food shop

A 226 sq ft apparel store with decompression zone, wall displays, four fixture runs, fitting rooms, checkout, stockroom, staff area, and accessible route

A 80 fr by 80 ft warehouse with two 4 feet by 6 feet single window on each side, a loading duck, office, and a restroom attached to the wall.

A 80 fr by 80 ft warehouse with 4 feet by 6 feet single windows on each side, a loading duck, office, and a restroom attached to the wall.

A 80 fr by 80 ft warehouse with 4 feet by 6 feet windows on each side, a loading duck, office, and a restroom attached to the wall.

A 80 fr by 80 ft warehouse with 4 feet by 6 feet windows on each side, a loading duck, office, and a restroom.

A 80 fr by 80 ft warehouse with a loading duck, office, and restrooms

A 80 fr by 80 ft warehouse with a loading duck, shipping, battery charging, office, and restrooms

A 2 by 2 m wet room with a corner shower, a compact toilet, and a narrow sink
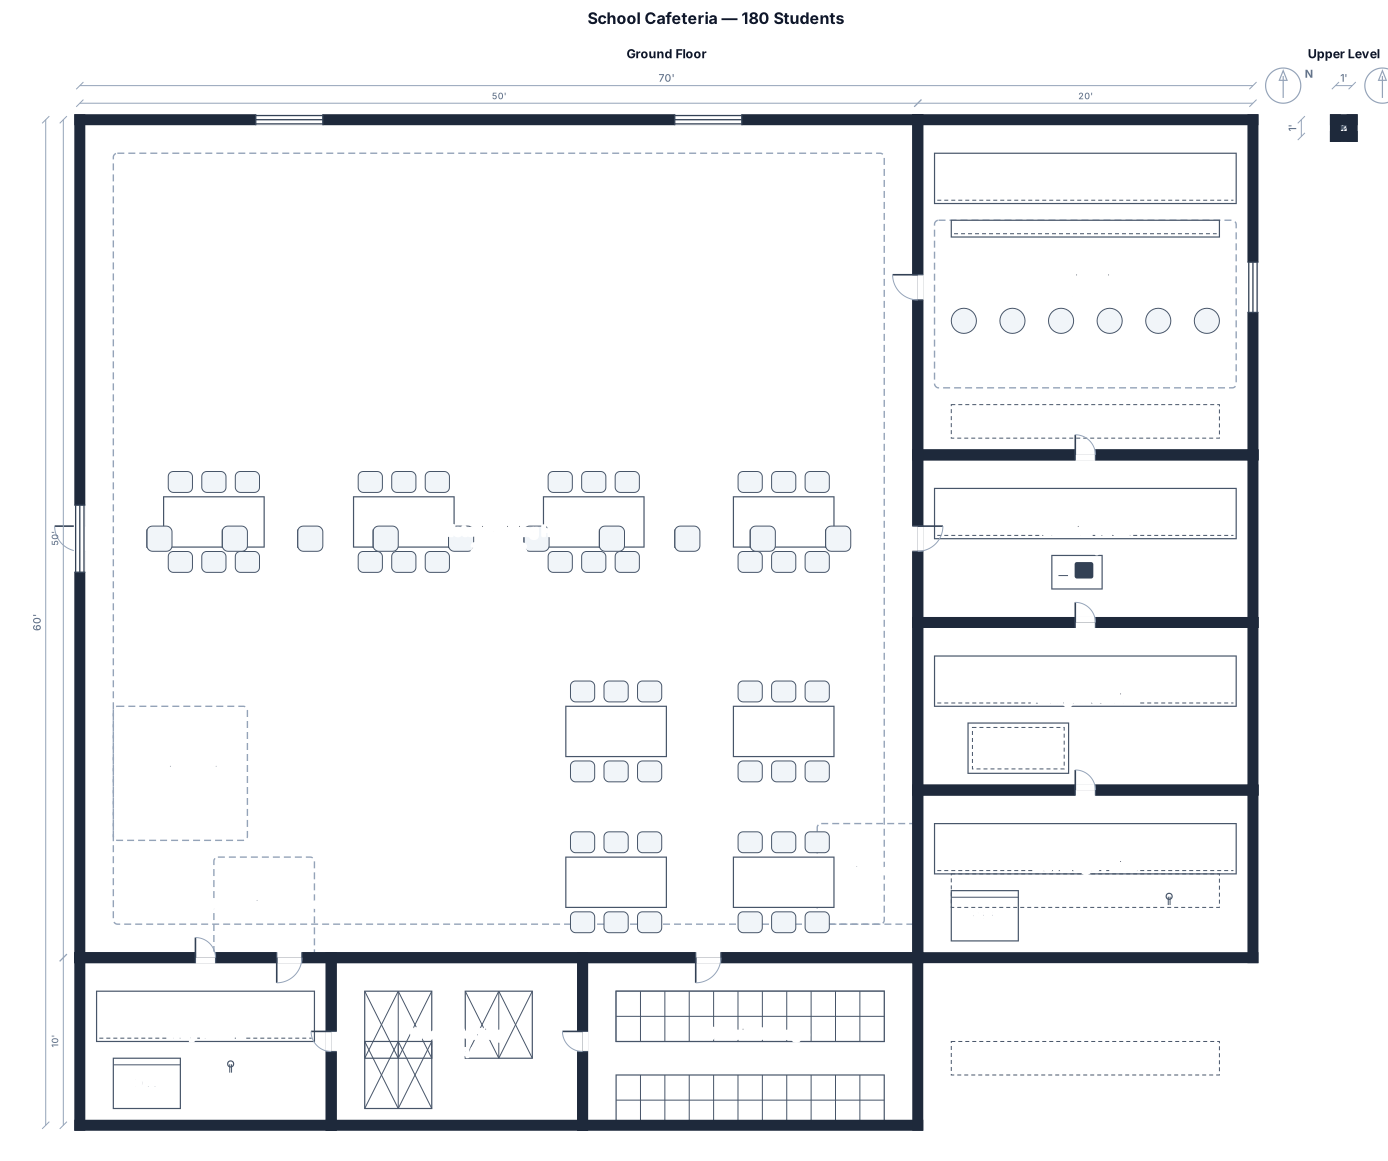
A 4,000 sq ft school cafeteria for 180 students with serving line, cashier, allergen station, varied seating, beverage point, tray return, waste sorting, storage, and two exits

A 122 by 60 ft warehouse with 2 loading and receiving pallet racking, office, and restrooms

Kitchen room 2.40m × 6.90m. One linear kitchen along the 6.90m wall, 60cm deep cabinets, and a 2.00m × 0.80m island opposite. Show every cabinet with exact dimensions, refrigerator, oven, sink, dishwasher and cooktop.One windows at 2.40 wall and it connects with the living room

Kitchen room 2.40m × 6.90m. One linear kitchen along the 6.90m wall, 60cm deep cabinets, and a 2.00m × 0.80m island opposite. Show every cabinet with exact dimensions, refrigerator, oven, sink, dishwasher and cooktop.
Focused examples and prompt ideas
Start with the complete visitor wall above, then use these focused collections when you want a narrower subject and more prompt context.
