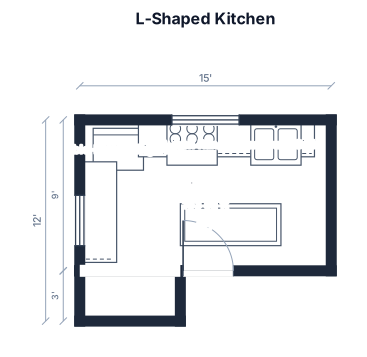
A 15 by 12 ft L-shaped kitchen layout with a 6-foot central island, a double-door refrigerator, a 36-inch range, and a farmhouse sink under a 4-foot window.
FIELD NOTES · BROWSE BY TOOL
Floor Plan Examples Made by Real Visitors
Browse every eligible layout shared by FloorPlanMaker visitors, filter by planning tool, and adapt the exact prompt.
Browse 2337 real creationsCOMMUNITY OUTPUTS · EXACT PROMPTS
All visitor creations
Showing 1513–1536 of 2337. No stock examples or system defaults. Choose a tool, study a real result, then reopen its prompt as your starting point.

A 100 m² Libyan convenience store with one entrance, checkout facing the entrance, a prominent chilled beverage section, perimeter coolers, six gondola aisles, grocery and household essentials, snacks and confectionery, rice/pasta/flour/oil, canned foods, tea and coffee, frozen foods, a stockroom, and a small office. No fruit or vegetable section and no restroom. Optimize the layout for easy customer circulation, high product visibility, efficient restocking, and impulse purchases near the checkout. Use a clean, modern supermarket design with realistic commercial shelving and refrigeration.

A 100 m2 convenience store with one entrances, checkout facing arrival, beverage, perimeter coolers, six gondola aisles, stockroom, office, and accessible restroom

Board in front, reading area near the back/side wall, reading table with teacher(u shape) back center, 30 students, on the side let the desks look toward the middle, in the middle have groups of 2. Teacher desk near the board. Play area/math on the left side

A 2,400 sq ft apparel store with decompression zone, wall displays, four fixture runs, fitting rooms to the back left, checkout in middle of store
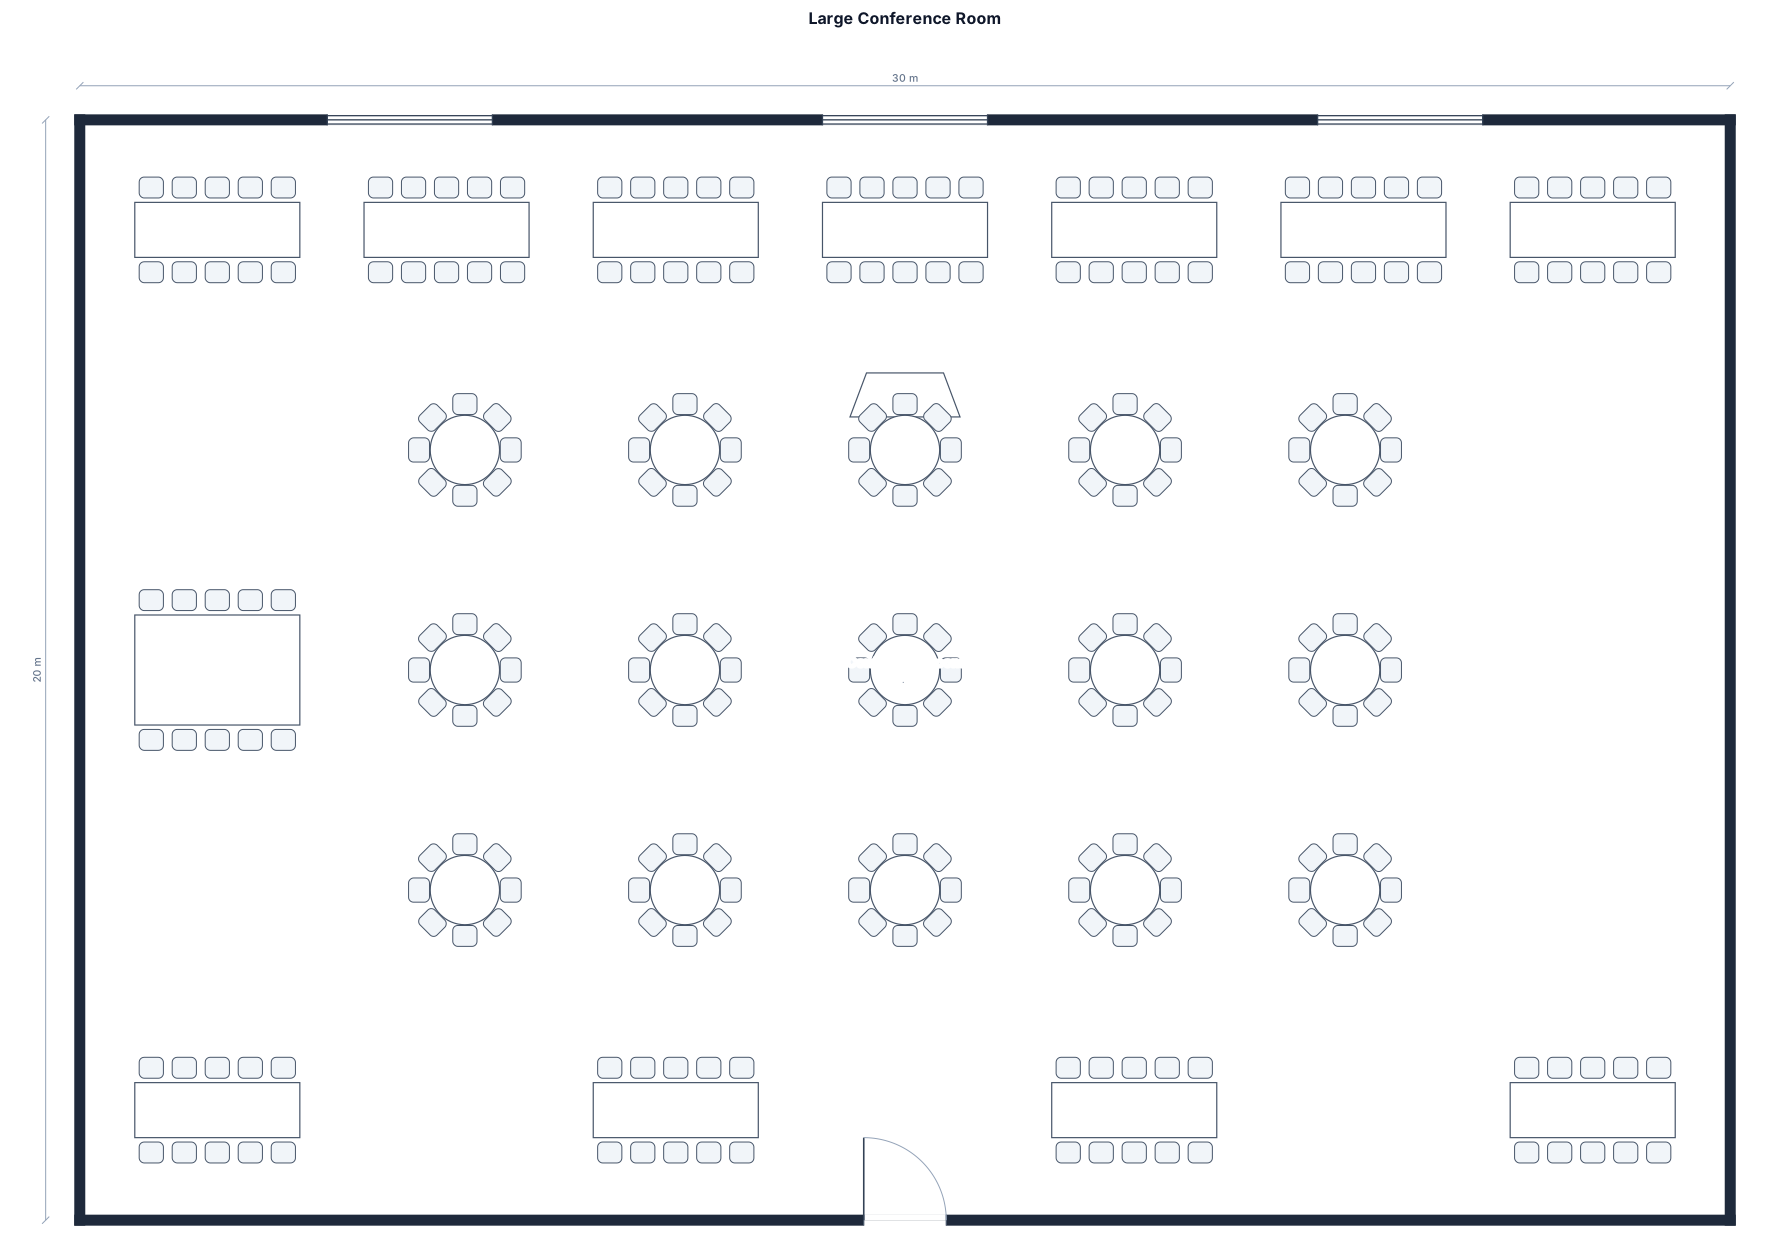
Please create a diagram for a very large room set up for a conference using these specifics: 7 rectangular tables along one wall 4 rectangular tables along the opposite wall 2 rectangular tables at one end 1 podium at the opposite end of the room 15 round tables positioned in the middle of the floor

10.6x4.2m

Napravi mi kucu na kat. 9x9 m , ravan krov. Sa ljeve strane kuce zelim da su mi boravk i kuhinja u jednom. Po srwdini kuce da je hodnik i na kraju hodnika stepenice za kat. Sa desne strane kuce smjesti mi kupatilo, spajz i jednu spavacu sobu. Gore na katu kaupatilo i 3 do 4 spavace sobe. Kuca trwba da je 9 metara sirine i 9 duzine

Napravi mi kucu na kat. 9x9 m , ravan krov. Sa ljeve strane kuce zelim da su mi boravk i kuhinja u jednom. Po srwdini kuce da je hodnik i na kraju hodnika stepenice za kat. Sa desne strane kuce smjesti mi kupatilo, spajz i jednu spavacu sobu. Gore na katu kaupatilo i 3 do 4 spavace sobe

A 1,650 sq ft single-story house with three bedrooms, two bathrooms, open kitchen and living area, pantry, laundry by the garage, and a covered rear patio

50 ft length north facing 40 ft wide west facing both sides roads Required 1600 sq ft construction g+1 3 bhk big hall specious kitchen store room 3 bedroom car and bike parking

A 5th grade classroom, 32 by 26 ft, with 27 student desks in rows, a teacher desk, a whiteboard, cubbies, and a reading corner

create 30' x40' conference room with seating and tables for 60 people tables are 2'x5'

A 120 by 80 ft warehouse with six loading docks, receiving, quality check, pallet racking, pick-pack stations, shipping

Create a two-story house with a flat roof. The house footprint is 12 meters × 10 meters. GROUND FLOOR: Divide the ground floor into three main zones from left to right: LEFT SIDE: living room and kitchen. CENTER: hallway and staircase to the upper floor. RIGHT SIDE: one bedroom, one bathroom, and one pantry. The living room and kitchen must remain on the LEFT side of the house. The bedroom, bathroom, and pantry must remain on the RIGHT side. The hallway and staircase must be in the CENTER. UPPER FLOOR: Three bedrooms and one bathroom. IMPORTANT: I am NOT providing the dimensions of the individual rooms. You must calculate and choose the dimensions of all rooms yourself, so that everything fits logically and comfortably inside the 12 m × 10 m house footprint. Do not move rooms to different sides of the house. Do not add additional rooms. Do not remove any of the requested rooms. Generate a 2D floor plan with the dimensions of every room clearly marked in meters.

Design a two-story family house with a flat roof. The overall footprint of the house should be 12 m × 10 m. Ground floor: On the right side: a spacious living room and kitchen. In the center: the main hallway/corridor and staircase leading to the upper floor. On the left side: one bedroom, one bathroom and one pantry/storage room. Create a practical and comfortable layout with good circulation between the rooms. The living room and kitchen should have enough space for a dining area as well. Upper floor: Three bedrooms. One bathroom. Arrange the rooms efficiently so that all available space is used well. Important: Do not require me to provide the dimensions of individual rooms. Calculate and determine the optimal dimensions of each room yourself, while keeping the entire house within the 12 m × 10 m footprint. Show the dimensions and approximate area of every room on the generated floor plan. Keep the staircase and hallway practical and avoid unnecessary wasted space. The house should have a modern, simple rectangular design with a flat roof

An open-plan office, 16 by 10 m, with 18 desk workstations, a conference room, a reception, and a break area

৬*৫ বাথরুম তৈরি করে দাও

A 22 by 16 m event hall with a stage, a dance floor, round tables of 10, a bar, a DJ booth, and cocktail tables

A Tvet Collge building, 32 by 26 ft, with 30 student desks in a 5 by 6 grid, a teacher desk, and a whiteboard. For 21 rooms, corridors, female and male staff separate toilets, as well as for students. Administration office and 8 seniors office and Campus managers office.

A 5th grade classroom, 32 by 26 ft, with 30 student desks in a 5 by 6 grid, a teacher desk, and a whiteboard

مطبخ مساحة ٣ م في ٢م حرف l

مطبخ مساحة ٣ م في ٢م حرف u

A 3 m by 2 m kitchen with an L-shaped counter run, a stove, a sink under the window, a fridge, and a central island
Focused examples and prompt ideas
Start with the complete visitor wall above, then use these focused collections when you want a narrower subject and more prompt context.
