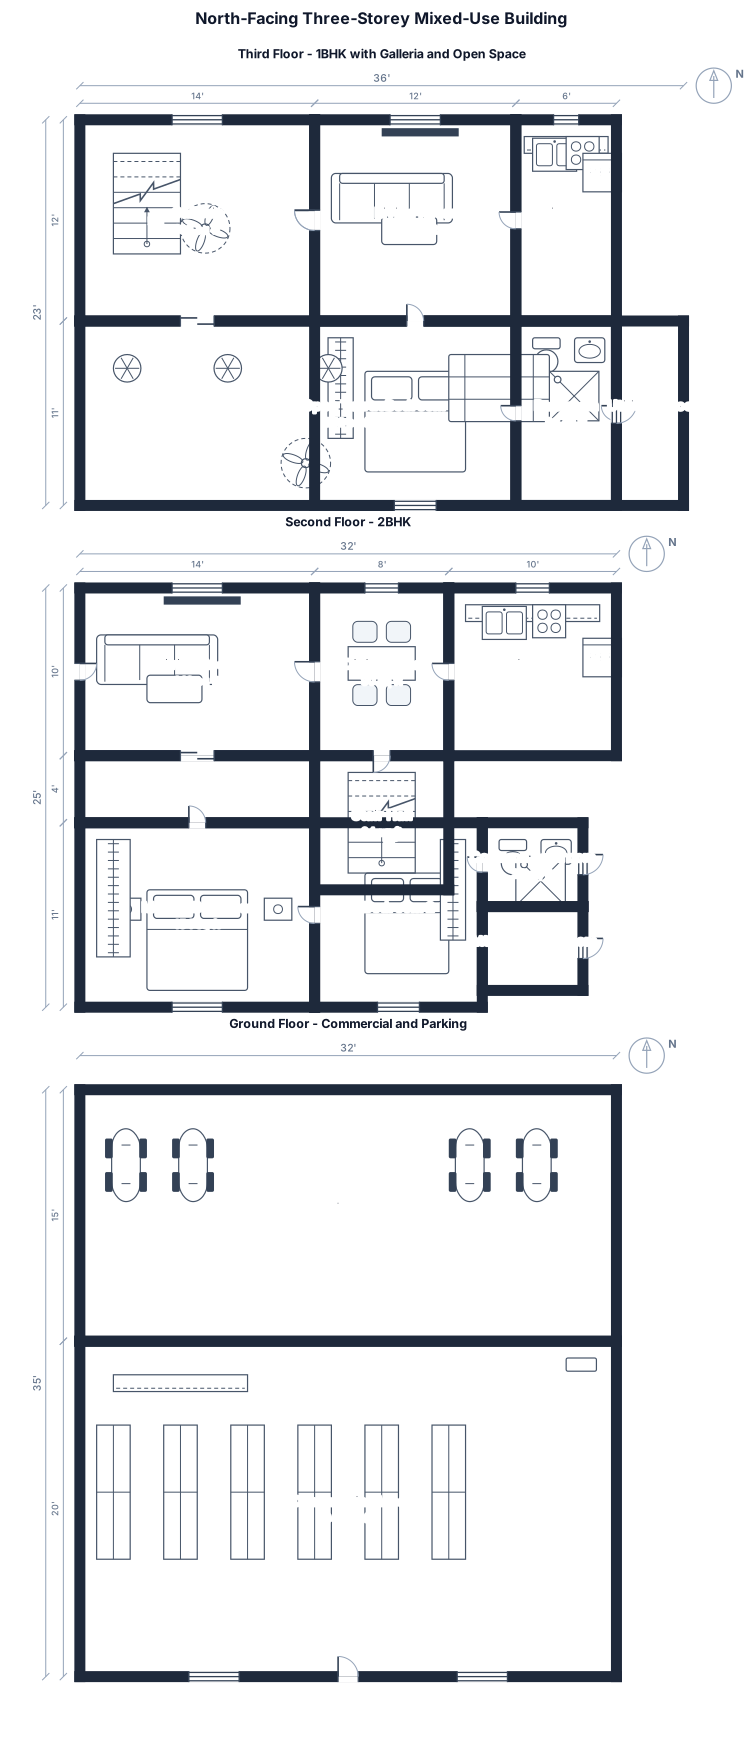
32*35 plot size with north facing. Build 3 floor plan. Ground floor should have commercial area and parking space. Second floor have 2BHK and third floor. Have 1BHK with Galleria and open space.
FIELD NOTES · BROWSE BY TOOL
Floor Plan Examples Made by Real Visitors
Browse every eligible layout shared by FloorPlanMaker visitors, filter by planning tool, and adapt the exact prompt.
Browse 2337 real creationsCOMMUNITY OUTPUTS · EXACT PROMPTS
All visitor creations
Showing 1537–1560 of 2337. No stock examples or system defaults. Choose a tool, study a real result, then reopen its prompt as your starting point.

办公室8米宽,10米进深,8米的墙面有两扇门;房间内侧放老板大班台+文件柜;左侧放三人沙发+单人沙发+茶几;进门右侧摆放2.4米会议桌;留出通行过道,2D黑白工程平面图,带尺寸标注。

new bathroom floor plan with SWINGING DOOR

new bathroom floor plan with only a walk-in shower

toilet

single vanity sink

vanity sink

a bathroom 65" left wall long, back wall is 72" long, goes deep 18" long, connects to right wall for length of 21.5" and right wall is 43.5" long. Has a walk-in shower that is 59" x 32", a toilet 18" x 30" back to back wall, and a single vanity on the right wall 43" long.

a bathroom 65" left wall long, back wall is 72" long, goes deep 18" long, connects to right wall for length of 21.5" and right wall is 43.5" long. Has a shower that is 59" x 32", a toilet 18" x 30" back to back wall, and a single vanity on the right wall 43" long.

Bathroom 92 inches wide 65 inches deep single vanity on the far right wall, toilets on the back wall, walk-in shower left wall, entrance, directly across from the toilet

A 2-bedroom apartment, 50 sqm, with an open kitchen-living area, two bedrooms, one bathroom, a hallway, and a walk-in closet

2 bedroom family home make it clean, bedroom adjacent to each other then bathroom - move backwards to make space for a terrace in front, the front is the bedroom 1 living, dining, kitchen then laundry area - remove the partition to each

2 bedroom family home make it clean, bedroom adjacent to each other then bathroom - move backwards to make space for a terrace in front living, dining, kitchen then laundry area - remove the partition to each

2 bedroom family home make it clean, bedroom adjacent to each other then bathroom living, dining, kitchen then laundry area - remove the partition to each

2 bedroom family home make it clean, bedroom adjacent to each other then bathroom living, dining, kitchen then laundry area

2 bedroom family home

2-bedroom bungalow, 50 sqm, 1 bathroom, living room, dining room, kitchen and laundry area, terrace, no partition on living and kitchen bedroom on the right side, bathroom on the end, living, dining, kitchen, laundry on the left side on the front is terrace then following living, dining, kitchen then laundry

2-bedroom bungalow, 50 sqm, 1 bathroom, living room, dining room, kitchen and laundry area, terrace, no partition on living and kitchen bedroom on the right side, bathroom on the end, living, dining, kitchen, laundry on the left side

2-bedroom bungalow, 50 sqm, 1 bathroom, living room, dining room, kitchen and laundry area, terrace, no partition on living and kitchen

2-bedroom bungalow, 50 sqm, 1 bathroom, living room, dining room, kitchen, laundry area, front porch, no partition on living and kitchen

2-bedroom bungalow, 50 sqm, 1 bathroom, living room, dining room, kitchen, laundry area, front porch
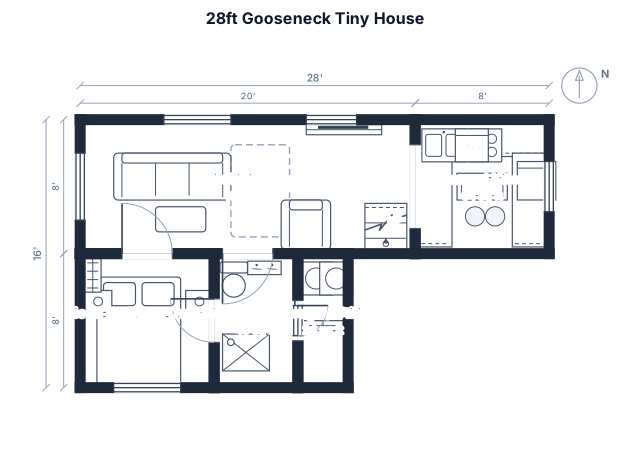
28ft gooseneck tiny house floor plan with a raised bedroom over the hitch and a spacious U-shaped kitchen.
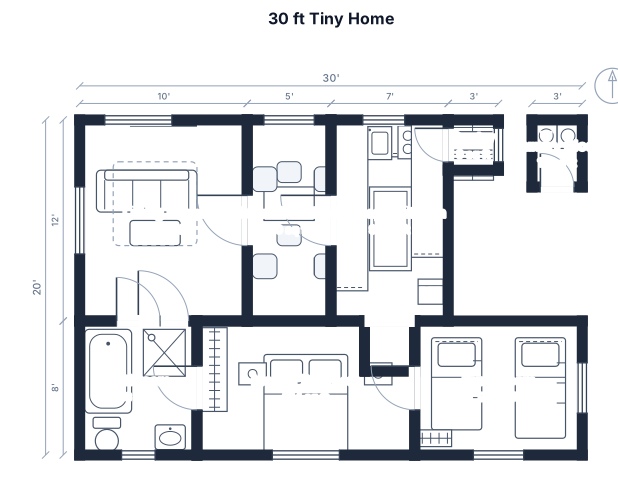
A 30 foot by 12 foot tiny home with a living room , breakfast nook, u shape kitchen with pantry, stacked washer and dryer, bathroom with tub and shower combination, master bedroom and bunk room
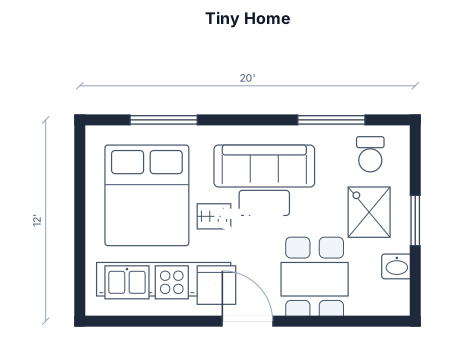
A 20 foot by 12 foot tiny home
Focused examples and prompt ideas
Start with the complete visitor wall above, then use these focused collections when you want a narrower subject and more prompt context.
