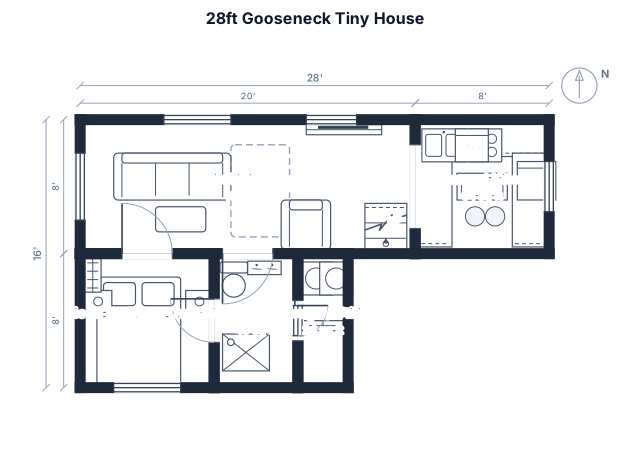
28ft gooseneck tiny house floor plan with a raised bedroom over the hitch and a spacious U-shaped kitchen.
FIELD NOTES · BROWSE BY TOOL
Floor Plan Examples Made by Real Visitors
Browse every eligible layout shared by FloorPlanMaker visitors, filter by planning tool, and adapt the exact prompt.
Browse 2340 real creationsCOMMUNITY OUTPUTS · EXACT PROMPTS
All visitor creations
Showing 1561–1584 of 2340. No stock examples or system defaults. Choose a tool, study a real result, then reopen its prompt as your starting point.
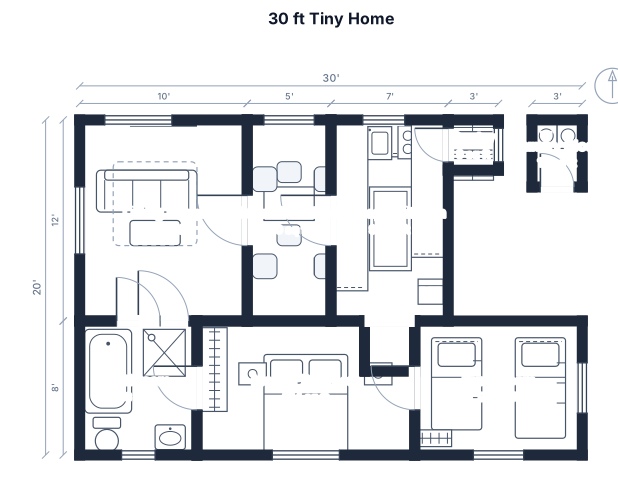
A 30 foot by 12 foot tiny home with a living room , breakfast nook, u shape kitchen with pantry, stacked washer and dryer, bathroom with tub and shower combination, master bedroom and bunk room
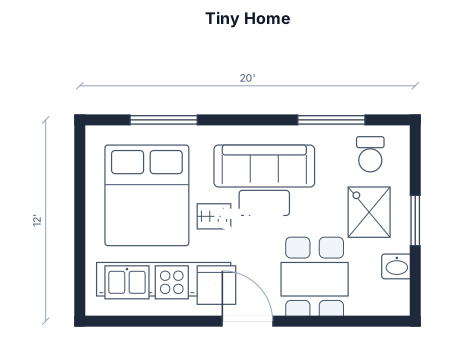
A 20 foot by 12 foot tiny home
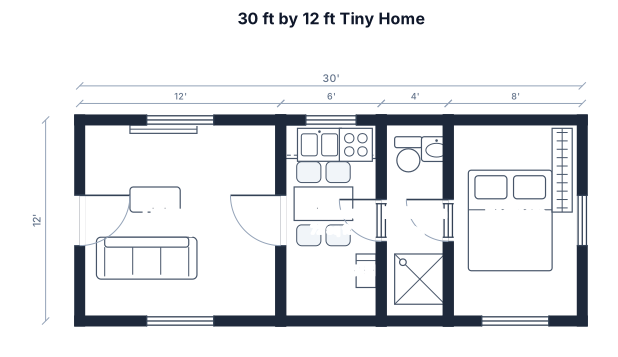
A 30 foot by 12 foot tiny home

cafe restaurant with front of house coffee bar

cafe restaurant with coffee bar

A 120 by 80 ft warehouse with six loading docks, receiving, quality check, pallet racking, pick-pack stations, office, and restrooms

A 3 bedroom house with 2 bathrooms. An open concept kitchen dining and living room. a partial basement. The main floor should have 2500 sq ft and the basement should be 1000 s ft.

Create a clean professional 2D TOP-DOWN ARCHITECTURAL FLOOR PLAN, NOT a perspective view and NOT a 3D drawing. Show a fire hose cabinet mounted on a wall and elevated above the finished floor. In plan view, represent the rectangular footprint/projection of the suspended fire hose cabinet on the floor. Around the entire projection of the cabinet, draw a continuous tactile warning strip on the finished floor, clearly separated from the cabinet projection. The tactile warning strip must be located 0.60 m from the limit of the cabinet projection, according to ABNT NBR 16537:2024, item 6.8, Figure 32. The tactile warning strip must have a width between 0.25 m and 0.60 m. Show the wall, the cabinet projection and the tactile warning area only. Use simple black architectural linework, white background, orthographic technical drafting, clean CAD-like lines, no furniture, no people, no decoration, no shadows, no perspective, no rendering. Add only these dimensions: 0.60 m distance from the cabinet projection to the tactile warning strip, and 0.25–0.60 m tactile warning strip width. Label in Portuguese: “CAIXA DE MANGUEIRA DE INCÊNDIO”, “PROJEÇÃO NO PISO” and “SINALIZAÇÃO TÁTIL DE ALERTA”. The drawing must look like a professional accessibility architectural detail, with minimal annotations and precise technical graphics.

Create a clean technical 2D architectural accessibility detail, NOT a realistic 3D render. Show a wall-mounted fire hose cabinet suspended above the finished floor, creating an obstacle/projection that is not detectable by a long cane. Show the cabinet as a simple rectangular technical drawing fixed to the wall, with its lower edge elevated above the finished floor. Directly below and around the vertical projection of the cabinet, show a continuous tactile warning surface on the finished floor, clearly indicating the protected projection area. The tactile warning surface must extend 0.60 m from the limit of the cabinet projection and have a width between 0.25 m and 0.60 m, according to ABNT NBR 16537:2024, item 6.8, Figure 32. Use only thin black technical lines, orthographic architectural drafting style, white background, no people, no furniture, no decorative elements, no perspective rendering, no shadows. Add only the necessary dimension lines: 0.60 m from the projection and 0.25–0.60 m for the tactile warning strip. Label the elements in Portuguese: “CAIXA DE MANGUEIRA DE INCÊNDIO”, “PROJEÇÃO”, “SINALIZAÇÃO TÁTIL DE ALERTA”, “PAREDE” and “PISO ACABADO”. The result must look like a professional architectural accessibility detail drawing, similar to a construction drawing, with extremely clean lines and minimal annotations.

A wedding reception for 160 guests, 20 round tables of 10, a head table, a central dance floor, and a bar

A 12 by 6 bathroom with a shower, a toilet and a vanity with storage
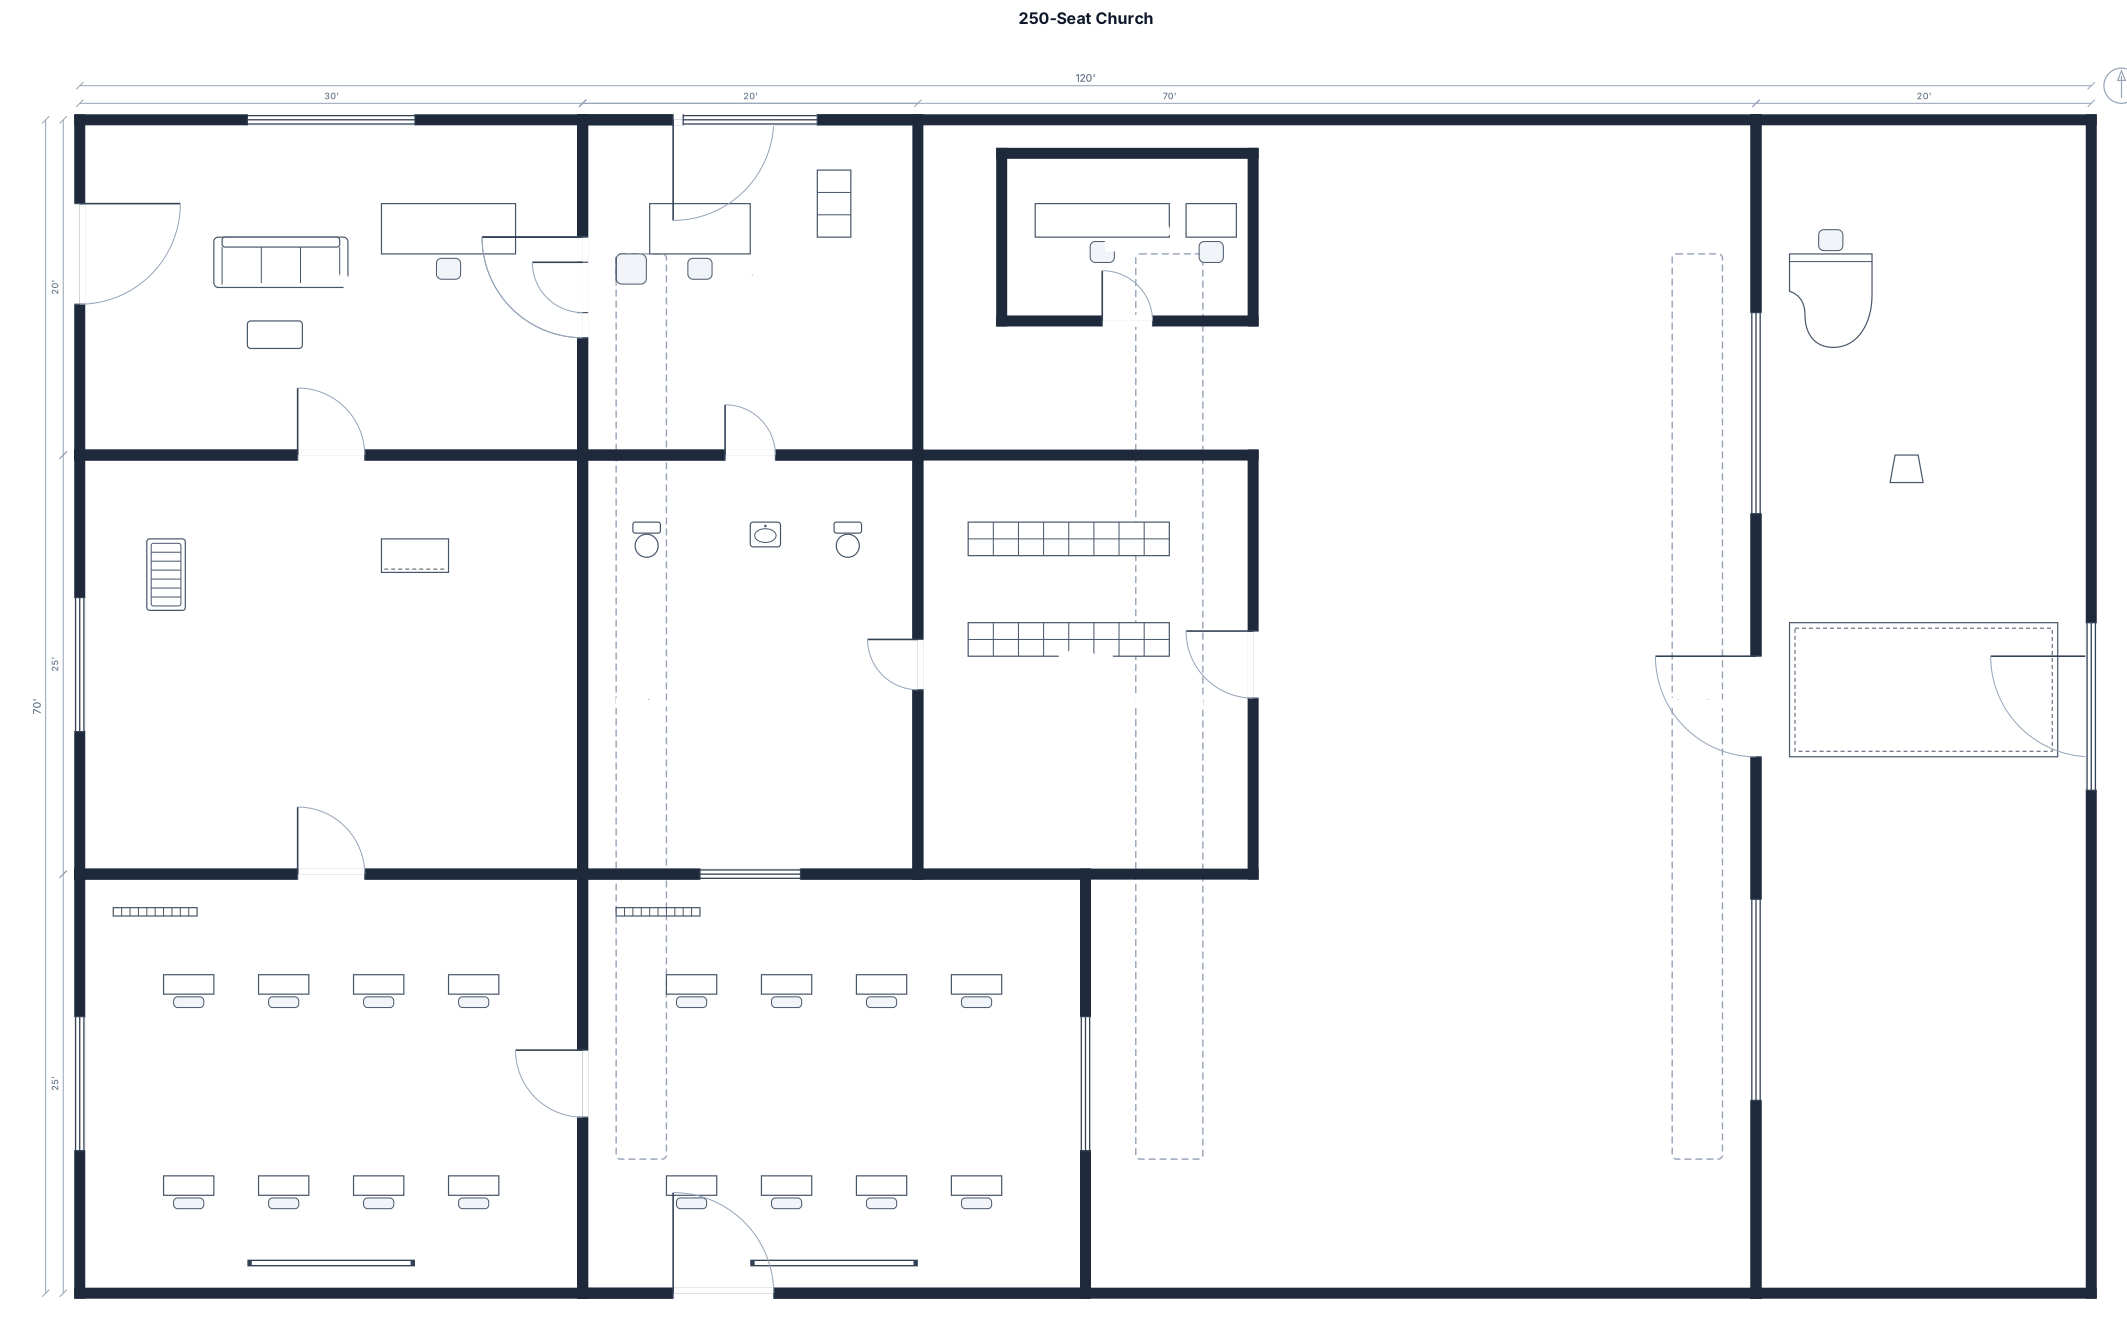
A 250-seat church with central aisle, platform, sound booth, lobby, nursery, two classrooms, office, restrooms, storage, and two exits

A house that is very big with alot of rooms and looks like a castle

Create a 2D house floor plan for a rectangular plot measuring 15 meters long by 13.5 meters wide. I need 3 bedrooms total: * 1 master bedroom with a private bathroom * 2 regular bedrooms for children * 1 guest bathroom * A spacious living room * A kitchen * A staircase leading to the second floor * An outdoor seating area at the back-right corner Important layout requirements: * The main entrance is at the front-right side of the house. * The outdoor seating area must be accessible through a long, straight external corridor running vertically along the RIGHT side of the house, from the front entrance toward the back. * The external corridor must NOT run horizontally across the house. * Keep the outdoor seating area separate from the bedrooms. * Put the staircase near the entrance so the second floor can be accessed without passing through the bedrooms. * Arrange the kitchen close to the outdoor seating area. * Keep the bedrooms in the quieter rear/side part of the house. * Include doors and windows and label every room. * Make the plan practical and comfortable, with realistic room proportions. * Leave approximately 1 to 1.5 meters clearance from the neighboring houses where possible. * Show the dimensions of the rooms and the overall plot.
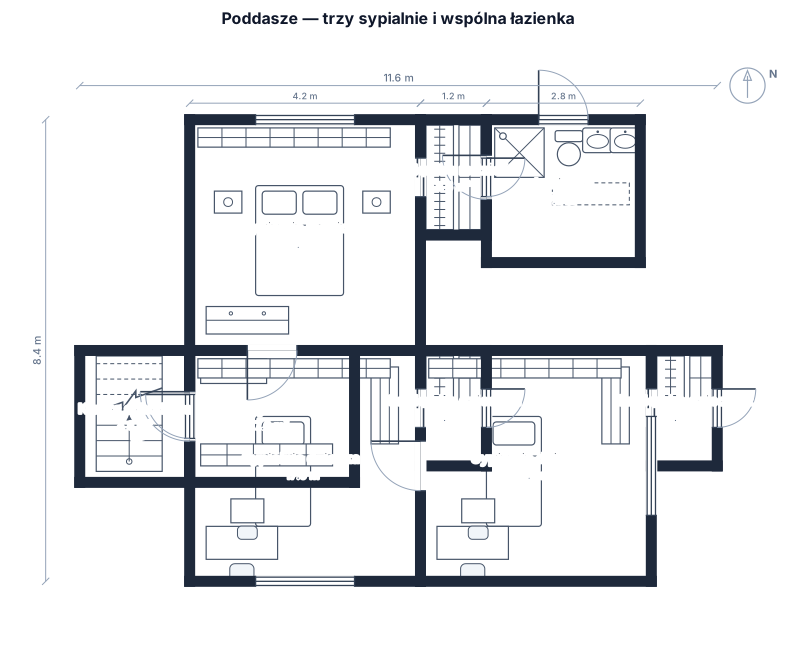
PODDASZE: trzy osobne sypialnie: jedna dla rodziców i dwie dla dzieci, wszystkie trzy pokoje mają mieć możliwie podobną powierzchnię, każdy pokój ma mieć własną osobną garderobę, garderoby mają być praktyczne, ale niewielkie, około 2–3 m², pokoje mają być ustawione tak, aby każdy miał normalne okno i wystarczającą wysokość użytkową mimo skosów, jedna wspólna łazienka na poddaszu, łazienka ma mieć zwykły prysznic z brodzikiem/drzwiami, bez wanny i bez walk-in, dwie umywalki, WC oraz miejsce do przechowywania, centralny, możliwie krótki hol przy schodach, wykorzystać niższe przestrzenie pod skosami na niskie zabudowy i przechowywanie.

A 40-seat restaurant with a bar and stools, 4-top and round tables, a commercial kitchen, and two restrooms

Yesss! For 3 stories + rooftop, put this in the box: Design a small luxury boutique hotel with 3 full stories plus a rooftop lounge. The hotel should have only 6 luxury guest rooms total. First floor: grand lobby and reception, elegant waiting area, spa, indoor swimming pool, dining hall, entertainment hall, guest bathrooms, kitchen, staff/service area, elevator, and staircase. Second floor: 3 luxury guest rooms, each with a private bathroom, plus a hallway, small seating area, and housekeeping/storage room. Third floor: 3 luxury guest rooms, each with a private bathroom, plus a hallway, small seating area, and housekeeping/storage room. Rooftop: upscale rooftop lounge with indoor and outdoor seating, bar, greenery, and beautiful views. Make the architecture elegant, high-end, realistic, spacious, and easy to navigate. Clearly label every room and include doors, windows, stairs, and elevator.

2BHK घरको अन्तिम SIZE LIST जग्गा: - 28 × 60 ft - घरको प्रस्तावित size: करिब 24 × 32 ft - घरको मोहोडा: 28 ft तर्फ - घरको प्रकार: 2BHK - Ceiling height: 9'6" ROOM SIZE: 1. Bedroom 1: 10 × 12 ft 2. Bedroom 2: 10 × 12 ft 3. Living/Dining: 10 × 14 ft 4. Kitchen: 8 × 9 ft 5. Kitchen Bar: 5 × 2 ft 6. WC + Bathroom: 5 × 7 ft 7. Passage: 3–3.5 ft 8. Front Veranda: 6 × 24 ft DOOR SIZE: 1. Main Door: 4 × 7 ft (Large) 2. Bedroom 1 Door: 3 × 7 ft 3. Bedroom 2 Door: 3 × 7 ft 4. Kitchen Door: 3 × 7 ft 5. WC/Bath Door: 2'6" × 7 ft WINDOW SIZE: 1. Living Front Windows: 5 × 4 ft — 2 वटा (Large) 2. Bedroom 1 Windows: 4 × 4 ft — 2 वटा 3. Bedroom 2 Windows: 4 × 4 ft — 2 वटा 4. Kitchen Window: 3 × 3 ft — 1 वटा 5. WC Ventilator: 2 × 1.5 ft — 1 वटा KITCHEN: - Size: 8 × 9 ft - Counter depth: 2 ft - Counter height: 2'9"–3 ft - Kitchen Bar: 5 × 2 ft - Bar अगाडि कम्तीमा 3 ft चल्ने ठाउँ - Kitchen Bar Living/Dining तर्फ WC/BATHROOM: - Size: 5 × 7 ft - WC + Wash Basin + Shower - Ventilator: 2 × 1.5 ft - Ceiling: 8–9 ft - Floor drain र उचित slope MATERIAL: - Windows: UPVC - Main Door: Wood - Internal Doors: Flush Door - Bathroom Door: UPVC/Aluminium - Walls: Concrete Block - Simple design - Fancy elevation नगर्ने - False ceiling नगर्ने - Decorative pillars नगर्ने - Kitchen cabinet पछि पनि बनाउन सकिने IMPORTANT: - Bedroom दुवै 10 × 12 ft हुनुपर्छ। - Living को चौडाइ Bedroom जस्तै 10 ft हुनुपर्छ। - Main Door र अगाडिका Living Windows मात्र Large राख्ने। - बाँकी Door/Window साधारण size। - Foundation, Column, Beam, Rod र Roof को structural size engineer/प्राविधिकले site अनुसार निर्धारण गर्ने।यो अनुसार नक्सा बनाउनुस

I believe I want a tiny house but not for certain. I know for sure I need at least 2 bedrooms and 2 bathrooms. Though I think a 2/2.5 is better as I like th eidea of each bedroom having its own bathroom and then a half bath for guest. I'd also love a wrap around porch and a nice deck for grilling or entertaining as I plan to have guest over. The idea of a composting toilet scares me but I am open to it. I'm open to the idea of having two stories though 1 is fine. I'm very modern with clean lines and minimalist while my partner loves vintage item with character. I love to bake and need a full size kitchen. If that can open up to the outdoor area it would be amazing. I would love a wrap around covered porch which encompass at least 3/4 of the home.

I believe I want a tiny house but not for certain. I know for sure I need at least 2 bedrooms and 2 bathrooms. Though I think a 2/2.5 is better as I like th eidea of each bedroom having its own bathroom and then a half bath for guest. I'd also love a wrap around porch and a nice deck for grilling or entertaining as I plan to have guest over. The idea of a composting toilet scares me but I am open to it. I'm open to the idea of having two stories though 1 is fine. I'm very modern with clean lines and minimalisit while my partner loves vintage item with character. I love to bake and need a full size kitchen. If that can open up to the outdoor area it would be amazing. I would love a wrap around covered porch.

I believe I want a tiny house but not for certain. I know for sure I need at least 2 bedrooms and 2 bathrooms. Though I think a 2/2.5 is better as I like th eidea of each bedroom having its own bathroom and then a half bath for guest. I'd also love a wrap around porch and a nice deck for grilling or entertaining as I plan to have guest over. The idea of a composting toilet scares me but I am open to it. I'm open to the idea of having two stories though 1 is fine. I'm very modern with clean lines and minimalisit while my partner loves vintage item with character. I love to bake and need a full size kitchen. If that can open up to the outdoor area it would be amazing.

I believe I want a tiny house but not for certain. I know for sure I need at least 2 bedrooms and 2 bathrooms. Though I think a 2/2.5 is better as I like th eidea of each bedroom having its own bathroom and then a half bath for guest. I'd also love a wrap around porch and a nice deck for grilling or entertaining as I plan to have guest over. The idea of a composting toilet scares me but I am open to it. I'm open to the idea of having two stories though 1 is fine. I'm very modern with clean lines and minimalisit while my partner loves vintage item with character.

A 30 by 35 foot classroom with 26 student desks arranged in clusters of two, a large teacher desk at the front, a 10 by 10 foot reading rug in the corner, and two storage cabinets along the back wall.
Focused examples and prompt ideas
Start with the complete visitor wall above, then use these focused collections when you want a narrower subject and more prompt context.
