
A 30 by 35 foot classroom with 26 student desks arranged in clusters of two, a large teacher desk at the front, a 10 by 10 foot reading rug in the corner, and two storage cabinets along the back wall.
FIELD NOTES · BROWSE BY TOOL
Floor Plan Examples Made by Real Visitors
Browse every eligible layout shared by FloorPlanMaker visitors, filter by planning tool, and adapt the exact prompt.
Browse 2341 real creationsCOMMUNITY OUTPUTS · EXACT PROMPTS
All visitor creations
Showing 1585–1608 of 2341. No stock examples or system defaults. Choose a tool, study a real result, then reopen its prompt as your starting point.

generate a computer lab seating plan with 3 desk and 7 computers per desk. first desk students must face to the left wall, third desk students must face to the right wall, second desk 14 students must face each other. The desk must have a computer

generate a computer lab seating plan with 3 desk and 7 computers per desk. first desk students must face to the left wall, third desk students must face to the right wall, second desk 14 students must face each other

generate a computer lab seating plan with 3 desk and 7 computers per desk. first desk students must face to the left wall, third desk students must face to the right wall, second desk students must face each other

generate a computer lab seating plan with 3 columns, 7 rows. first column students must face to the left wall, third column students must face to the right wall, second column students must face each other

21 studentds 2-1-2 seat's in line 3 row

A 3 by 2 m bathroom with a toilet, a vanity sink, a bathtub, and a separate shower

We are 21 studentds and we need a plan like 2-1-2 for the seats

vehicle parking
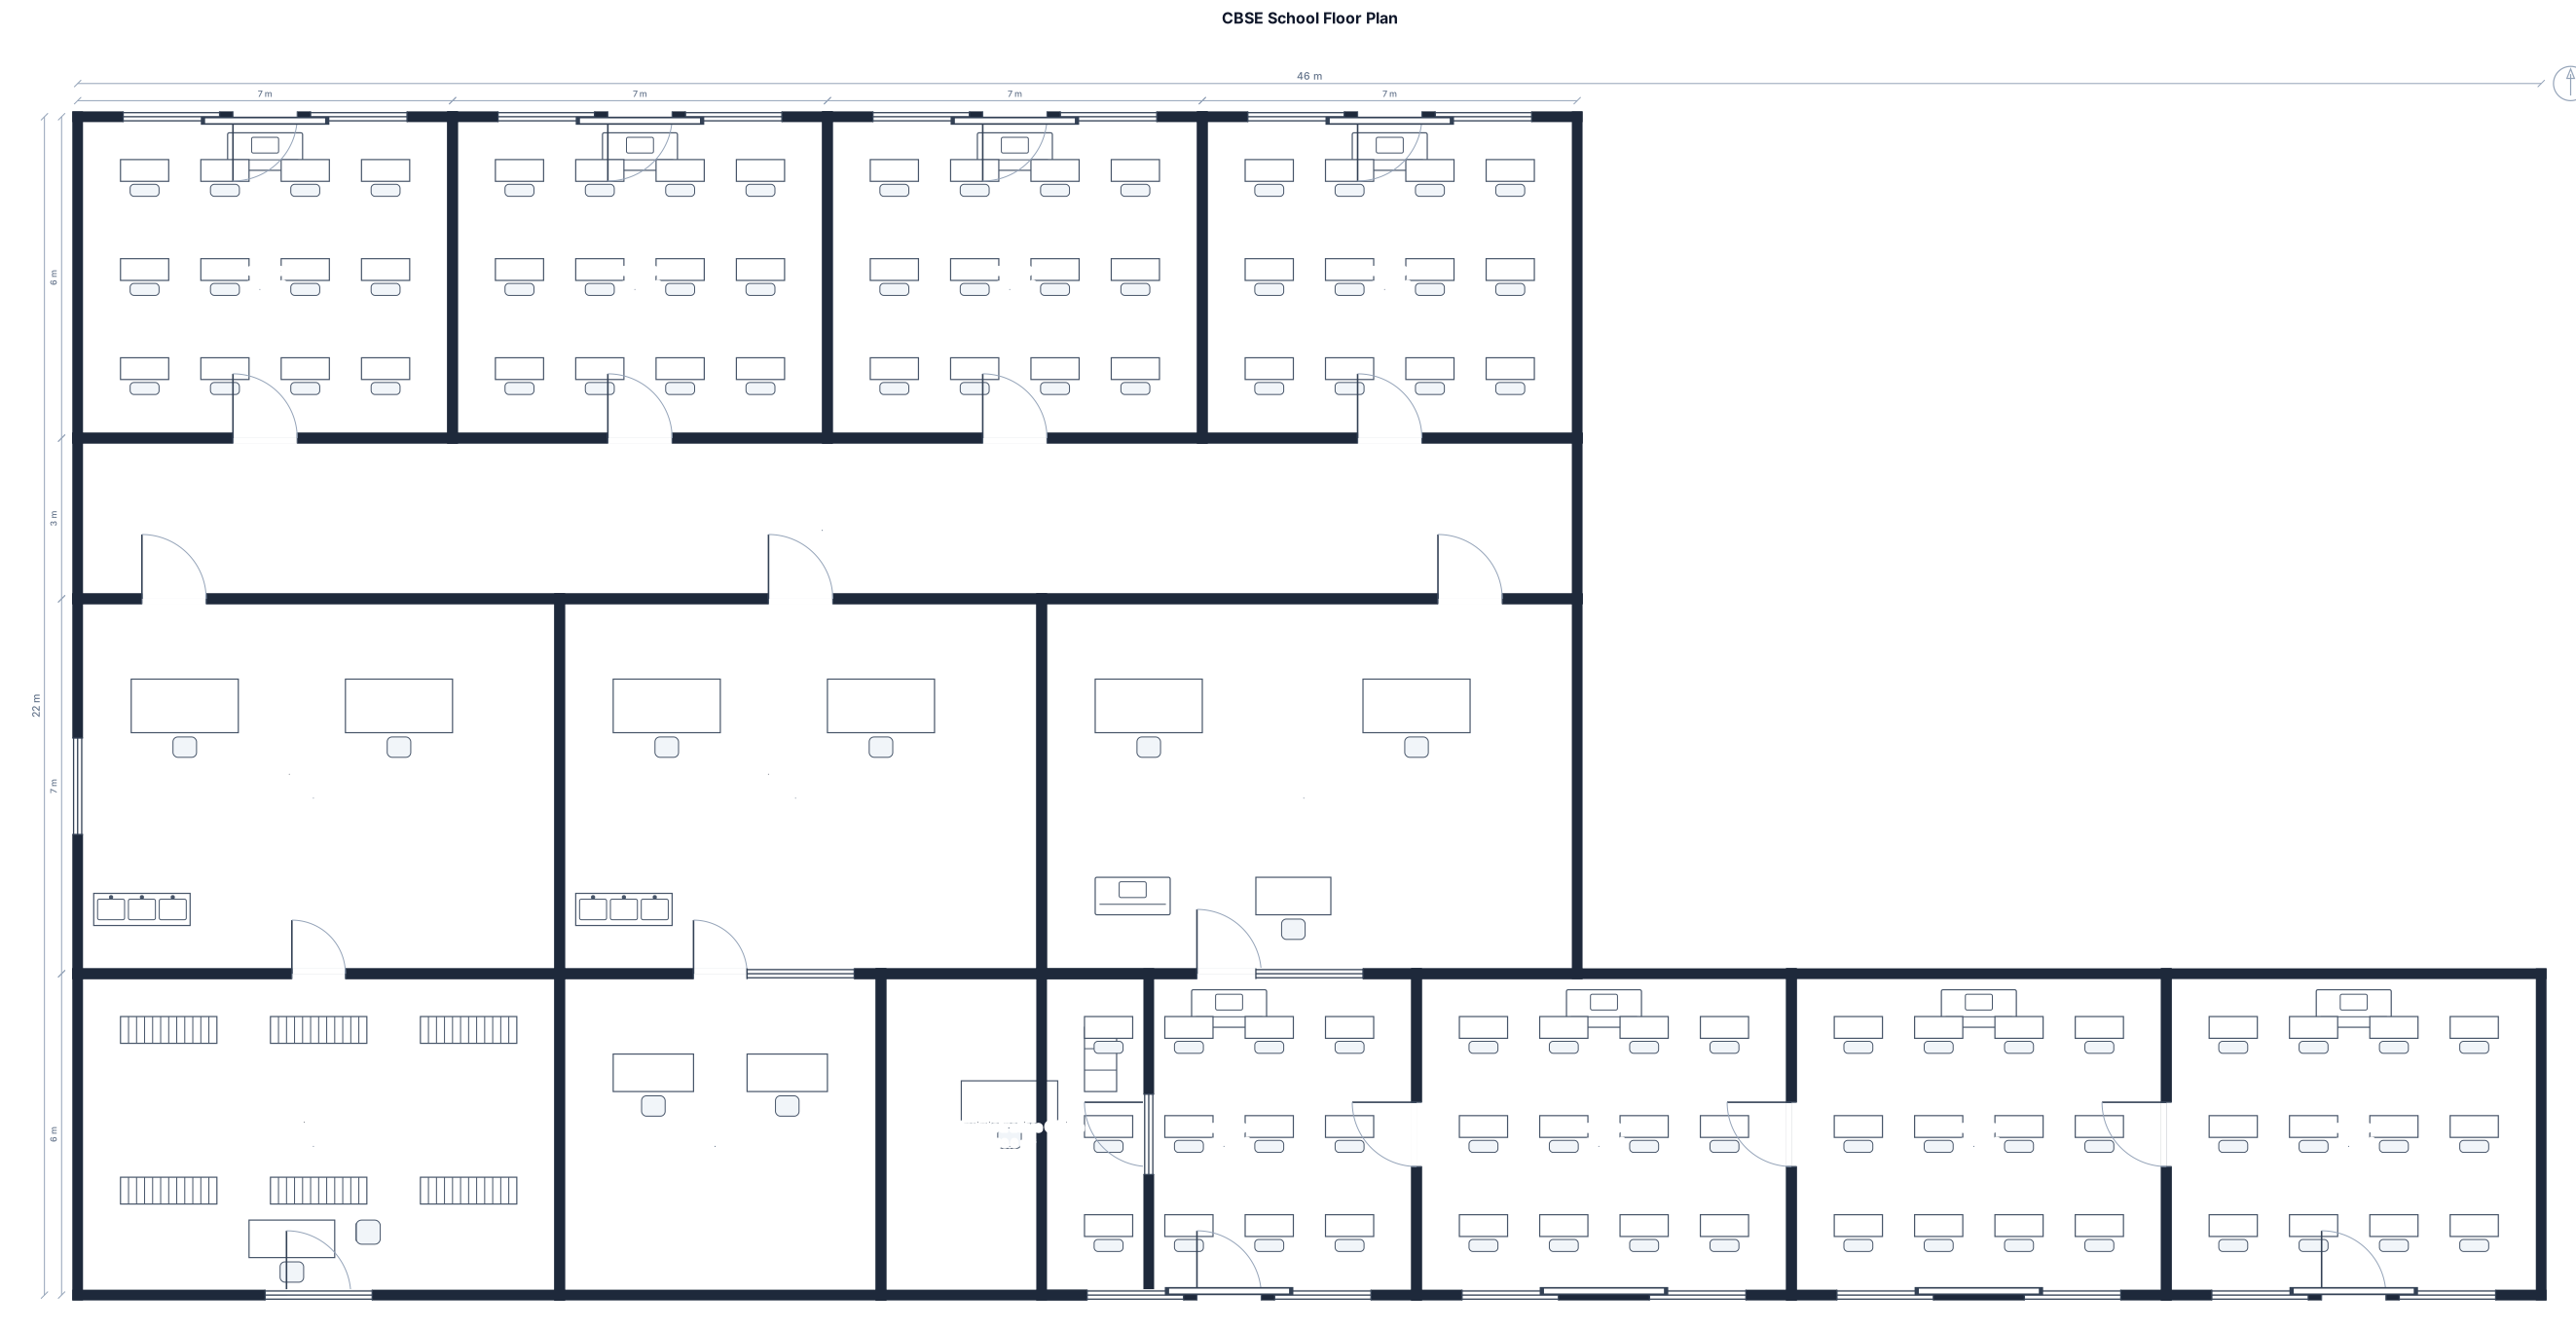
classrooms of cbse norms and lab library etc wherein passage is from middle and both sides rooms are there

Create a 180 ft × 120 ft parking facility with 100 car slots, 50 bike slots, 4 accessible car slots, 10 EV charging slots, 4 bus slots and 6 truck slots. Add separate entry and exit gates, two-way roads, pedestrian paths, parking rows, and a central driving aisle. Keep EV and accessible parking near the entrance.

i need parking vehicles layout 30 to 30 dimensions
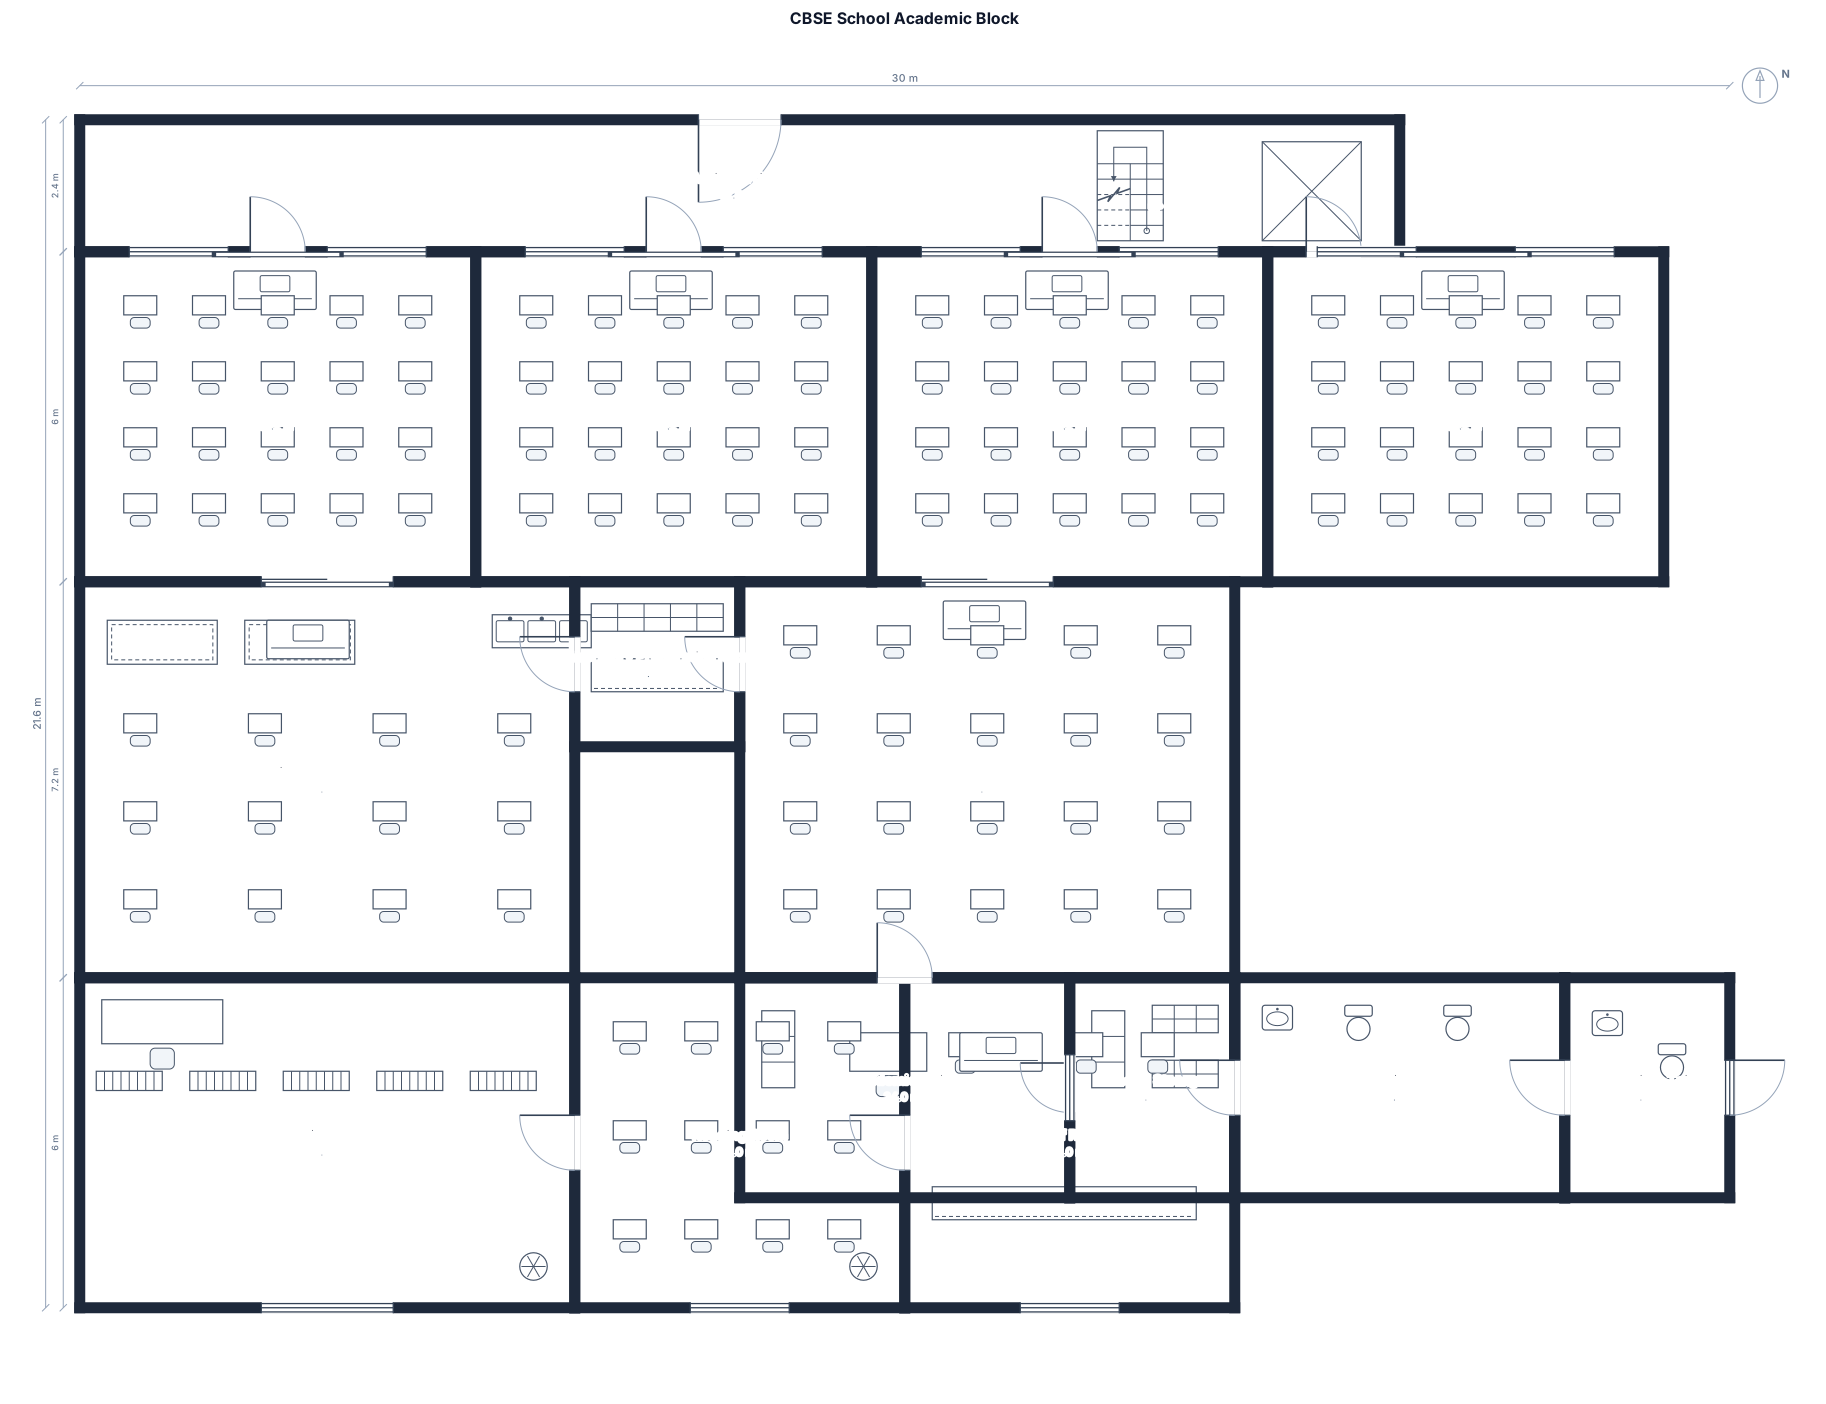
classrooms of cbse norms and lab library etc
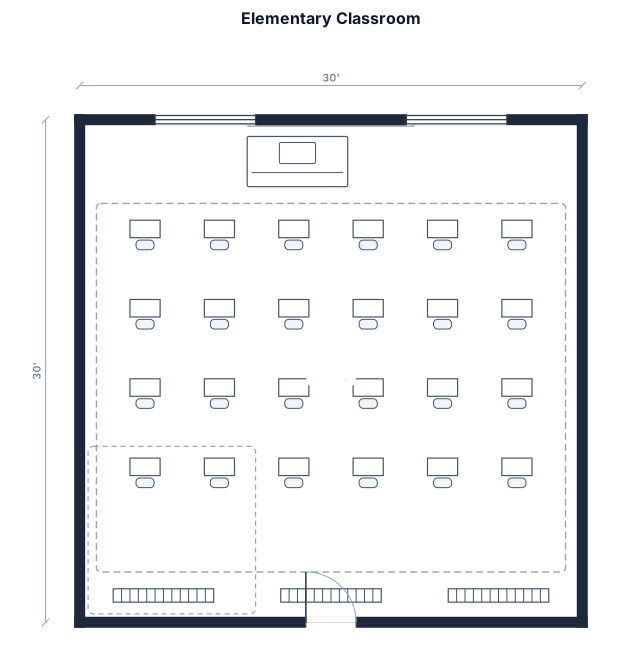
A 900 square foot elementary classroom with 24 student desks arranged in clusters of four, a large teacher's desk near the whiteboard, a 10x10 ft reading rug in the corner, and three storage cabinets along the back wall.

i dont no about dimensions, but i need parking vehicles layout

i dont no about dimensions

A 12 by 8 m startup office with 10 hot desks, a phone booth, a small kitchen, and a lounge corner

Seating 20 people Table Long table Table size 2 m × 5 m Room Approx. 4.82 m × 8.45 m
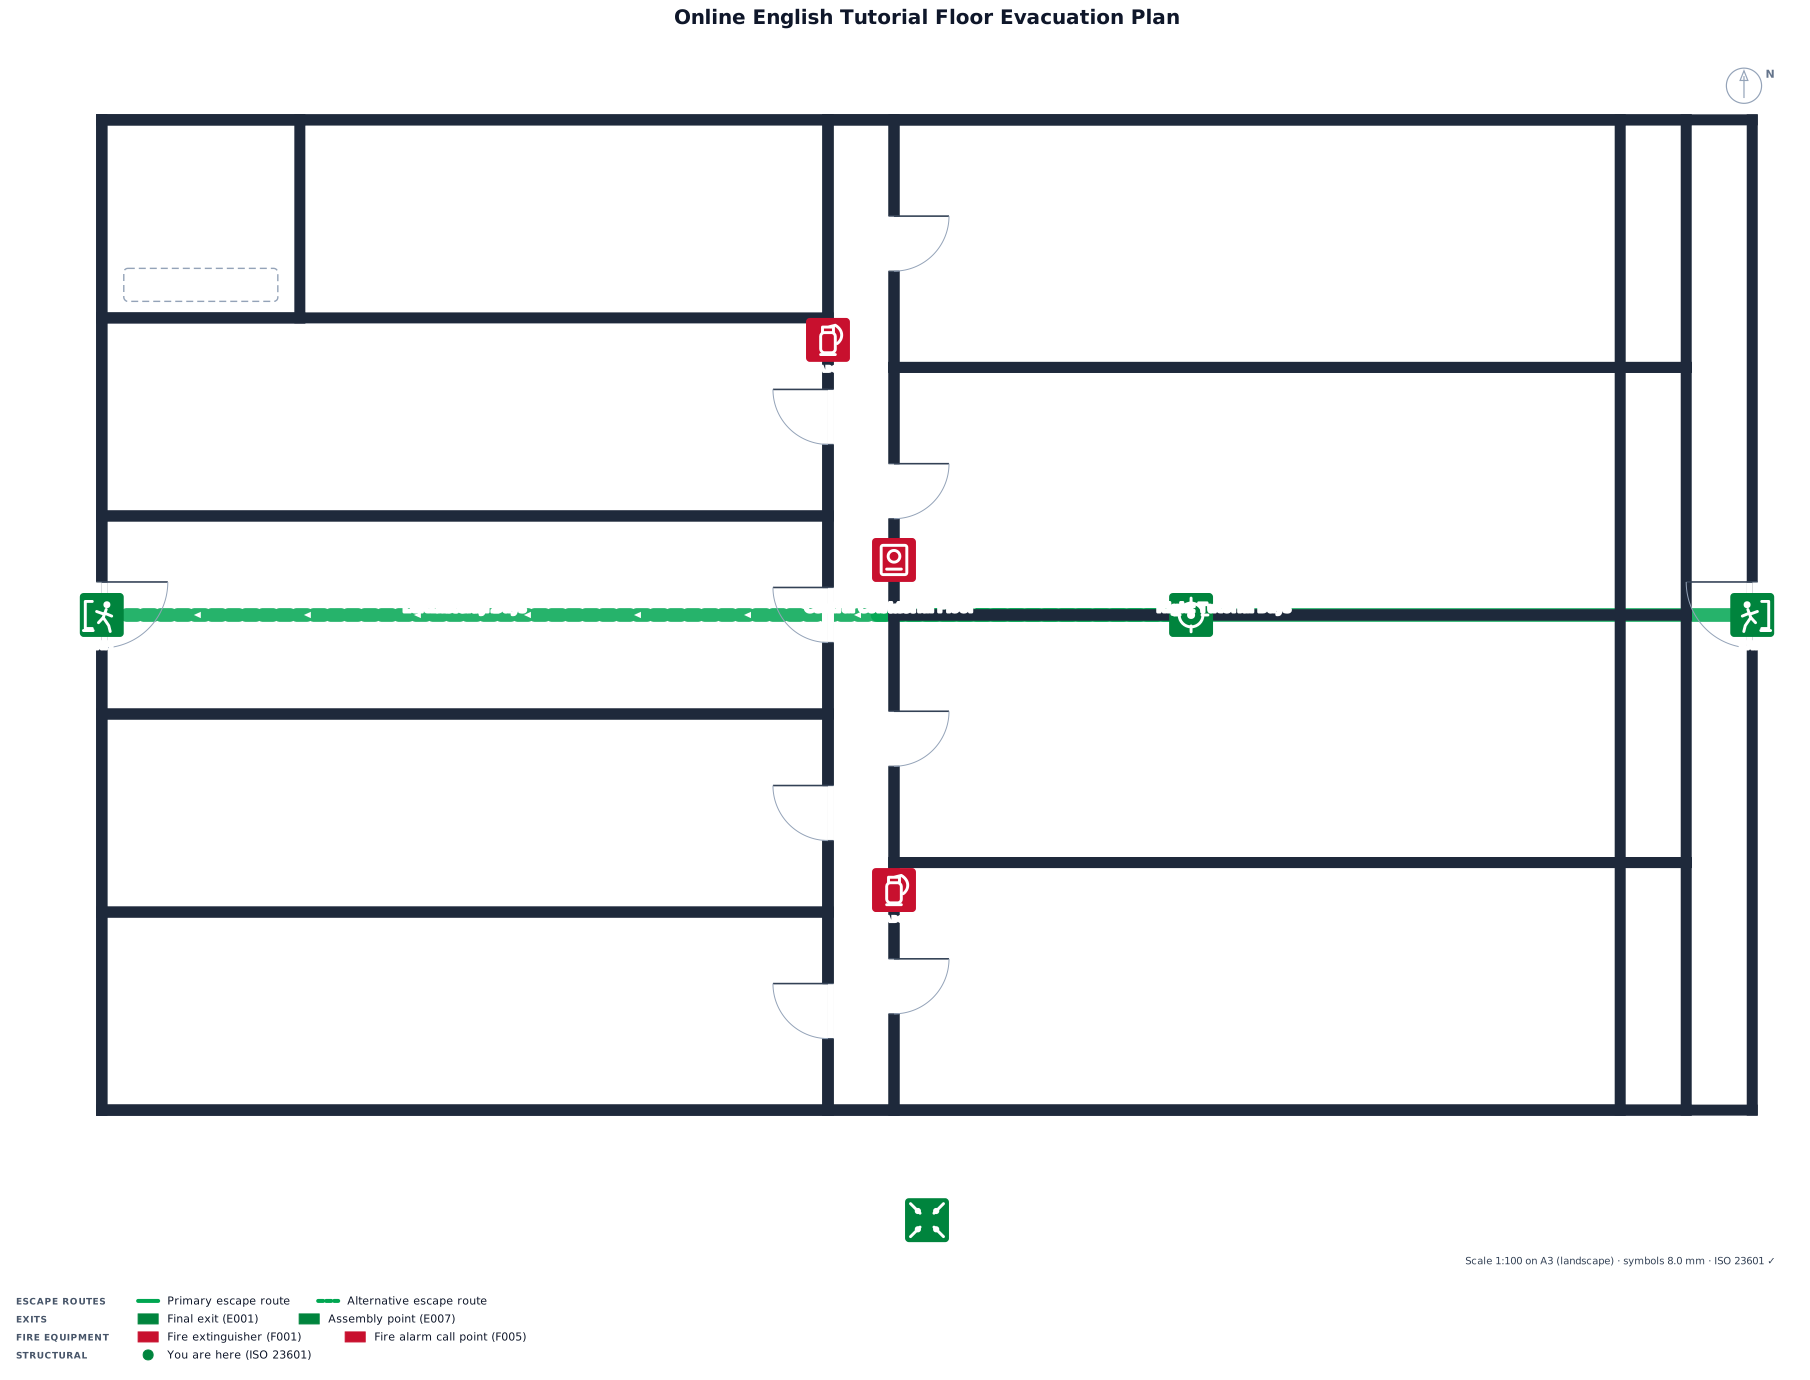
an online english tutorial floor. one bay has 12 stations 120cm x120 cm each cubicle stations... we have 4 bays (48 stations/cubicles) on the right side and 44 on the left side...in the left corner there's the general managers cubicle bigger than teacher's station

buatkan denah acara dengan ketentuan 1. ukurna ruangan 10 x 20 meter 2. pintu sebelah kiri 3 3. pintu sebelah kanan 3 4. sebelah kiri meja caffee break 5. sebelah kanan meja pendaftaran 6. kursi peserta 7. depan ada layar LED 8. pasang karpet untuk tempat praktik di depan LED 9. tambahkan meja operator di sisi depan sebelah kiri

buatkan denah acara dengan ketentuan 1. ukurna ruangan 10 x 20 meter 2. pintu sebelah kiri 3 3. pintu sebelah kanan 3 4. sebelah kiri meja caffee break 5. sebelah kanan meja pendaftaran 6. tambahkan kursi peserta sejumlah 24 pcs 7. depan ada layar LED 8. pasang karpet untuk tempat praktik di depan LED 9. tambahkan meja operator di sisi depan sebelah kiri

buatkan denah acara dengan ketentuan 1. ukurna ruangan 10 x 20 meter 2. pintu sebelah kiri 3 3. pintu sebelah kanan 3 4. sebelah kiri meja caffee break 5. sebelah kanan meja pendaftaran 6. kursi peserta sejumlah 24 pcs 7. depan ada layar LED 8. pasang karpet untuk tempat praktik di depan LED 9. tambahkan meja operator di sisi depan sebelah kiri

buatkan denah acara dengan ketentuan 1. ukurna ruangan 10 x 20 meter 2. pintu sebelah kiri 3 3. pintu sebelah kanan 3 4. sebelah kiri meja caffee break 5. sebelah kanan meja pendaftaran 6. kursi peserta sejumlah 24 7. depan ada layar LED 8. pasang karpet untuk tempat praktik di depan LED 9. tambahkan meja operator di sisi depan sebelah kiri

buatkan denah acara dengan ketentuan 1. ukurna ruangan 10 x 20 meter 2. pintu sebelah kiri 3 3. pintu sebelah kanan 3 4. sebelah kiri meja caffee break 5. sebelah kanan meja pendaftaran 6. kursi peserta sejumlah 24 7. depan ada layar LED 8. pasang karpet untuk tempat praktik di depan LED 9. tambahkan meja operator di sisi depan sebelah kiri 10. tambahkan meja di setiap 2 kursi peserta, seting kelas
Focused examples and prompt ideas
Start with the complete visitor wall above, then use these focused collections when you want a narrower subject and more prompt context.
