
buatkan denah acara dengan ketentuan 1. ukurna ruangan 10 x 20 meter 2. pintu sebelah kiri 3 3. pintu sebelah kanan 3 4. sebelah kiri meja caffee break 5. sebelah kanan meja pendaftaran 6. kursi peserta sejumlah 24, 7. depan ada layar LED 8. pasang karpet untuk tempat praktik di depan LED 9. tambahkan meja operator di sisi depan sebelah kiri
FIELD NOTES · BROWSE BY TOOL
Floor Plan Examples Made by Real Visitors
Browse every eligible layout shared by FloorPlanMaker visitors, filter by planning tool, and adapt the exact prompt.
Browse 2341 real creationsCOMMUNITY OUTPUTS · EXACT PROMPTS
All visitor creations
Showing 1609–1632 of 2341. No stock examples or system defaults. Choose a tool, study a real result, then reopen its prompt as your starting point.

buatkan denah acara dengan ketentuan 1. ukurna ruangan 10 x 20 meter 2. pintu sebelah kiri 3 3. pintu sebelah kanan 3 4. sebelah kiri meja caffee break 5. sebelah kanan meja pendaftaran 6. belakang kursi peserta 7. depan ada layar LED 8. pasang karpet untuk tempat praktik di depan LED

buatkan denah acara dengan ketentuan 1. ukurna ruangan 10 x 20 meter 2. pintu sebelah kiri 3 3. pintu sebelah kanan 3 4. sebelah kiri meja caffee break 5. sebelah kanan meja pendaftaran 6. belakang kursi peserta 7. depan ada layar LED 8. geser meja dan kursi peserta di posisi paling belakang

buatkan denah acara dengan ketentuan 1. ukurna ruangan 10 x 20 meter 2. pintu sebelah kiri 3 3. pintu sebelah kanan 3 4. sebelah kiri meja caffee break 5. sebelah kanan meja pendaftaran 6. belakang kursi peserta 7. depan ada layar LED

A wedding reception for 270 guests with round tables, a stage 7x2,4 m, and a DJ booth on the side of the stage
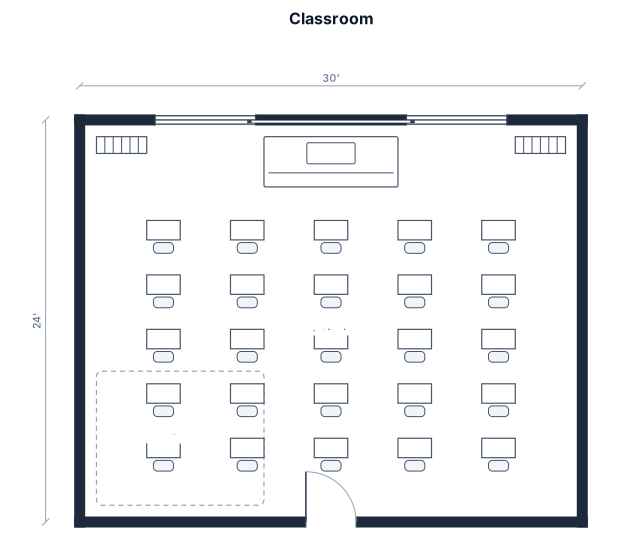
A 30 by 24 foot classroom with 25 student desks arranged in clusters of four, a large teacher desk near the whiteboard, two bookshelves, and a 10 by 8 foot reading rug in the corner.

A 275 seating capacity ballroom with dimensions 23.5 x 12 m. Layout for 25 Round Tables with 11 chairs. Stage with size 7 x 2.4 m. Portrait style. 3 Doors on the right and left sides, with 3 doors as the main entrance in the back. FOH on the left-hand side of the stage with 2 chairs

A ballroom with dimensions 23.5 x 12 m. 275 seating capacity. Layout for 25 Round Tables with 11 chairs. Stage with size 7 x 2.4 m. 3 Doors on the right and left sides, with 3 doors as the main entrance in the back. FOH on the left-hand side of the stage with 2 chairs

A ballroom with dimensions 23.5 x 12 m. 275 seating capacity. Layout for 25 round tables with 11 chairs. Stage with size 7 x 2.4 m. 3 Doors on the right and left sides, with 3 doors as the main entrance in the back. FOH on the left-hand side of the stage with 2 chairs

A 300-seat ballroom floor plan with a stage, 25 Round tables with 1 Round table cover with 11 chairs. Lay out in portrait style. FOH beside the stage. Please put the 3 doors on the left and right sides on both for access, and 3 doors as a main entrance on the back

A 300-seat ballroom floor plan with a stage, 25 Round tables with 1 Round table cover with 11 chairs. Lay out in portrait style. FOH beside the stage.
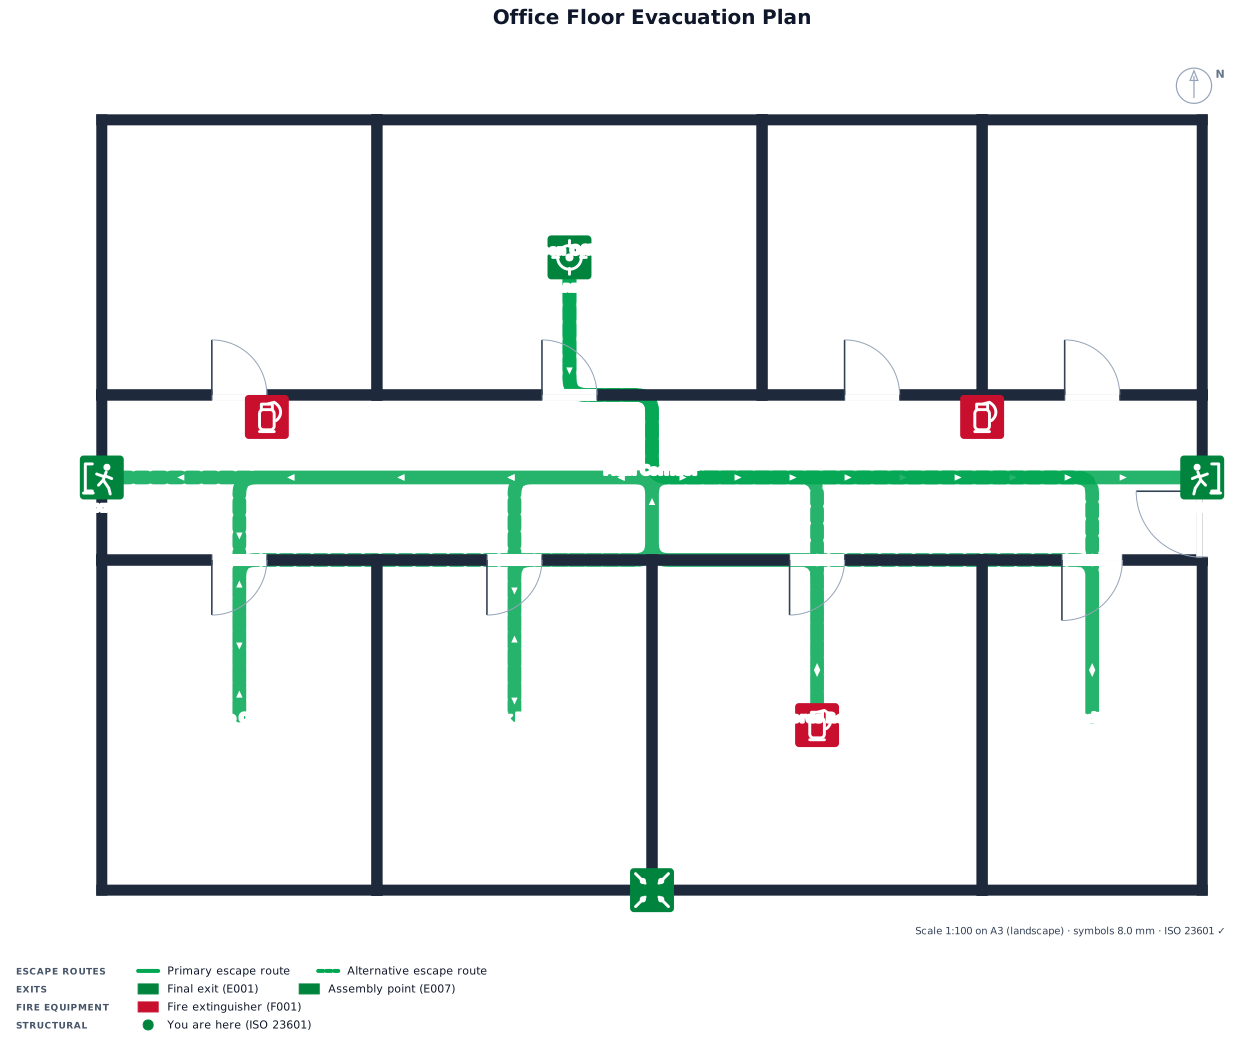
A 20 by 14 m office floor with several rooms and a corridor, two marked exits, fire extinguisher points, and an assembly point

Standard car parking stall dimensions in India per NBC 2016 are 2.5m width x 5.0m length for regular vehicles and 2.3m x 4.5m for compact vehicles. Aisle widths vary by parking angle — 6.0m for 90° perpendicular (two-way), 5.5m for 60° angled (one-way), and 3.5m for 45° angled and parallel parking (one-way). Always verify with local municipal DCR since requirements vary by city. | Element | Dimension | | ------------------ | ---------------------------------------------: | | **Overall site** | **60 × 40 m** | | Regular car | **2.5 × 5.0 m** | | Car angle | **45°** | | One-way car aisle | **3.6 m** | | Bike | **0.9 × 2.0 m** | | Truck | **4 × 8 m** | | Accessible parking | **3.9 × 5.4 m** including transfer arrangement | | EV spaces | **2.5 × 5.0 m** + charger | | Buses | approximately **3.5 × 12 m each** | | Number of buses | **3** | | Number of trucks | **3** | | Accessible spaces | **2** |

Standard car parking stall dimensions in India per NBC 2016 are 2.5m width x 5.0m length for regular vehicles and 2.3m x 4.5m for compact vehicles. Aisle widths vary by parking angle — 6.0m for 90° perpendicular (two-way), 5.5m for 60° angled (one-way), and 3.5m for 45° angled and parallel parking (one-way). Always verify with local municipal DCR since requirements vary by city.

“60 m × 40 m parking lot with cars, bikes, 3 buses, 3 trucks, handicafts, EV parking, and 2 accessible spaces” and 45 degree angle

“60 m × 40 m parking lot with cars, bikes, 3 buses, 3 trucks, handicafts, EV parking, and 2 accessible spaces”

“60 m × 40 m parking lot with cars, bikes, 3 buses, 3 trucks, EV parking and 2 accessible spaces”

Parking Realistic bay size 🚗 Car 2.5 m × 5.5 m 🏍️ Bike / scooter 0.9 m × 2.0 m 🚌 Bus about 3.5–3.75 m × 10–12 m 🚚 Truck about 3.5–4.0 m × 8–12 m ⚡ EV car 2.5 m × 5.5 m + charging equipment ♿ Accessible car about 3.9 m × 5.4 m, including transfer/access space

A 811 sq ft apparel store with width of 12 ft and length of 34 with decompression zone, wall displays, four fixture runs, fitting rooms, checkout, stockroom, staff area, and accessible route

A 1-bedroom tiny home, 3metres x 8 metres.

A 1-bedroom tiny home, 3metres x 8 metres, with an open kitchen-living area, one bathroom.

An apartment floor with three units and a stair core, with primary and secondary fire-escape routes and marked exits

Create a plan for a public restroom for a 50 sq meter area.

A small 108 by 88 in bathroom with a toilet, shower and sink
Focused examples and prompt ideas
Start with the complete visitor wall above, then use these focused collections when you want a narrower subject and more prompt context.
