
A 7.3 f by 9.08f bathroom with a toilet, a vanity sink, a separate shower
FIELD NOTES · BROWSE BY TOOL
Floor Plan Examples Made by Real Visitors
Browse every eligible layout shared by FloorPlanMaker visitors, filter by planning tool, and adapt the exact prompt.
Browse 2341 real creationsCOMMUNITY OUTPUTS · EXACT PROMPTS
All visitor creations
Showing 1633–1656 of 2341. No stock examples or system defaults. Choose a tool, study a real result, then reopen its prompt as your starting point.

create a bungalow for a 100 sq meter property

a public toilet for male that can accomodate 10 persons with urinal, bowl and shower for a 50 sq. m.

A 10' by 9' bathroom with a toilet, a vanity sink, a bathtub, and a separate shower

blank space

4m x 3.5m bathroom. Tub on north wall with large window. Separate large walk-in shower. Double sink vanity unit. Toilet.

Luxury master bathroom, 10m². Jacuzzi tub on raised platform on the north wall (large window). Large walk-in enclosed shower. Two-sink vanity unit. Toilet. Soft seat.

Luxury master bathroom, 10m². Jacuzzi tub on raised platform on the north wall (large window). Double size walk-in enclosed shower. Double vanity. Toilet. Soft seat.

Luxury master bathroom, 8m². Jacuzzi tub on raised platform on the north wall (large window). Double size walk-in enclosed shower. Double vanity. Toilet. Soft seat.
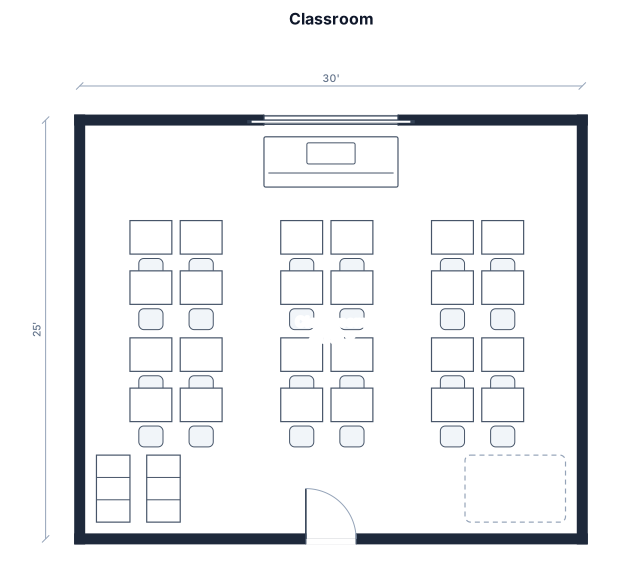
A 30 by 25 foot classroom with 24 student desks arranged in clusters of four, a large teacher's desk near the whiteboard, a reading rug in the back corner, and two storage cabinets.

Need floor plan for Ground floor. Already constructed house with ground floor. Square plot facing East assuming plot and house dimensions as same no buffer on any side. road on three sides East South and West, some other property on north side. plot size - 70 east west 90 north south ... open courtyard in center 30 by 30 feet after 25 feet distance from east side moving clock wise - from center of East side, main door 15 feet in side the plot from East side ... rooms around the central courtyard, give 1st cut ...

A clothing store with high end clothing and very low end dollar store clothing. A large pricing area at one end with a storage area for extra stock, a service pricing area at the other end in the far right corner

A 2,400 sq ft apparel store with decompression zone, wall displays, four fixture runs, fitting rooms, checkout, stockroom, staff area, and accessible route

Casa moderna de dos plantas, de aproximadamente 180–220 m² cubiertos, con una distribución funcional y abierta hacia un amplio patio trasero. La planta baja debe tener un acceso principal que desemboca en un pequeño recibidor/distribuidor. Desde allí se accede a un gran ambiente integrado de living-comedor, conectado visualmente y físicamente con el patio mediante grandes puertas corredizas de vidrio. La cocina debe estar integrada al ambiente social pero ligeramente diferenciada, con una isla central grande y suficiente espacio de almacenamiento. Desde la cocina debe existir un acceso a una despensa independiente. En uno de los laterales de la entrada debe ubicarse un toilette/baño de visitas. En el otro lateral, un pasillo privado debe conducir al dormitorio principal, que debe ser amplio y contar con baño en suite, vestidor independiente y grandes aberturas con salida directa al patio. También debe haber un lavadero independiente, conectado con un pequeño patio de tendido oculto de las áreas sociales. La escalera hacia la planta superior debe ubicarse cerca del área de circulación central y tener un diseño moderno y liviano. La planta superior debe contar con una sala de estar o espacio de descanso amplio y abierto, además de tres dormitorios secundarios. Los tres dormitorios deben conectarse mediante un pasillo distribuidor. Debe haber un baño compartido y una zona de ducha independiente. El patio trasero debe ser amplio y constituir una extensión de las áreas sociales de la casa. Debe incluir una piscina grande, un sector verde y un quincho independiente pero conectado visualmente con la casa. El quincho debe tener techo, parrilla, mesada con bacha, espacio para una mesa grande y un baño propio.

una casa de 2 pisos. En la planta baja, apenas entras, encontras con un pasillo que conecta con un gran living comedor que a su vez conecta con el patio por medio de ventana corredizas, y conecta con una cocina que cuenta con una isla y un pasillo que lleva a una despensa, a mano izquierda de la entrada hay un baño y a mano derecha un pasillo que conecta con un dormitorio principal con baño y vestidor propio que conecta con el patio, y un sector de lavadero que cuenta con un patio tender. Y las escaleras que llevan al primer piso En el primer piso, hay un espacio amplio para una sala de descanso y 3 habitaciones normales. Un pasillo que conecta las habitaciones donde hay un baño compartido y una ducha aparte. El patio amplio, cuenta con una piscina grande y un espacio para un quincho con parrila, bacha para lavar y una entrada para el quincho techado, que tiene un baño.

A two-story house layout Downstairs kitchen with pantry, living room 25x30, dining room 15x20, study/office 10x10, powder room master bedroom downstairs 14x20 with master bath and walk in closet, stairs to upper rooms laundry/storage room 2 car garage upstairs: three bedrooms upstairs measuring 12x14, one bathroom upstairs small loft/game area

A college classroom that comfortably seats 58 students with a total of 6 rows. Row 1 has 8 seats and rows 2 through 6 have 10 seats in each row.

A two-story house planning layout with an open kitchen with pantry and living area 25x30, dining area 15x20 study/office 10x12, powder room, stairs, three bedrooms upstairs measuring 12x14, one master bedroom downstairs 14x20 two bathrooms, laundry, and labeled doors and windows
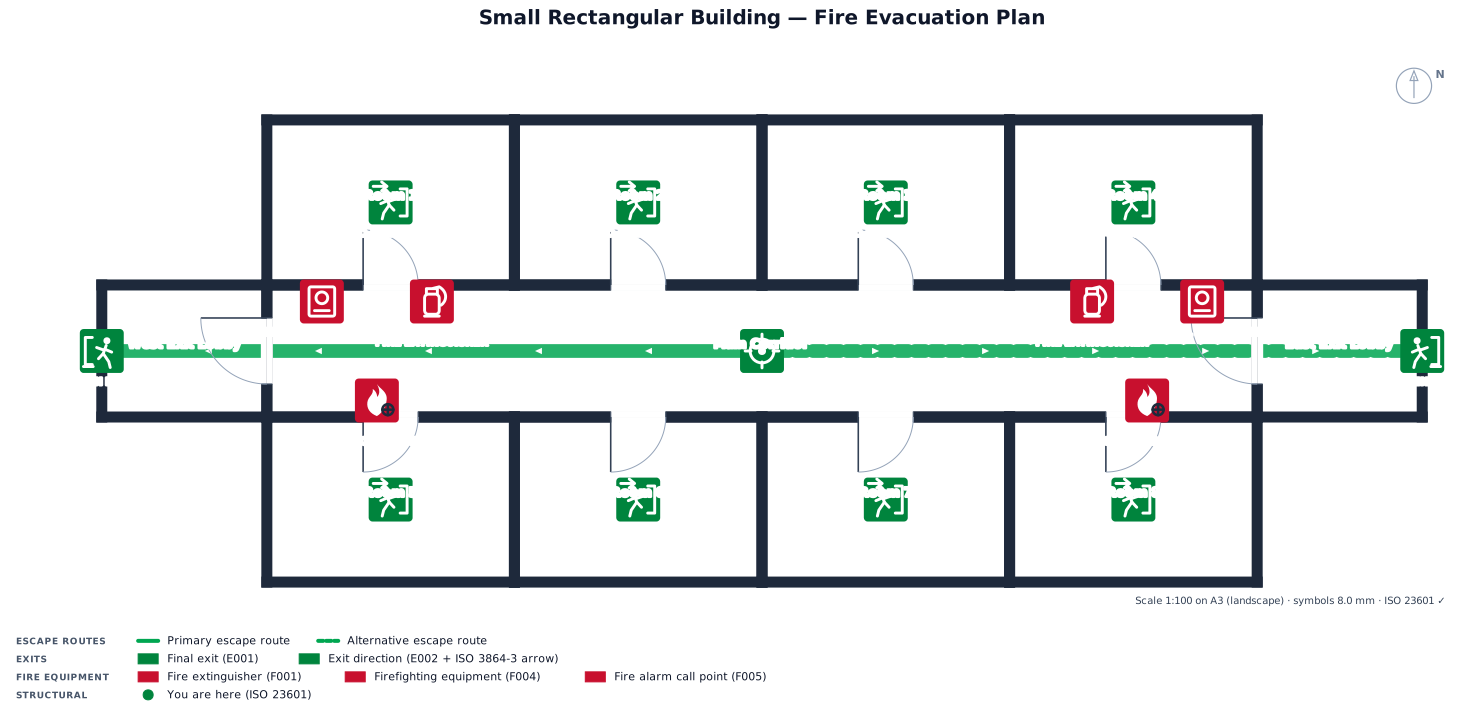
Create a clean professional 2D evacuation floor plan based on a small rectangular building. The building should have: * A rectangular outer perimeter with clearly visible solid walls. * One main corridor running through the building. * Several separate rectangular rooms located along the corridor. * Clearly marked door openings connecting each room to the corridor. * Main evacuation exit leading directly outside. * Additional emergency exit where appropriate. * Green evacuation routes with directional arrows leading from all rooms toward the nearest safe exit. * Mark the current location with a green “You Are Here” symbol. * Place fire extinguishers in accessible locations near the evacuation routes. * Place fire alarm/manual call point symbols near exits. * Add two fire equipment/fire shield locations near positions 1 and 2. * Use standard recognizable fire-safety and evacuation pictograms. * Evacuation exits should be highlighted in green. * Fire-fighting equipment should be highlighted in red. * Keep the architectural plan simple, clean and easy to read. * Do not add furniture or decorative objects unless necessary for understanding the evacuation route. * Use a white background, black walls, green evacuation arrows and red fire-safety symbols. * Leave free space around the floor plan for a legend and evacuation instructions. * Make the result suitable for printing as an official-looking evacuation plan. * Use a landscape page orientation. The final result should look like a technical fire evacuation diagram rather than an interior design floor plan.

Warehouse 46ft X 36ft facing to west side with 9ft sliding doorfrom the 18th feet

Warehouse 47ft X 36ft facing to west side with 9ft sliding doorfrom the 18th feet

Warehouse 47ft X 36ft facing to west side with 9ft sliding door

Warehouse 36ft X 45ft facing to west side with 9ft sliding door

Warehouse size 45ft by 36ft facing to west with two front wall split in to 9ft+9ft+9ft+9ft with one 9ft sliding door slides to the left . on the south west corner we need 9ftX9ft meeting room and 9ftX9ft store room to the right west wall.
Focused examples and prompt ideas
Start with the complete visitor wall above, then use these focused collections when you want a narrower subject and more prompt context.
