
A 2-bedroom apartment, 68 sqm, with an open kitchen-living area, two bedrooms, one bathroom, a hallway, and a walk-in closet
FIELD NOTES · BROWSE BY TOOL
Floor Plan Examples Made by Real Visitors
Browse every eligible layout shared by FloorPlanMaker visitors, filter by planning tool, and adapt the exact prompt.
Browse 2341 real creationsCOMMUNITY OUTPUTS · EXACT PROMPTS
All visitor creations
Showing 1657–1680 of 2341. No stock examples or system defaults. Choose a tool, study a real result, then reopen its prompt as your starting point.

A 6 by 12 foot conference room with a table seating 4

Lot Area: 120.00 sq.m, Dimensions: 8.00 m (frontage) x 15.00 m (Depth), Orientation: Front Faces Road (North), Zoning:R-2 (Residential), Applicable code: Assume minimum setbacks Front: 3.00m Rear:2.00m and Each side:2.00m, Living Area (small foyer/mud room), Dining Area (can combined with living, Kitchen (Service and Laundry area nearby), 1 Bedroom (master with space for double bed wardrobe and small desk), 1 T&B (toilet and bath ) accessible from bedroom and living area, Live-Work Space (multi-use room, home office/studio, future guest room), Carport (1 small car), small garden (can include hebs ang vegatable), Future Stair location (show stair "footprint"

A 4 by 3.5 m kitchen with an L-shaped counter run, a stove, a sink under the window, a fridge, and a central island
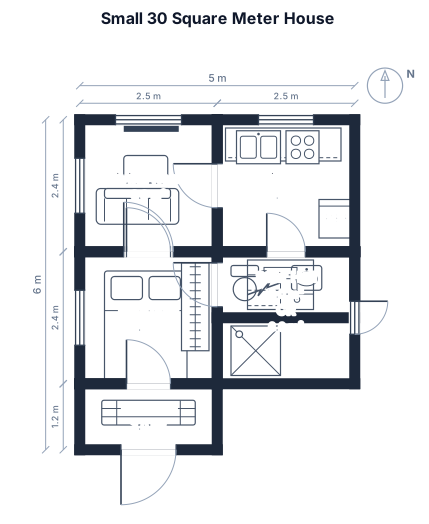
small house design with 30square meters size lot..5"x 6". 1 bedroom, cr, living room, kitchen, veranda and stairs going up
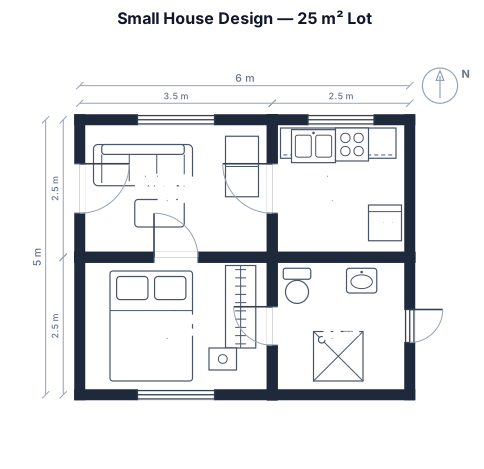
small house design with 25square meters size lot
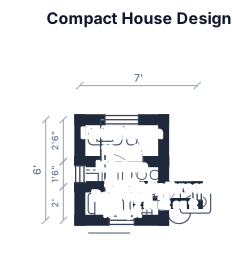
can u give me a house design with a 5 feet by 7 feet size with a living room,kitchen, 1 bedroom and bathroom only and a stairs position?
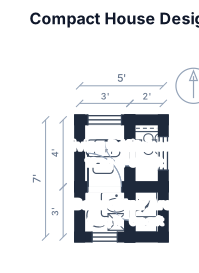
can u give me a house design with a 5 feet by 7 feet size with a living room,kitchen and bathroom only and a stairs position?
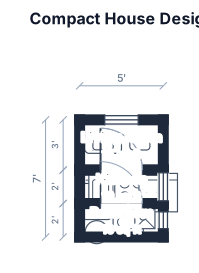
can u give me a house design with a 5 feet by 7 feet size with a living room,kitchen and bathroom only?
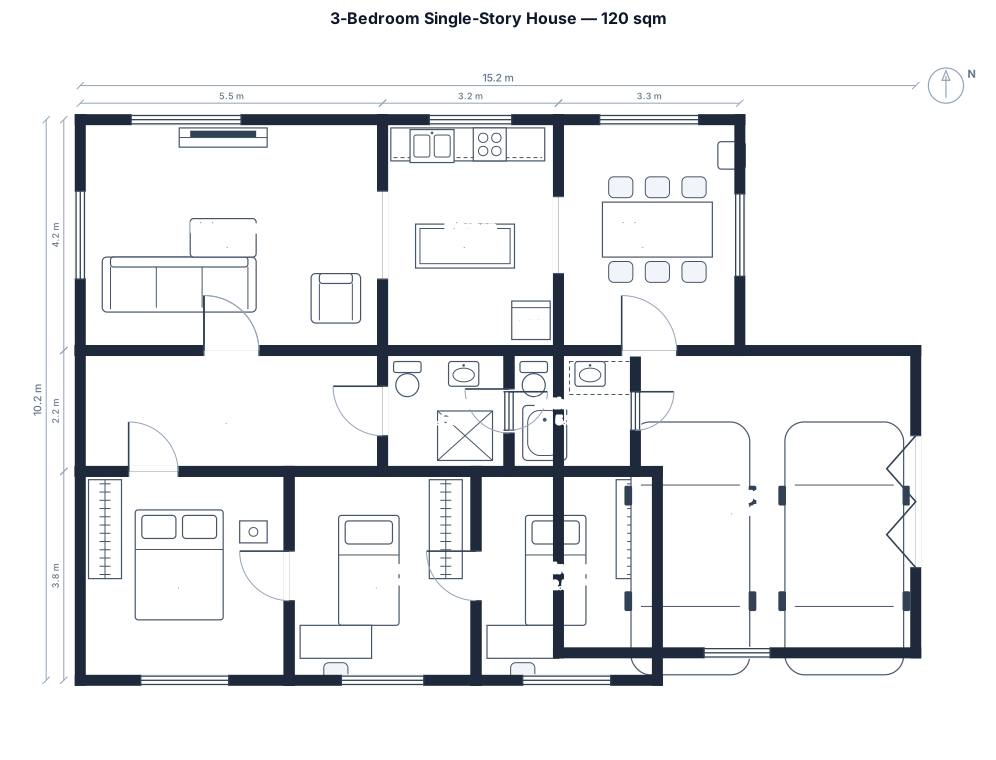
A 3-bedroom single-story house, 120 sqm, with a living room, kitchen, dining area, two bathrooms, and a garage
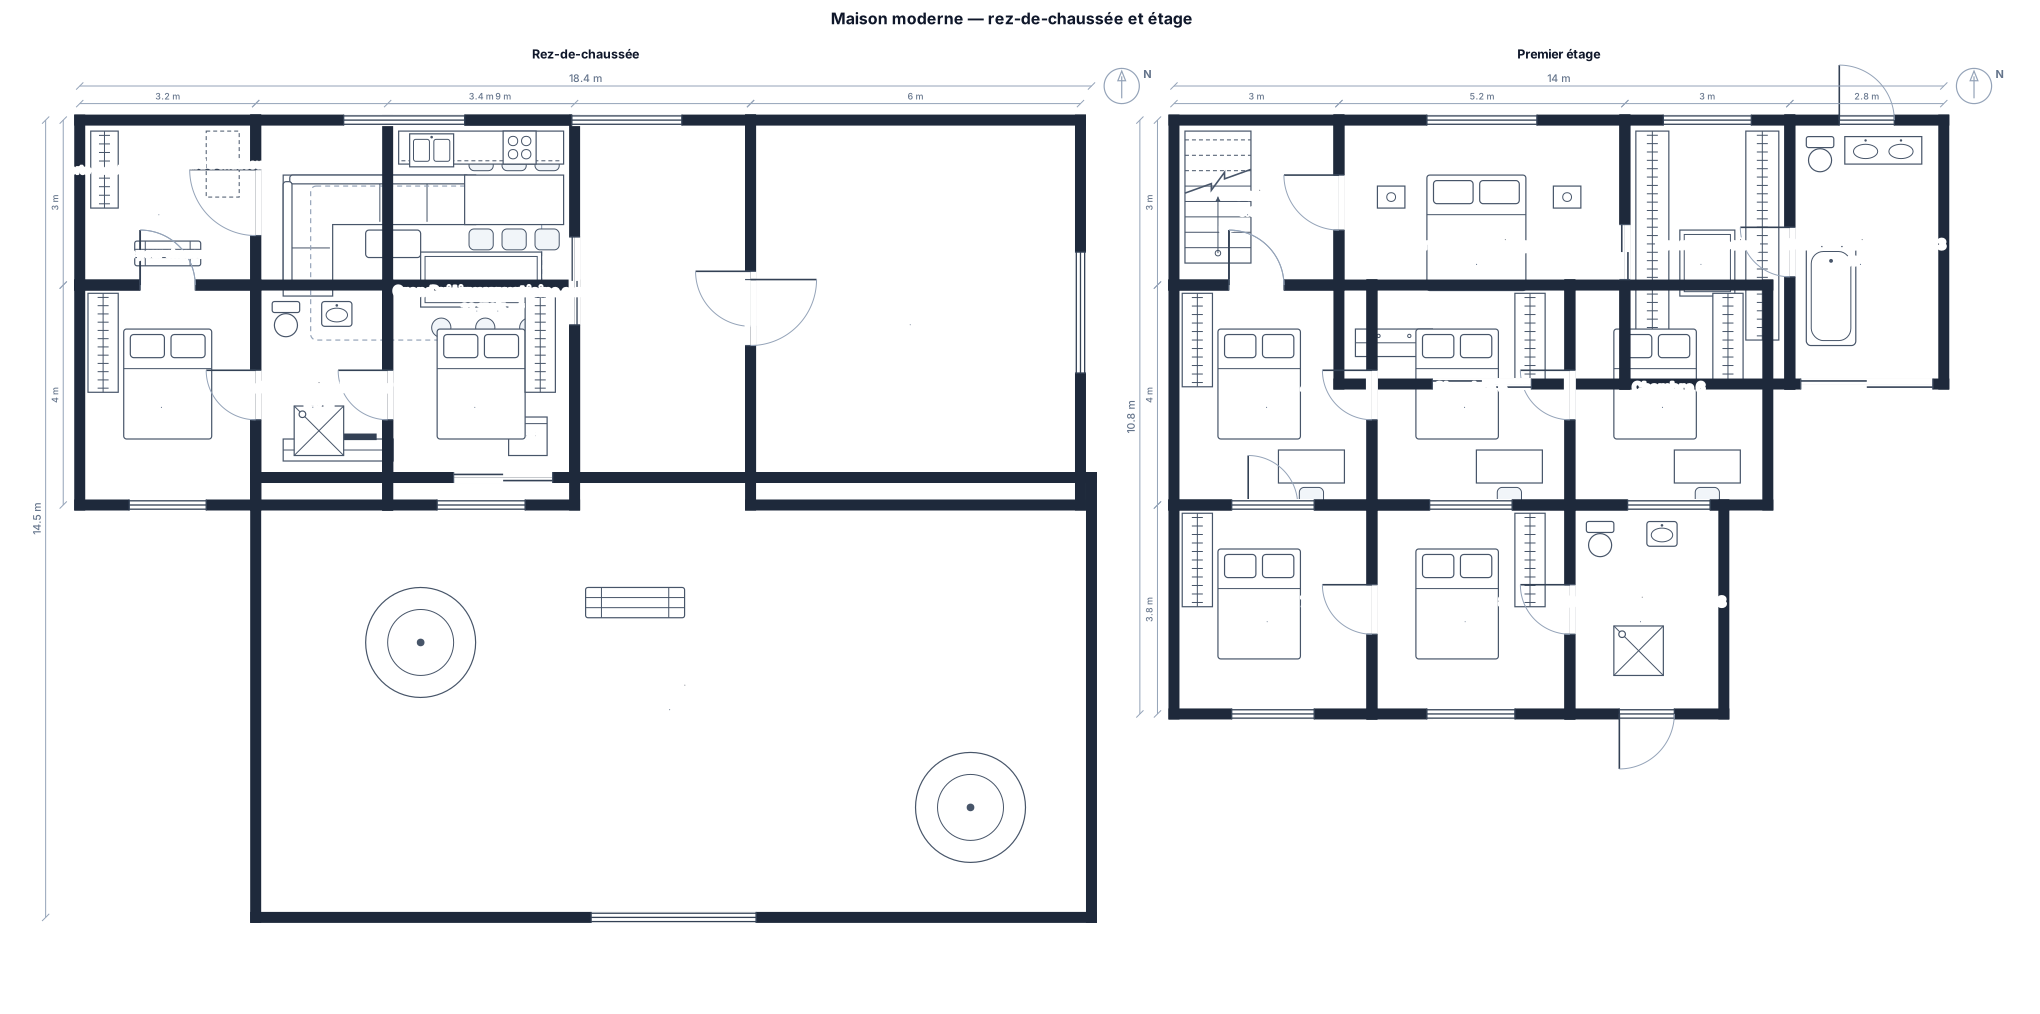
maison moderne avec un rez de chaussez et un etage je veut les deux plans de peut tu faire les plans d unne maison avec 8 chambre don trois avec une salle de bain et dans une des trois ils y a un grand dressing au rez de chaussée il y a un grand sallon avec une cuisine dans le salon et dans la cuisine un grand ilot central et a cote il y a une assez grande grange et le jardin et grand mais pas trop quand meme et dans les chambre ou il y a des salles de bain je voudrais un balcon et pour la chambre avec un dressing et une salle de bain je voudrais un assez grand balcon et que deux chambre sois en bas et je voudrais que a l entrer il i a un porte manteaux et un placard a chaussure et et que il y est un endroi pour s assoir pour mettre les chaussure sachant que cette salle sera en bas peut tu crée des image de plans de chaque etage s il te plait (c est a dire le rez de chaussez et le premiere etage )

24×45 (w×l). 1 car parking. 1 drawing room. 1 powder room. 1 living room. 1 kitchen with dirty kitchen. Open to sky space. Stairs for upper floor from living room. 1 dining area. 1 bed room with atrach bath.

24×45 (w×l). 1 car parking. 1 drawing room. 1 powder room. 1 living room. 1 kitchen with dirty kitchen. Open to sky space. Stairs for upper floor from living room. 1 dining area.

A 2 by 2.3 m bathroom with a toilet, a vanity sink; and shower box and towerl drop with small storage under the sink and another tall and thin one for cleaning staff

A 1,800 sq ft restaurant kitchen serving 120 covers with receiving, dry and cold storage, prep, cook line, pass, dish drop, warewashing, waste holding, manager desk, and staff handwashing

Piantina di una classe: quattro file di banchi così disposte: prima fila 2, 2, 2. Seconda, terza e quarta fila idem. Cattedra e LIM in fondo, cioè in basso. Ogni banco e la cattedra con una sedia. La coppia di banchi in alto a sinistra: ogni banco con la scritta Vuoto. Tutto il resto senza nessuna scritta

1770cm length x 440cm width shop

Seating plan in a hall with measurements 18meter x 10 meter. There is a door 8 meters in to the left with a lenght of 1990mm on the upper 18meter wall and another door on the left 10meter wall, 2 meters in; door length 1480mm. We need seating for 140 guests, including a seperate table for just the groom and bride. We really want a dancefloor. The tables are 180cm x .76cm

Design a luxury modern wooden A-frame cabin on a 1,000 m² plot in Al-Dimas, Damascus countryside, Syria. The cabin must have 2 floors and a maximum total indoor area of 100 m². Ground floor: - Large open-plan living room and kitchen - Fireplace - Dining area for 6 people - One guest bathroom - Storage under the stairs - Large floor-to-ceiling glass façade - Direct access to a large wooden terrace First floor: - 2 separate bedrooms with privacy - 1 shared bathroom - Built-in wardrobes - Large windows - Small upper terrace/balcony Outside: - Large wooden terrace - Private swimming pool, approximately 8 × 4 m - Pool deck with sun loungers - Outdoor dining and lounge area - Covered carport for one SUV - Beautiful Mediterranean garden - Olive and fruit trees - Natural stone paths - Flowers and warm outdoor lighting - Privacy trees around the property Architecture: Modern Scandinavian A-frame chalet mixed with Mediterranean countryside style. Natural dark wood, local stone, large glass windows and dark metal details. Warm, luxurious, cozy and minimalist. High-quality realistic construction. Climate: Design for the Damascus countryside climate with strong insulation, double/triple glazing, efficient heating and cooling, and optional discreet solar panels. Important: Keep the cabin under 100 m². Two separate bedrooms. Living room and kitchen downstairs. Swimming pool and terrace in front of the cabin. One covered parking space. Make it realistic and actually buildable. Generate: - 3D exterior view - 3D interior view - Ground-floor plan - First-floor plan - Site plan - Pool and garden - Carport

Create a 2D floor plan for a beauty salon. Room size: 6.18 m x 7 m (43.3 m²). The 6.18 m front wall has 4 windows and 1 entrance door. Include: * 1 private cosmetology room: minimum 9 m² * 1 private manicure room: minimum 9 m² * 1 toilet: minimum 3 m² * 1 hairdresser station with 1 styling chair, mirror and 1 shampoo basin * Small reception/waiting area Both private rooms must be at least 9 m². Toilet must be at least 3 m². Keep the 4 windows and entrance door on the 6.18 m wall. Do not block the entrance. Create the most practical layout possible with good circulation and enough working space.

Design a beauty salon floor plan for a square/rectangular room of approximately 42 m². The room dimensions are 6.18 m x 7.00 m. One of the 6.18 m walls has 4 windows and 1 entrance door. The salon should include: * 1 hairdresser station with a large mirror and styling chair * 1 private cosmetology treatment room/cabin * 1 manicure station * 1 small enclosed toilet room * A small reception/waiting area * Enough space for comfortable movement between all areas Please create a practical and functional layout, making the best use of natural light from the windows. The hairdresser station and manicure area can be positioned near the windows, while the cosmetology room should have more privacy. The toilet should be enclosed with walls and a door. Keep the salon feeling spacious, modern, clean and professional, despite the limited 42 m² space. Show the layout as a 2D floor plan with furniture, walls, doors, windows and dimensions. Important: Do not block or remove the 4 existing windows or the entrance door. Keep them exactly on the 6.18 m exterior wall. The opposite wall is 6.18 m long, and the two side walls are 7.00 m long.

A 1,600 sq ft hair salon with reception and retail, eight styling stations, three shampoo chairs, color bar, two dryers, laundry, staff room, storage, and accessible restroom
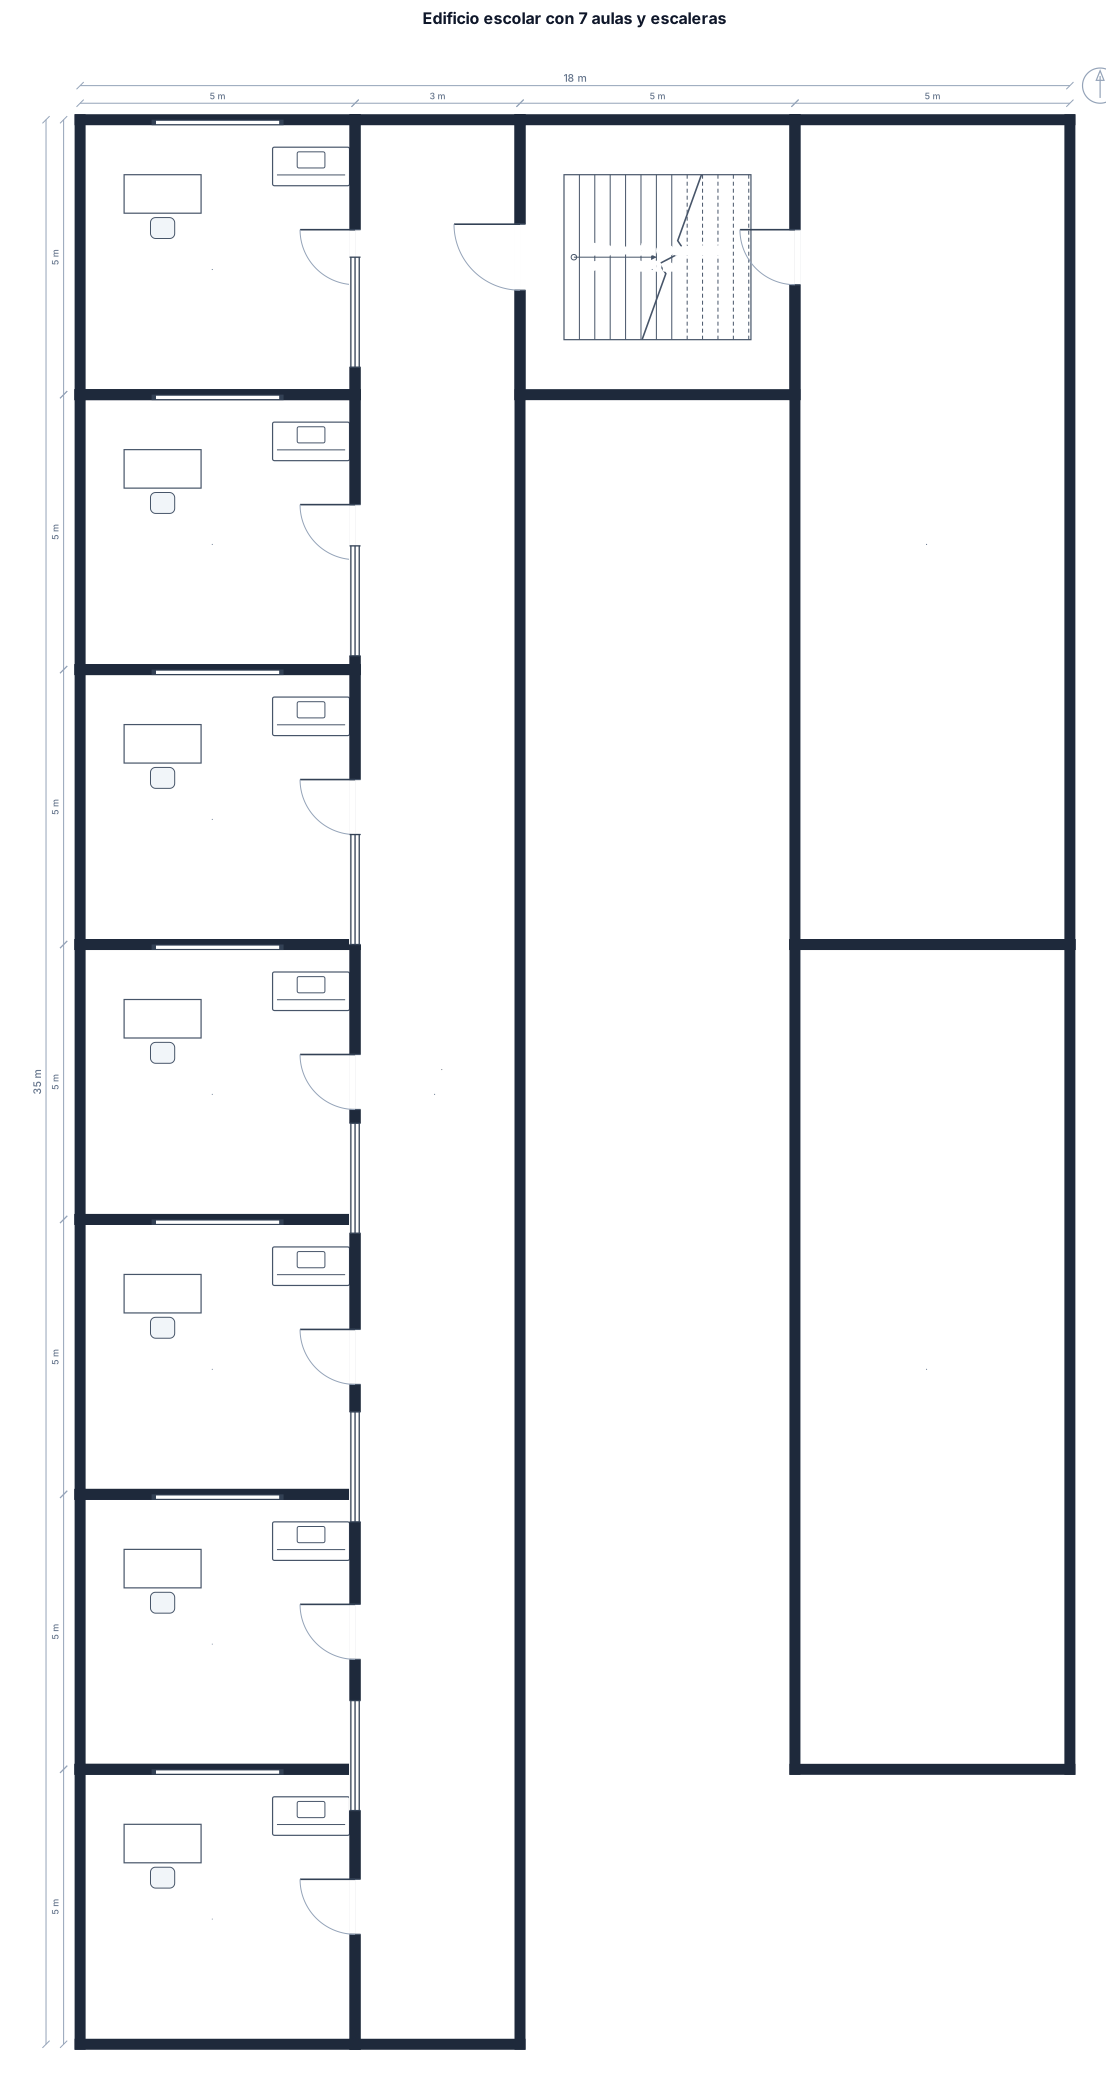
Un rectángulo de 300 metros cuadrados dividido en la parte derecha en 7 aulas y en mitad de ellas el hueco de escaleras. En la parte izquierda está el pasillo con ventanas y las aulas de los extremos ocupan todo el lateral

Create a 2D design layout for a small triangular shaped waffle shop with the following dimensions: Front 4960 mm, right wall 3689 mm, back wall 5667 mm. It is triangular shape, with the back wall being the longest, creating an acute angle on the left. The front will have a en entrance sliding glass door
Focused examples and prompt ideas
Start with the complete visitor wall above, then use these focused collections when you want a narrower subject and more prompt context.
