
Design a beauty salon floor plan for a square/rectangular room of approximately 42 m². The room dimensions are 6.18 m x 7.00 m. One of the 6.18 m walls has 4 windows and 1 entrance door. The salon should include: * 1 hairdresser station with a large mirror and styling chair * 1 private cosmetology treatment room/cabin * 1 manicure station * 1 small enclosed toilet room * A small reception/waiting area * Enough space for comfortable movement between all areas Please create a practical and functional layout, making the best use of natural light from the windows. The hairdresser station and manicure area can be positioned near the windows, while the cosmetology room should have more privacy. The toilet should be enclosed with walls and a door. Keep the salon feeling spacious, modern, clean and professional, despite the limited 42 m² space. Show the layout as a 2D floor plan with furniture, walls, doors, windows and dimensions. Important: Do not block or remove the 4 existing windows or the entrance door. Keep them exactly on the 6.18 m exterior wall. The opposite wall is 6.18 m long, and the two side walls are 7.00 m long.
Floor Plan Examples Made by Real Visitors
Browse every eligible layout shared by FloorPlanMaker visitors, filter by planning tool, and adapt the exact prompt.
Browse 2345 real creationsAll visitor creations
Showing 1681–1704 of 2345. No stock examples or system defaults. Choose a tool, study a real result, then reopen its prompt as your starting point.

A 1,600 sq ft hair salon with reception and retail, eight styling stations, three shampoo chairs, color bar, two dryers, laundry, staff room, storage, and accessible restroom
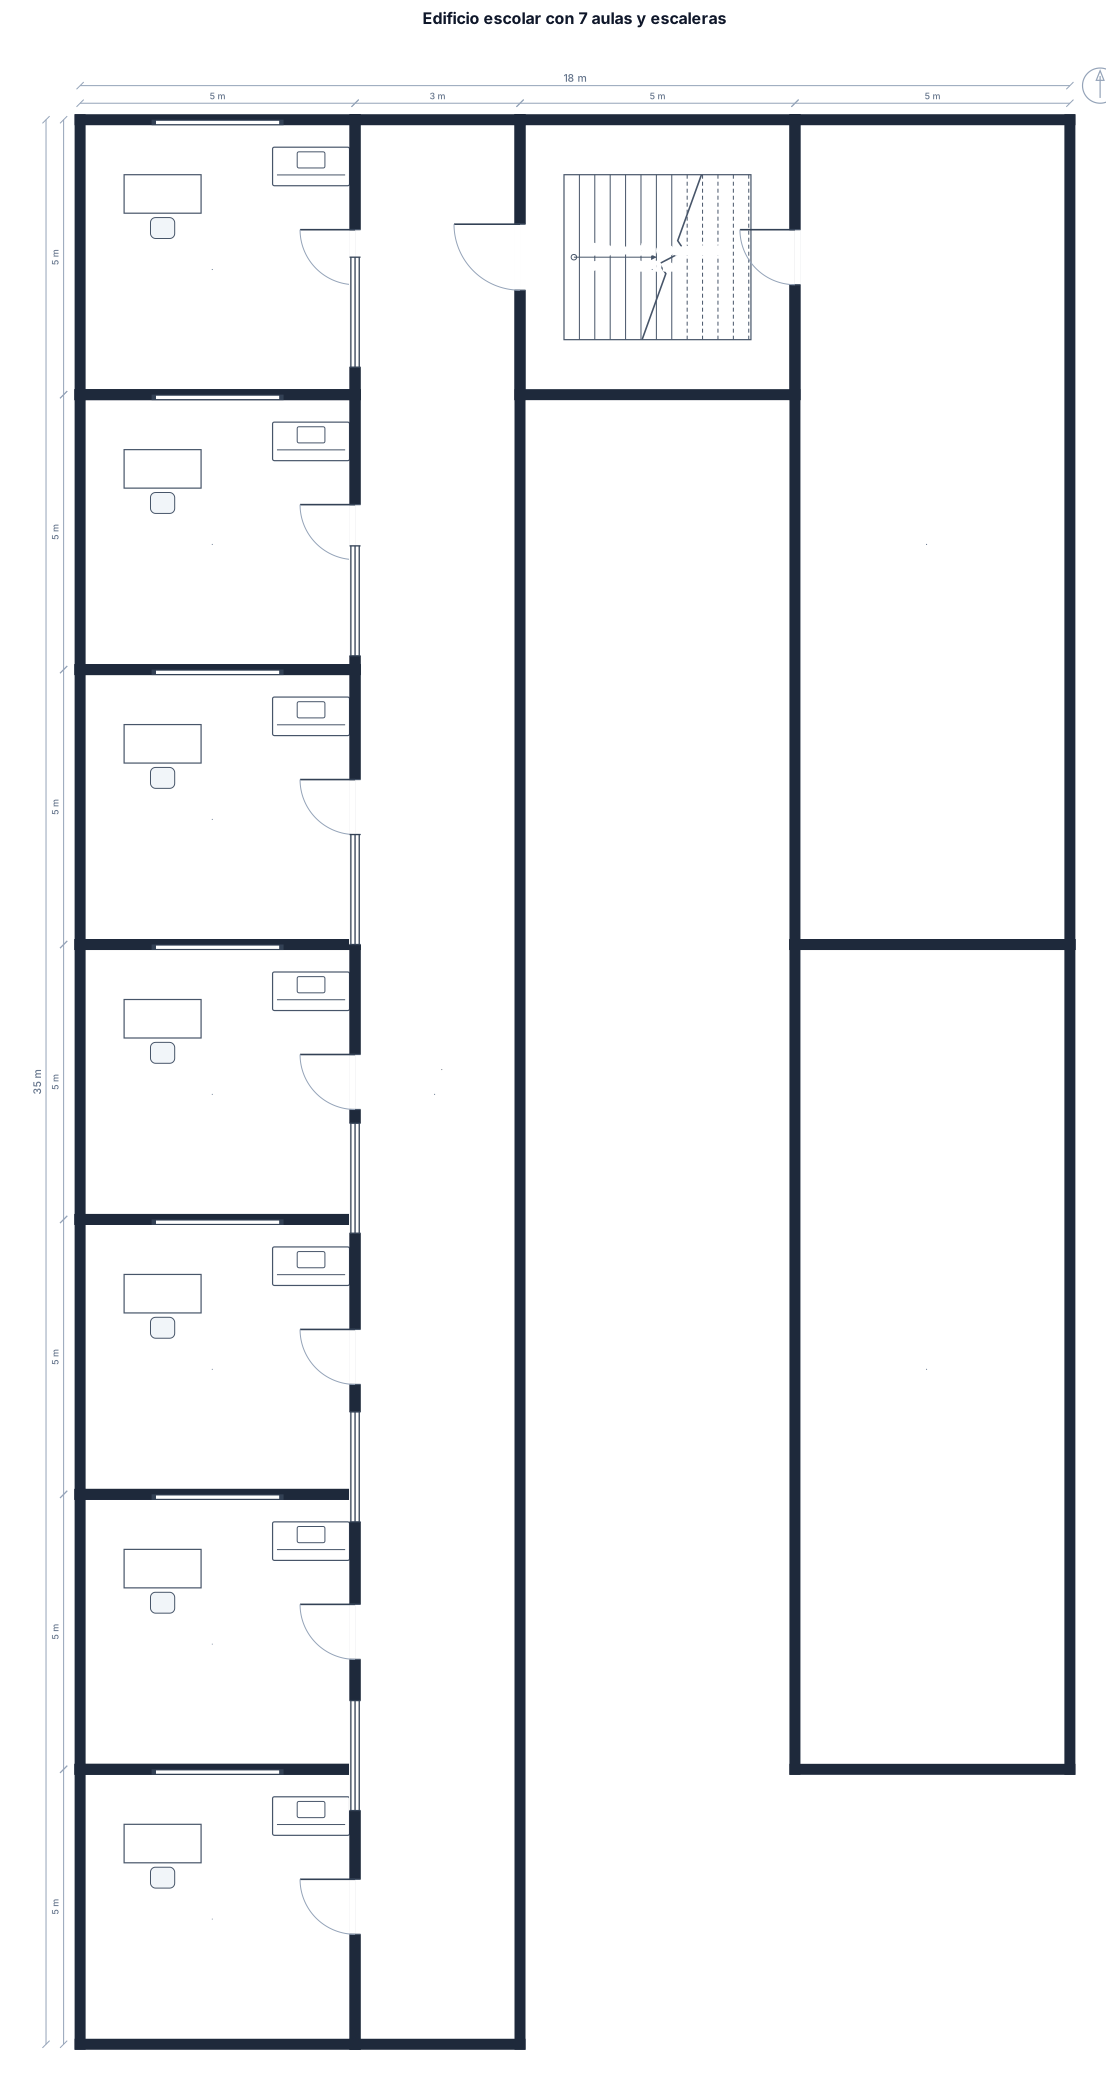
Un rectángulo de 300 metros cuadrados dividido en la parte derecha en 7 aulas y en mitad de ellas el hueco de escaleras. En la parte izquierda está el pasillo con ventanas y las aulas de los extremos ocupan todo el lateral

Create a 2D design layout for a small triangular shaped waffle shop with the following dimensions: Front 4960 mm, right wall 3689 mm, back wall 5667 mm. It is triangular shape, with the back wall being the longest, creating an acute angle on the left. The front will have a en entrance sliding glass door

Create a 2D design layout for a small triangular shaped waffle shop with the following dimensions: Front 4960mm, right wall 3689mm, back wall 5667mm (hypotenuse). It is triangular shape, with front sliding glass door

2,80x4,92room, 1bed for a person, 4-door cabinet, writing desk, bookcase, tumba, chest of drawers

2,80x4,92room, 120x2000 bed, 1 window and 1terrace door near window

2,80x4,92room, 120x2000 bed, 1 window and 1 terrace door

2,80x4,92room, 120x2000 bed

2,80x4,92room

13,69m2room 50smx2m bed

13,69m2room
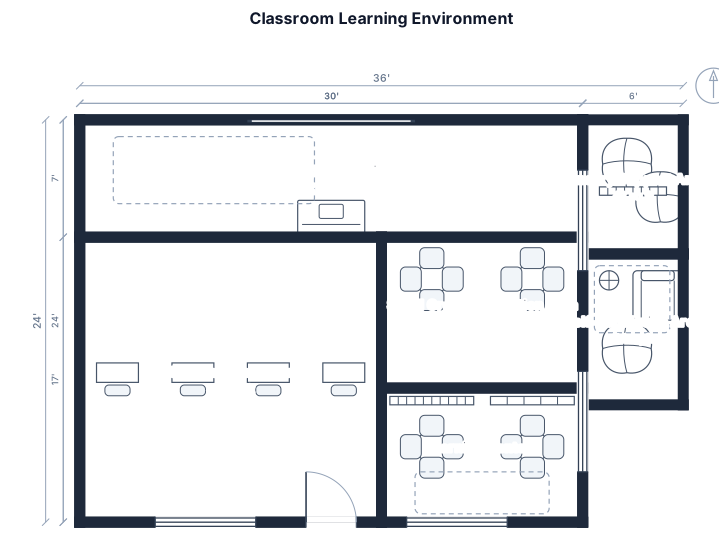
A 30 by 24 foot classroom with 24 student desks arranged in pairs facing a whiteboard, 4 group tables. Large group instruction area Small group instruction area or learning centers Sensory support area Self-regulation area
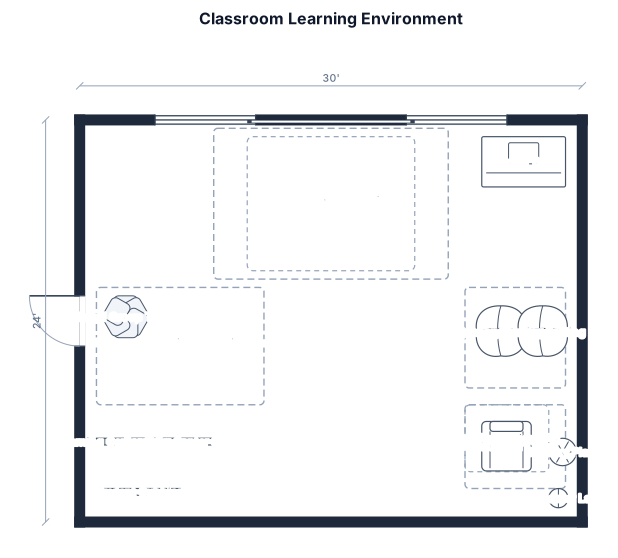
A 30 by 24 foot classroom with 24 student desks arranged in pairs facing a whiteboard, a large teacher desk in the corner, and a 10x8 foot reading rug area. Large group instruction area Small group instruction area or learning centers Sensory support area Self-regulation area
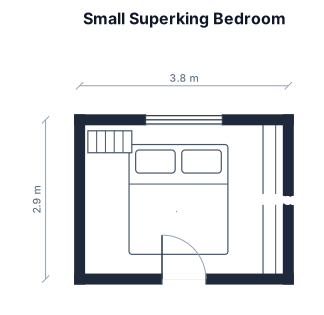
A 3.8 by 2.9 m small bedroom with a superking bed, a kallax, shelves along the right wall 3.8 x .46m

Design a modern single-story family house on a 600 m² plot. I want a practical and spacious layout with these requirements: * 4 bedrooms in total. * 2 master bedrooms, each with a private bathroom and a walk-in closet/dressing room. * 2 additional bedrooms, each with its own private bathroom. * A medium-sized family living room with an open dining area. * A fully enclosed kitchen, with one internal door connecting to the house and one external/service door. * A separate men’s majlis with its own completely independent external entrance. * The men’s majlis should have a separate wash/ablution area and a private toilet. * 1 maid’s room without a bathroom. * A small storage/pantry room next to the kitchen. * A main entrance for the family. * A garage/car parking area for 2 cars. * A small outdoor garden/courtyard area. * Keep the bedrooms in a private zone, away from the men’s majlis and guest entrance. * Separate the guest area from the family/private area as much as possible. * Avoid long corridors and wasted spaces. * Provide good natural lighting and ventilation with suitable windows. * Make the circulation between rooms practical and comfortable. * The kitchen should be close to the dining area. * Bathrooms should be positioned efficiently to simplify plumbing. IMPORTANT: Design the complete building footprint on the 600 m² plot, including the exterior walls, setbacks, parking, entrances and outdoor spaces. Do not create only separate rooms.

أريد تصميم بيت سكني حديث من طابق واحد على أرض مساحتها 600 متر مربع. أريد استغلال الأرض بشكل عملي ومريح، مع ترك مساحة مناسبة للارتدادات والمواقف والحديقة حسب الحاجة. متطلبات البيت: * 4 غرف نوم. * غرفتان ماستر، وكل غرفة تحتوي على غرفة ملابس وحمام خاص. * غرفتان إ ضافيتان، وكل غرفة تحتوي على حمام خاص. * صالة عائلية متوسطة ومريحة مع منطقة طعام. * مطبخ مغلق، مع باب داخلي للبيت وباب خارجي للخدمة. اضح وأنيق للعائلة. * موقف سيارات يتسع لسيارتين. * مساحة خارجية مناس* مجلس رجال مستقل بمدخل خارجي منفصل، مع مغاسل/منطقة وضوء وحمام خاص. * غرفة خادمة بدون حمام. * مخزن صغير بجانب المطبخ. * مدخل رئيسي وبة حول البيت. * توزيع غرف النوم في منطقة خاصة وبعيدة عن المجلس ومدخل الضيوف. * عدم وجود ممرات طويلة أو مساحات مهدرة. * نوافذ كبيرة ومناسبة للإضاءة والتهوية الطبيعية. * تصميم عصري وأنيق من الخارج والداخل. أريد أن يكون المبنى متناسقًا مع أرض مساحتها 600 متر مربع، وليس مجرد مخطط غرف منفصلة. أريد منك تحديد أفضل أبعاد تقريبية للمبنى حسب مساحة الأرض، ثم إنشاء مخطط 2D كامل يوضح: الجدران، الأبواب، النوافذ، المم رات، الأثاث، أسماء الغرف، الحمامات، المطبخ، المجلس، المواقف والمساحات الخارجية. بعد ذلك أريد تصورًا 3D لشكل البيت الخارجي والداخل. اجعل التصميم عمليًا ومناسبًا لعائلة، مع فصل واضح بين منطقة الضيوف ومنطقة العائلة وغرف النوم.

A 65 by 49 ft warehouse with six loading docks, receiving, quality check, pallet racking, pick-pack stations, shipping, battery charging, office, and restrooms

A wedding reception for 64 guest, 8 round tables of, a sweat heart table, a dance floor, DJ booth, drink station and buffet station in a 30x60 area

A wedding reception for 120 guests, 15 round tables of 8, a head table, a dance floor in the center, a bar, and a DJ booth

classroom with 30 chairs. 1st row - 6 chairs 2nd row - 6 chairs 3rd row - 5 chairs 4th row - 6 chairs back row - 2 chairs in the back right
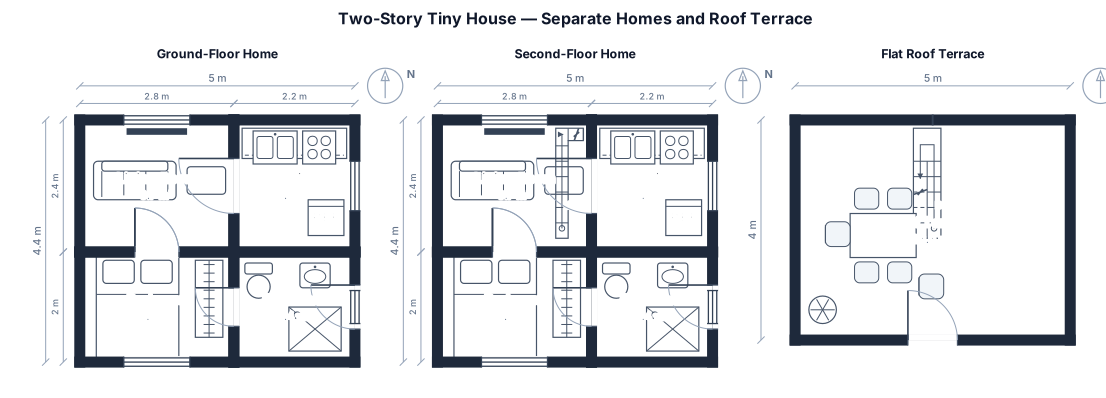
I want a 20 m² two-story tiny house. I want an outside staircase that allows me to go into the second story. I want both stories to be separate homes do you need to have a bedroom, and living room and an open space kitchen, each, and a bathroom with a shower. On top of the tiny house, the ceiling should be flat, so it can be a terrace. Each story should be a separate home. So the blueprint needs to have a staircase on the outside that allows the person to go to the second story home or to the terrace so it should be a staircase to the second home, and it should be a true story high staircase, so it allows us to go into the terrace
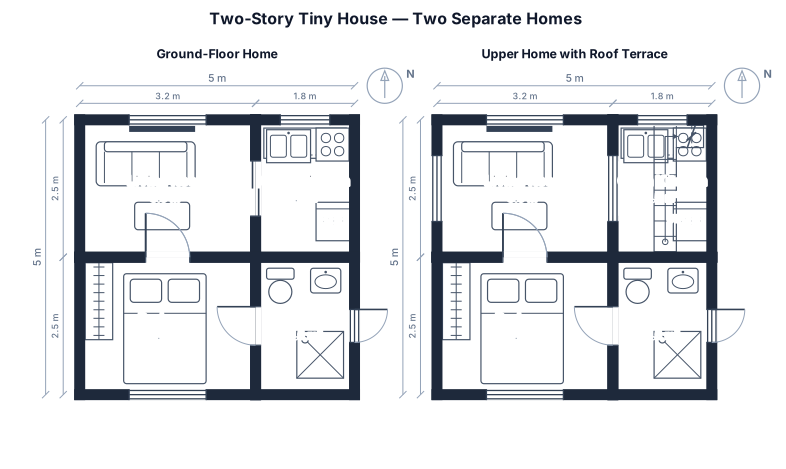
I want a 20 m² two-story tiny house. I want an outside staircase that allows me to go into the second story. I want both stories to be separate homes do you need to have a bedroom, and living room and an open space kitchen, each, and a bathroom with a shower. On top of the tiny house, the ceiling should be flat, so it can be a terrace.
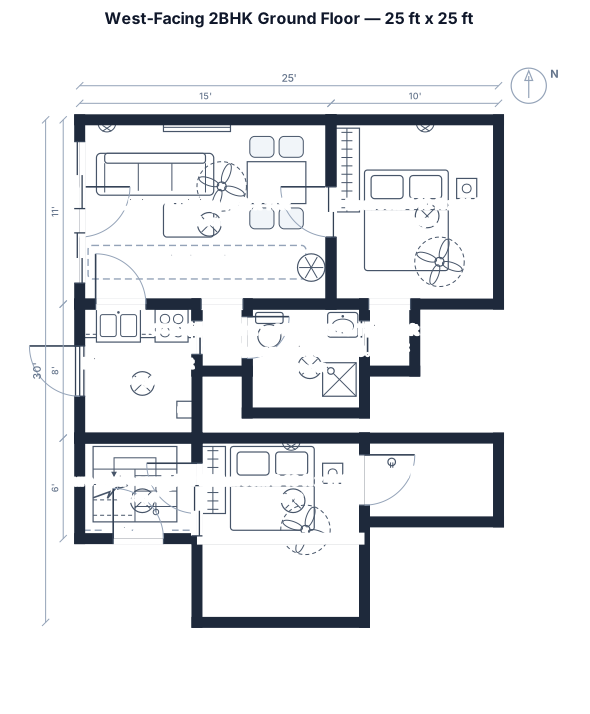
Use this prompt in the 3D floor-plan tool: > Create a 3D architectural floor plan for a 25 ft × 25 ft (625 sq ft) residential plot. The plot is WEST-FACING, with a road only on the WEST side. NORTH, EAST and SOUTH sides are completely closed by neighbouring walls, so do NOT place any windows, doors or external ventilation openings on these three sides. Design a practical 2BHK ground-floor house with: 2 bedrooms, approximately 10 ft × 11 ft each Living + dining area approximately 15 ft × 11 ft Kitchen approximately 7 ft × 8 ft 1 common toilet approximately 7 ft × 6.5 ft Staircase approximately 7 ft × 10 ft, suitable for future first-floor construction Main entrance from the WEST/road side Windows only on the WEST side Provide open-to-sky (OTS) ventilation shafts inside the plot for the kitchen and toilet because the other three external sides are blocked Keep the layout practical for furniture and movement Clearly show all room length × width dimensions in feet Show wall thickness, doors, windows, staircase direction and furniture Maintain the exact 25 ft × 25 ft external plot boundary Provide both 2D dimensioned floor plan and 3D furnished view Include a North arrow and clearly mark WEST = ROAD Important: Do not show or assume windows/ventilators on the North, East or South boundary walls. The OTS shafts must be internal and genuinely open to the sky.
Focused examples and prompt ideas
Start with the complete visitor wall above, then use these focused collections when you want a narrower subject and more prompt context.
